Now Selling
The Oscar
204 Alice Street, Brisbane, QLD 4000
$920,000
Price From
Now Selling
Status
11
Configuration
2029 / 2030
Expected Completion

Developer & Builder
The Landmark Botanic Sanctuary
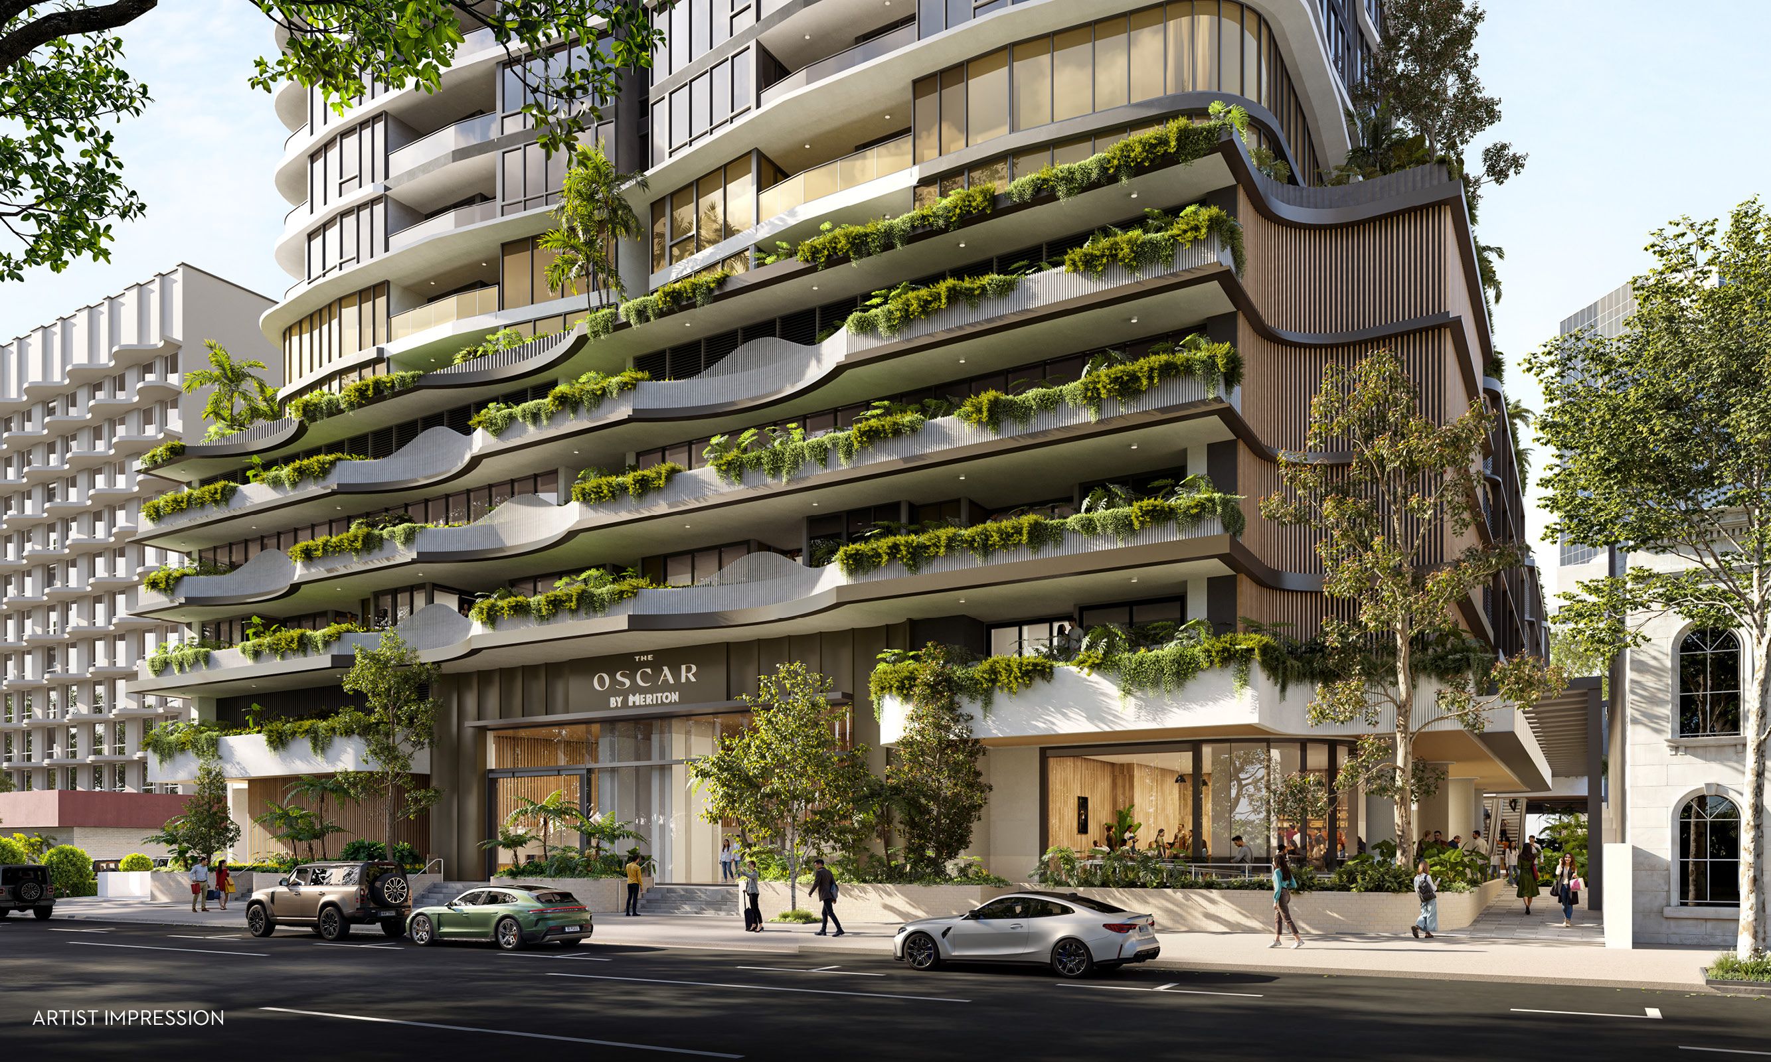
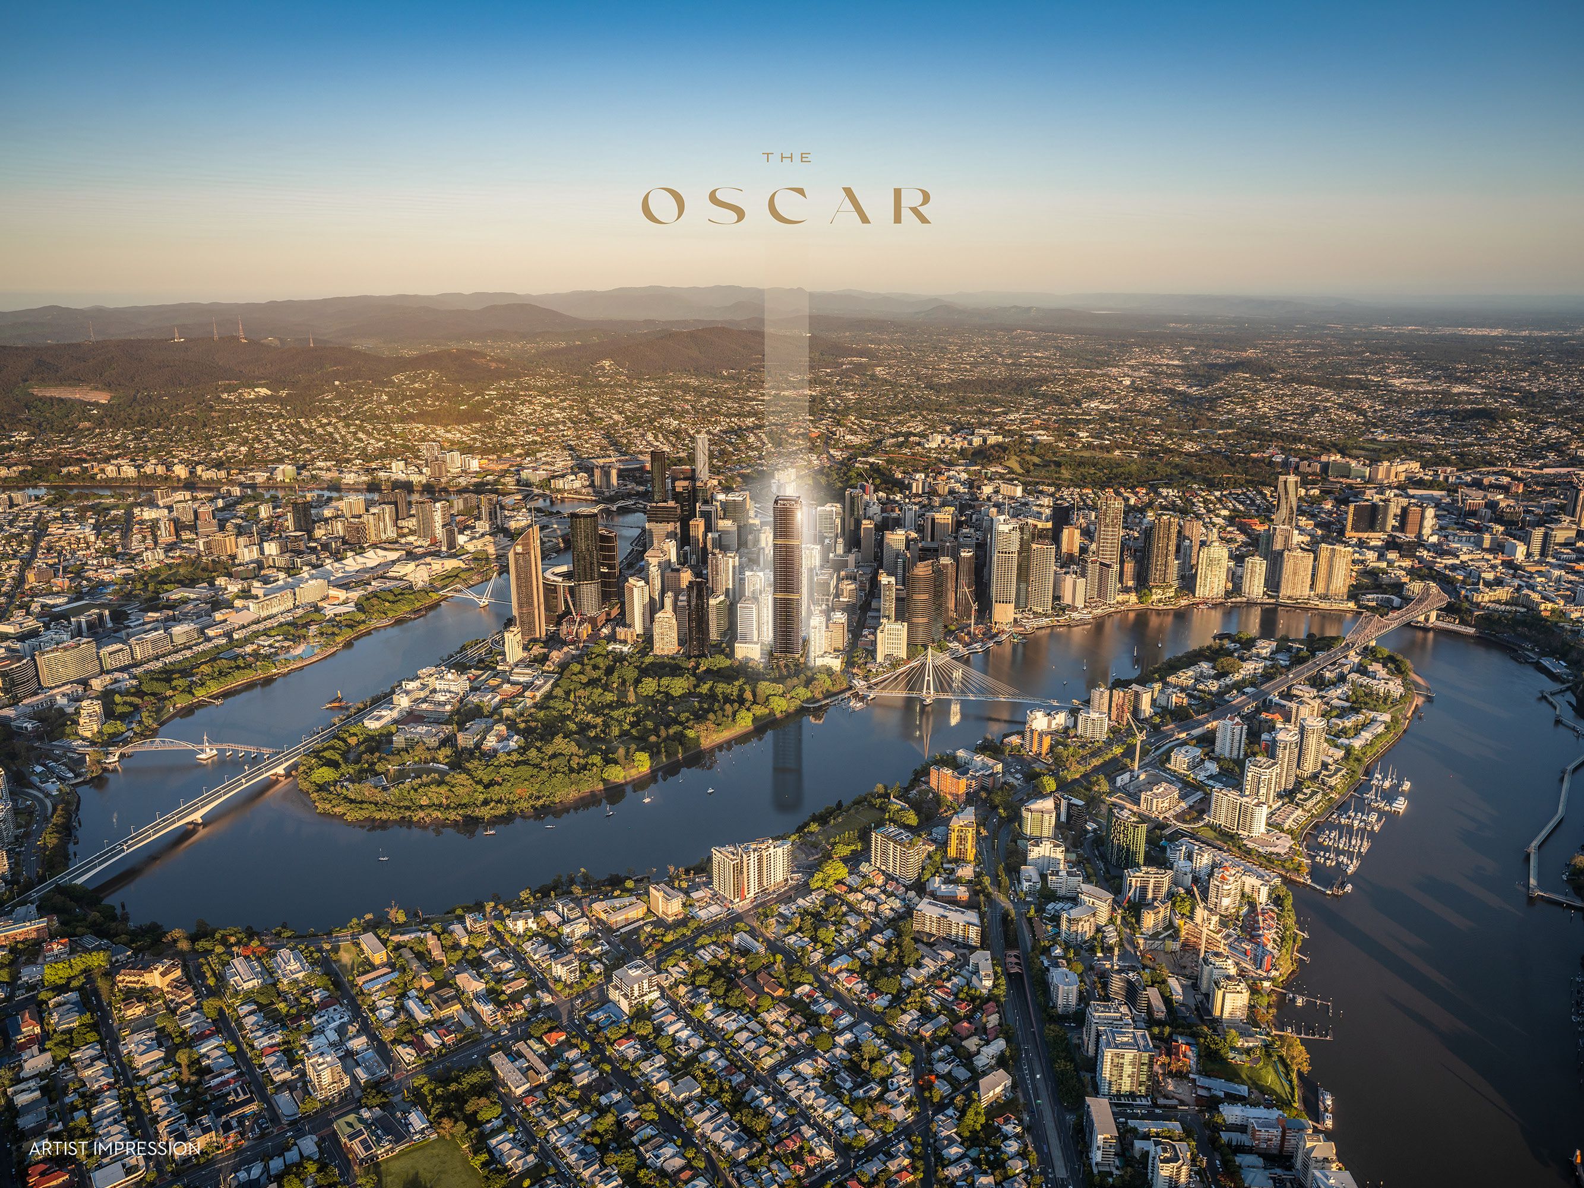
Fronting 204 Alice Street directly opposite the lush expanse of the City Botanic Gardens, The Oscar marks an architectural landmark of remarkable scale for the Brisbane CBD. Designed by celebrated firm DBI Architects and delivered by Meriton, Australia’s largest residential builder with a sixty-year track record, the development introduces two sculptural towers ascending 78 and 73 storeys. Reaching 269 metres toward Brisbane’s skyline limit, the towers are distinguished by curved architectural glass and an illuminated golden vertical spine that commands attention across the metropolitan basin.
Inside, expansive single-level floorplans capitalise on front-row positions above the botanical canopy and sweeping reaches of the Brisbane River toward the Kangaroo Point cliffs. Floor-to-ceiling acoustic glass frames permanent, protected vistas of the subtropical parkland below while filtering natural sunlight throughout generous open-plan living and dining areas. Wide private balconies extend the interior footprint outdoors, providing calm open-air vantage points that remain protected against the elements.
Interior palettes present three curated designer schemes defined by premium stone and meticulous craftsmanship. Central entertainer kitchens showcase Caesarstone and Cosentino Silestone benchtops, fluted glass overhead joinery, and a full suite of integrated FRANKE gas cooking appliances. Bathrooms feature floor-to-ceiling ceramic and onyx-inspired porcelain tiles, frameless glass walk-in showers, freestanding baths, and wall-hung mirrored cabinetry with integrated ambient LED lighting.
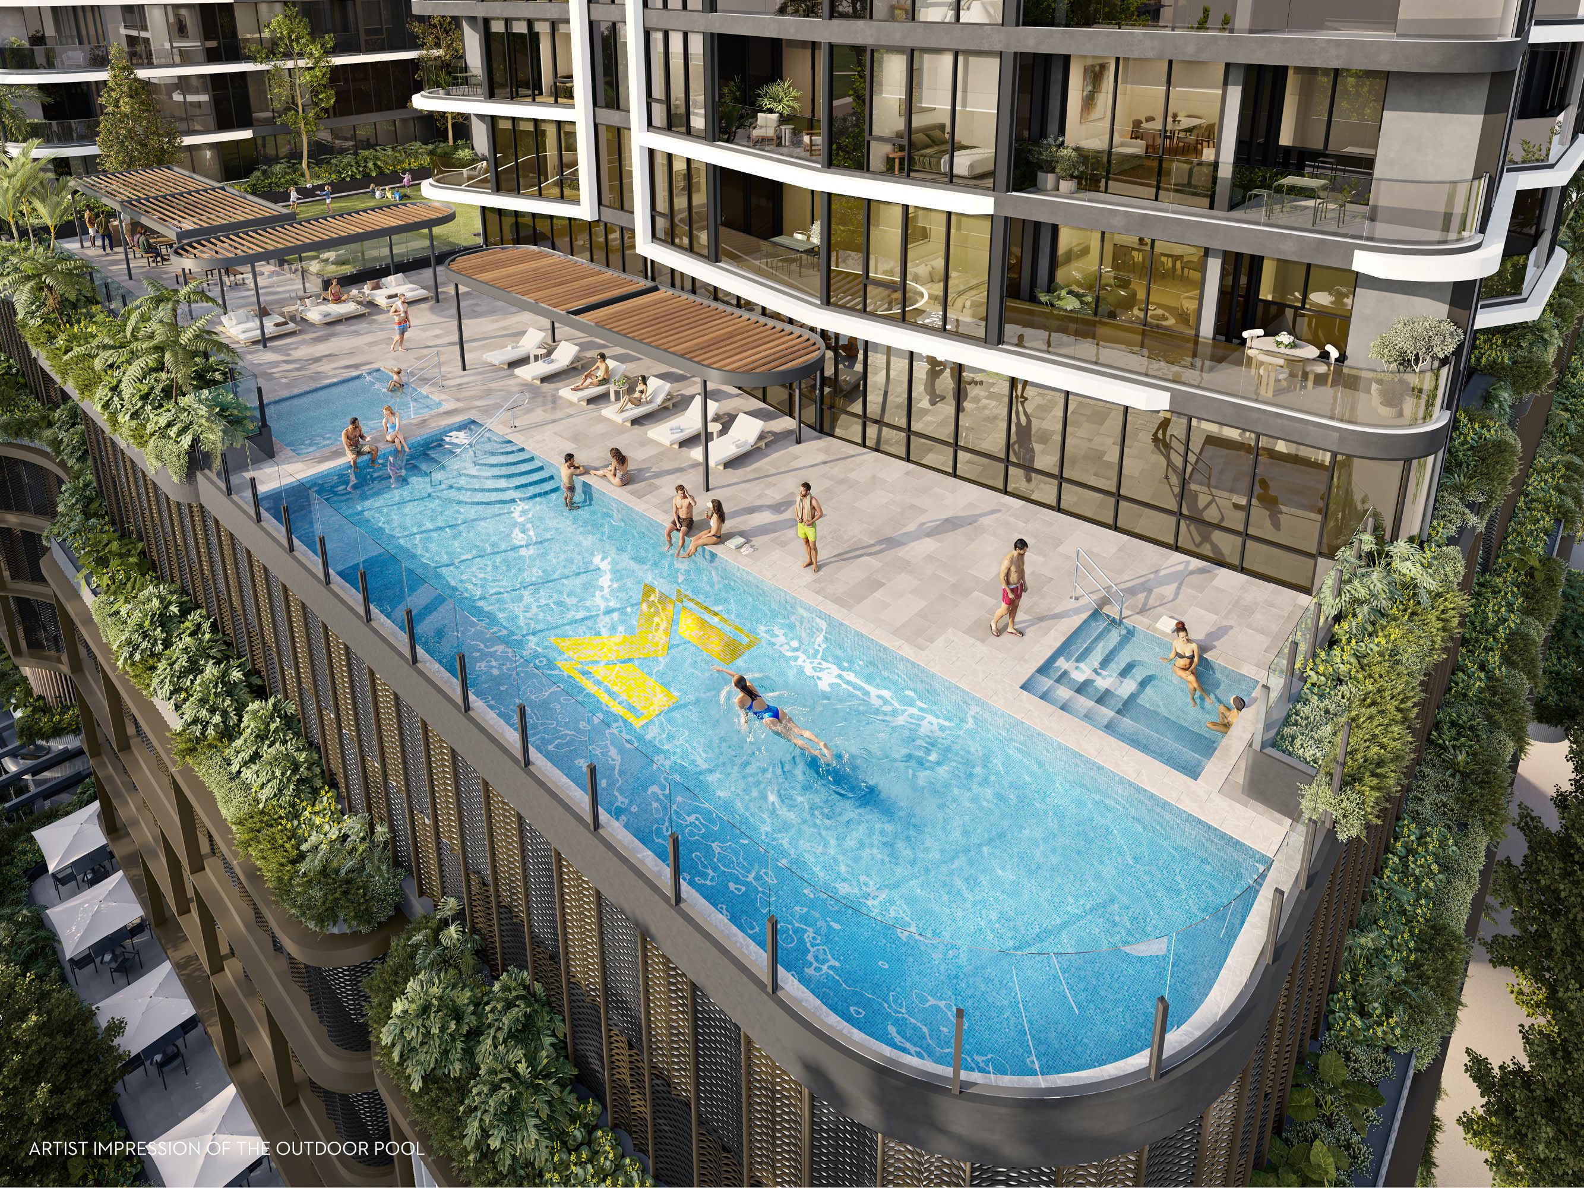
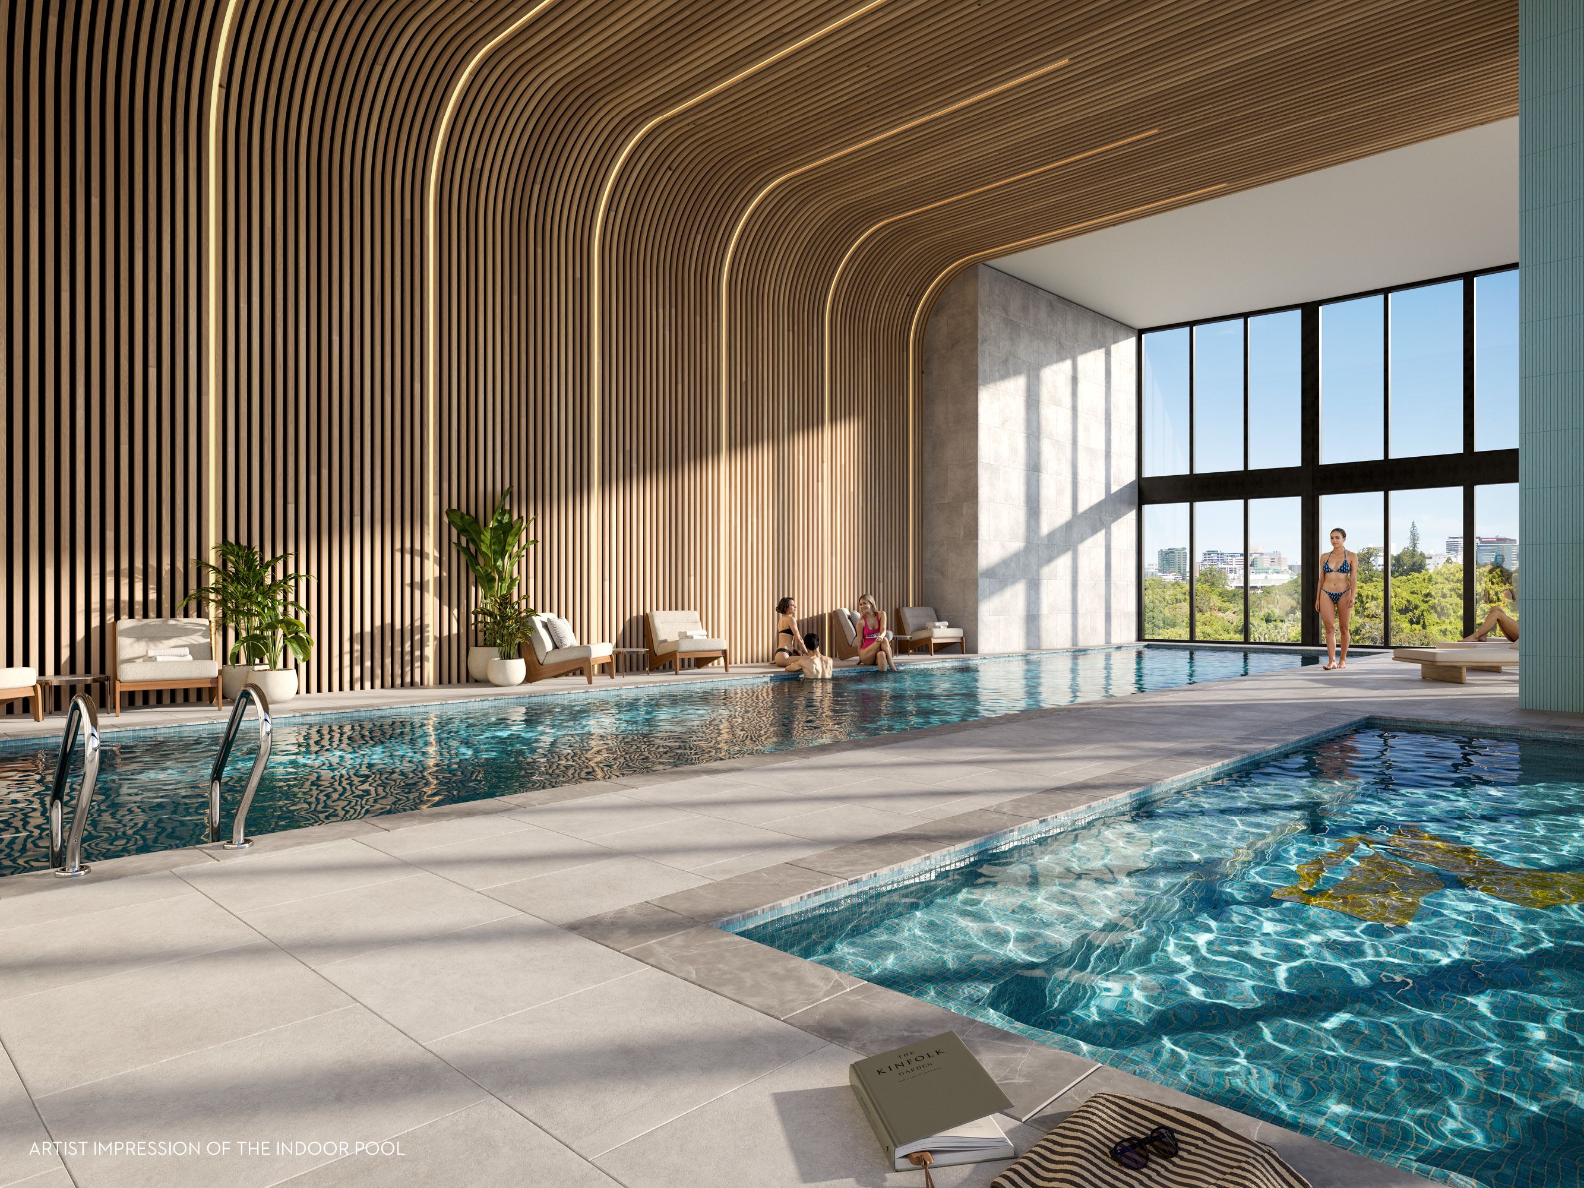
Residents enjoy access to an expansive dual-level private leisure and wellness sanctuary. An elevated landscaped podium includes a 20-metre heated outdoor swimming pool, spa, children’s splash pool, and shaded barbecue pavilions. A dedicated indoor wellness pavilion features a heated lap pool, cedar sauna, spa, and fully equipped gymnasium. At ground level, a boutique retail and dining colonnade activates Alice Street, placing Queen’s Wharf, the Albert Street underground station, and the Riverside ferry network within easy walking distance.
+ 8 More
Key Features
Front-row position directly opposite the 50-hectare City Botanic Gardens
Twin sculptural towers soaring 78 and 73 storeys up to 269 metres high
Architecture by internationally acclaimed DBI Architects
Podium retreat with 20-metre outdoor heated pool, spa, splash pool, and BBQ pavilion
Indoor wellness sanctuary with heated lap pool, spa, cedar sauna, and gymnasium
Ground floor luxury retail colonnade and high-end dining precinct
Full suite of integrated FRANKE gas appliances with Caesarstone and Cosentino surfaces
Exclusive Meriton Property Finance offering 4.75% fixed rate for 2 years up to 90% LVR
How Off-The-Plan Buying Works
From contract exchange to key handover, here is how the acquisition process unfolds.
01
Reservation & Contracts
Secure your chosen residence with an initial holding deposit and execute the Contract of Sale. The remaining deposit is held securely in an independent trust account until completion.
02
Construction & Progress
The developer and builder execute construction to current National Construction Code standards. Regular photographic updates keep you informed as the building takes shape.
03
Inspection & Settlement
Prior to completion, conduct a formal pre-settlement inspection to review finishes. Once title registers and the occupancy certificate issues, final funds are transferred and you receive your keys.
BARTA Property connects buyers directly with premier developments, with zero agency fees charged to you.
See Projects FAQYour Agents


Project Details
Price From
$920,000
StatusNow Selling
Configuration
11
Completion2029 / 2030
Location204 Alice Street,Brisbane, QLD 4000
Body CorporateFrom $597 per quarter (estimate)
Enquire Now|View Floorplans
Register your interest in The Oscar. Our team will be in touch shortly.
Estimated Repayments
$1,035
Based on 20% Deposit6.15% p.a.