In this article8 sections
Banksia Rise at a glance
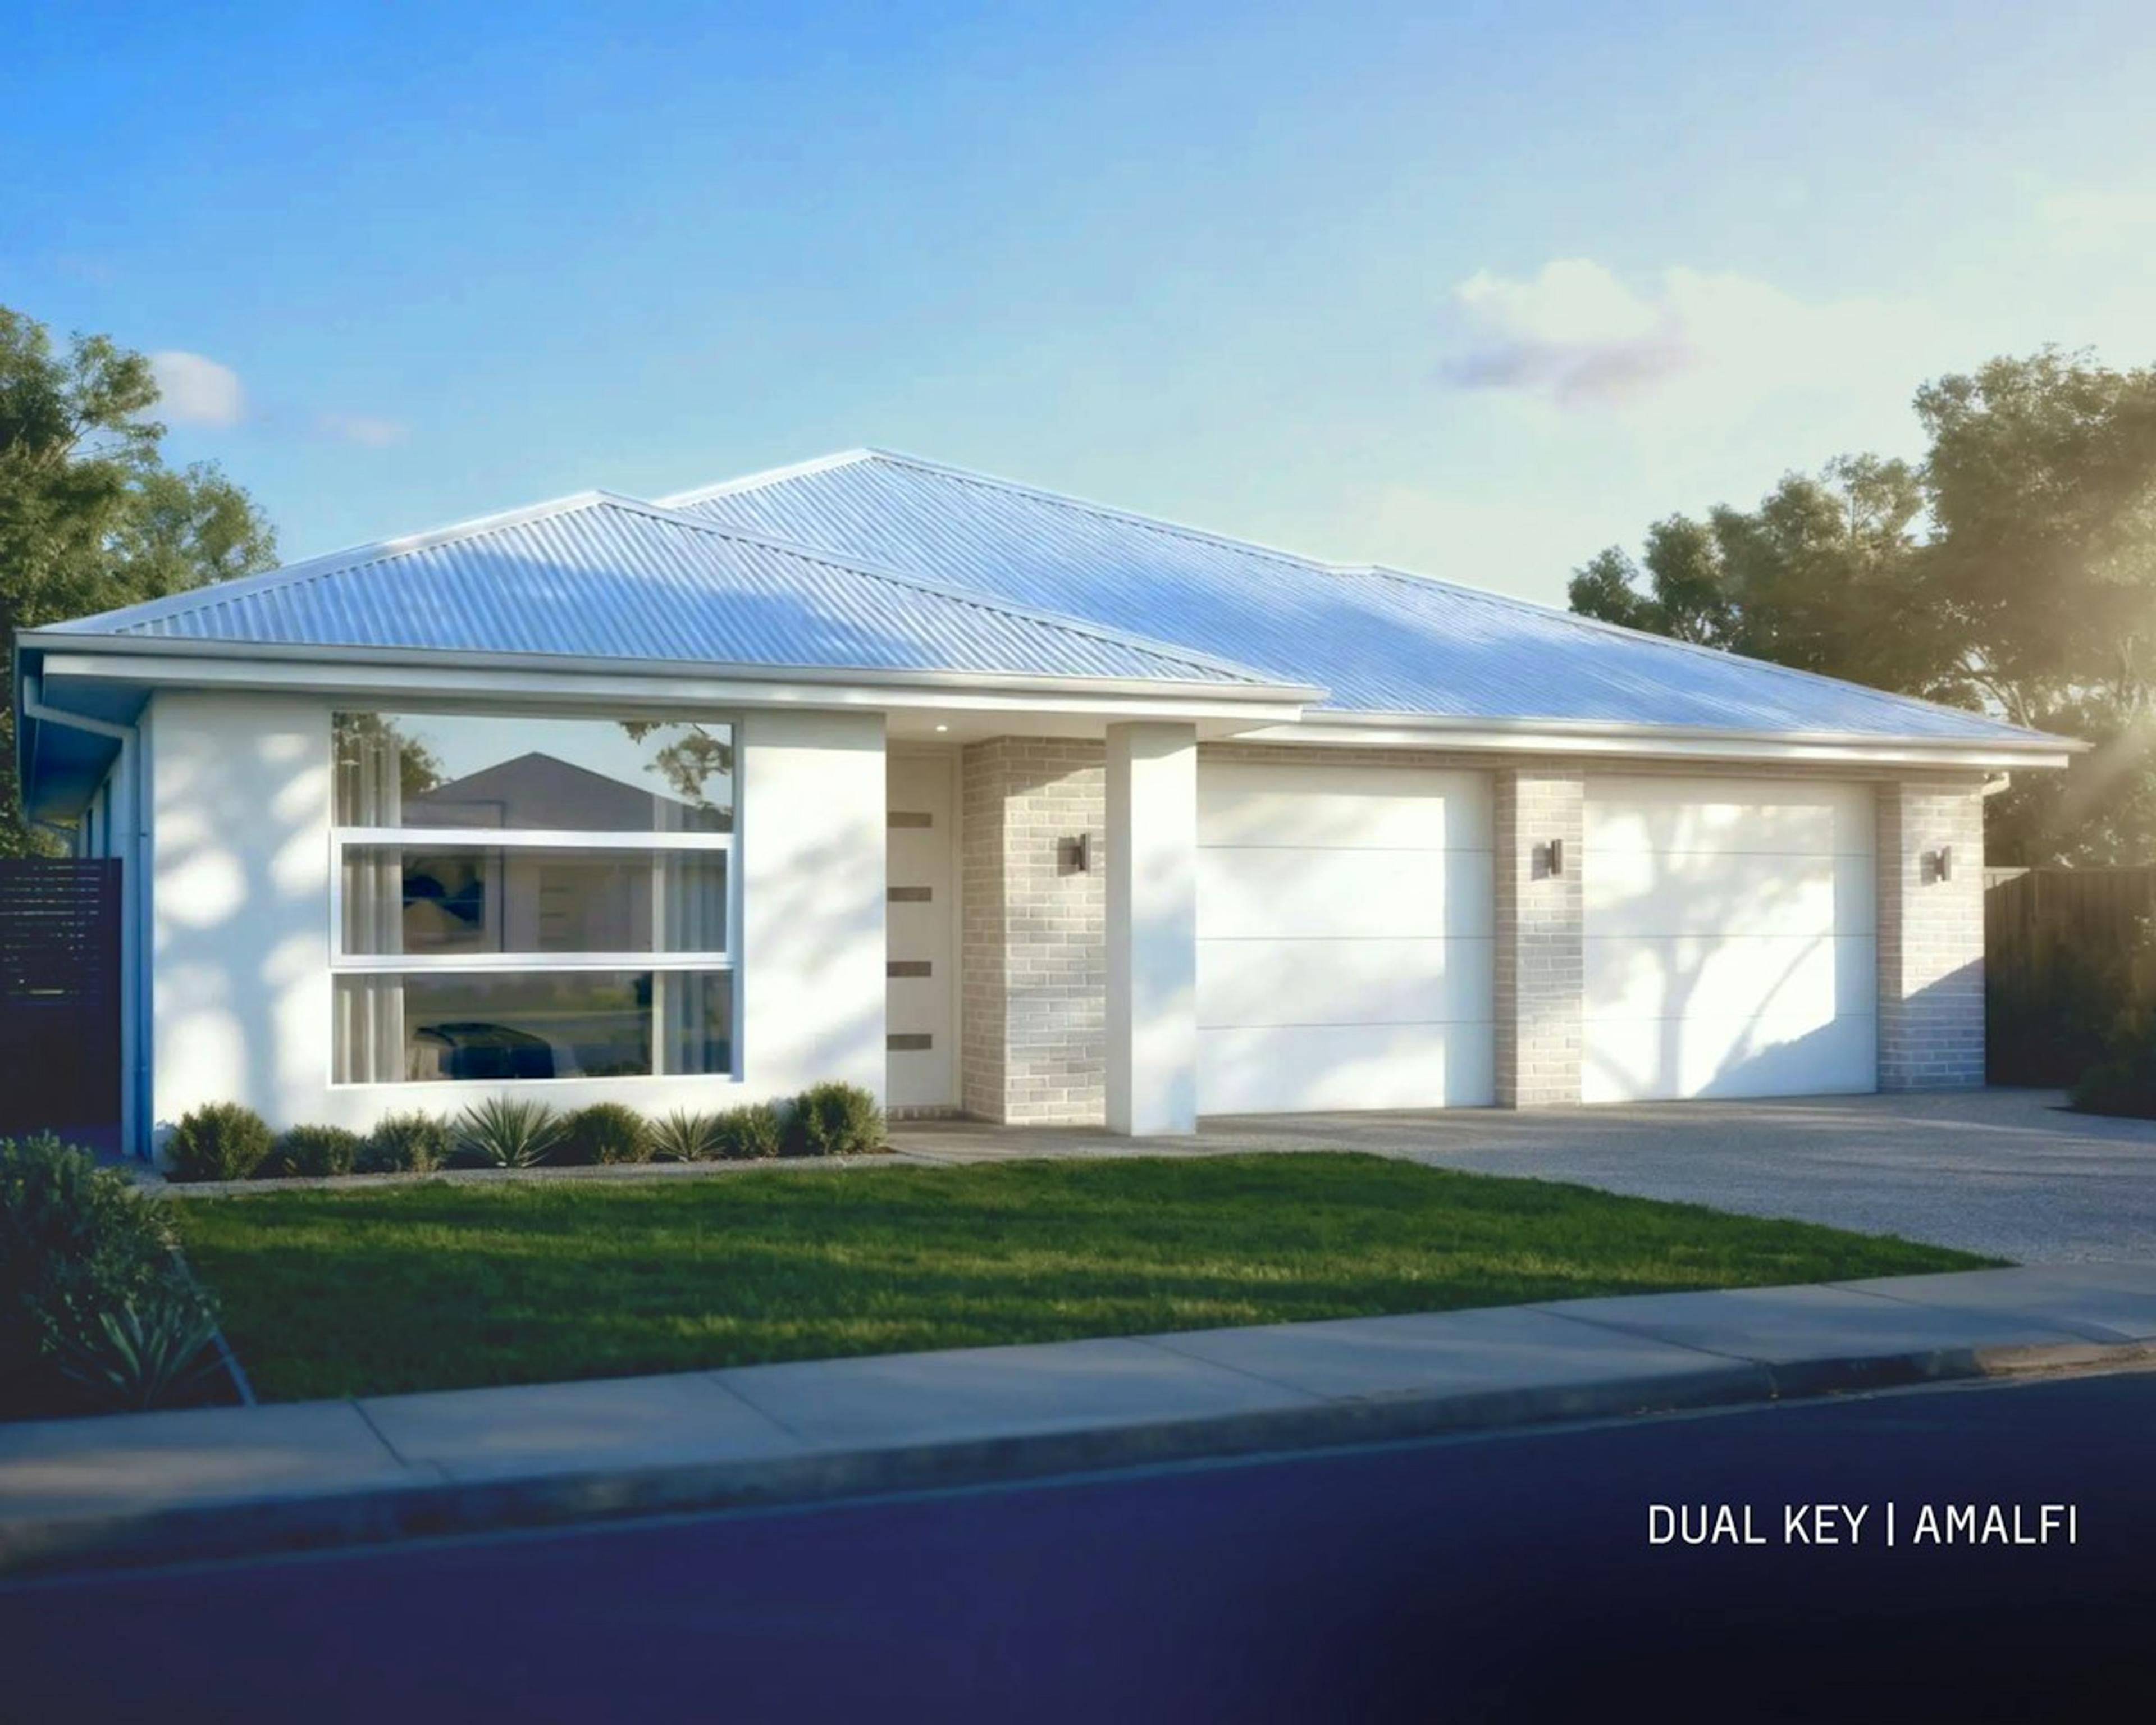
Banksia Rise is a house and land community on Teviot Road and Pub Lane in Greenbank, in the City of Logan. The homes are built by the builder as turnkey packages under fixed-price building contracts, on a masterplanned site bordered by conservation green space and walking trails.
Packages start from $994,500, on homesites from 381m² to 569m². The Banksia Rise listing shows each available lot with its current price. This guide covers the homes, the inclusions, the measured distances and the buying process.
Pricing and current packages
The starting price of $994,500 is the lowest turnkey package currently listed. The table that follows lists each current package, with its bedrooms, home and lot size and the starting price.
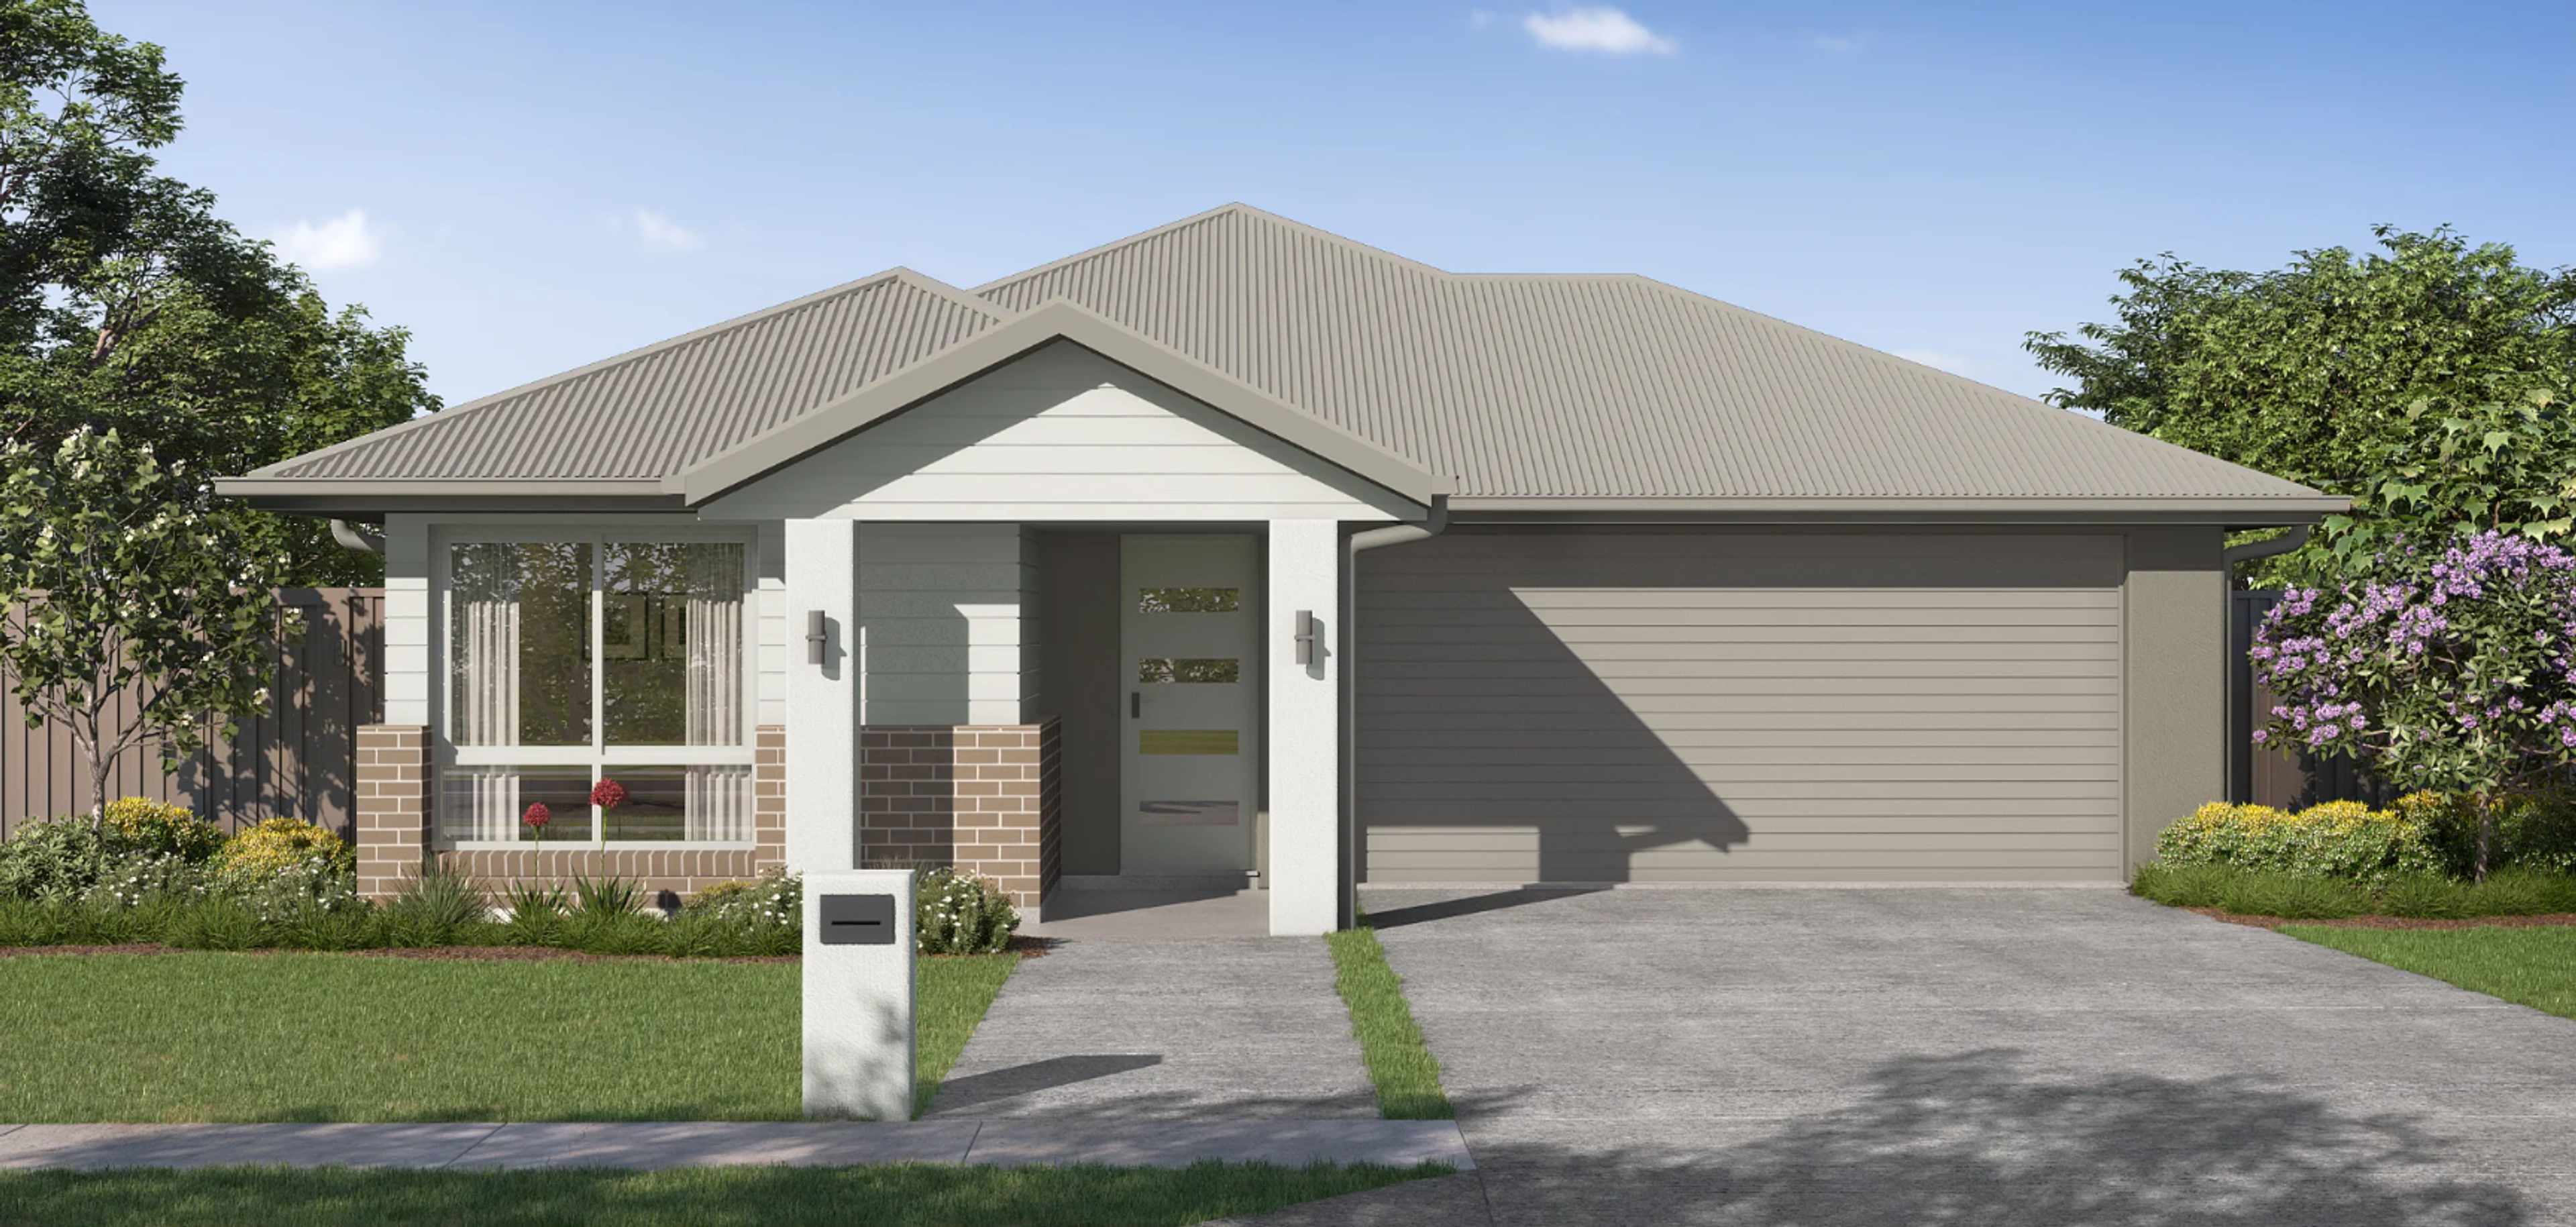
Bed / bath / car 4 / 2 / 2Home / lot 191m² on 427m²
| Configuration | Bed / bath / car | Home / lot | From |
|---|---|---|---|
| 4 bedroom | 4 / 2 / 2 | 191m² on 427m² | $994,500 |
Package prices at Banksia Rise depend on the home design, the lot and the facade. The same design can carry a different price on two lots, because position, orientation and frontage vary across the estate. The listing page is the quickest way to see what is available today, and it is refreshed when the builder reissues its list.
Turnkey means the contract sum includes the land, the home, driveway, fencing and landscaping, so the price on the contract is the amount to finance. Ask for the inclusions schedule in writing and compare it between lots and designs before you commit.
If you would like help comparing lots, use the contact page and our property specialists can send floorplans, answer questions and arrange an inspection with the developer's sales team. A solicitor should review the land contract and the building contract before anything is signed.
The homes and facades
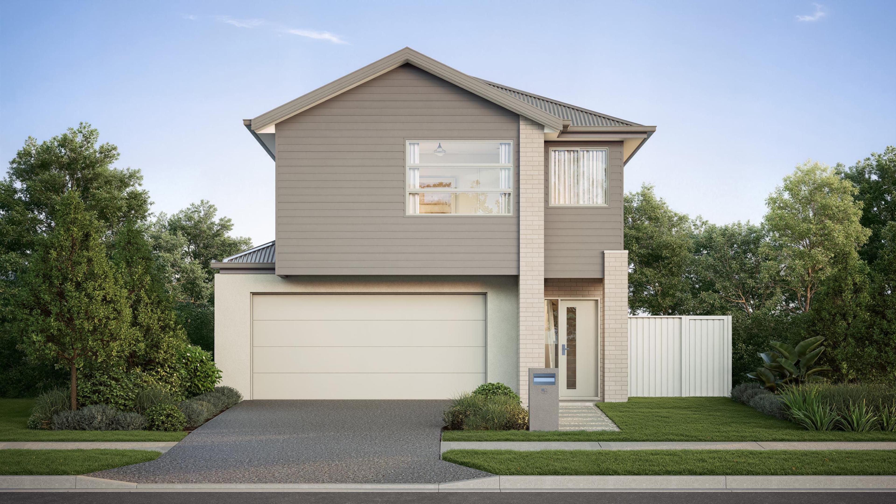
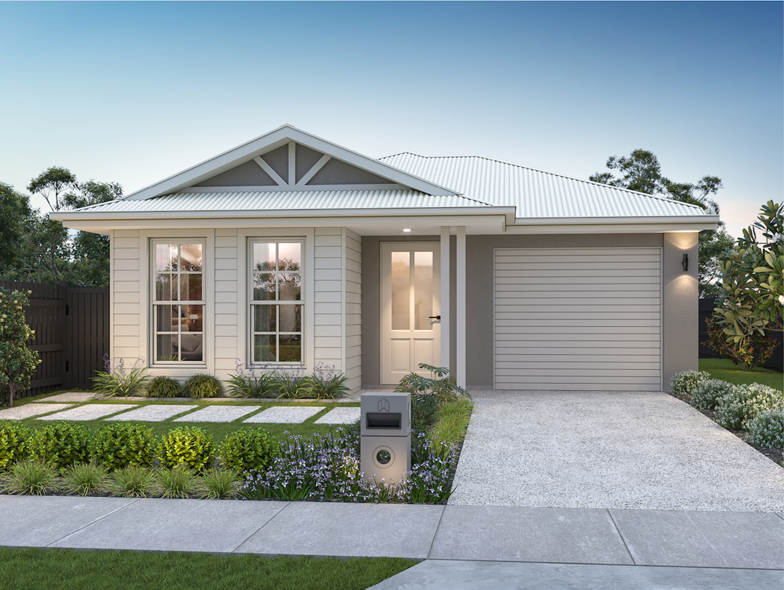
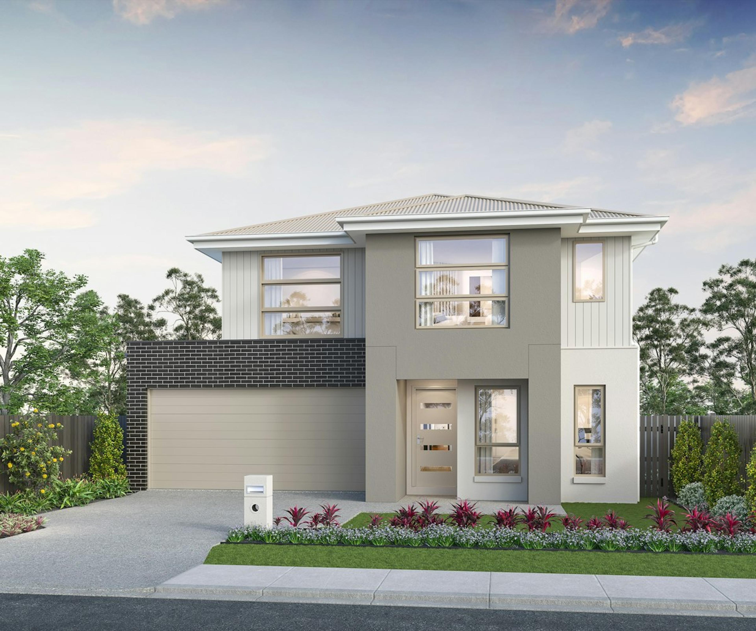
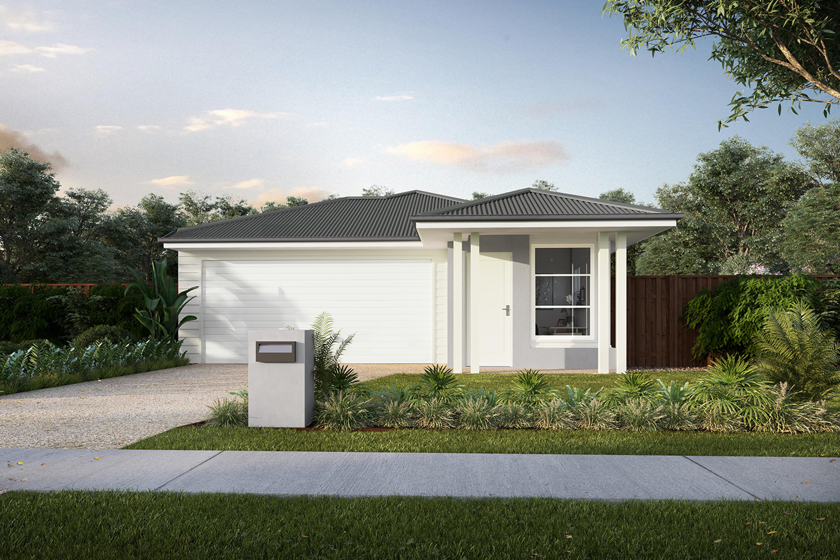
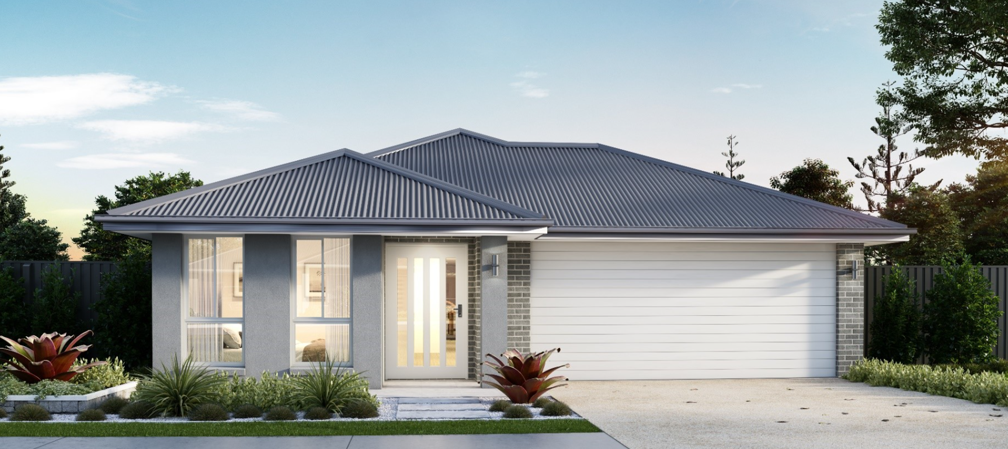
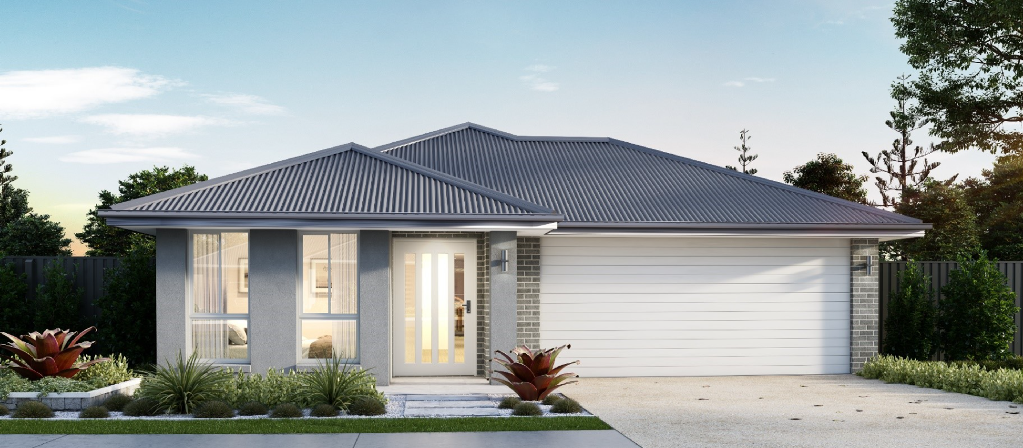
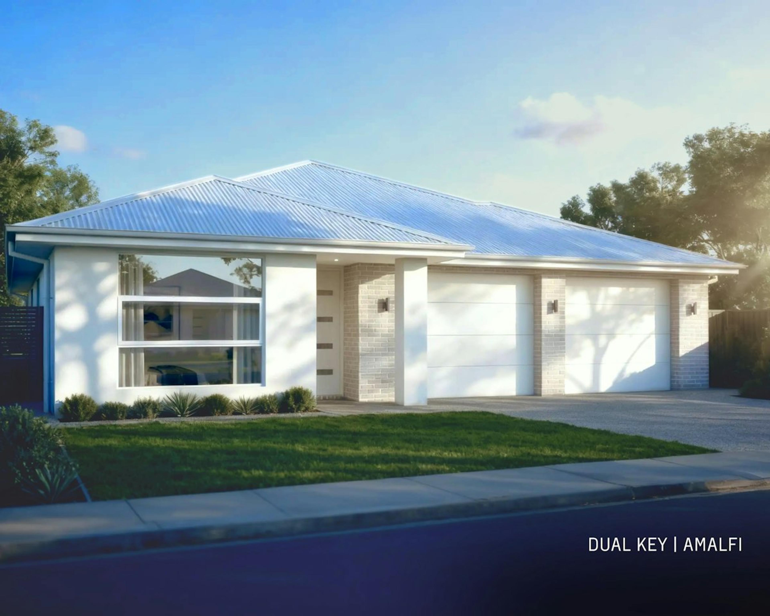
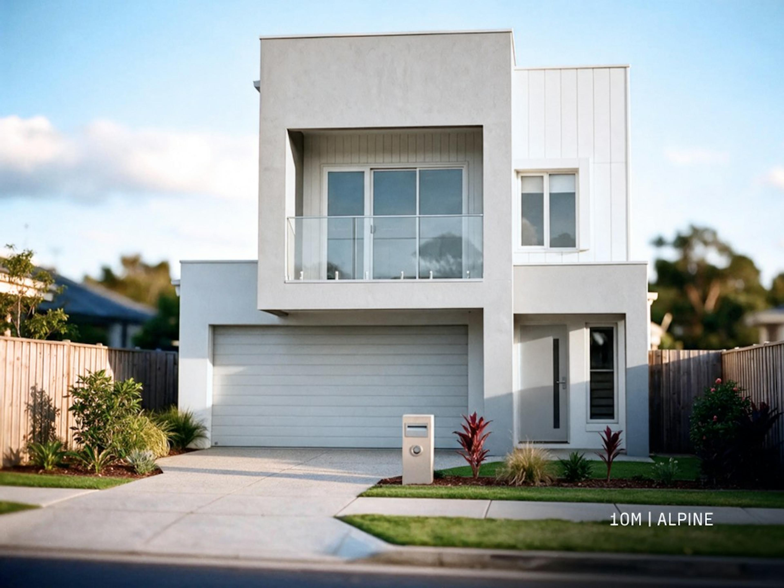
Designs on the listing include the Amber, Chloe, Callie, Brandi, Amara and Demi, all four-bedroom, two-bathroom plans with a double garage. Many carry a range of facade, with Contemporary, Coastal, Hamptons, Modern, Urban, Traditional and Raised Portico styles all appearing across the released lots.
Because facade and orientation are chosen per lot, two neighbours can have the same floorplan and quite different street presence. The floorplans for each released lot are attached to the listing, so you can compare room layouts, storage and the position of the main bedroom before shortlisting.
The estate description refers to separate media zones, dedicated study nooks and indoor-outdoor connections, with lots that accommodate single-storey and two-storey layouts. The specifications listed include:
- 2590mm raised ceilings
- 20mm stone benchtops
- Stainless steel appliances
- Multi-zone split-system air conditioning
- Carpet and tile flooring
- Landscaped front and rear yards
Inclusions can differ between designs, so confirm what applies to your chosen plan. Our guide to vetting developers and builders sets out useful questions on warranties, variations and build timelines.
The setting and outdoor space
The estate listing describes a semi-rural feel with adjacent environmental reserves, conservation green space and walking trails on its edge. Lots are described as accommodating single and two-storey layouts, with landscaped front and rear yards included in the turnkey price. For households that want outdoor space, the backyard size on each lot is worth comparing alongside the floorplan, since a larger home on a smaller lot leaves a different yard to a compact plan on the same block.
Nearby recreation includes Greenbank Recreation Reserve & Middle Green, 4.5km · 7 min drive from the estate. The listing also refers to local sports complexes and childcare centres a short drive away, and to the expanding Pub Lane commercial precinct for everyday retail. Walk the area at different times of day and talk with the sales team about what is planned for neighbouring stages before choosing a lot.
Location and measured distances
Greenbank is in Logan's west, along the Mount Lindesay Highway corridor. Banksia Rise sits on the edge of Park Ridge, so the nearest schools and services are in that suburb. These are measured distances from the estate:
- Park Ridge State High School: 1.1km · 3 min drive
- Parklands Christian College: 1.2km · 3 min drive
- Park Ridge Early Learning Centre: 1.3km · 3 min drive
- Park Ridge State School: 1.4km · 3 min drive
- Park Ridge Town Centre: 1.8km · 4 min drive
- Greenbank Recreation Reserve & Middle Green: 4.5km · 7 min drive
- Everleigh State School: 4.6km · 8 min drive
- Grand Plaza Browns Plains: 5.3km · 9 min drive
- Greenbank Shopping Centre (Woolworths): 5.4km · 9 min drive
- Loganlea Railway Station: 11.6km · 18 min drive
- Logan Hospital & Healthcare Precinct: 12.0km · 18 min drive
- UniSQ Springfield Campus: 12.4km · 19 min drive
Four education and childcare options sit within 1.4km, which keeps the school run short. Grand Plaza at Browns Plains and Greenbank Shopping Centre handle larger shopping trips, and the listing notes a park-and-ride bus network at Park Ridge for trips towards Browns Plains and the Brisbane CBD.
Greenbank and Park Ridge growth area
The Australian Bureau of Statistics counted 27,073 residents in Boronia Heights and Park Ridge at June 2025, up 5.6% over the previous 12 months. The listing describes the area as part of Logan's western priority development corridor, where new estates are being delivered next to existing neighbourhoods.
Our Greenbank and Park Ridge property guide looks at the wider area, and the Logan Reserve and Jimboomba house and land guide covers neighbouring estates for anyone comparing options within Logan.
How buying house and land works
Most house and land purchases in Queensland involve a land contract with the developer and a building contract with the builder. The land settles first, construction follows, and progress payments are made as each stage is finished. Lenders assess this structure differently from an established home, so speak with a broker early about how a construction loan is arranged.
Deposit support depends on your circumstances. The Family Home Guarantee guide and the First Home Super Saver Scheme guide explain two common options, and a licensed adviser can confirm what applies to you.
Before signing, ask for the estate design guidelines, the plan of subdivision and the full inclusions schedule, and have a solicitor go through the contracts with you.
More house and land near Greenbank
Cottonwood
Logan Reserve
Riverleigh
Logan Reserve
Brookhaven
Bahrs Scrub
Round Mountain
New Beith
Riverstone Springs
Riverbend
Shoreline
Redland Bay
Serenity
Greenbank
Wittenwood
Bethania
Frequently Asked Questions
How much are house and land packages at Banksia Rise Greenbank?
Packages at Banksia Rise start from $994,500. Prices vary by lot, home design and facade, and they change when the builder updates its list. The Banksia Rise listing page shows each current package with its starting price, and our team can talk through the lots you are interested in.
Who builds the homes at Banksia Rise?
The listing names a single builder. Packages are sold as turnkey house and land, with a land contract and a fixed-price building contract. The released designs include the Amber, Chloe, Callie, Brandi, Amara and Demi, and each is shown with the facade options available for its lot on the listing page.
What schools are near Banksia Rise?
Park Ridge State High School is 1.1km · 3 min drive away, Parklands Christian College is 1.2km · 3 min drive and Park Ridge State School is 1.4km · 3 min drive. Everleigh State School is 4.6km · 8 min drive. Check enrolment boundaries and availability with each school directly before making decisions.
How close is Banksia Rise to Greenbank Shopping Centre?
Greenbank Shopping Centre (Woolworths) is 5.4km from the estate, a 9 min drive. Park Ridge Town Centre is closer at 1.8km · 4 min drive, and Grand Plaza Browns Plains is 5.3km · 9 min drive. These are measured distances from the estate rather than estimates.
How far is Banksia Rise from the nearest train station?
Loganlea Railway Station is 11.6km from the estate, an 18 min drive. The listing also refers to a park-and-ride bus network at Park Ridge and access to the Mount Lindesay Highway for trips towards Browns Plains and Brisbane. Travel times vary with traffic, so allow extra time at peak hours.
What inclusions are listed at Banksia Rise?
The listing names 2590mm raised ceilings, 20mm stone benchtops, stainless steel appliances, multi-zone split-system air conditioning, carpet and tile flooring, and landscaped front and rear yards. Inclusions can differ between designs, so request the written schedule for the plan and lot you are considering before you commit.
Talk to Jayden about Banksia Rise
For package details & on-site inspections

Jayden Barta
Director & Property Specialist
BARTA Property
Next article
Aire Living Lilywood Review & Buyer Guide
Read article
General Advice Warning: The information provided in this publication is for general educational commentary only and does not constitute financial, taxation, legal, or investment advice. BARTA Property is not an Australian Financial Services Licensee or registered tax agent. Readers must seek independent professional advice from a licensed financial adviser, qualified accountant, or legal practitioner tailored to their personal financial circumstances before making any investment or purchasing decisions. Property investment involves risks, including potential loss of capital.