In this article8 sections
Bellevue Ripley at a glance
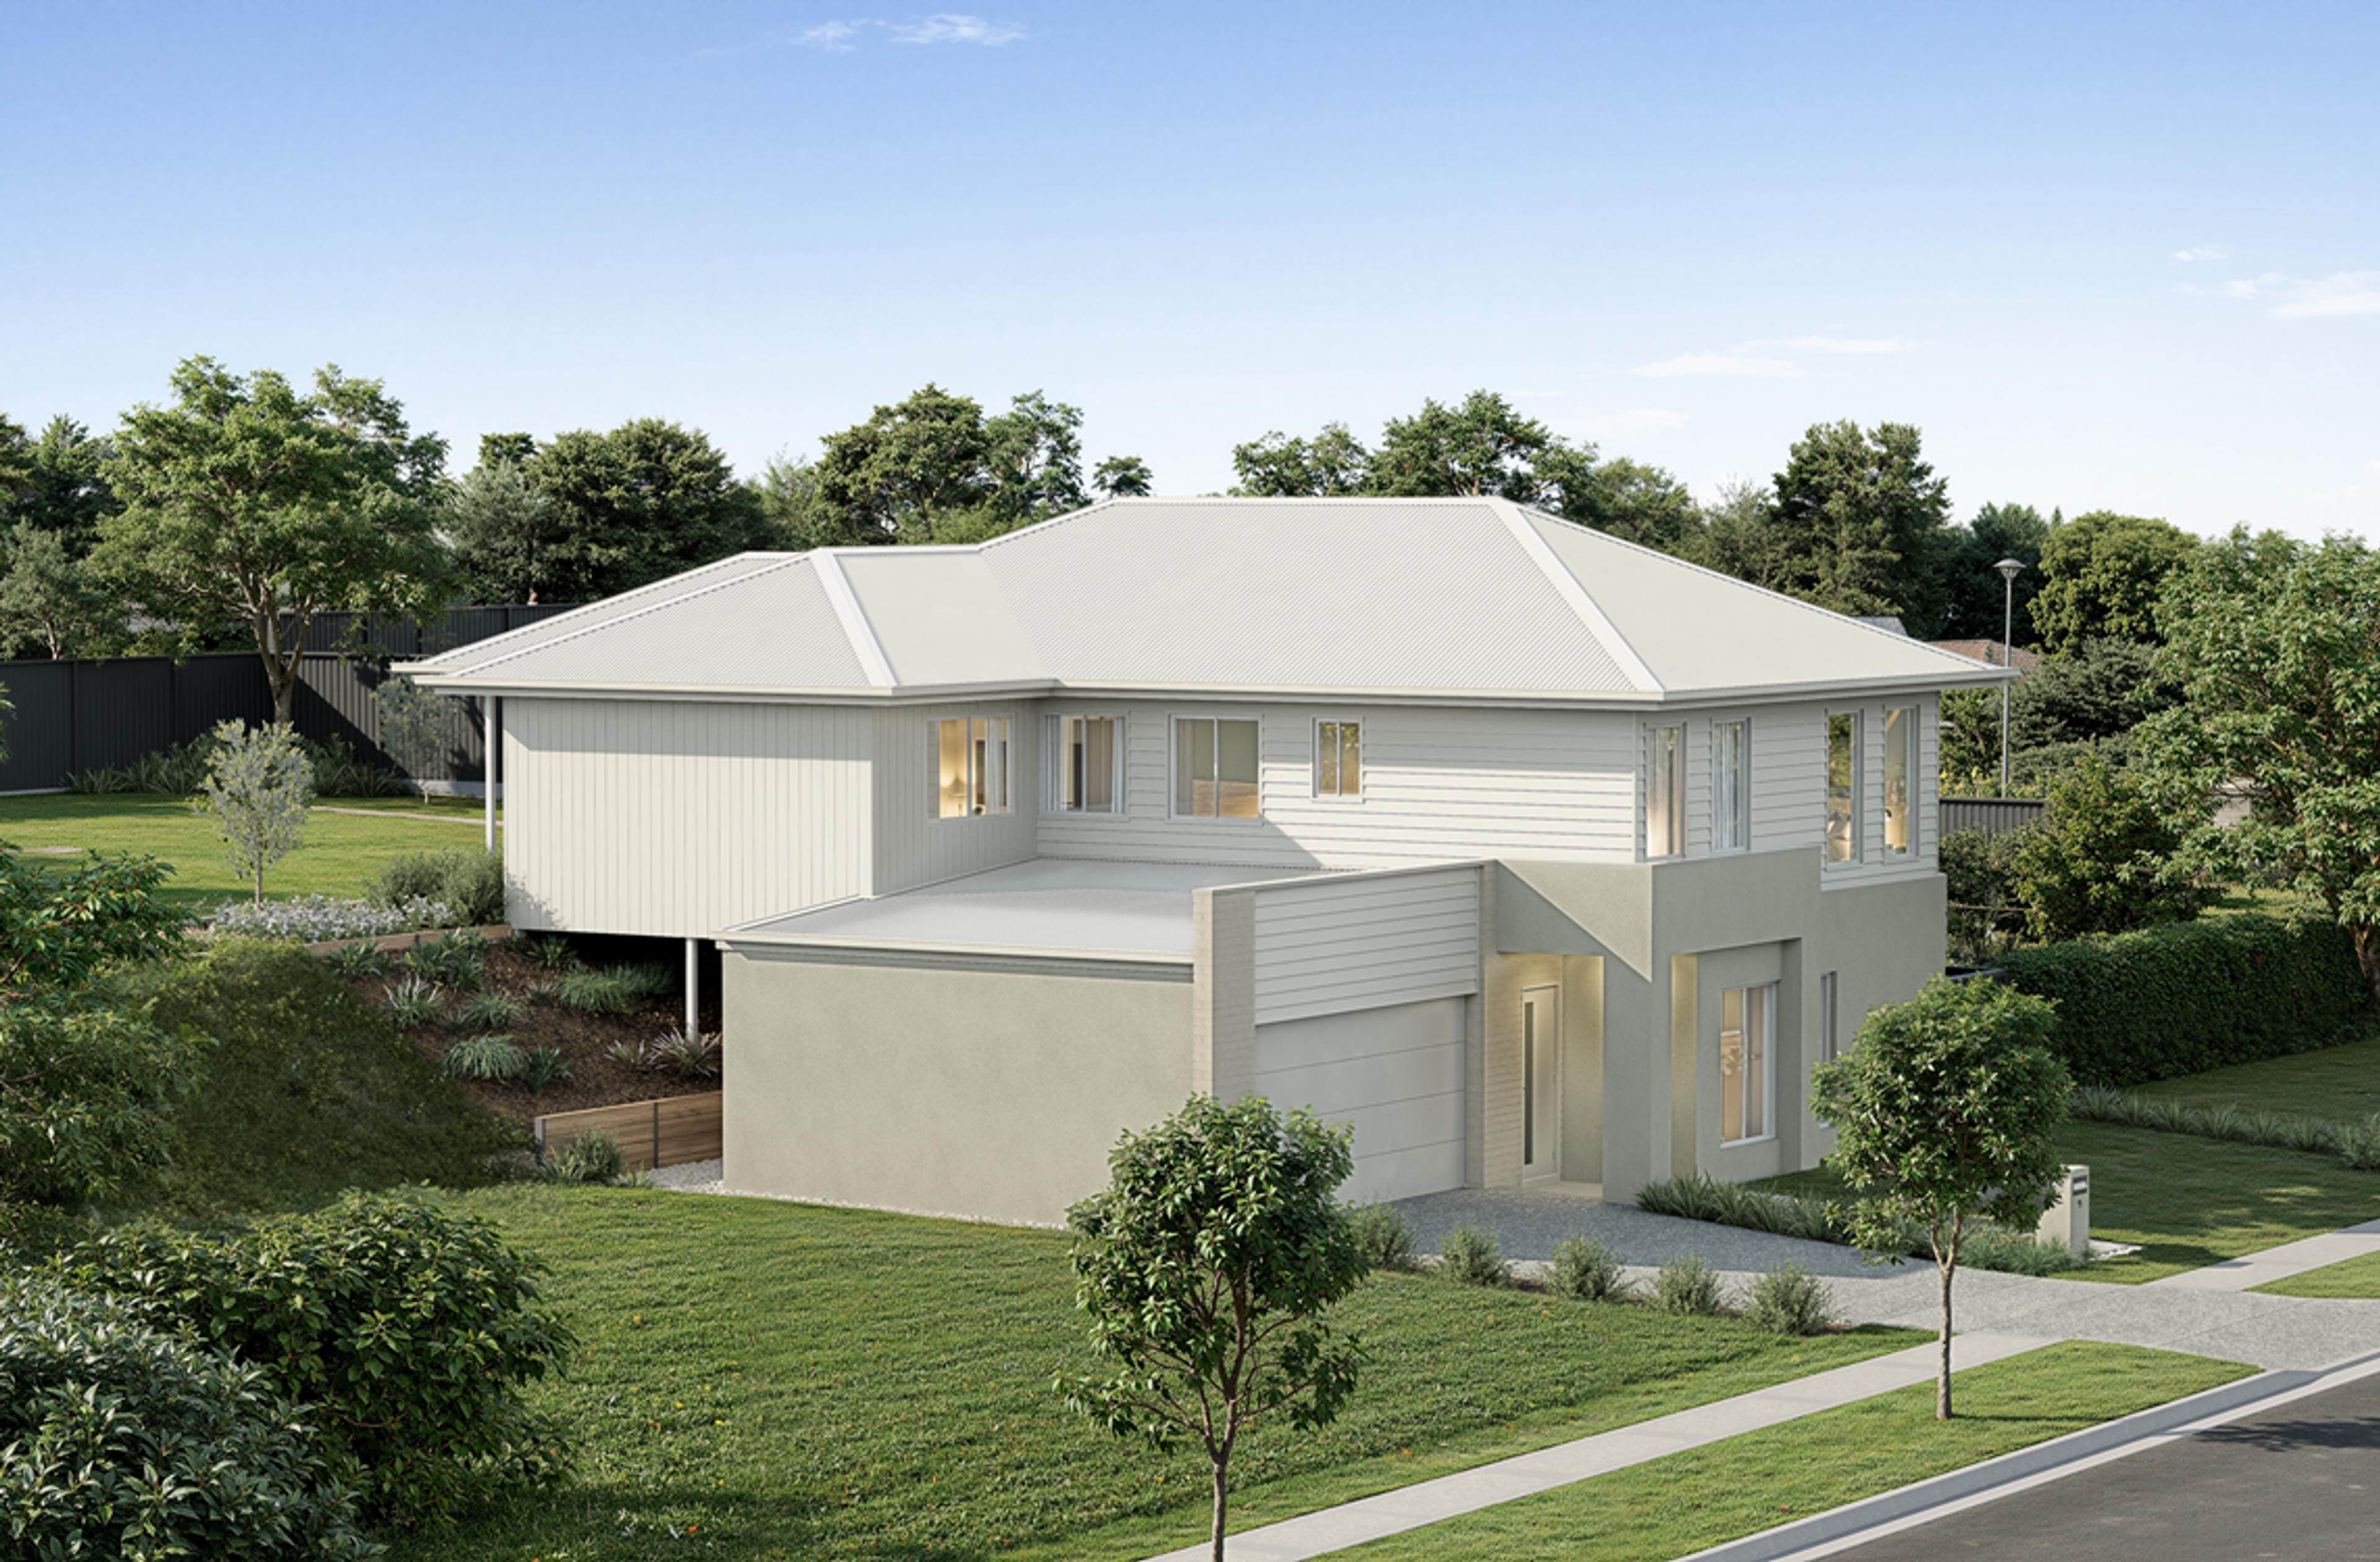
Bellevue is a masterplanned house and land community on an elevated site in Ripley, in the Ipswich local government area, between Binnies Road and Bellevue Boulevard. It is currently releasing Stage 18, with titled lots available, and the site looks out over the Ripley Valley.
Turnkey packages start from $997,900 for a four-bedroom, two-bathroom home with a double garage. Lots range from 350m² to 600m², with frontages from 12.5m to 18m. Every package is sold under a full turnkey building contract. This guide sets out pricing for each package type, the homes currently listed, the inclusions, measured distances and how a purchase works. Current lots are on the Bellevue listing.
Bellevue pricing and packages
The schedule below is taken from our Bellevue listing and updates when the builder's price list changes.
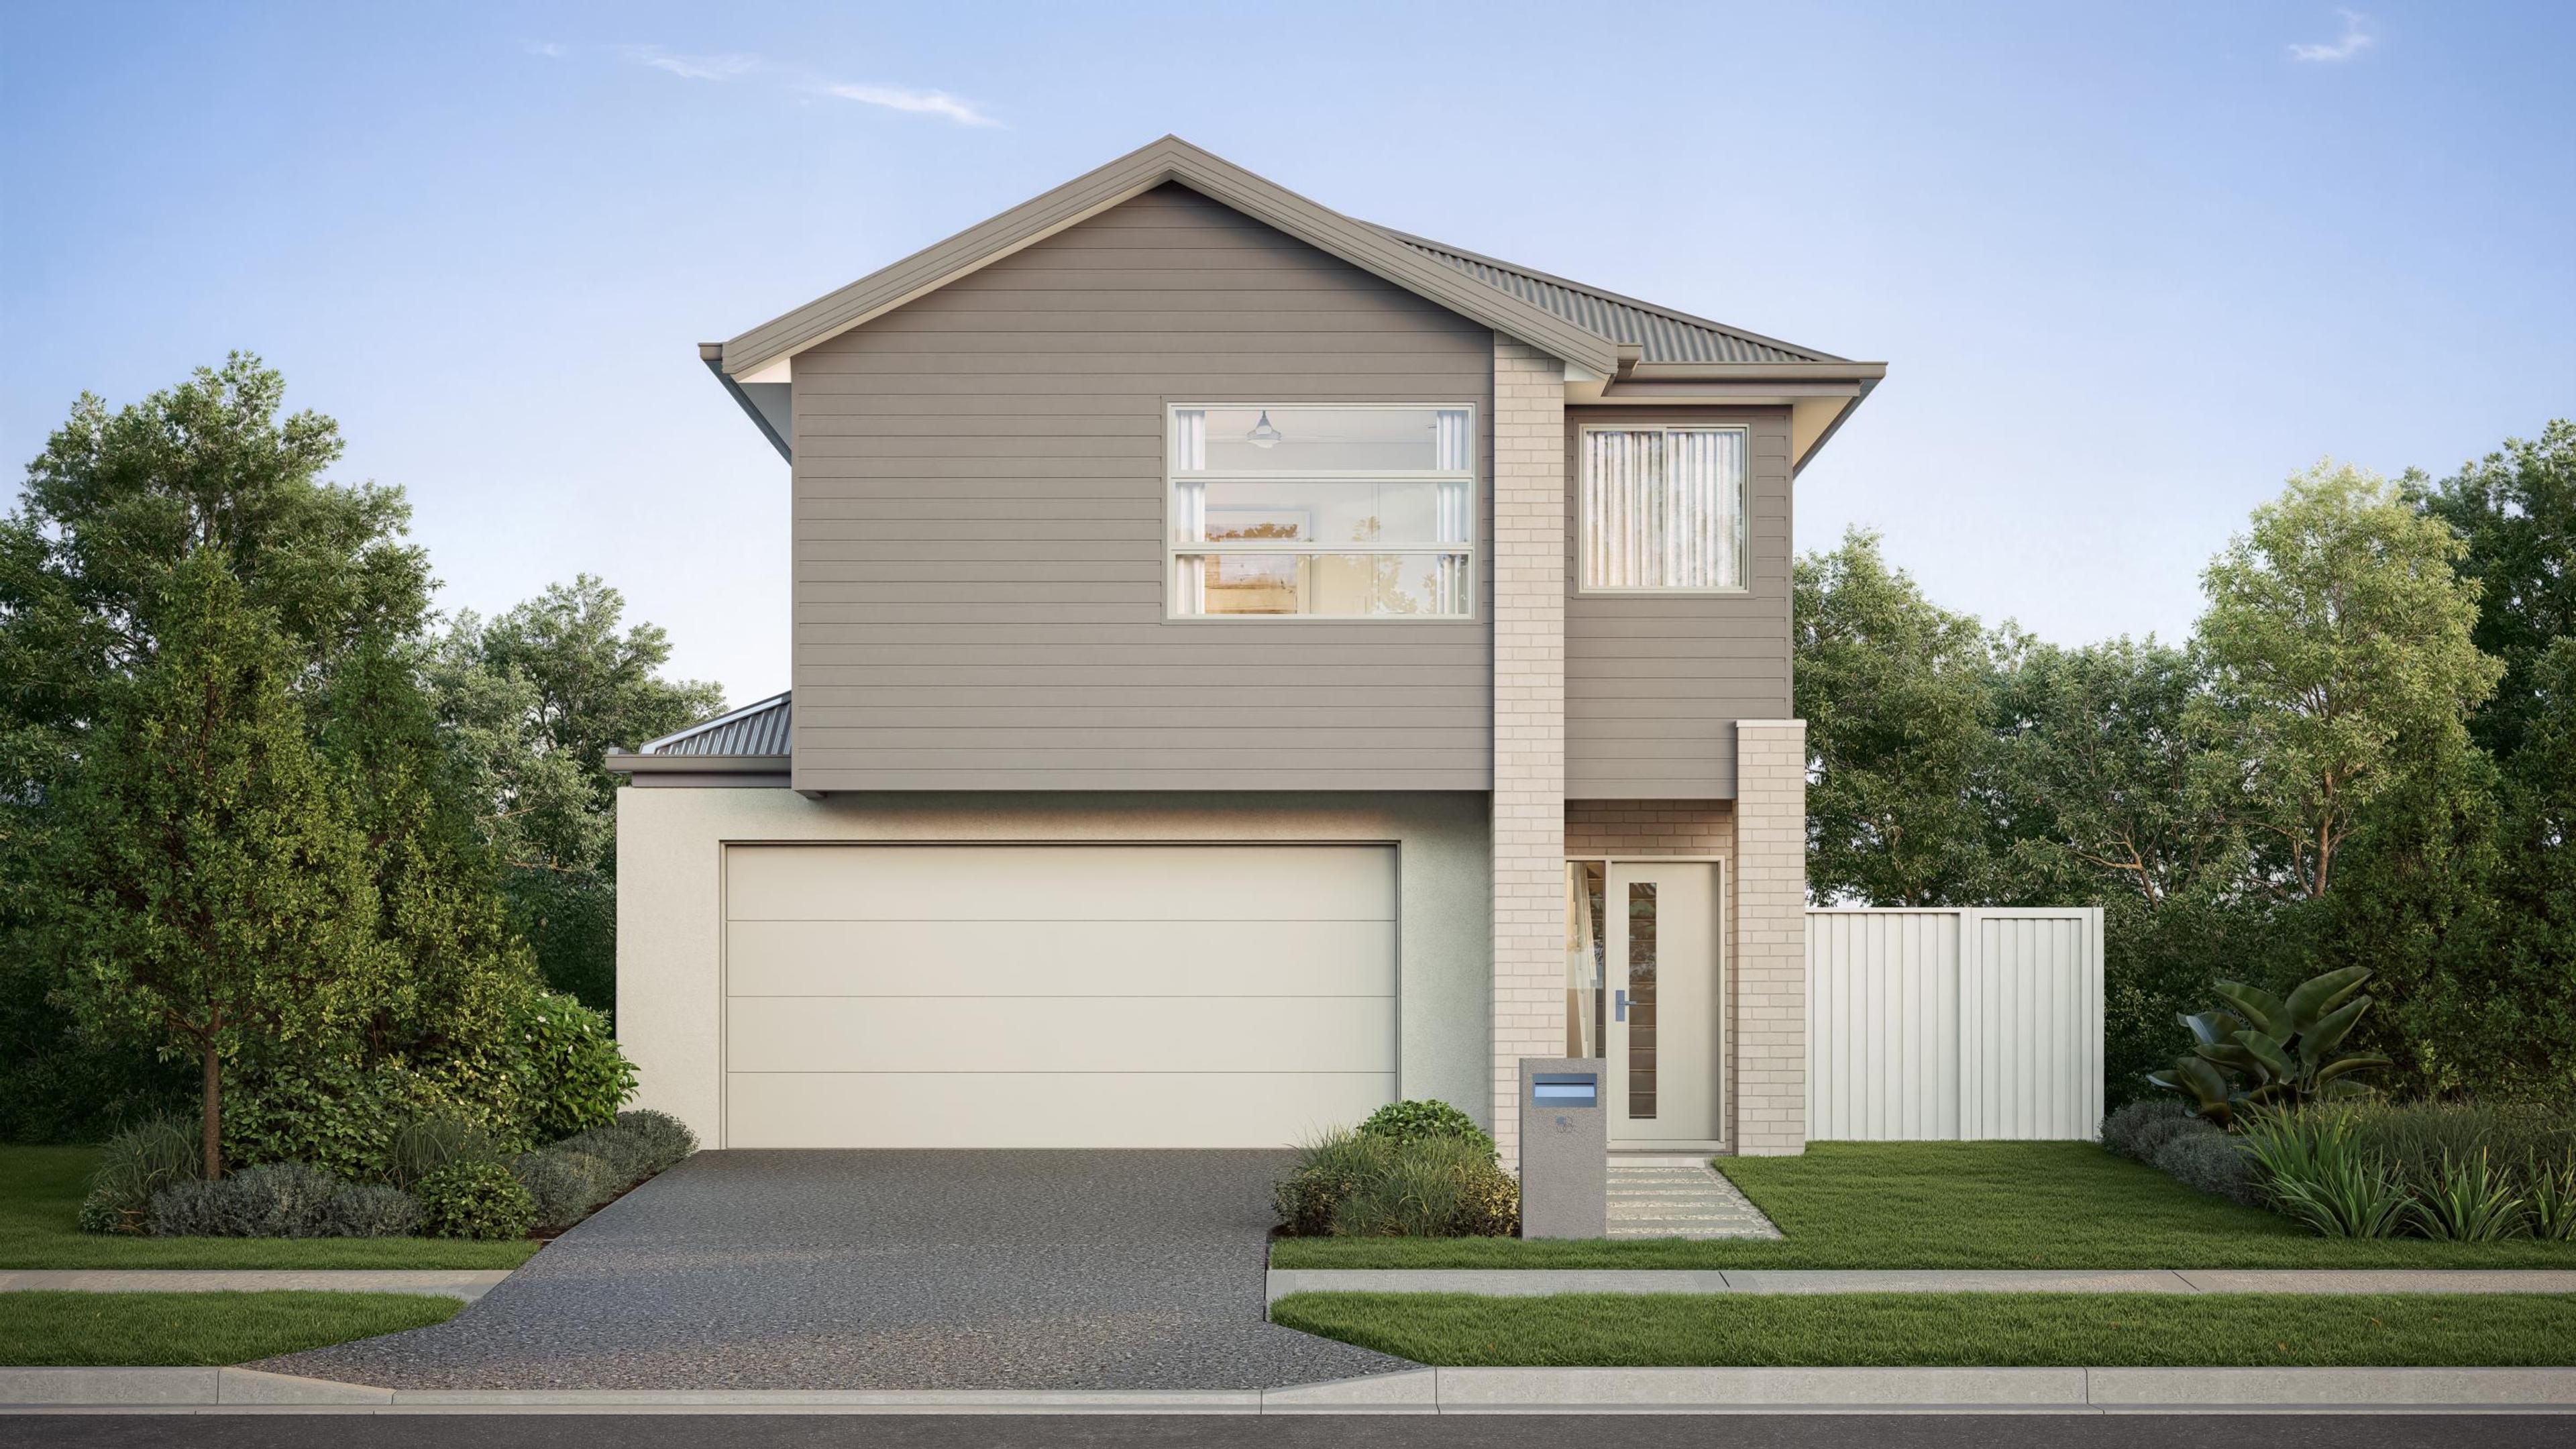
Bed / bath / car 4 / 2 / 2Home / lot On request
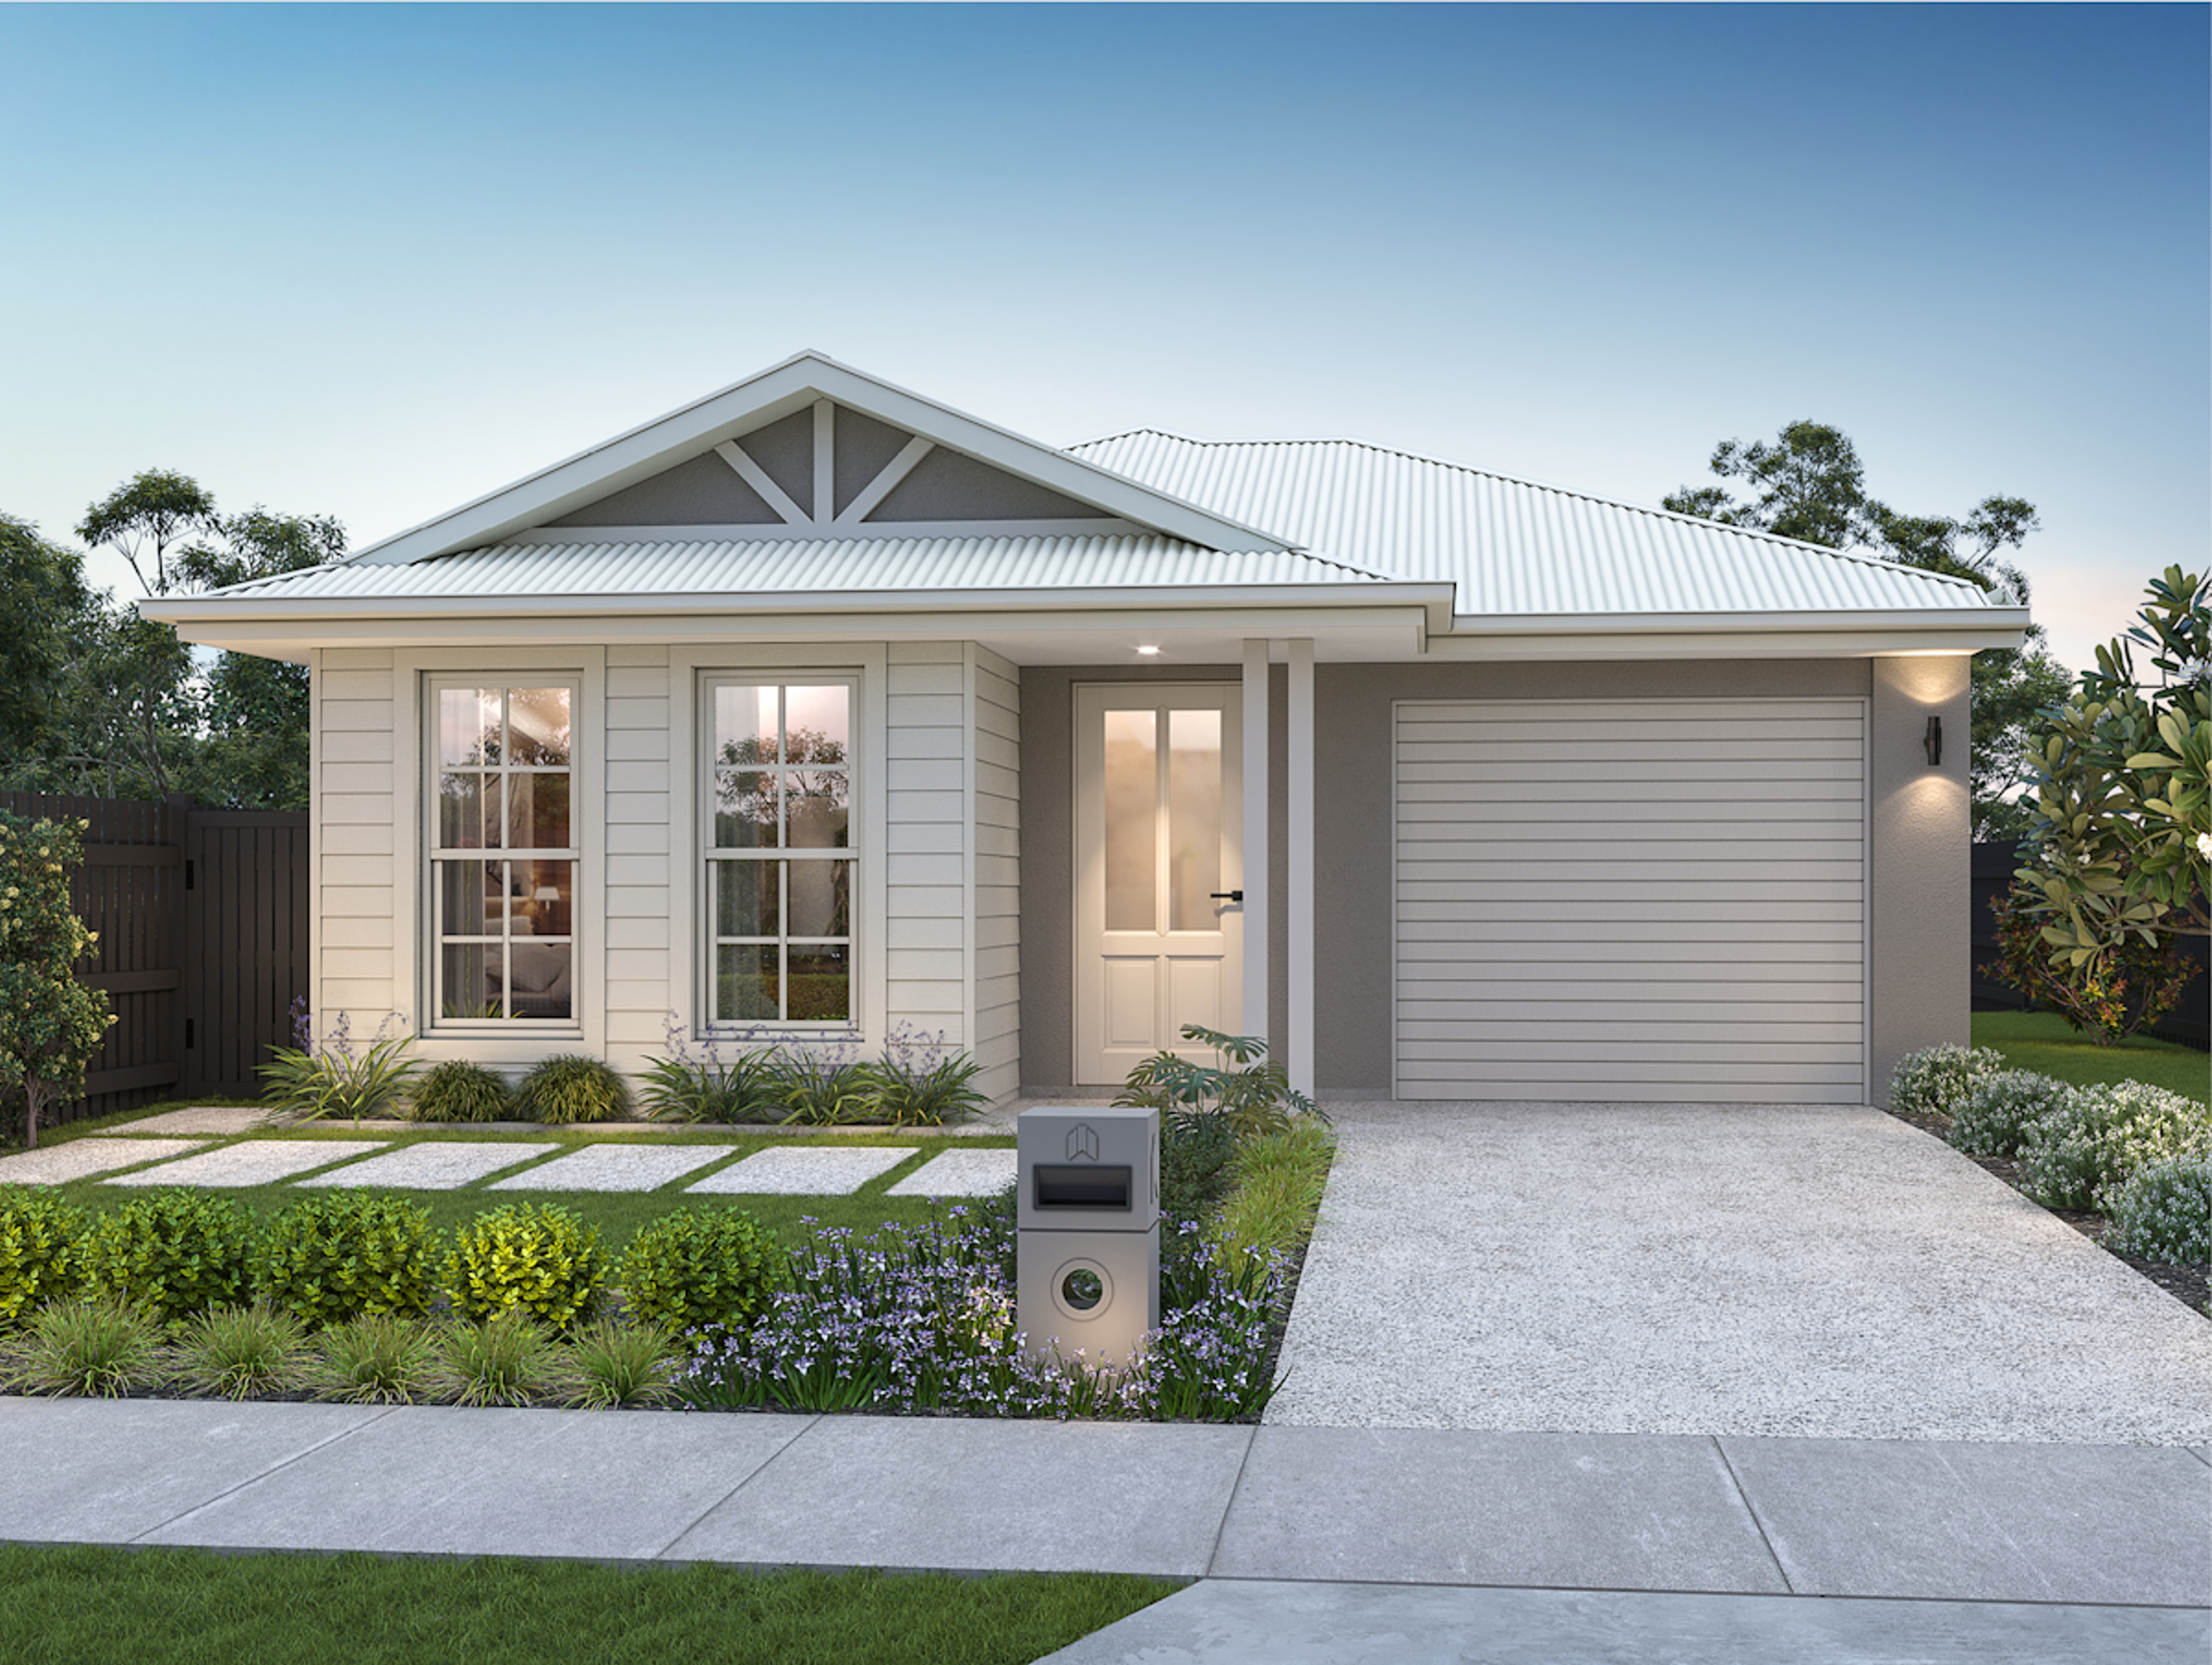
Bed / bath / car 5 / 2 / 2Home / lot On request
| Configuration | Bed / bath / car | Home / lot | From |
|---|---|---|---|
| 4 bedroom | 4 / 2 / 2 | On request | $997,900 |
| 5 bedroom | 5 / 2 / 2 | On request | $1,265,900 |
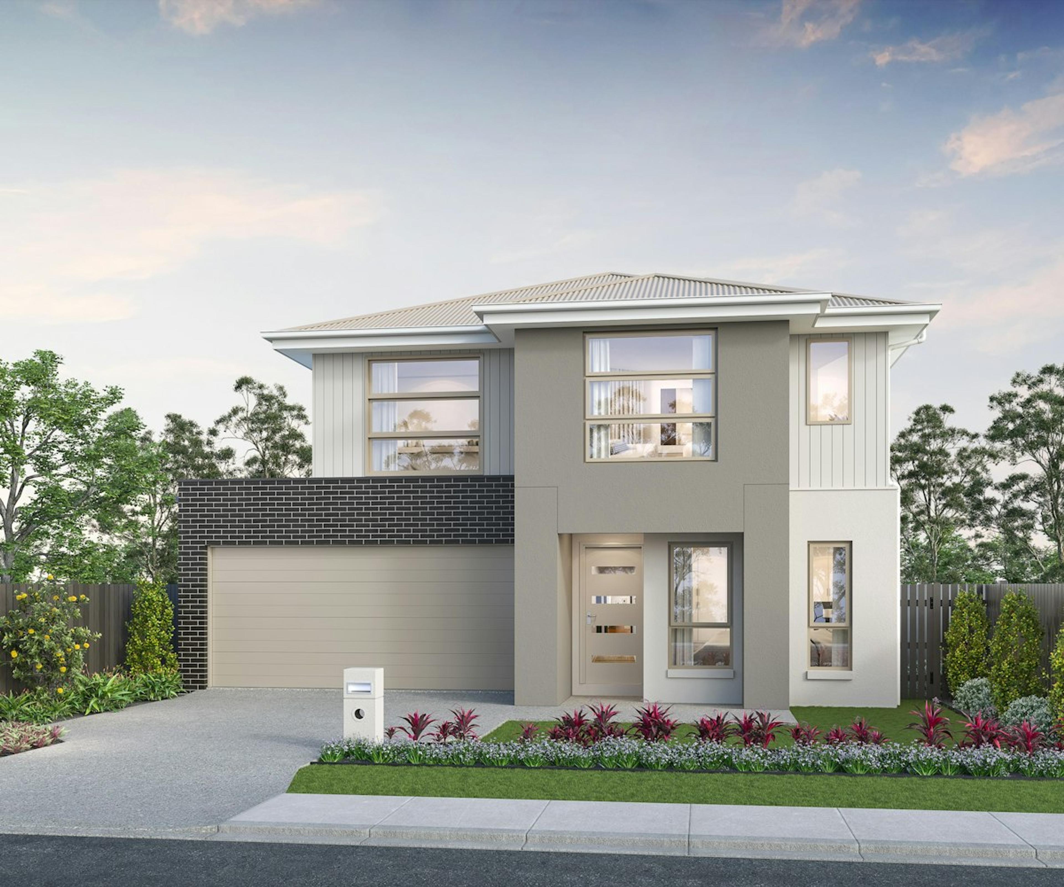
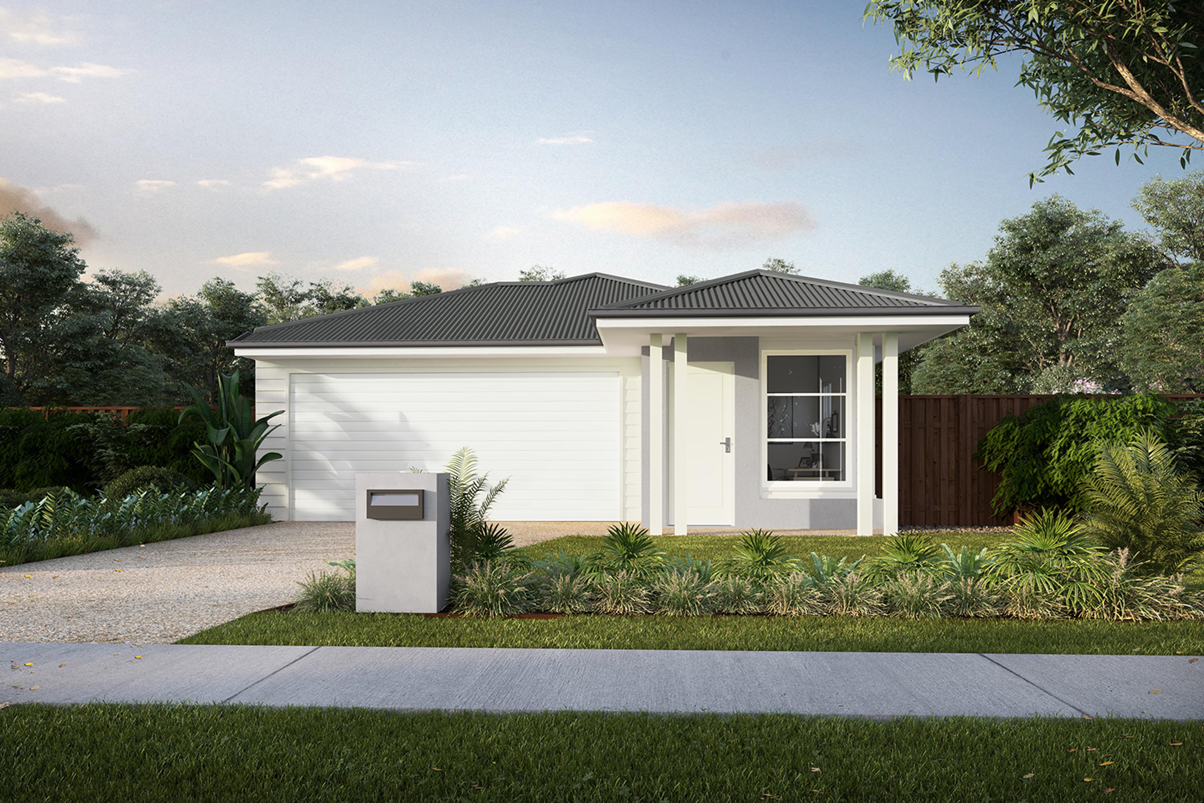
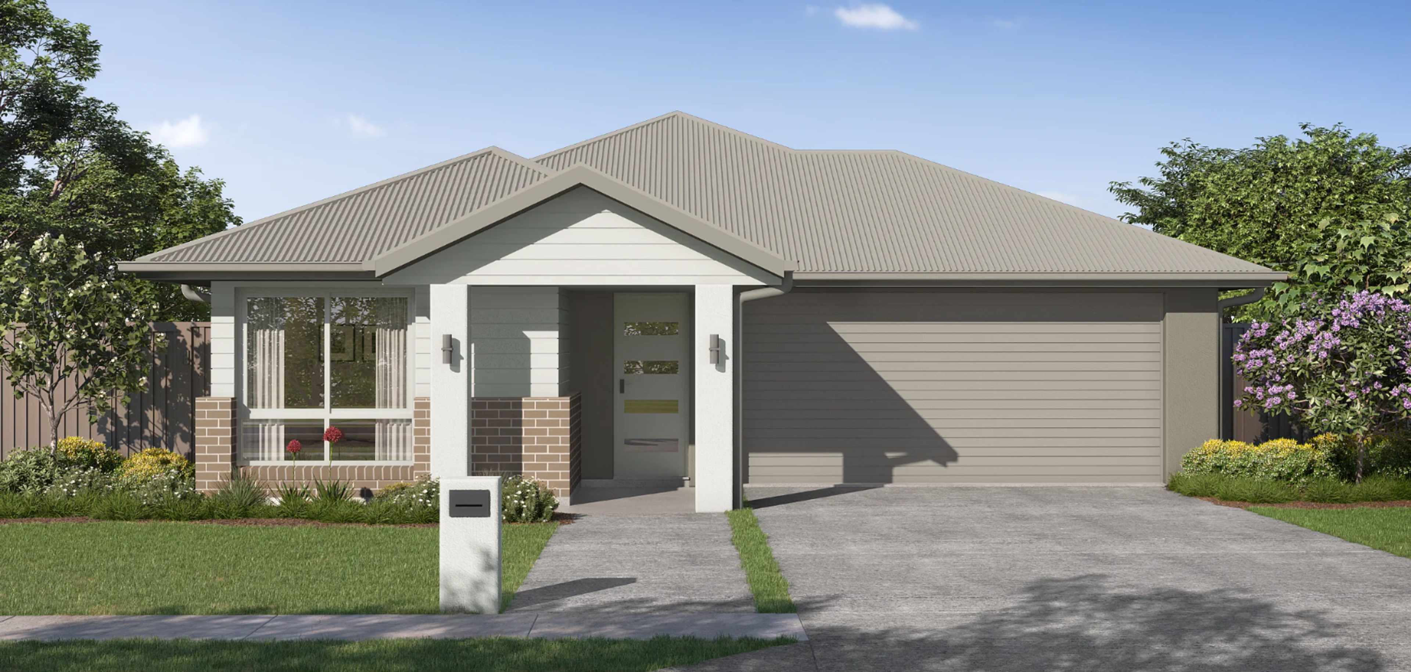
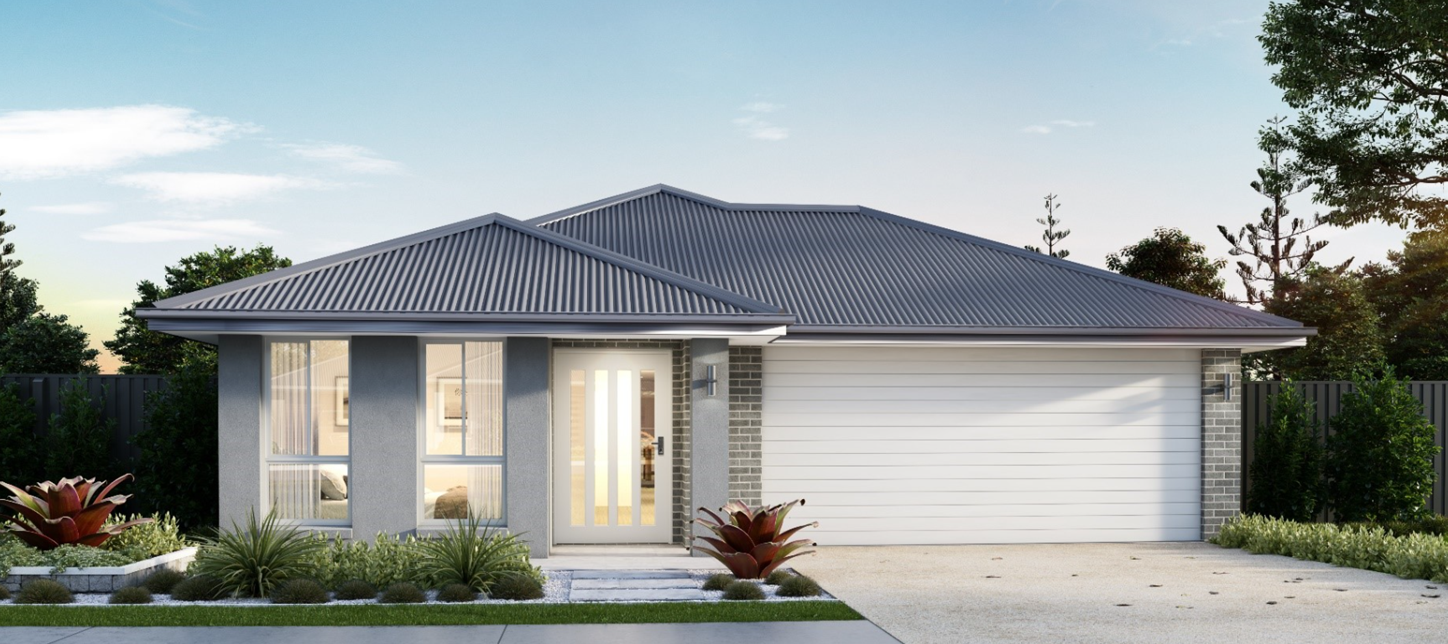
Six house and land packages are listed, and all are available. The Teak SD 173 is a four-bedroom, two-bathroom home of 173m². In its Classic version on Lot 536, with a 486m² lot, it is priced at $997,900, and in its Coastal version on Lot 537, with a 447m² lot, at $1,167,900. Two plans, the Coolamon 213 Contemporary on Lot 534 at $1,265,900 and the Coolamon 213 Urban on Lot 535 at $1,275,900, add a fifth bedroom, at 216m² and 213m² respectively.
At the top of the list, the Tuckeroo 207 is a four-bedroom home with three bathrooms and 207m² of living. The Classic on Lot 530, with a 499m² lot, is $1,294,900, and the Hip on Lot 531, with a 525m² lot, is $1,298,900.
The same Teak plan appears at two different prices, which shows how much the lot and the facade affect a package. Compare the lot size, the position and the facade for each, not the home design alone.
The homes and inclusions
Bellevue packages pair open-plan living and dining with wide sliding doors to a covered alfresco area, and a dedicated main suite. Larger lots take two-storey designs as well as single-level homes.
Listed inclusions for the estate cover:
- 20mm stone benchtops in the kitchen
- European stainless-steel appliances
- A walk-in pantry
- 2590mm raised ceilings
- Multi-zone climate control
Raised ceilings and a walk-in pantry change how a home feels day to day, but only the contract for the lot you buy confirms them. Ask for the full inclusions schedule and compare it, line by line, with other packages in the corridor. Facade selection, landscaping and fencing are the items that most often differ.
Choosing a lot and a plan
With six plans on lots from 438m² to 525m², the listing gives a useful range for comparison. The Teak SD 173 Classic on Lot 536 is the entry point, and it is also the smallest home of the six at 173m². Moving up to the Coolamon 213 adds a fifth bedroom, which changes the use of the home: a study, a guest room or a space for a larger household.
The Tuckeroo 207 and the Coolamon 213 are the larger homes, and both sit on lots of 438m² or more, so check the site plan to see how much yard remains behind the house. On an elevated estate, the slope of a lot can affect the amount of earthworks required, so ask the builder whether the quoted price allows for retaining walls or a cut and fill.
Orientation matters as well. A lot that places the alfresco on the shaded side of the home can feel cooler through summer, while one that catches the afternoon sun gives a warm outdoor space in winter. Ask for a lot plan with north marked, and compare it with the position of the living areas on the floorplan.
Location and getting around
Bellevue is on the higher ground of Ripley, with parks and walking corridors nearby and the Ripley Town Centre a short drive away. These are measured distances from the estate:
- Deebing Heights State School: 2.5km · 5 min drive
- Yamanto Central (Coles & Kmart): 2.7km · 5 min drive
- UniSQ Ipswich Campus: 3.8km · 6 min drive
- Ripley Town Centre (Coles): 4.0km · 7 min drive
- Ipswich Hospital & Healthcare Precinct: 4.7km · 8 min drive
- Splash 'n' Play Water Park & Adventure Playground: 5.1km · 8 min drive
- Harmony Early Learning South Ripley: 5.3km · 9 min drive
- Ipswich Railway Station: 5.3km · 9 min drive
- Ripley Valley State Secondary College: 5.6km · 9 min drive
- Ipswich Grammar School: 5.6km · 9 min drive
- Ripley Valley State School: 5.8km · 9 min drive
- Riverlink Shopping Centre: 6.0km · 10 min drive
The Centenary and Cunningham Highways give road connections towards Ipswich, Springfield and Brisbane. Our Ripley Valley guide covers the wider growth area, and our comparison of Ripley and Redbank Plains sets the two suburbs side by side.
Ripley's growth
The Australian Bureau of Statistics counted 23,459 residents in Ripley in June 2025, an increase of 15.4% over the previous 12 months. That is among the fastest rates of population increase on the Queensland house and land map, and it explains why schools, shops and parks continue to be added around new estates.
Living in a fast-growing suburb means the streets, parks and services around you continue to change for several years. Look at the master plan for the surrounding precincts, and ask what is planned beside and behind the lot you are considering.
How buying at Bellevue works
House and land at Bellevue is bought under two contracts: one for the lot and one for the home. Transfer duty is generally assessed on the land contract, and building starts once the land has settled. Site conditions affect the cost of the build, and our Ipswich site costs guide explains soil classes and foundations.
Before you sign, request the design guidelines, the plan of subdivision for your lot and the complete inclusions schedule, and have your solicitor review both contracts. Speak with a broker early, because lenders assess house and land differently from established homes. The guide to vetting a developer and builder lists the questions to ask. To compare the lots released at Bellevue with other Ripley estates, speak with our property specialists.
More house and land near Ripley
South Place
Deebing Heights
Botanica
Deebing Heights
Forest Brook
Collingwood Park
Hayfield
Ripley
Sierra
South Ripley
Amory
Ripley
Sunnyvue
Ripley
Highland Walloon
Walloon
Frequently Asked Questions
How much are house and land packages at Bellevue Ripley?
Packages at Bellevue start from $997,900 for a four-bedroom, two-bathroom home of 173m² on a 486m² lot. Five-bedroom packages are priced higher, as the schedule on the listing shows. Pricing varies with the lot, plan and facade, and current lots are shown on the Bellevue listing page.
What lot sizes and frontages are available at Bellevue?
Lots at Bellevue range from 350m² to 600m², with frontages from 12.5m to 18m. The six packages currently listed sit on lots between 438m² and 525m². Check the listing for the lots released when you enquire, since stock changes as stages sell.
How far is Bellevue from Ripley Town Centre?
Ripley Town Centre is 4.0km from the estate, a 7 minute drive. Yamanto Central is 2.7km away, about 5 minutes by car, and Riverlink Shopping Centre is 6.0km, a 10 minute drive. Ipswich Railway Station is 5.3km from Bellevue, around 9 minutes by car.
Which schools are near Bellevue Ripley?
Deebing Heights State School is 2.5km away, a 5 minute drive. Ripley Valley State Secondary College is 5.6km and Ripley Valley State School is 5.8km, each about 9 minutes by car. Ipswich Grammar School is also 5.6km away. Confirm catchments and enrolment policies with each school.
What is included in a turnkey package at Bellevue?
Listed inclusions are 20mm stone kitchen benchtops, European stainless-steel appliances, a walk-in pantry, 2590mm raised ceilings and multi-zone climate control. The building contract for your lot carries the complete schedule, so request it before signing and compare it with other estates.
How fast is Ripley growing?
The Australian Bureau of Statistics counted 23,459 residents in Ripley in June 2025, up 15.4% over the previous 12 months. New schools, shops and parks continue to be added around the estates, so review the master plan for the precincts near any lot before you commit.
Talk to Jayden about Bellevue
For package details & on-site inspections

Jayden Barta
Director & Property Specialist
BARTA Property
Next article
Aire Living Lilywood Review & Buyer Guide
Read article
General Advice Warning: The information provided in this publication is for general educational commentary only and does not constitute financial, taxation, legal, or investment advice. BARTA Property is not an Australian Financial Services Licensee or registered tax agent. Readers must seek independent professional advice from a licensed financial adviser, qualified accountant, or legal practitioner tailored to their personal financial circumstances before making any investment or purchasing decisions. Property investment involves risks, including potential loss of capital.