In this article8 sections
Park Lane Joyner at a glance
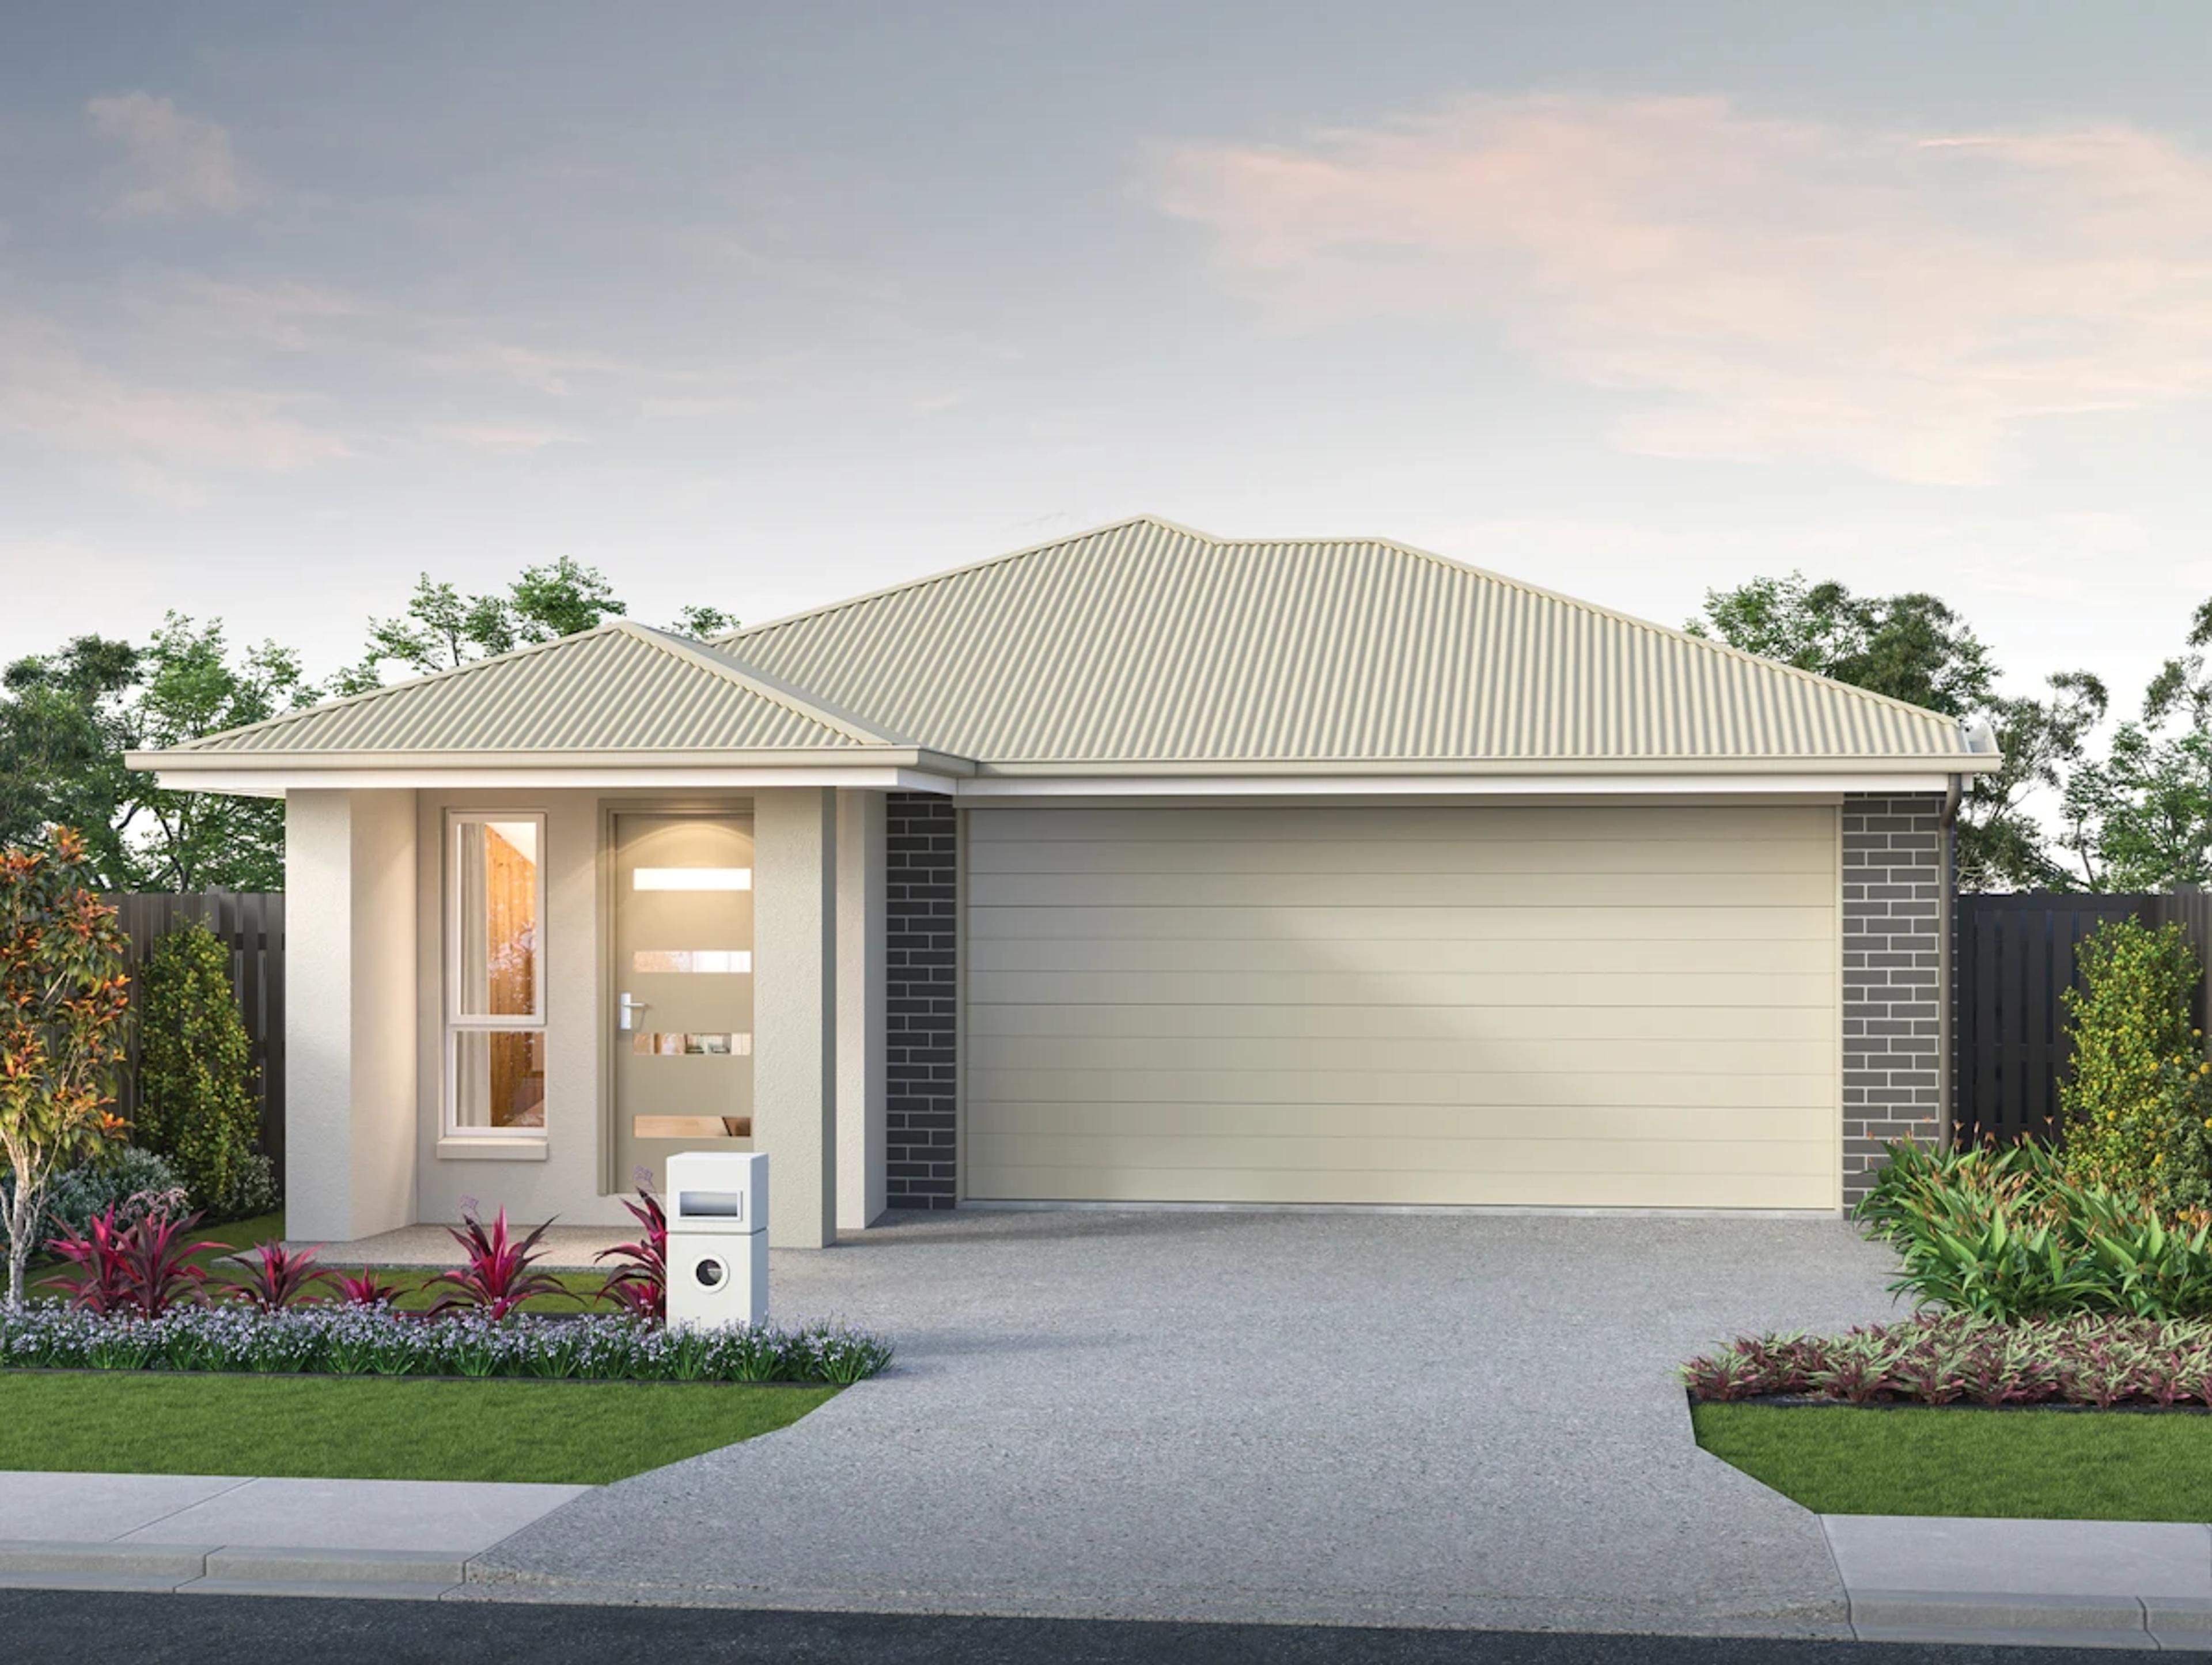
Park Lane is a boutique estate of 58 homesites on Samsonvale Road and Regent Street in Joyner, in the City of Moreton Bay. Homesites range from 256m² to 388m², with frontages from 10m to 15.6m, and the builder delivers the three and four-bedroom designs under turnkey fixed-price contracts. The listing shows Stage 1 registering in January 2027.
Packages start from $899,900. The Park Lane listing carries the current lots and prices. Below you will find the homes, inclusions, measured distances and the buying process.
Pricing and current packages
The starting price at Park Lane is $899,900. Package prices depend on the home design, the lot and the facade. Because Stage 1 is still moving towards registration, the available lots and their prices can change between one week and the next, and the listing page is the place to see what is open today.
Below is the schedule of current packages, with bedrooms, home and lot size and starting price for each.
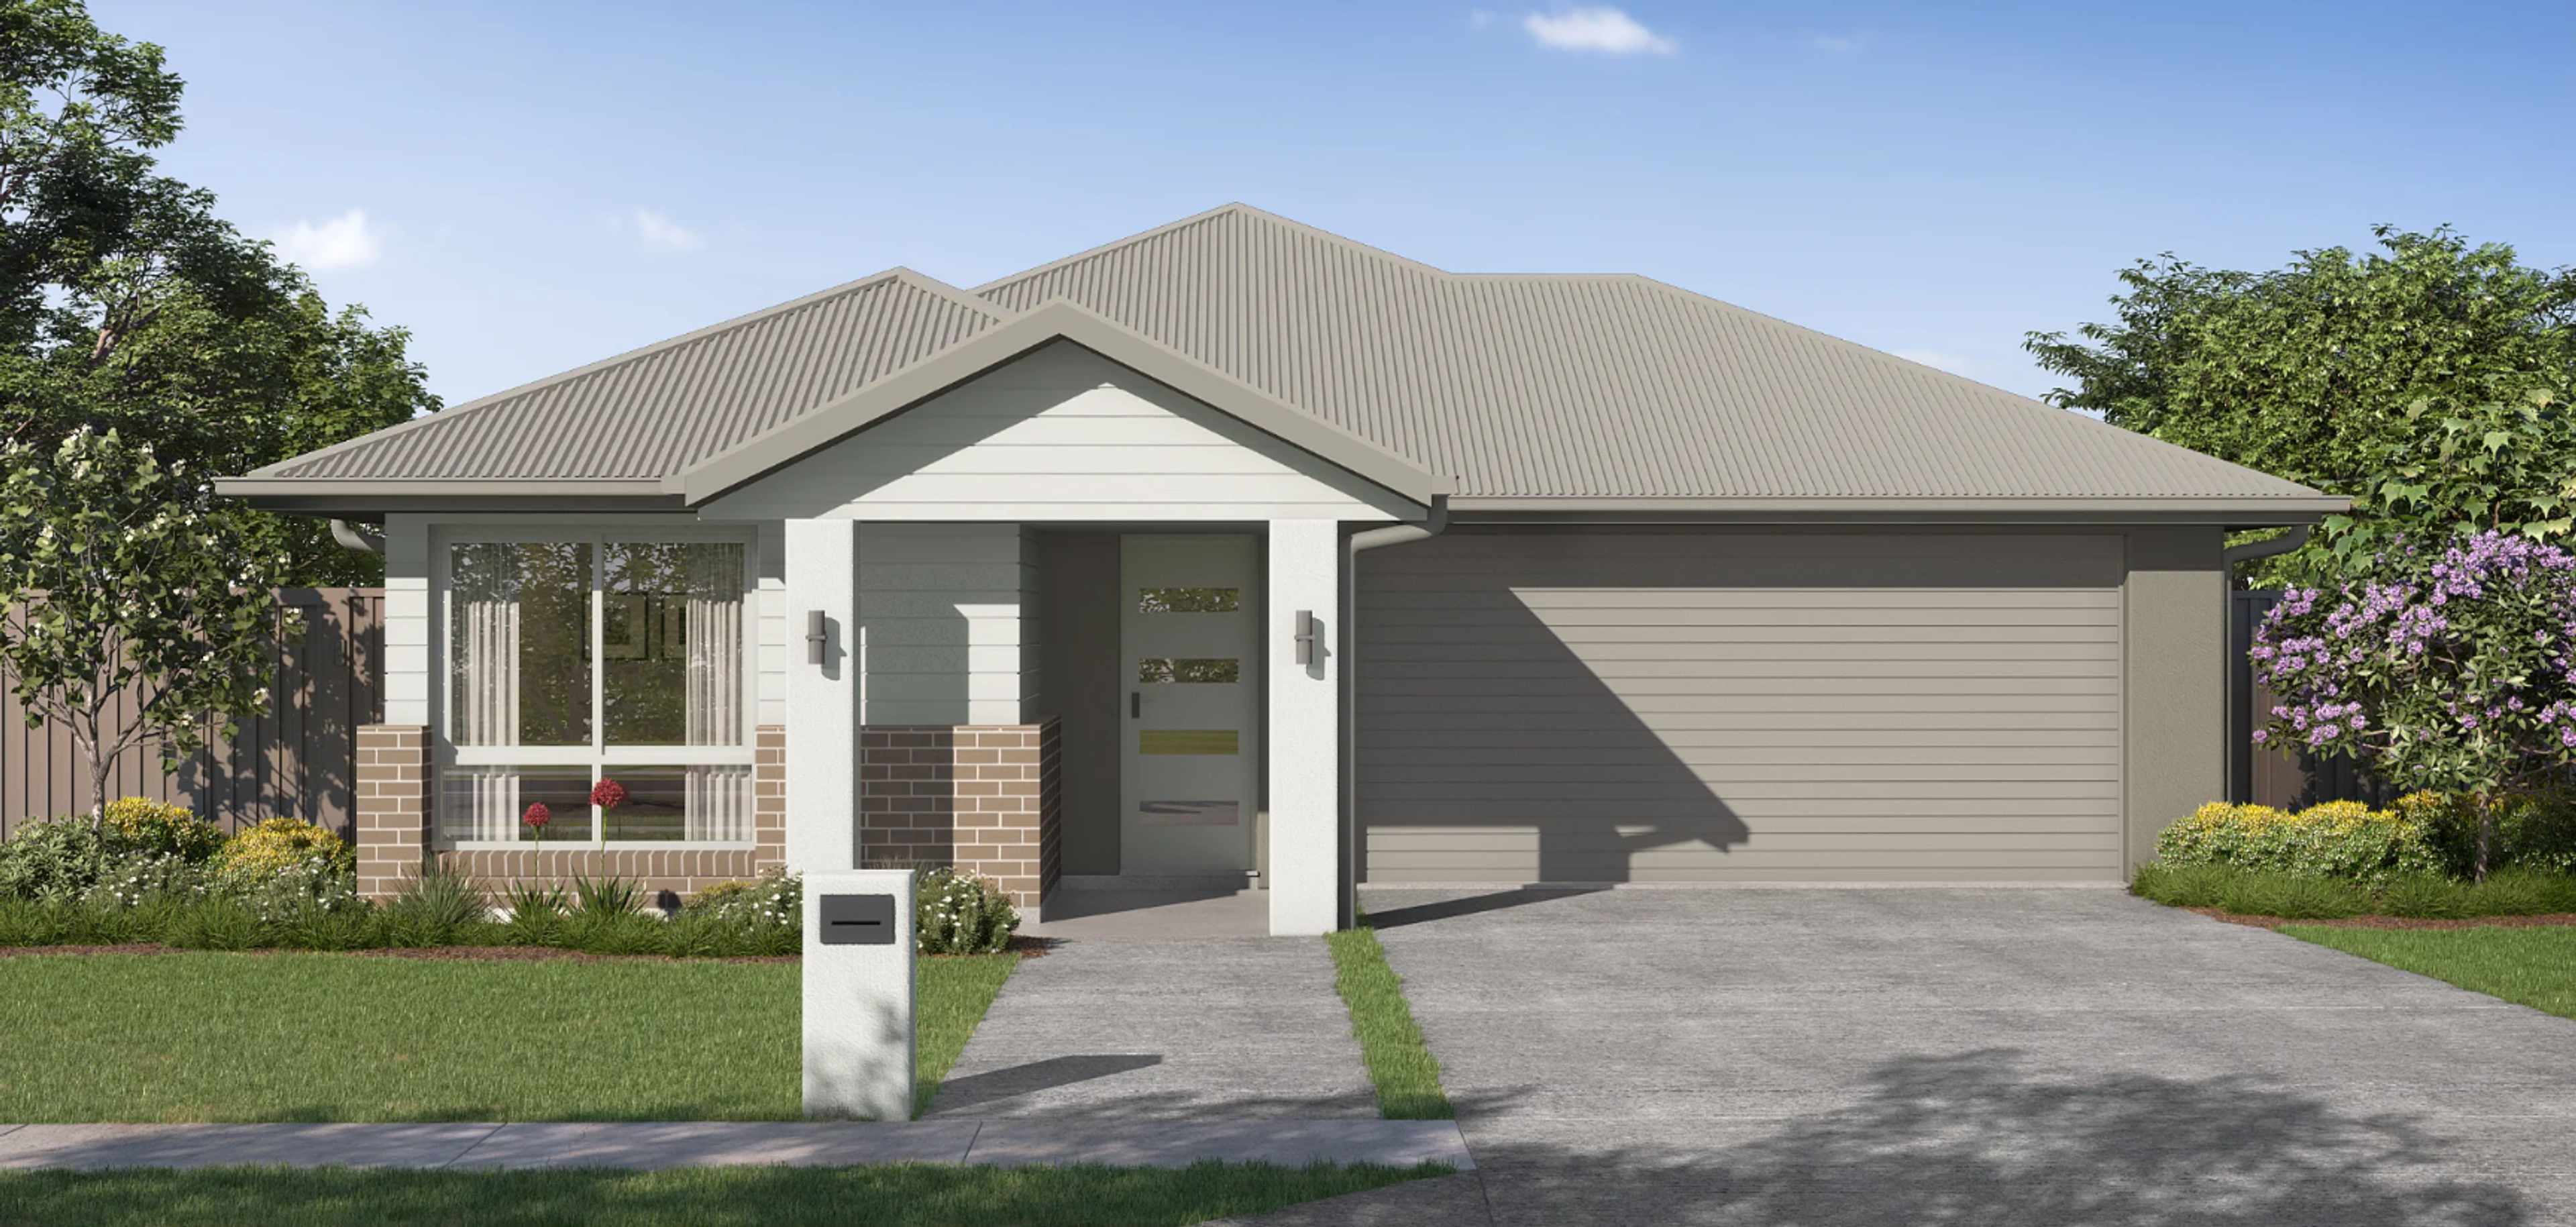
Bed / bath / car 3 / 2 / 2Home / lot 156m² on 256m²
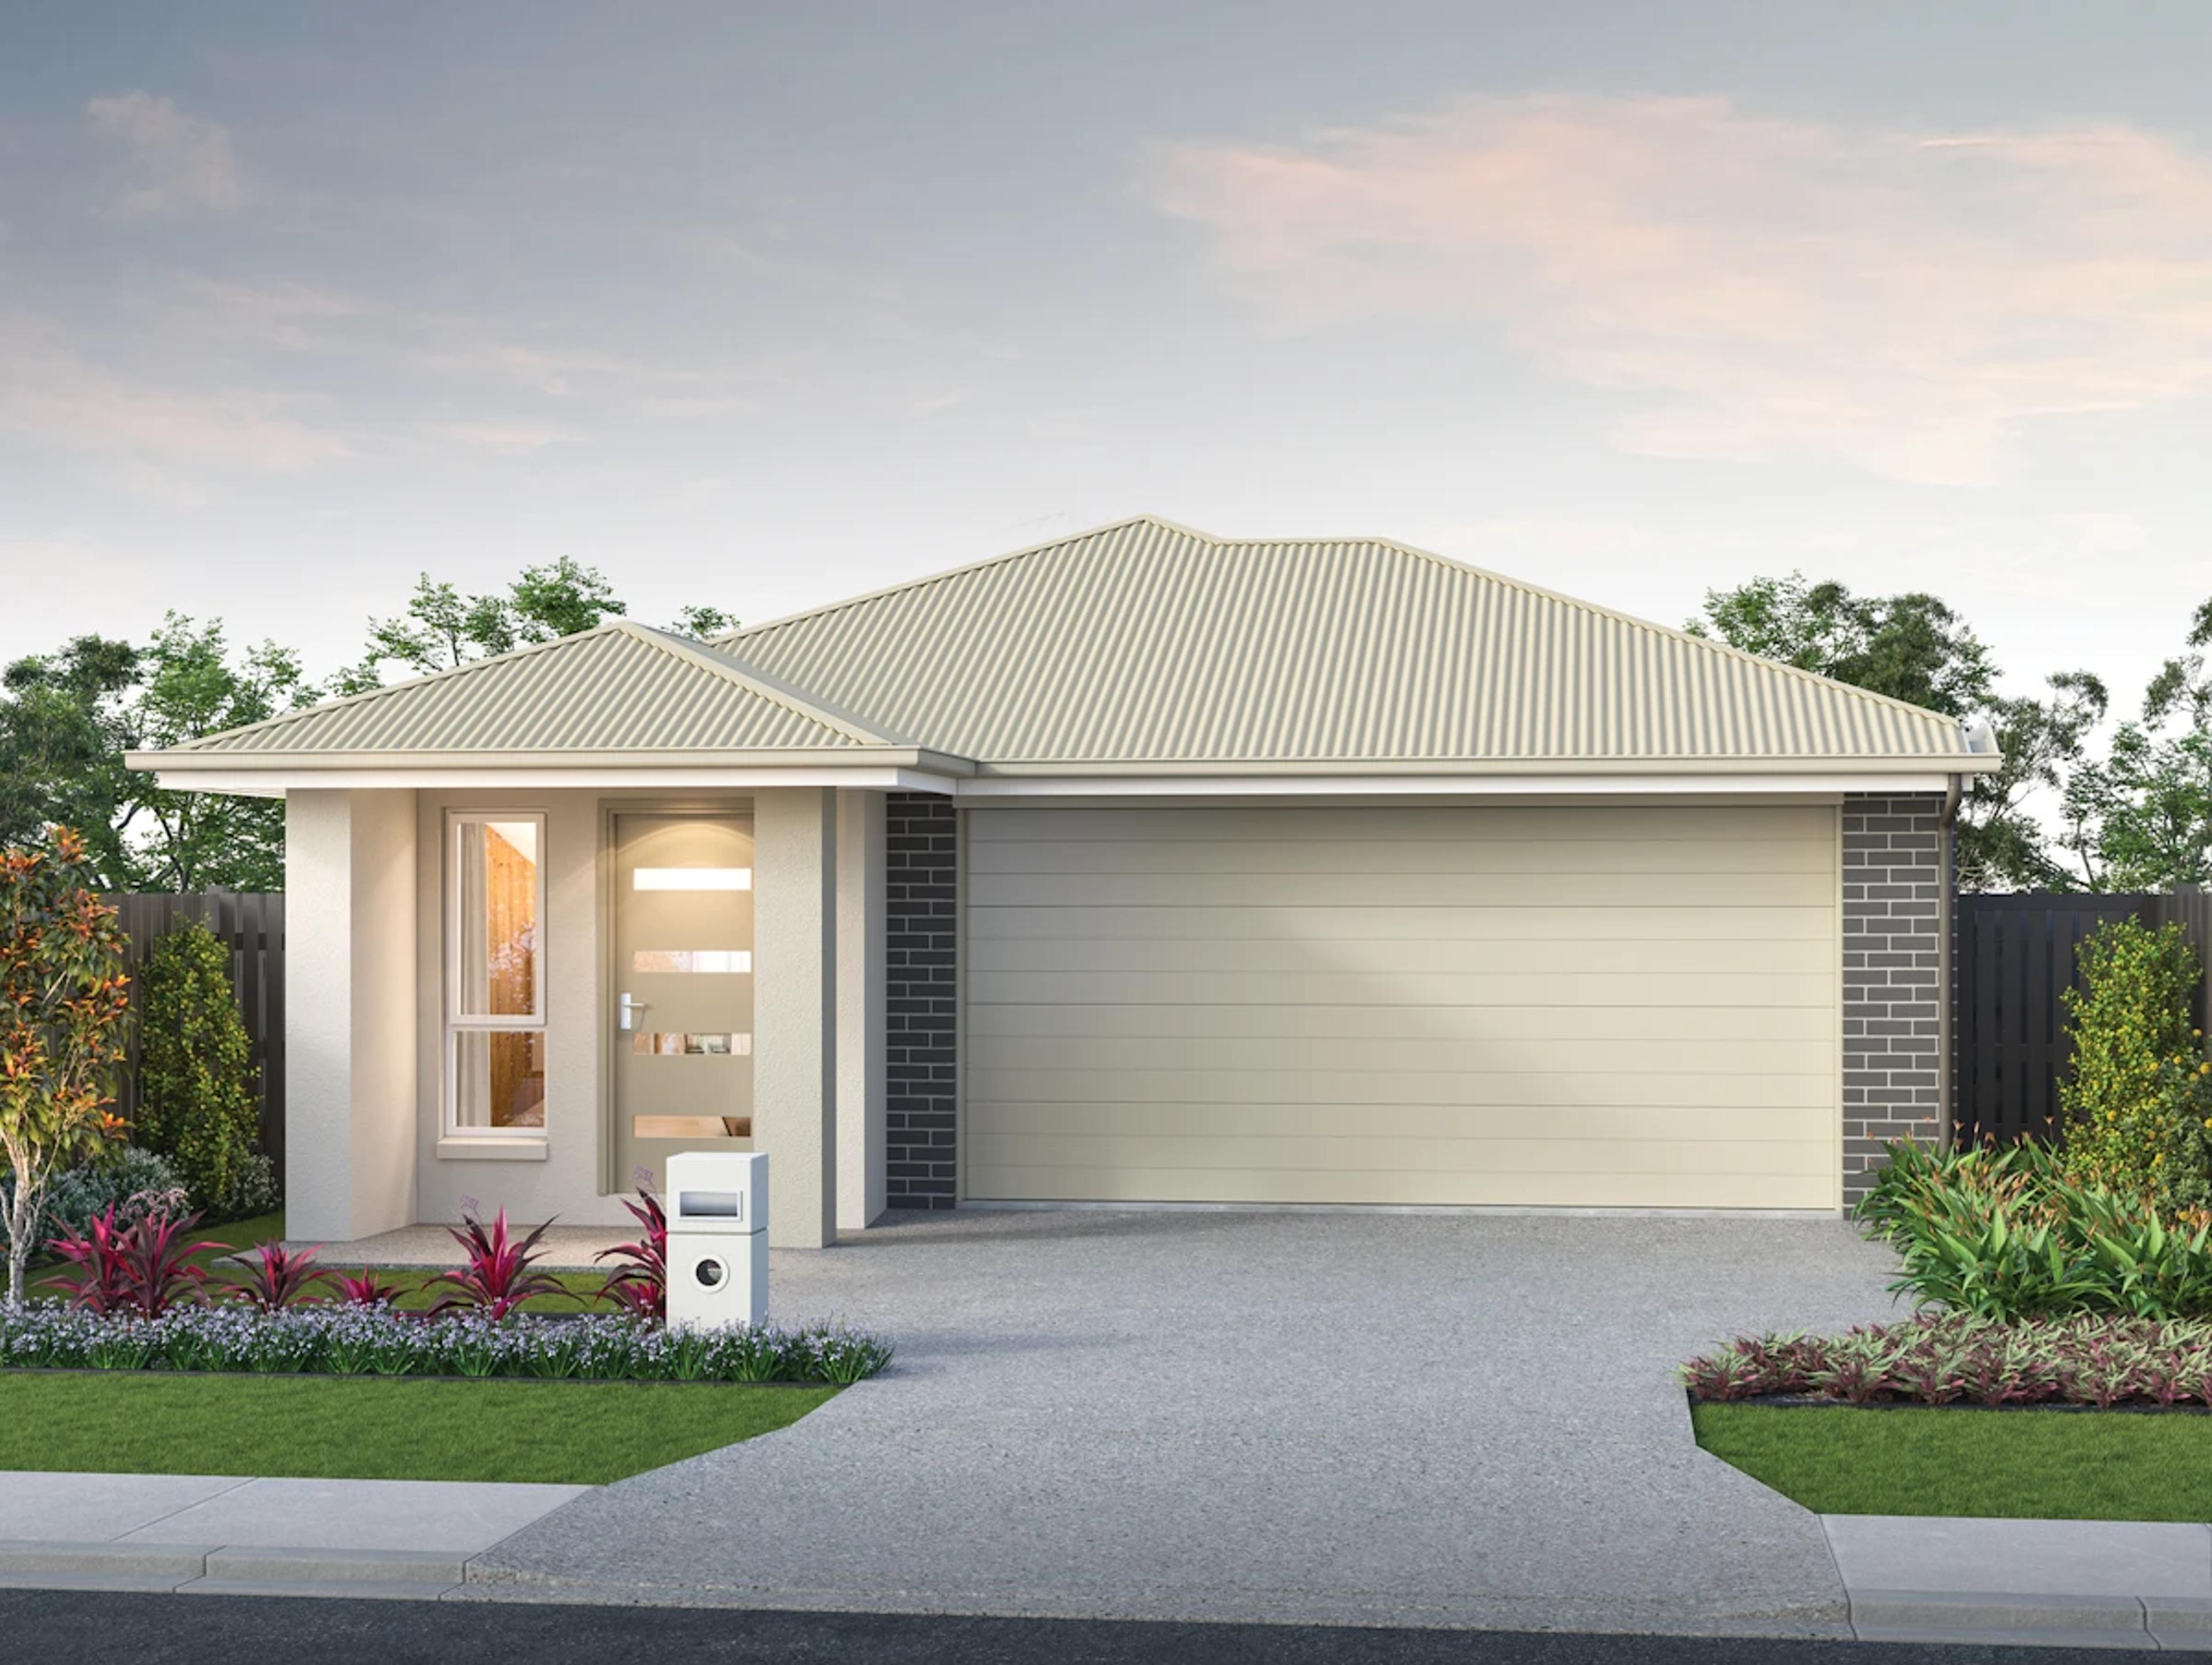
Bed / bath / car 4 / 2 / 2Home / lot 159m² on 356m²
| Configuration | Bed / bath / car | Home / lot | From |
|---|---|---|---|
| 3 bedroom | 3 / 2 / 2 | 156m² on 256m² | $899,900 |
| 4 bedroom | 4 / 2 / 2 | 159m² on 356m² | $964,900 |
A turnkey package covers the land, the home, driveway, fencing and landscaping under one contract sum. Ask for the inclusions schedule in writing and compare it across lots and designs before you commit.
For help comparing lots and floorplans, use the contact page. Our property specialists can answer questions, compare Park Lane with other Moreton Bay estates and arrange an inspection with the developer's sales team. A solicitor should review both the land contract and the building contract before you sign.
Lots, homes and inclusions
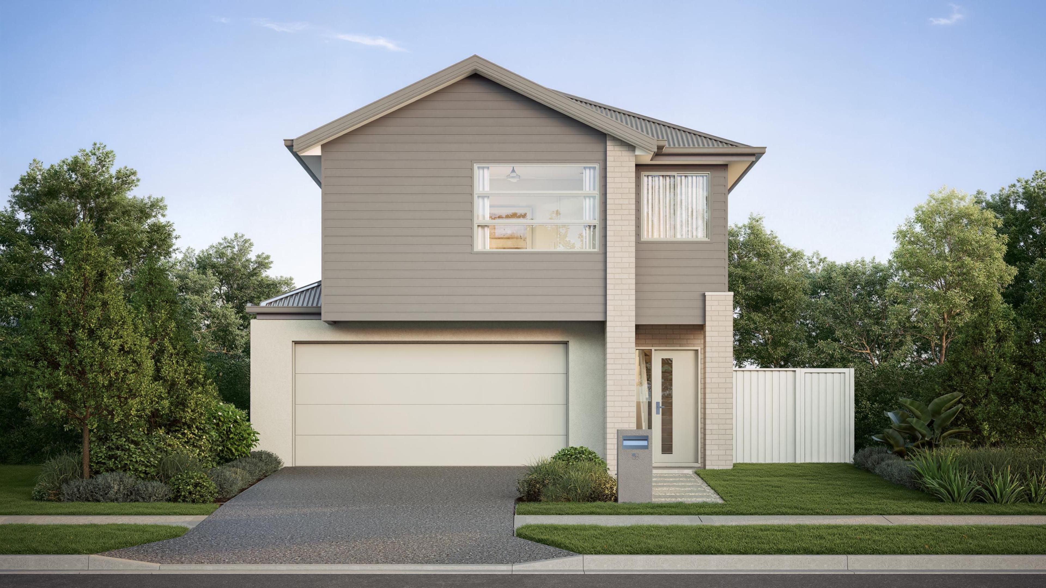
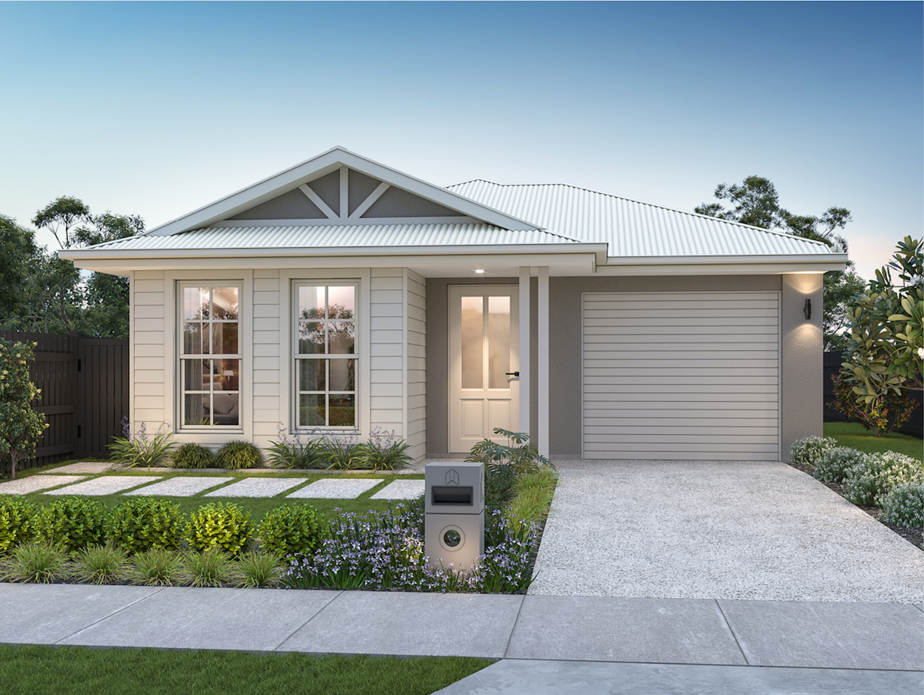
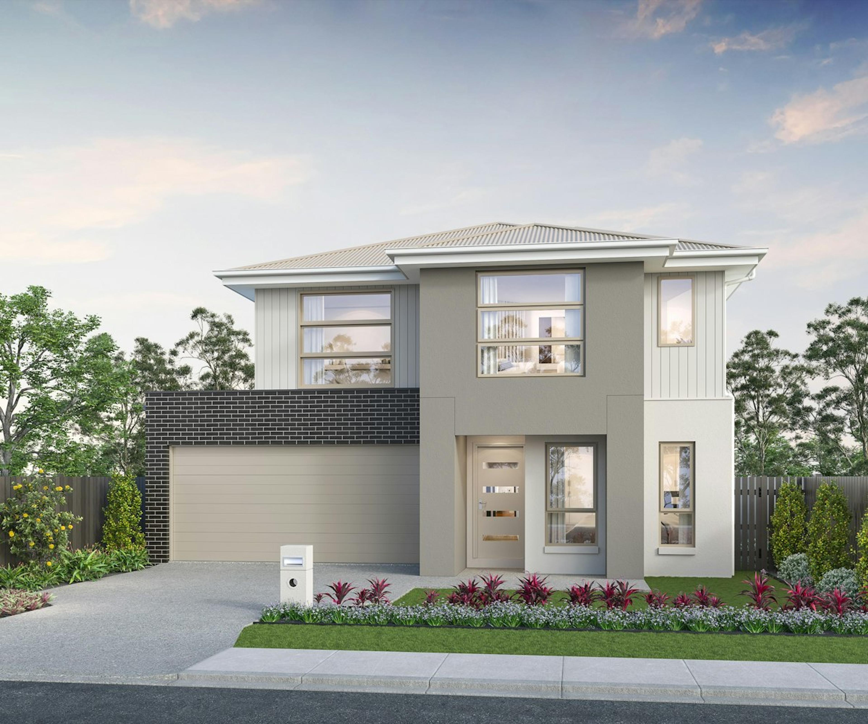
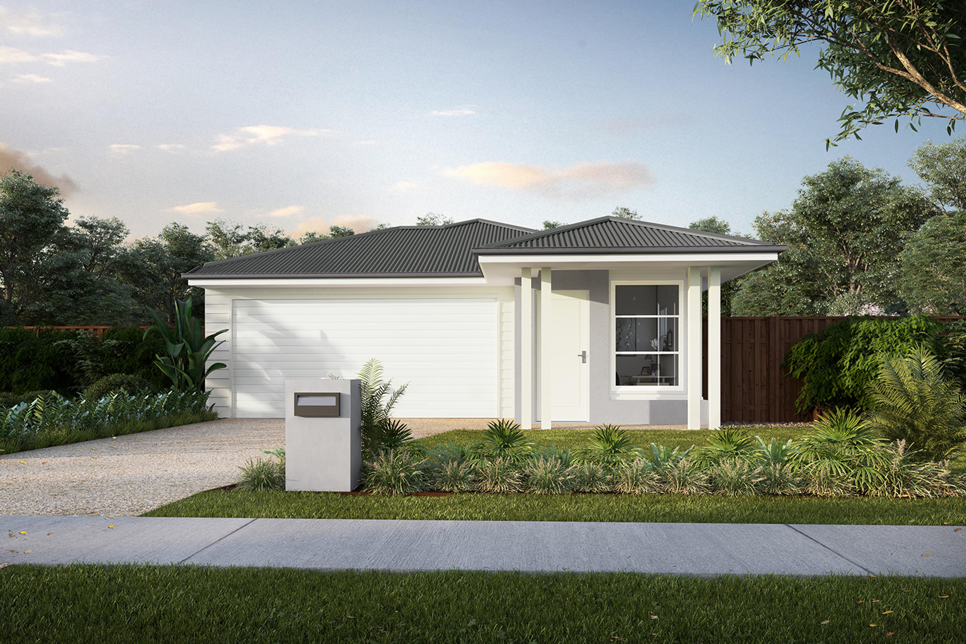
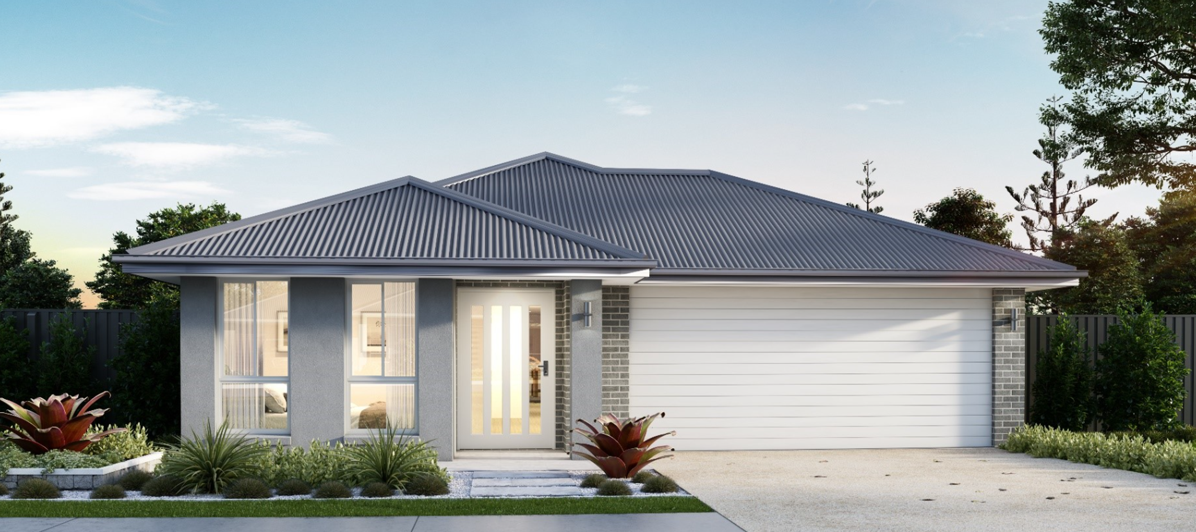
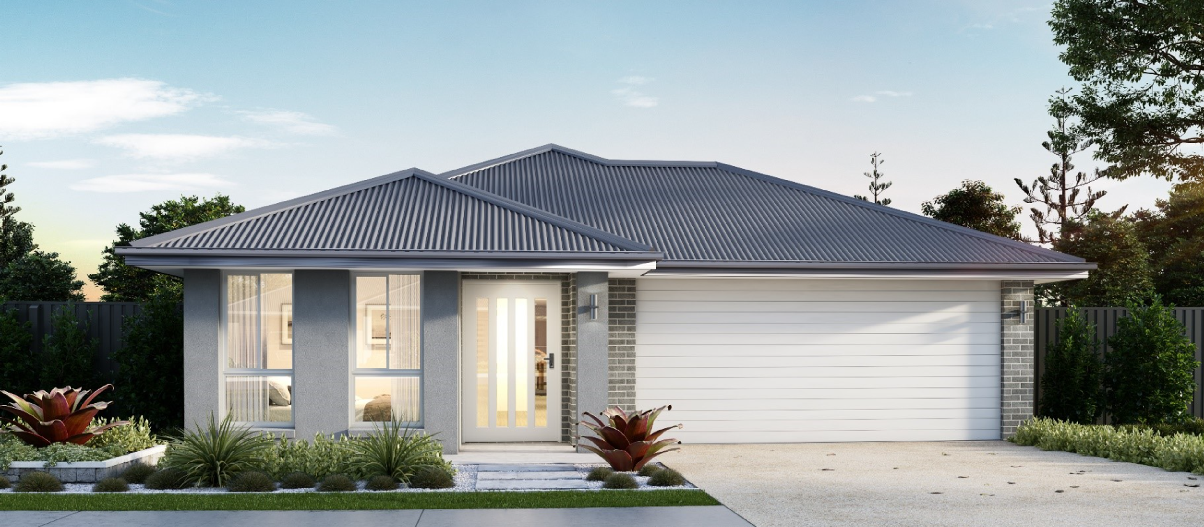
With 58 homesites in total, Park Lane is a small release. The listing describes level lots framed by a natural vegetation corridor, with designs that suit three-bedroom homes with a study as well as four-bedroom family plans. The floorplans published so far include the Aria and the Crystal, shown with Urban and Hamptons facades.
Compact lots of 256m² to 388m² call for efficient plans. Homes are designed to maximise daylight and cross-ventilation, with open-plan living and dining areas opening to covered alfresco terraces. The listed specifications are:
- 2440mm ceiling heights
- 20mm zero silica stone benchtops to kitchens and bathrooms
- 600mm stainless steel appliances including dishwashers
- Soft-close cabinetry with overhead cupboards
- Dual split-system air conditioning and ceiling fans throughout
- Colorbond steel roofs
- Exposed aggregate driveways, perimeter fencing and complete landscaping
Specifications can vary between designs, so confirm what applies to the plan you are considering. Our guide to vetting developers and builders sets out questions about warranties, variations and build timelines worth asking of any builder.
Lake Samsonvale and the surrounds
Bullocky Rest & Lake Samsonvale is 1.9km · 4 min drive from the estate, and the listing refers to recreation reserves, walking tracks and water trails around the lake. A vegetation corridor frames the estate itself, so the outlook from many lots includes established trees rather than neighbouring rooftops.
For families, the early learning centre and Genesis Christian College sit within about 1.1km, while Bray Park State High School is 3.3km · 6 min drive away. Check enrolment boundaries and availability with each school directly. Everyday shopping is at MarketPlace Warner, and the wider retail of Strathpine Centre and Westfield North Lakes is a short drive further.
Small lots reward careful planning. Ask the sales team how the design guidelines treat setbacks, fencing and street trees on the lot you are considering, and look at how each floorplan places its alfresco area, because that is where much of the usable outdoor space sits on a compact block.
Location and measured distances
Joyner is in the north of Moreton Bay, close to Lake Samsonvale and the Warner and Petrie areas. These are measured distances from the estate:
- Goodstart Early Learning Warner: 0.9km · 2 min drive
- Genesis Christian College: 1.1km · 3 min drive
- MarketPlace Warner (Woolworths & ALDI): 1.1km · 3 min drive
- Bullocky Rest & Lake Samsonvale: 1.9km · 4 min drive
- Bray Park State High School: 3.3km · 6 min drive
- UniSC Moreton Bay Campus: 4.4km · 7 min drive
- Petrie Railway Station: 4.6km · 8 min drive
- Strathpine Centre: 5.3km · 9 min drive
- Westfield North Lakes: 9.0km · 14 min drive
- Narangba Railway Station: 9.9km · 15 min drive
- Narangba Valley State School: 13.0km · 20 min drive
- Redcliffe Hospital & Emergency: 17.0km · 25 min drive
Early learning, a Christian college and a supermarket centre are all within about 1.1km, and Petrie station gives access to the rail line towards Brisbane Central. UniSC Moreton Bay Campus is 4.4km away, and Westfield North Lakes covers larger shopping trips.
Joyner and the Moreton Bay corridor
The listing places Park Lane within Moreton Bay's established northern growth corridor, about thirty minutes north of the Brisbane CBD. The Australian Bureau of Statistics recorded 21,462 residents in Cashmere at June 2025, an increase of 1.7% over the previous 12 months.
For wider context, our comparison of Joyner and Warner looks at how the two neighbouring suburbs differ, and the Narangba and Joyner family home guide covers other masterplanned options nearby. The Moreton Bay property forecast sets out the council area's growth corridors.
How buying house and land works
A house and land purchase in Queensland generally involves a land contract with the developer and a building contract with the builder. Because Stage 1 is registering in January 2027, ask the sales team how registration timing affects settlement of the land and the start of construction, and what the contract says if dates move.
Lenders assess house and land differently from an established home, and progress payments are made as construction stages complete, so speak with a broker early. Our Family Home Guarantee guide explains one deposit option, and a licensed adviser can confirm what suits your circumstances.
Before signing, request the design guidelines, the proposed plan of subdivision and the inclusions schedule, and have a solicitor review the contracts.
More house and land near Joyner
Aire Living
Lilywood
Affinity
Morayfield
63 Oxford Street
Joyner
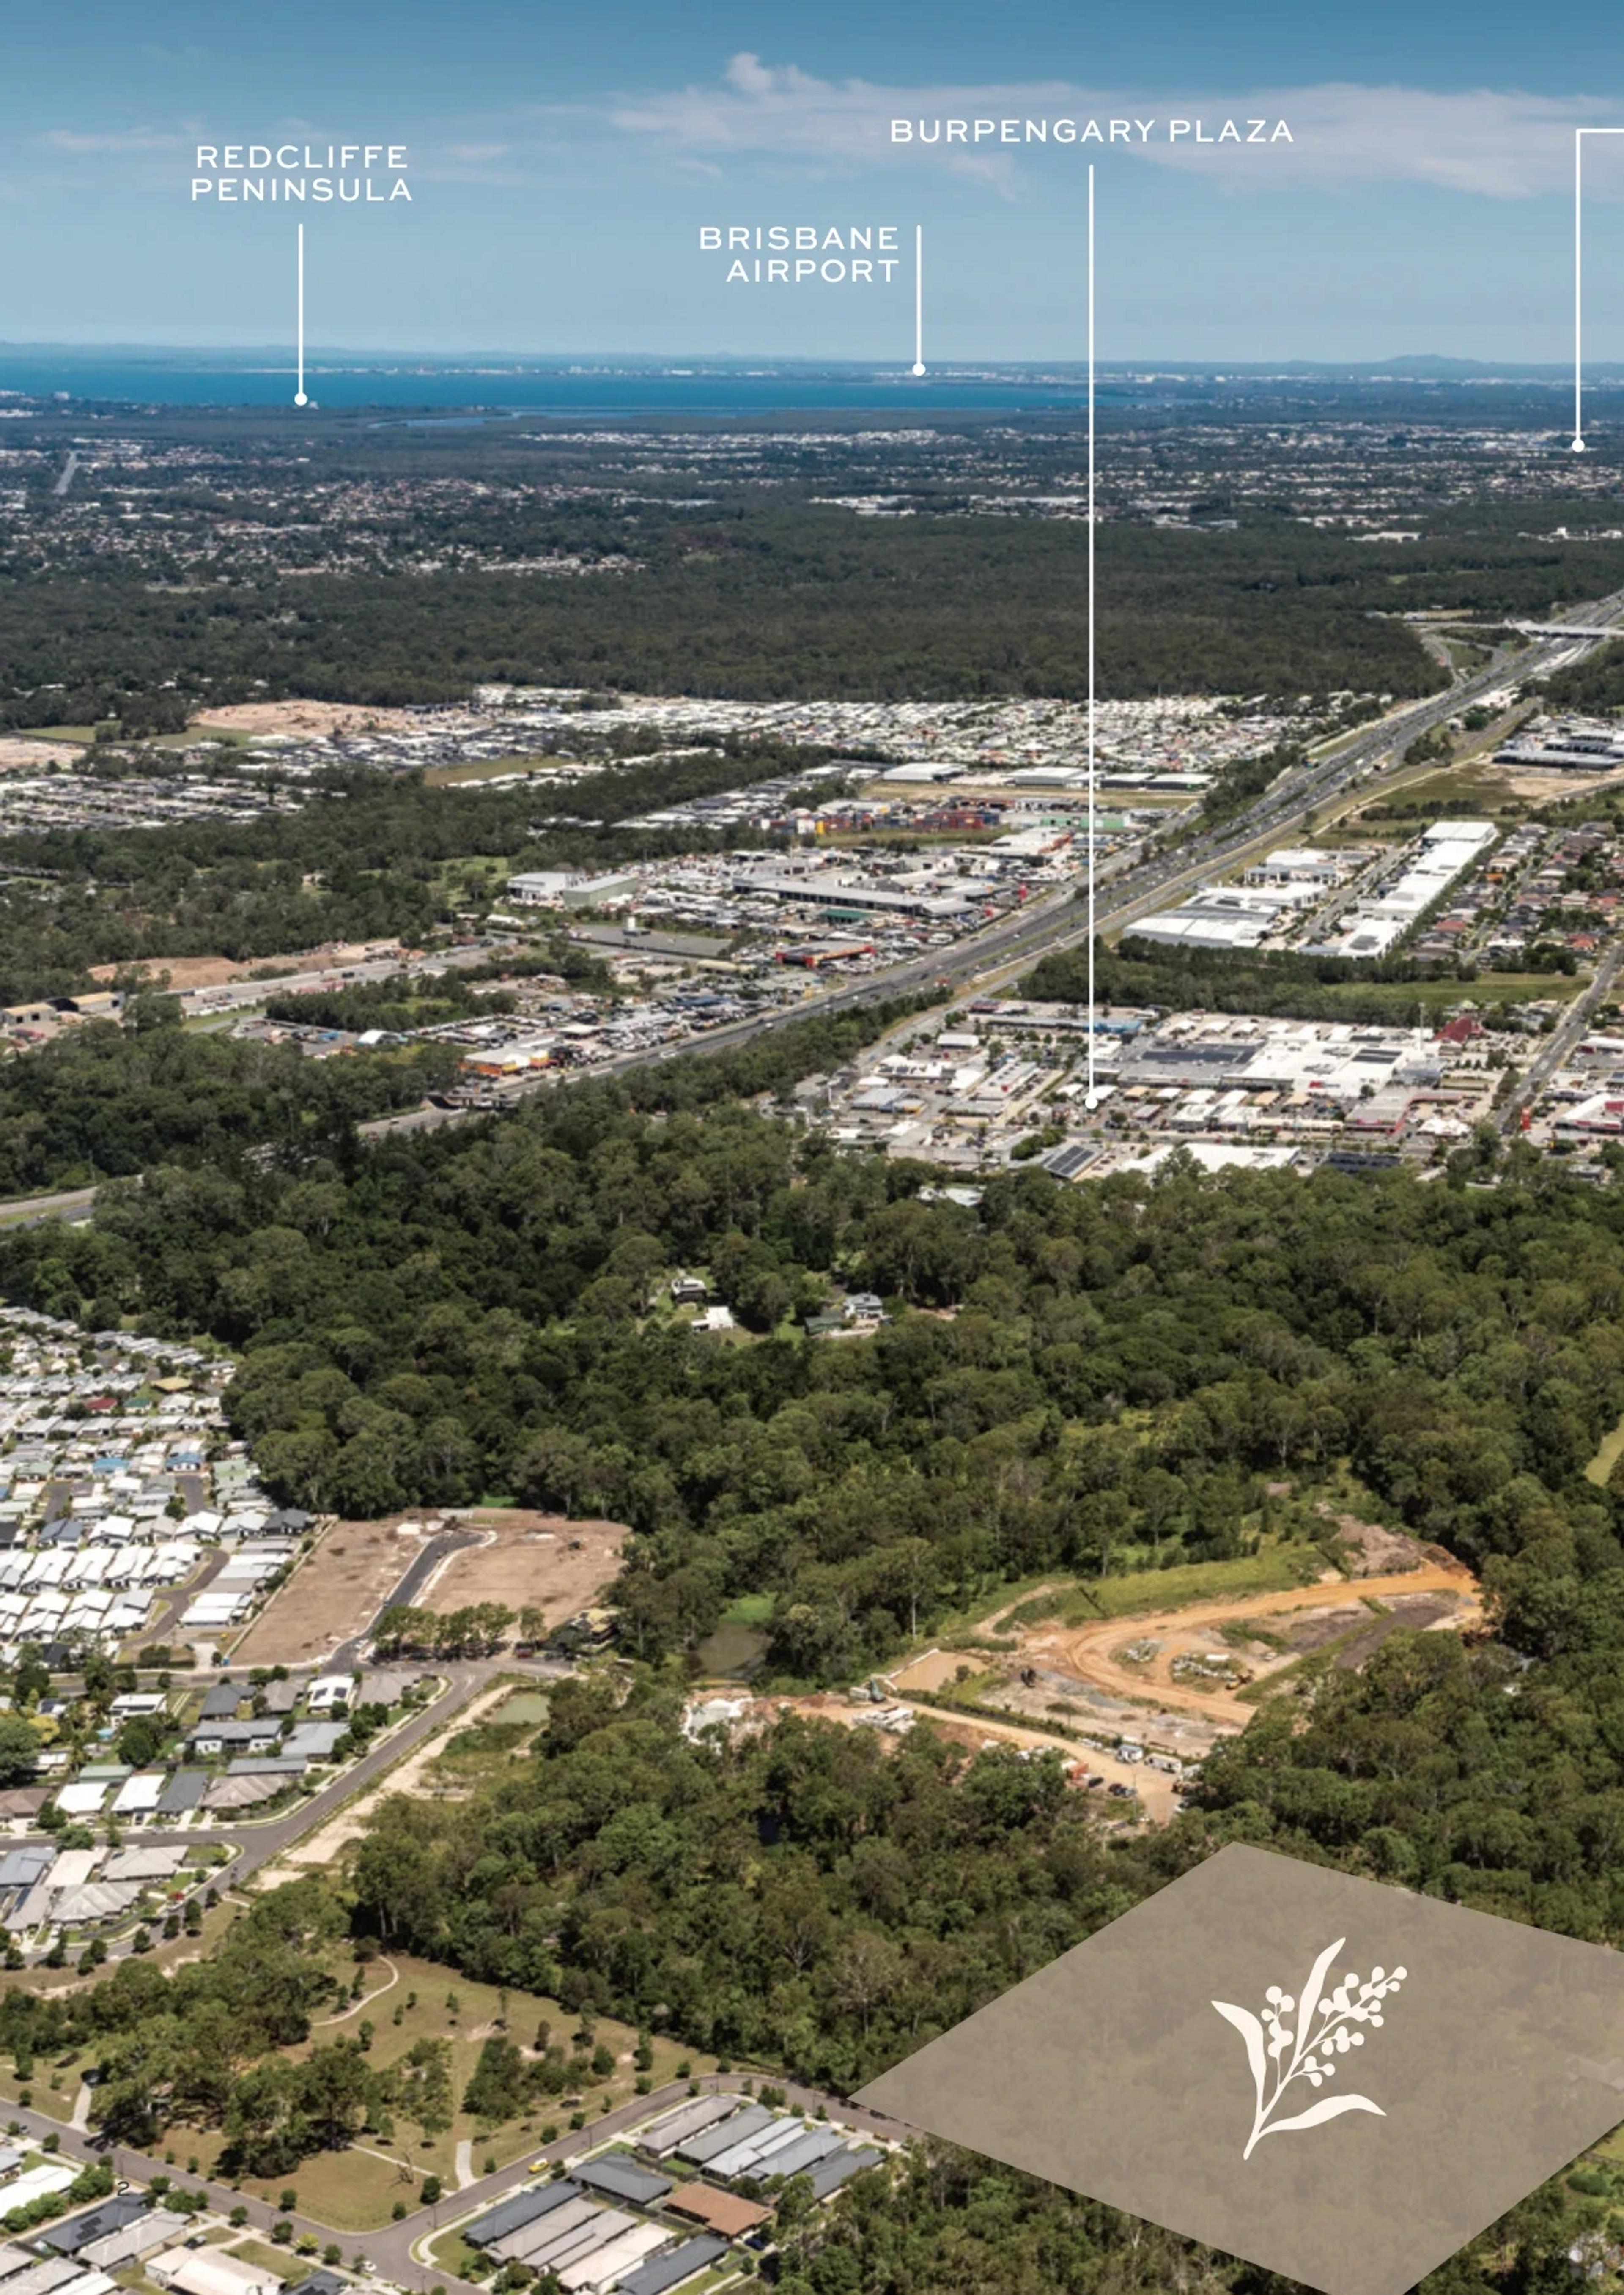
Wattle Green
Burpengary
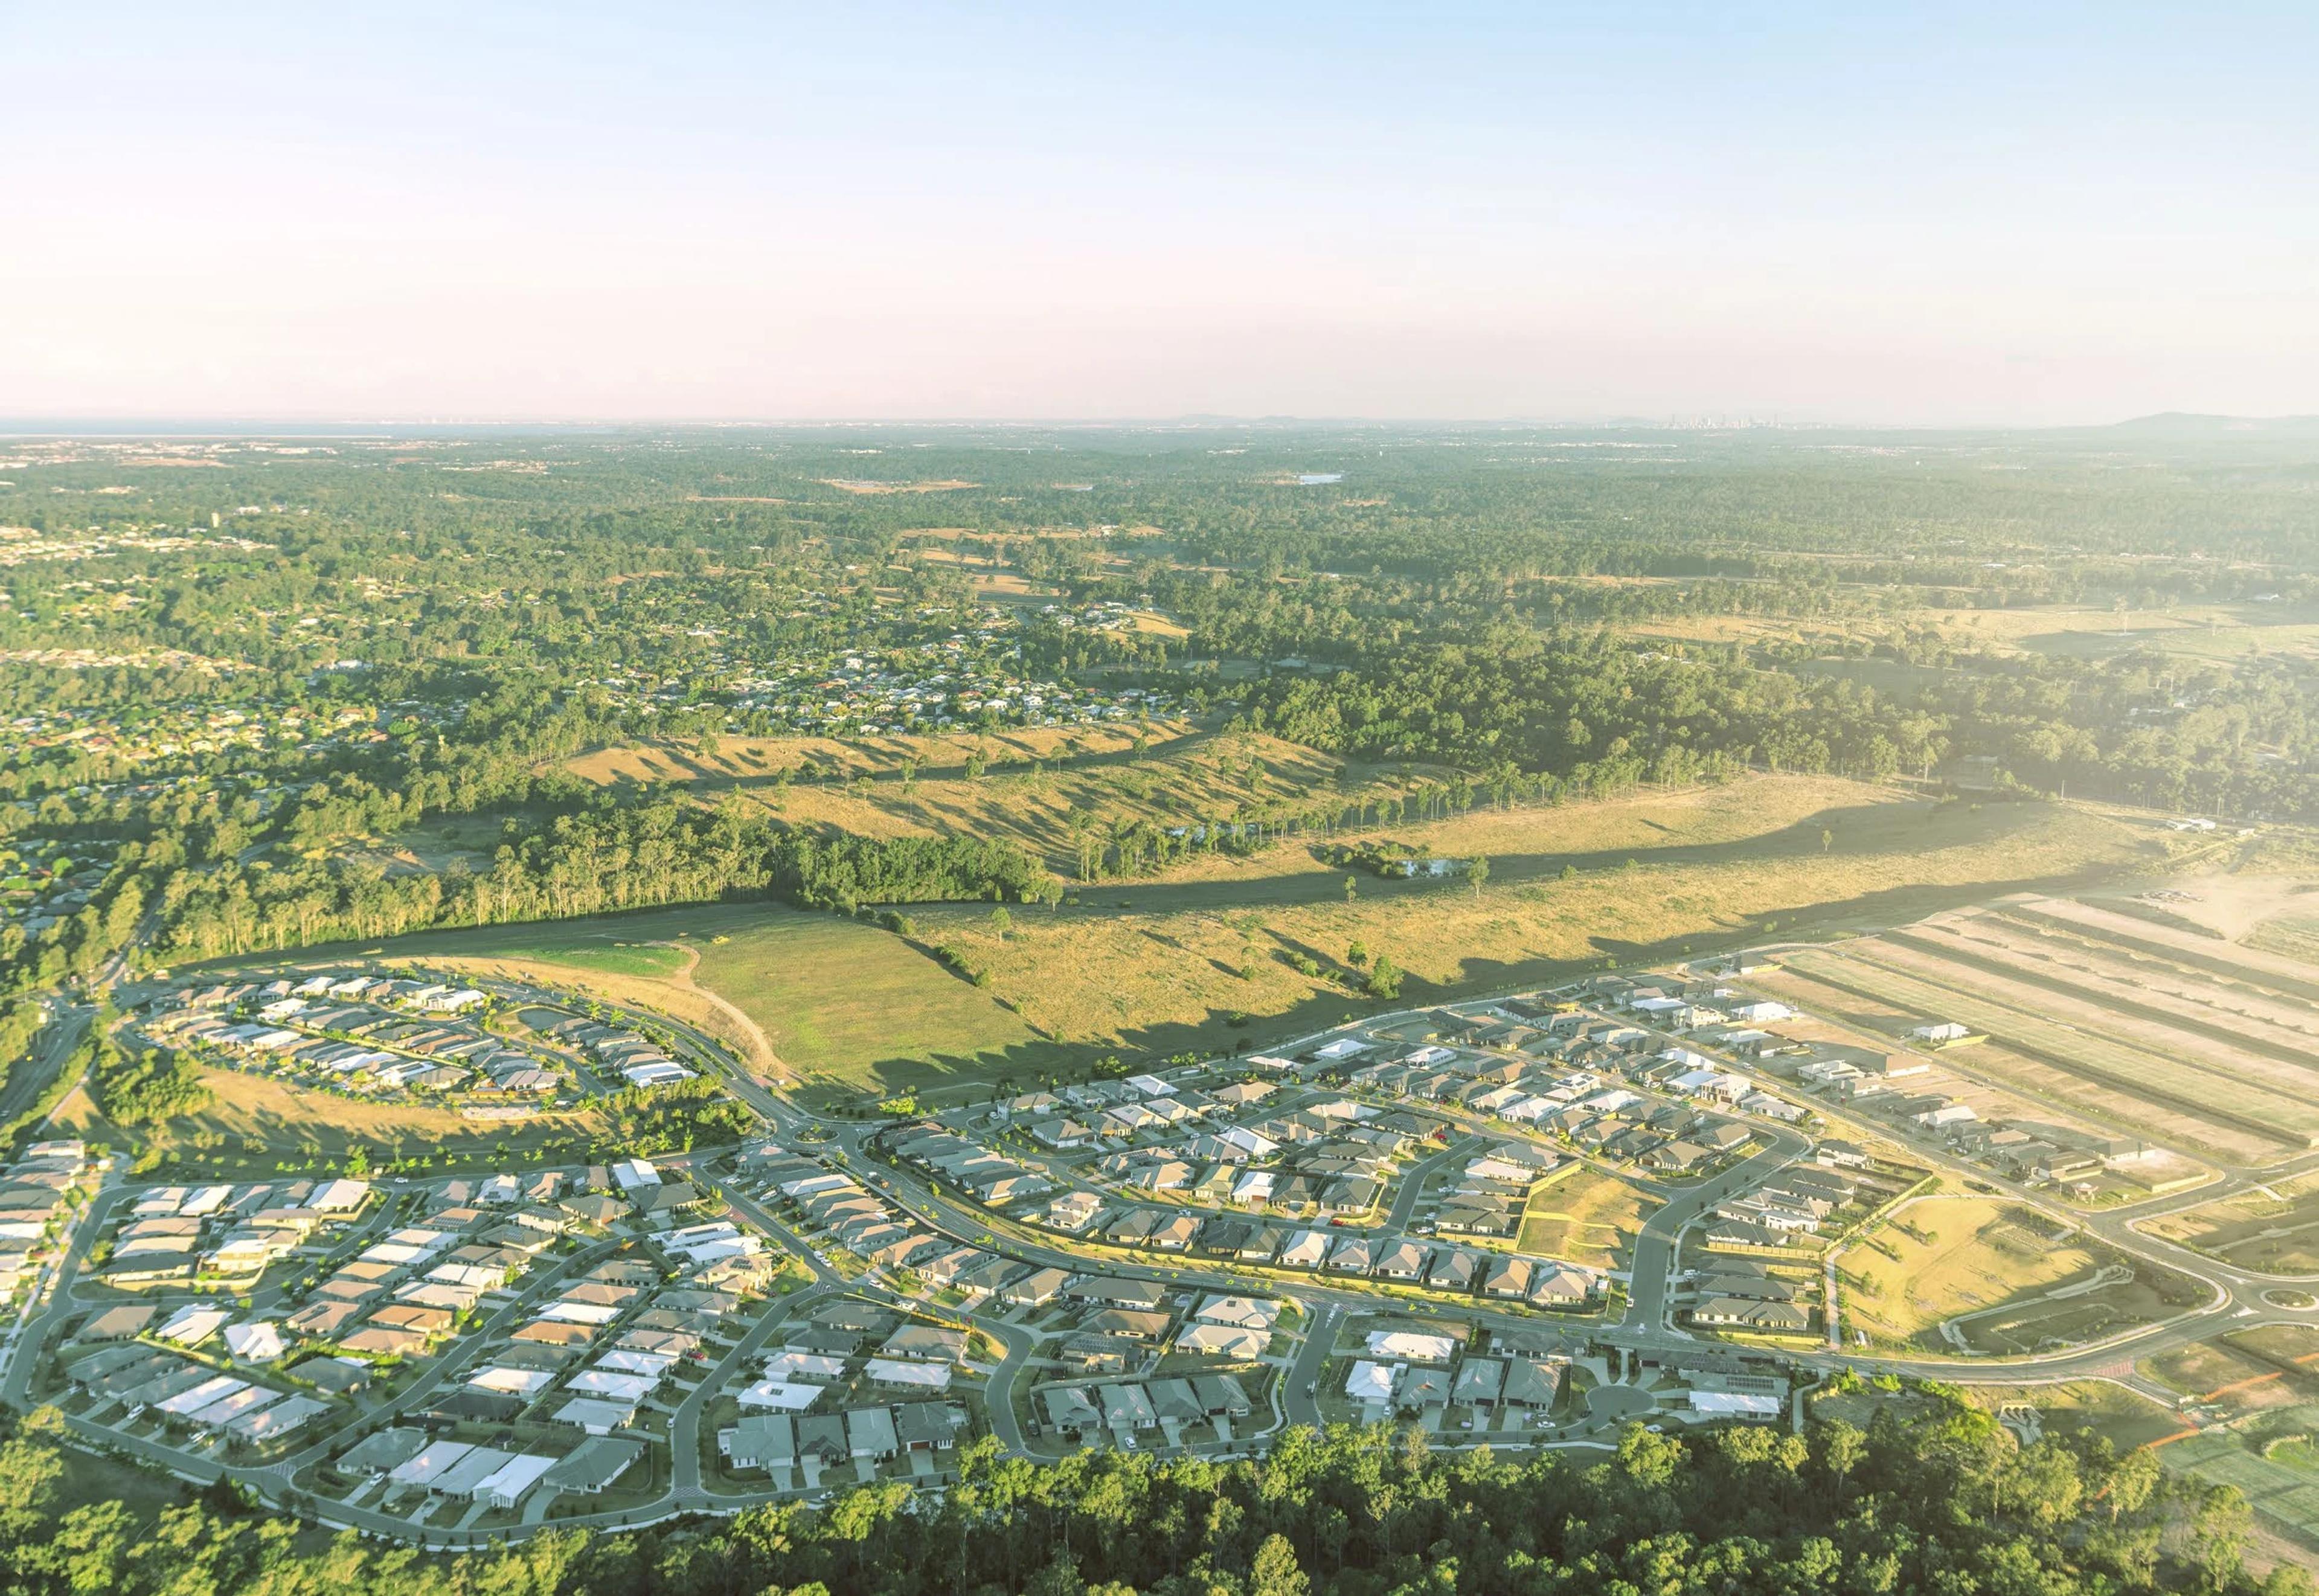
Ridgeview
Narangba
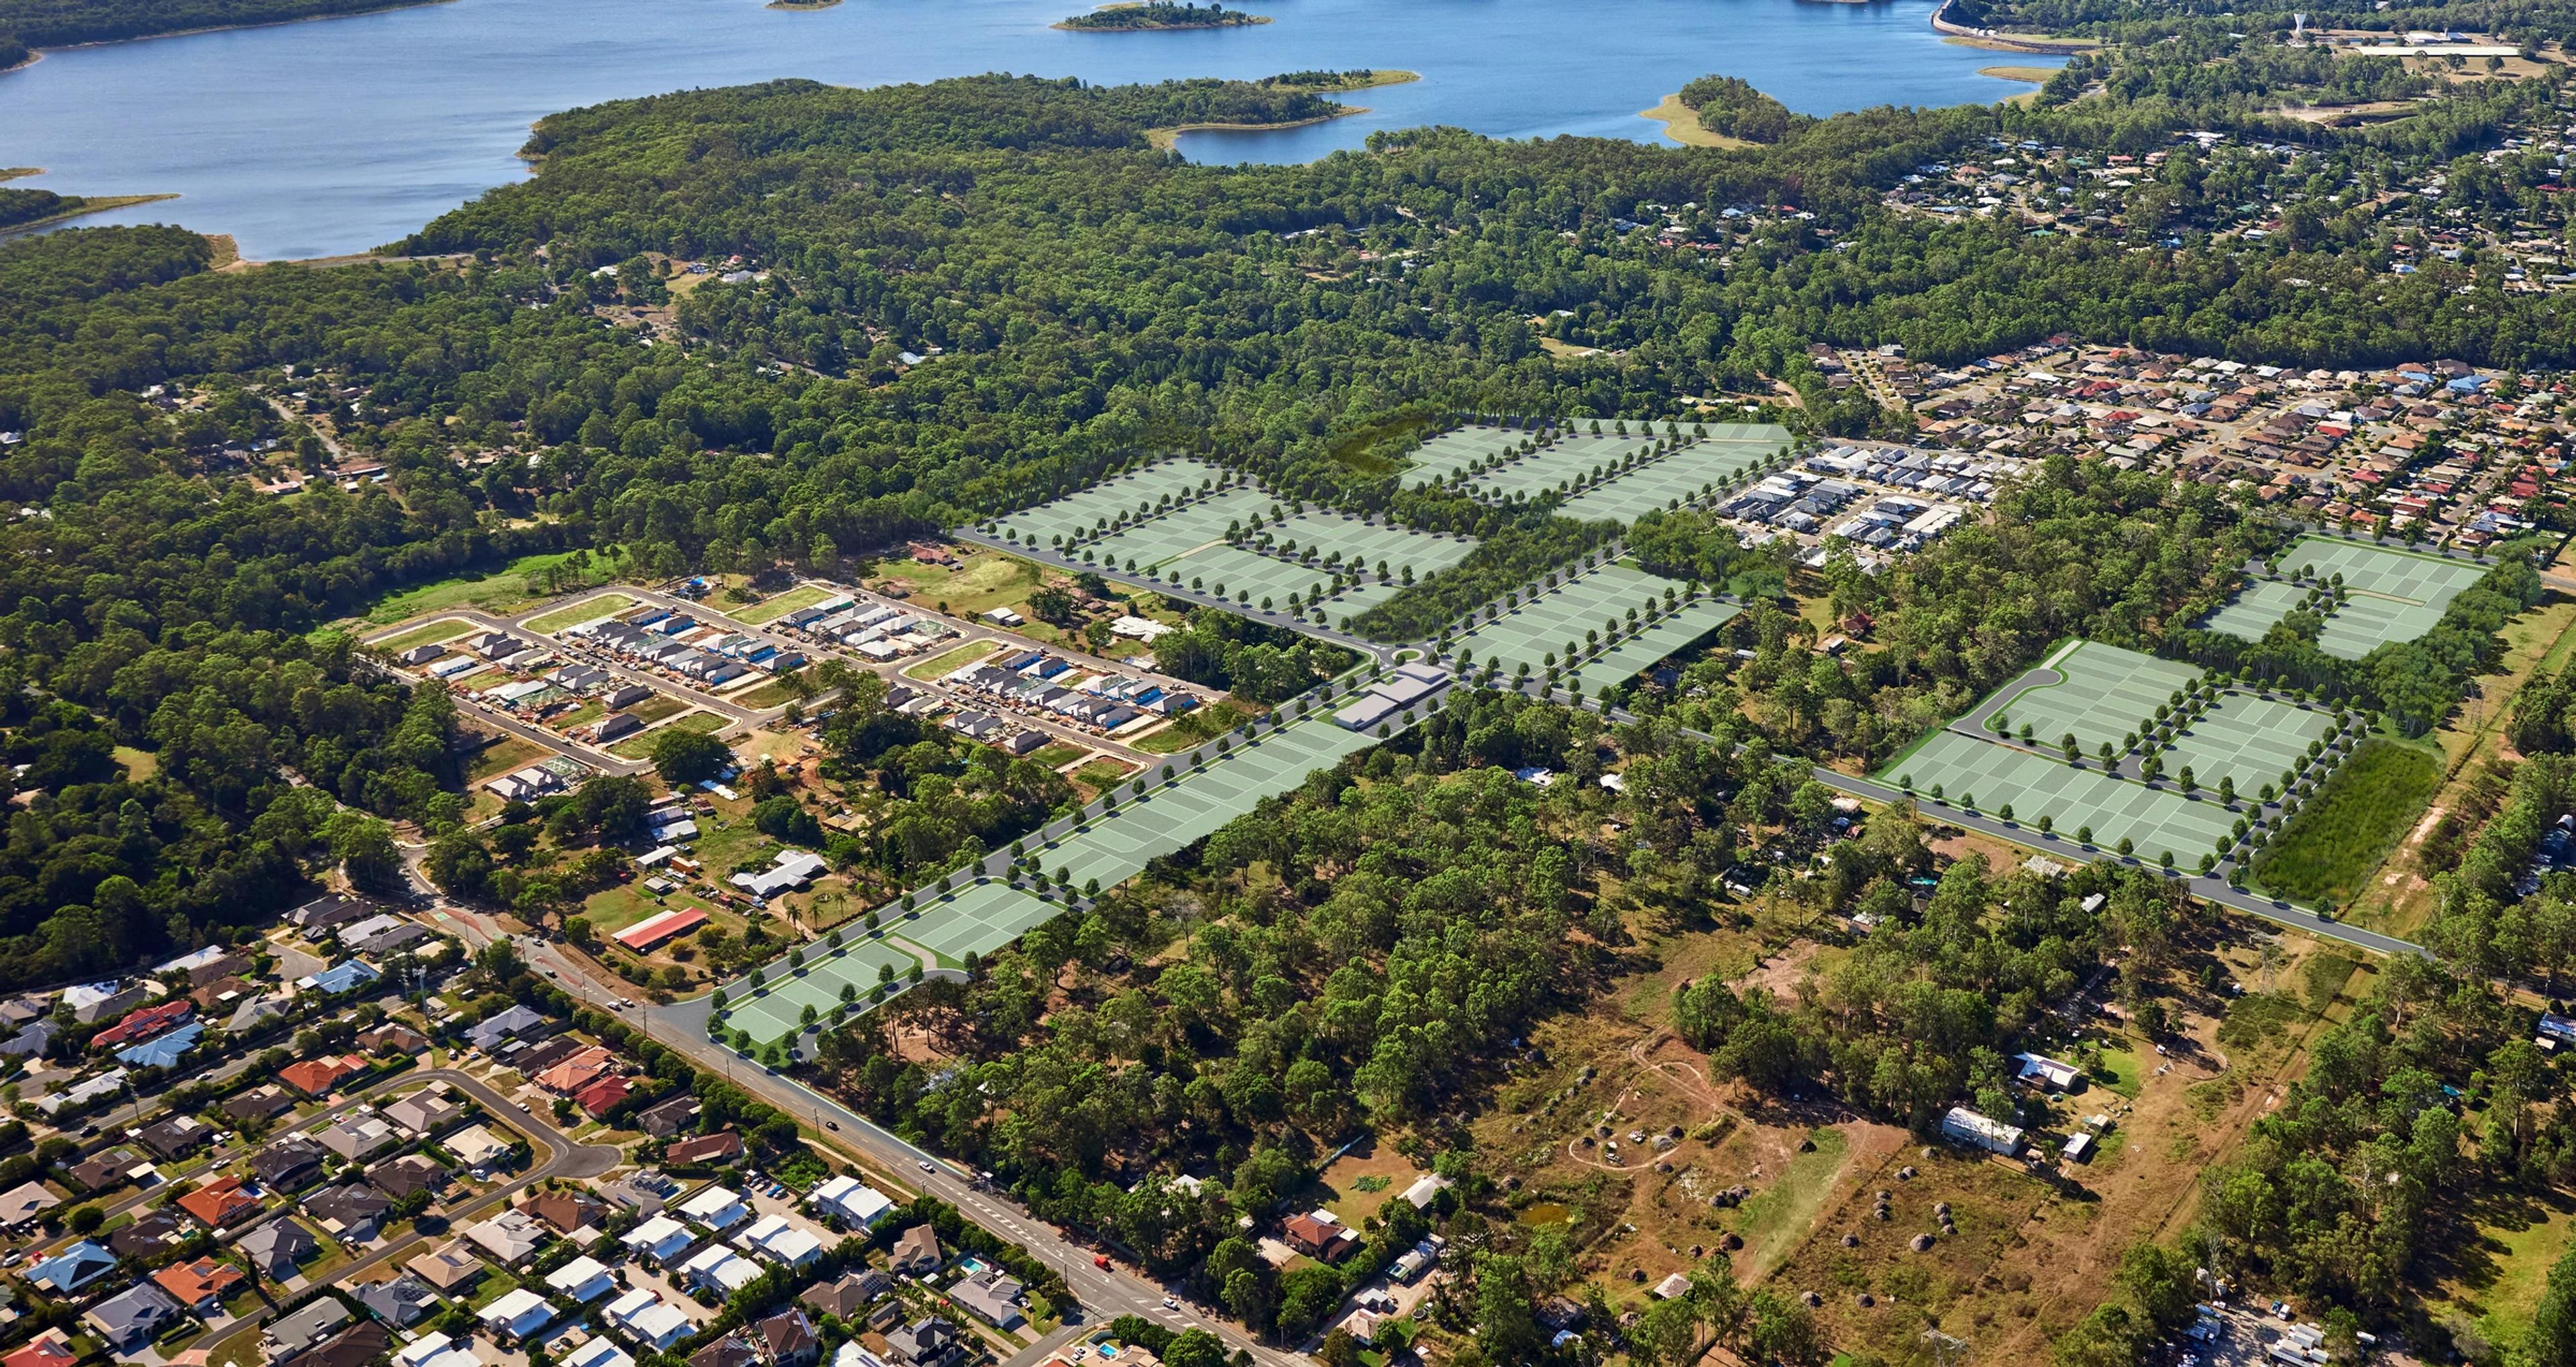
Regents Quarter
Joyner
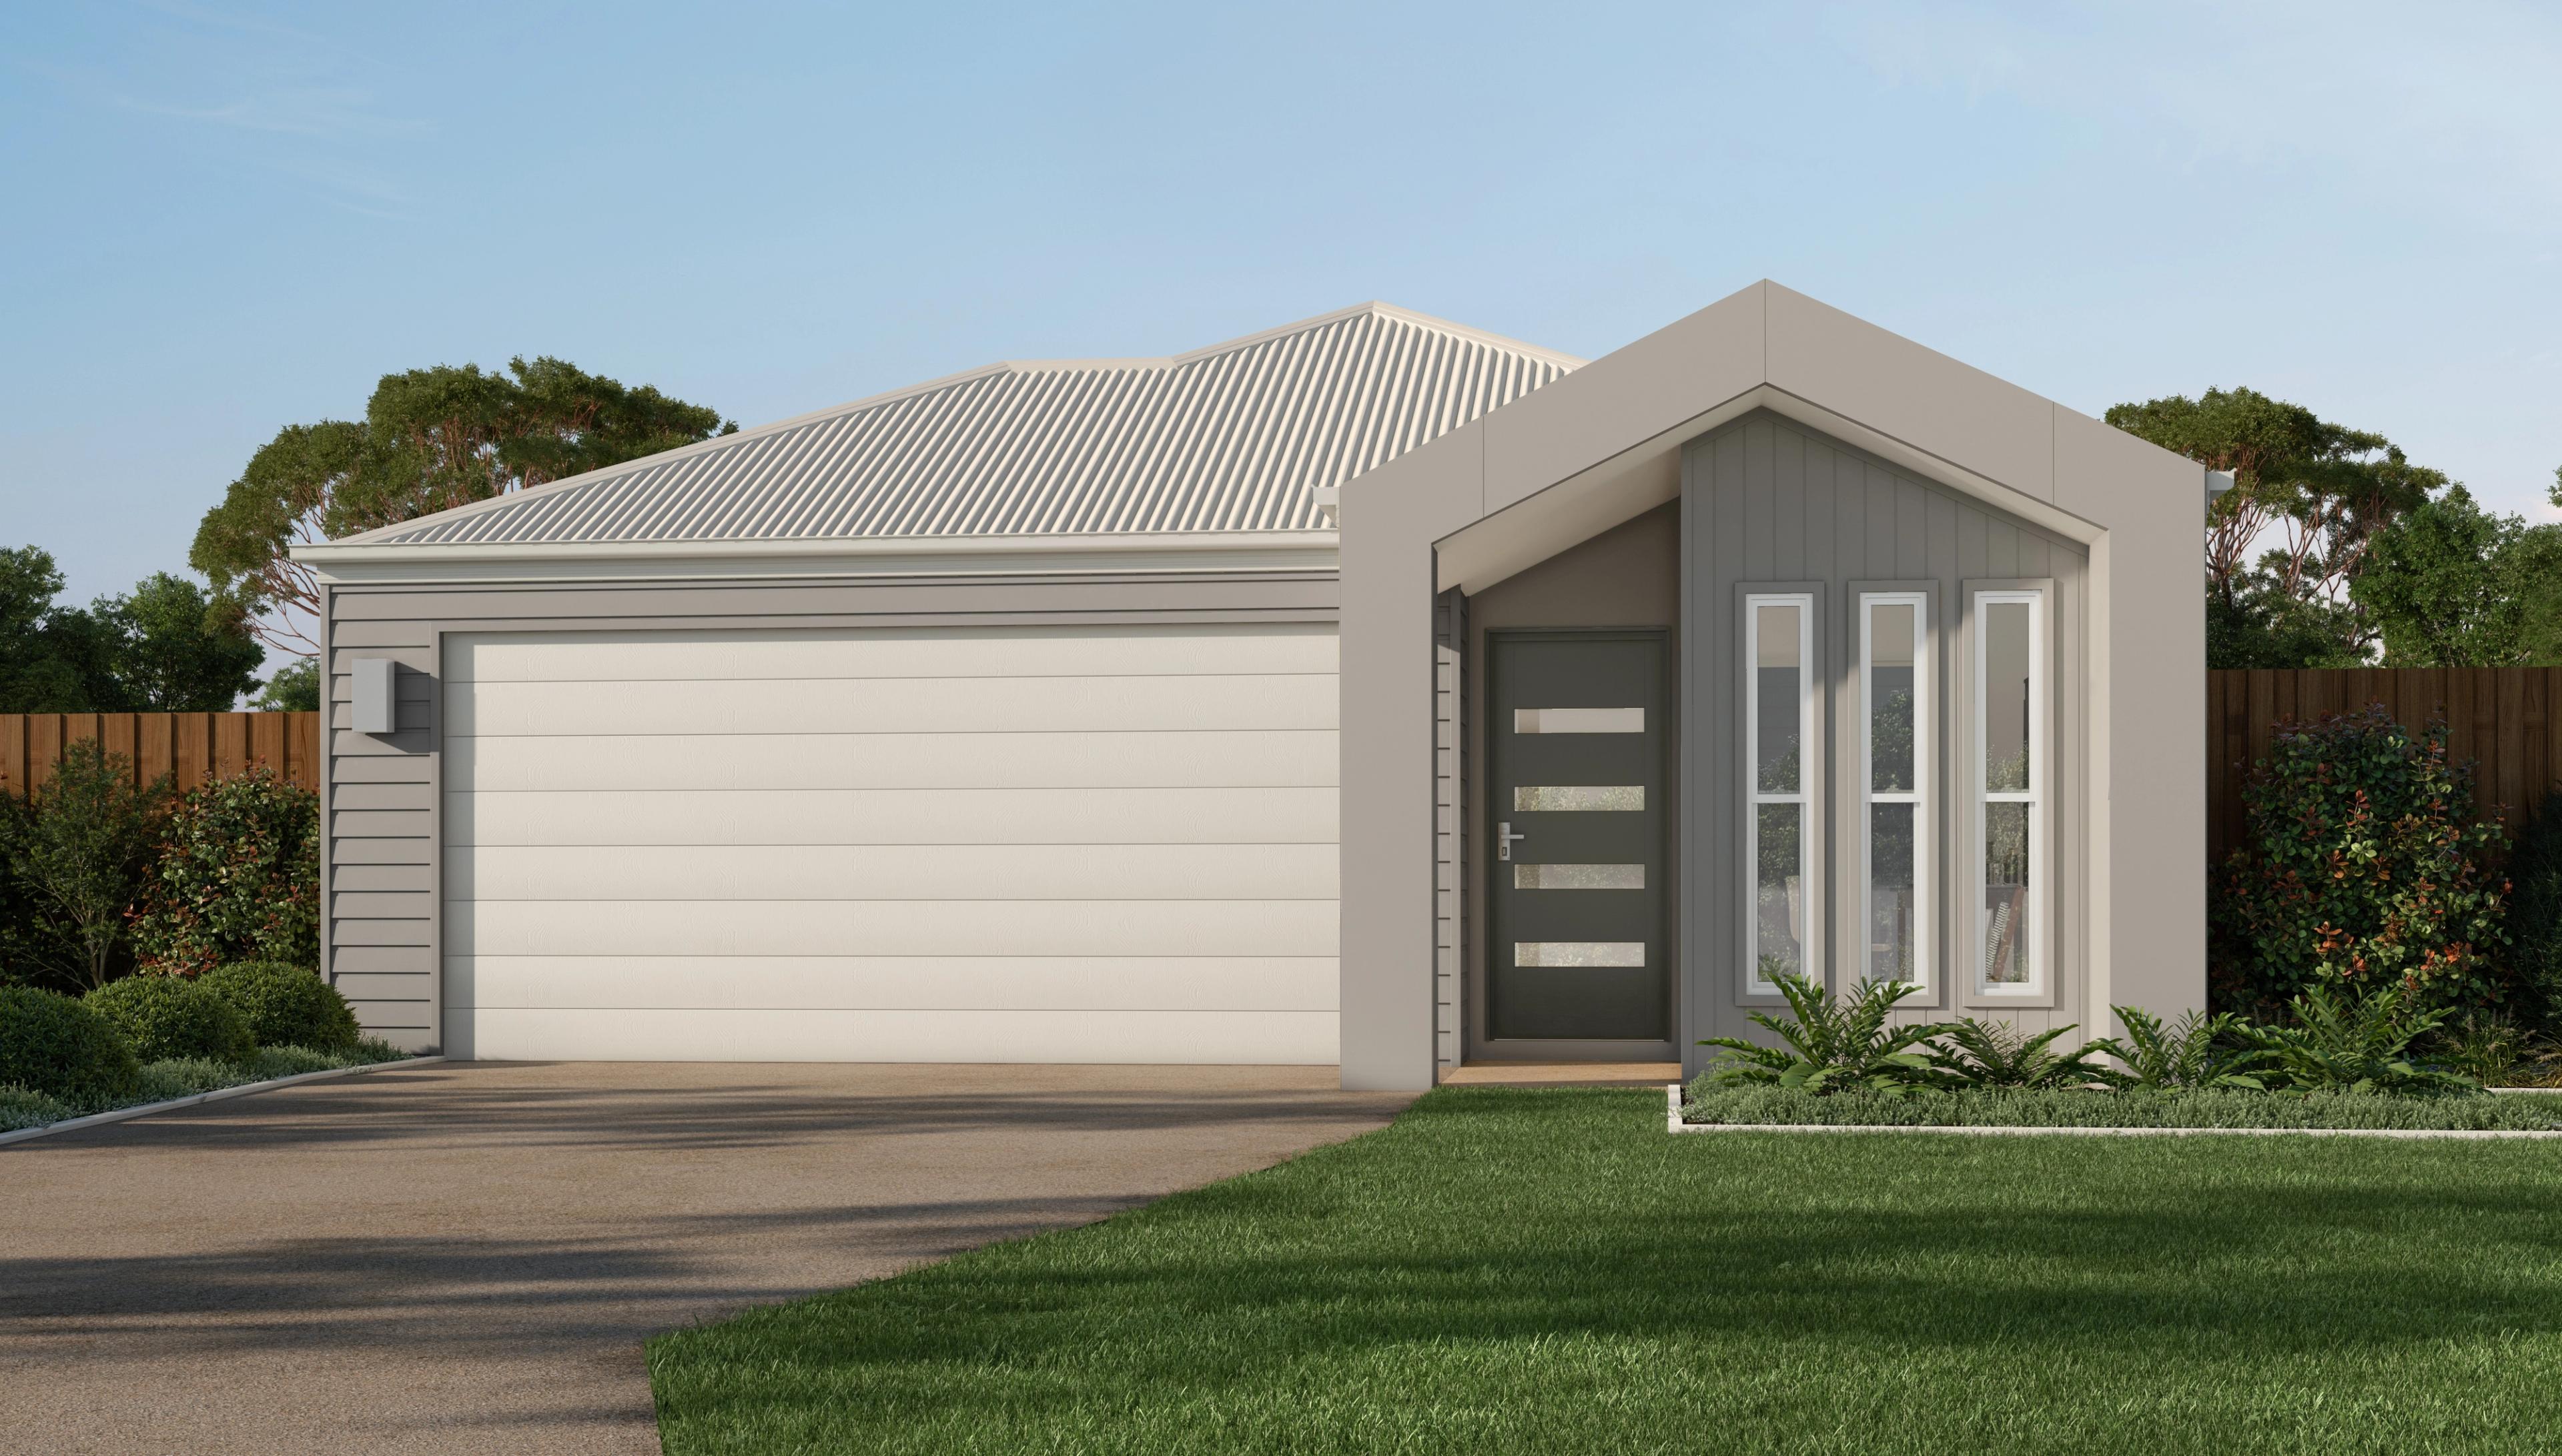
Lilywood Landings
Lilywood
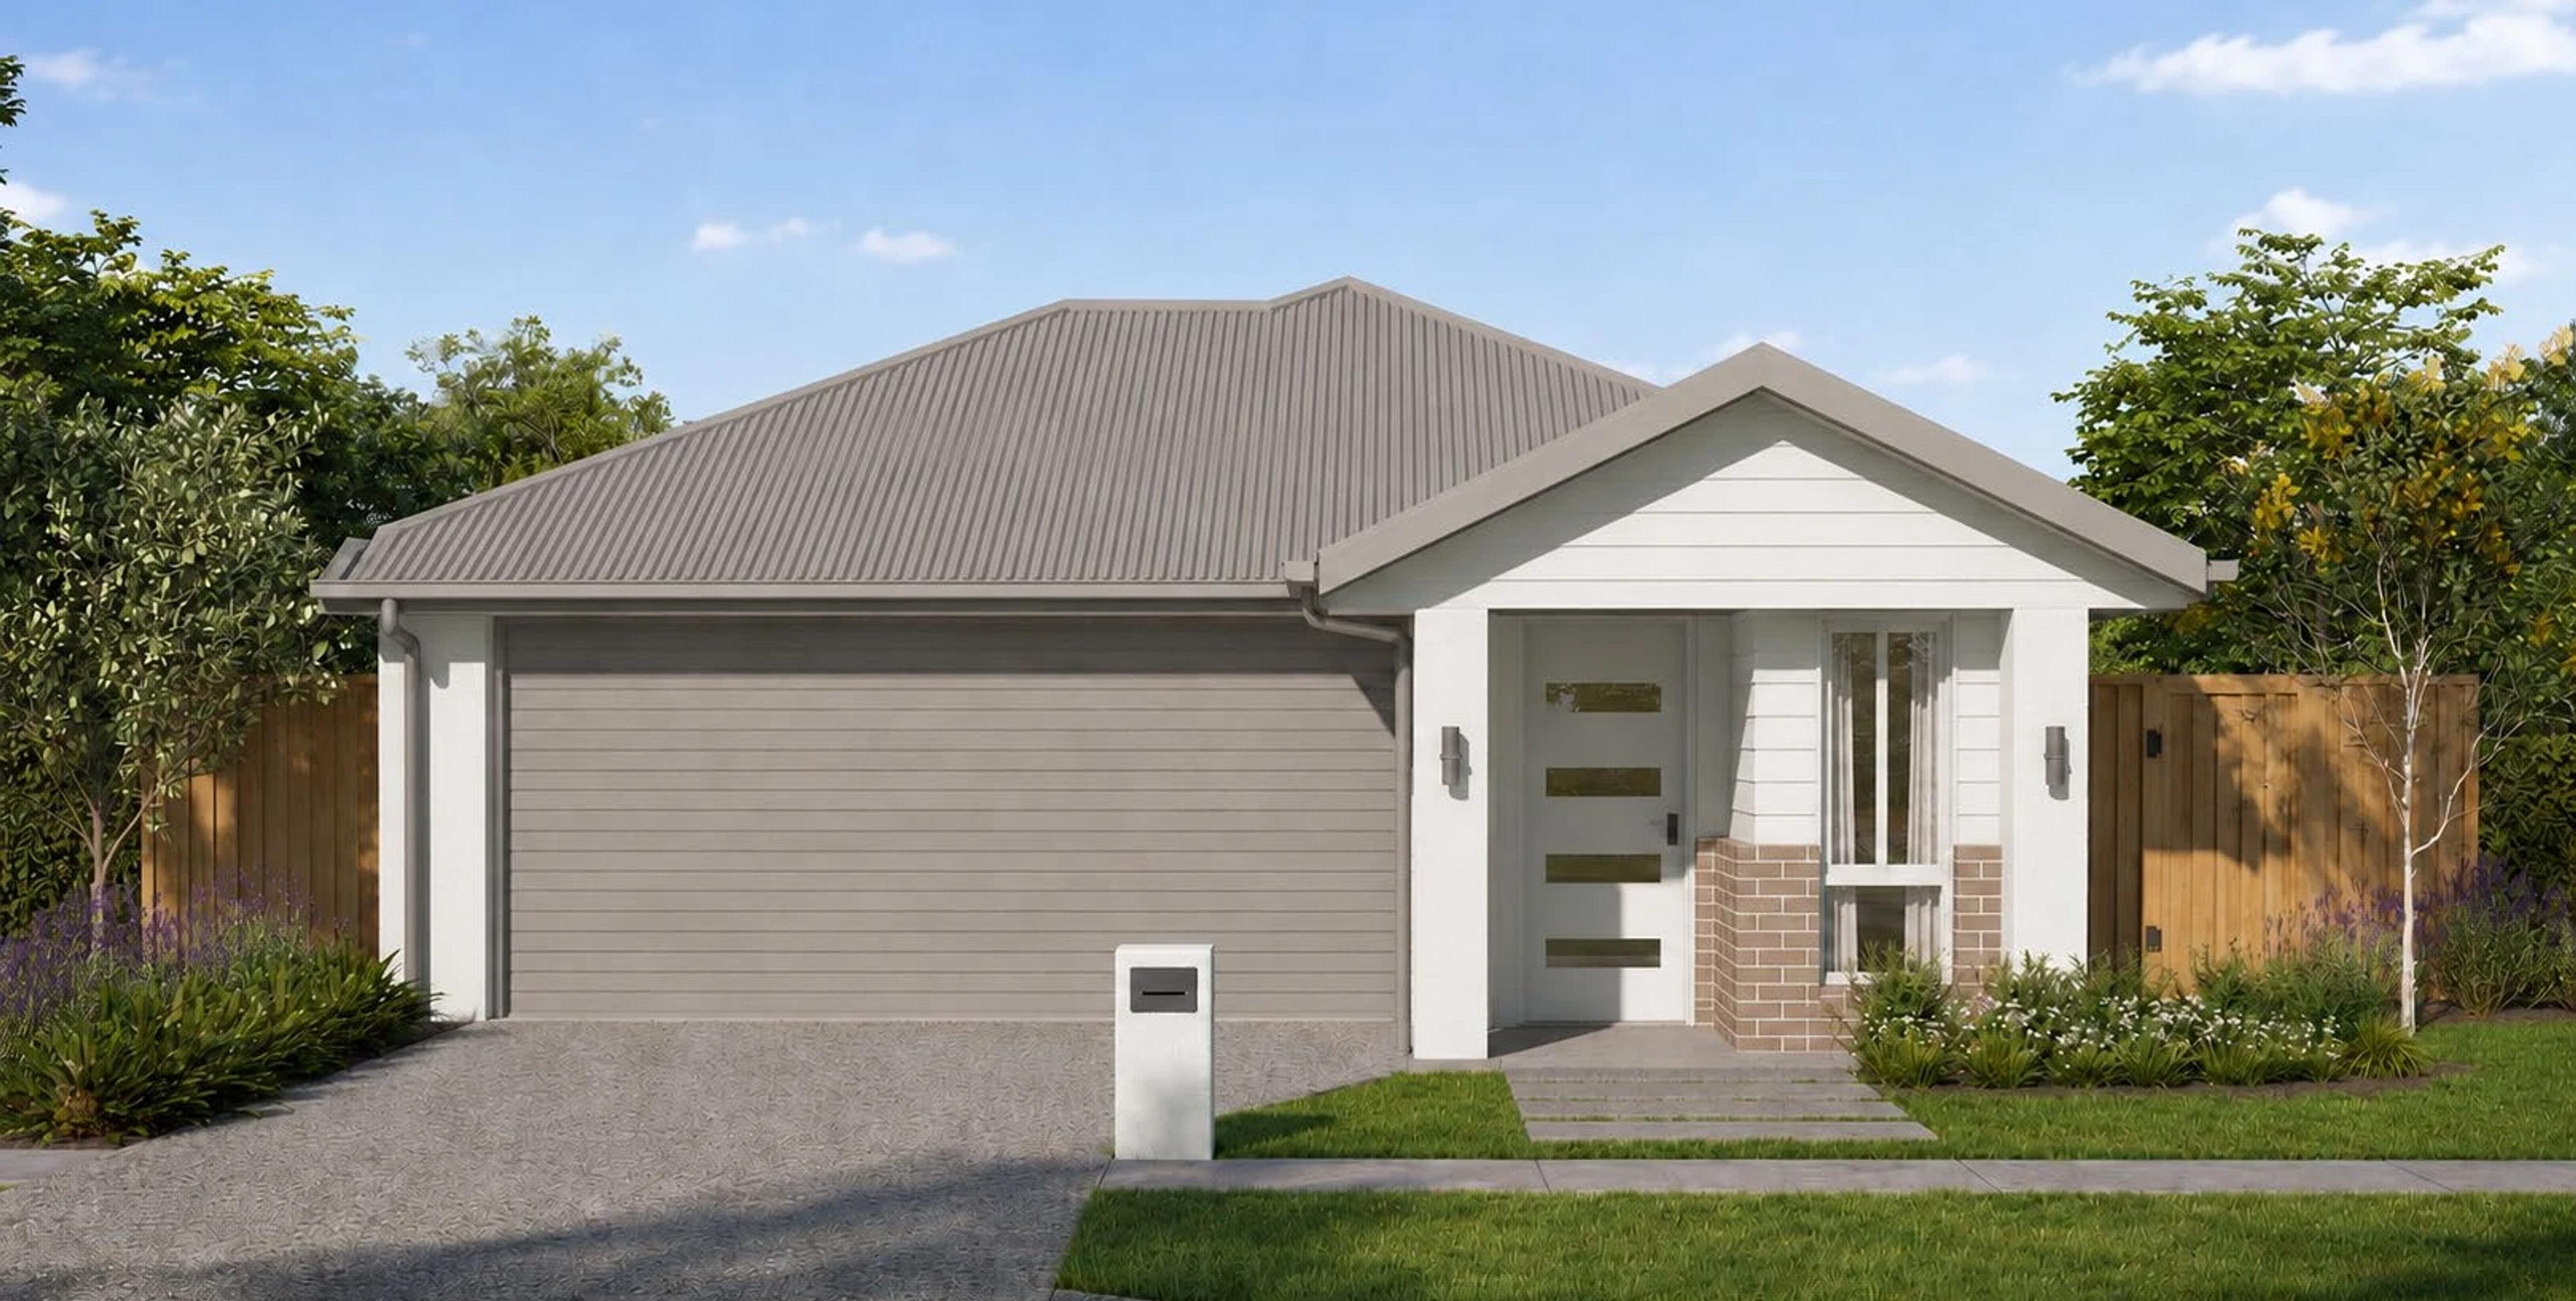
Central Springs
Caboolture
Frequently Asked Questions
How much are house and land packages at Park Lane Joyner?
Packages at Park Lane start from $899,900. Prices depend on the lot, the home design and the facade, and they change as Stage 1 stock is released. The Park Lane listing page shows current lots with their prices, and our team can talk through the lots you are interested in.
Who builds the homes at Park Lane?
The listing names a single builder. Homes are offered as turnkey packages under fixed-price building contracts, with three-bedroom and four-bedroom designs. The Aria and Crystal floorplans are published on the listing. Each package involves a land contract and a building contract, so have a solicitor review both before you sign.
What are the lot sizes at Park Lane?
Homesites at Park Lane range from 256m² to 388m², with frontages from 10m to 15.6m. The estate has 58 homesites in total, described as level lots framed by a natural vegetation corridor. The listing shows each available lot with its size and frontage, so you can compare them before choosing a floorplan.
How far is Park Lane from Petrie Railway Station?
Petrie Railway Station is 4.6km from the estate, an 8 min drive. Narangba Railway Station is 9.9km · 15 min drive away. UniSC Moreton Bay Campus is 4.4km · 7 min drive and MarketPlace Warner is 1.1km · 3 min drive. These are measured distances from the estate rather than estimates.
When does Stage 1 at Park Lane register?
The listing shows Stage 1 registering in January 2027. Registration timing affects when the land can settle and when construction can start, so ask the developer's sales team for the expected dates and what the contract provides if they change. Your solicitor can explain how the contract treats registration and settlement.
What inclusions are listed at Park Lane?
The listing names 2440mm ceilings, 20mm zero silica stone benchtops, 600mm stainless steel appliances with dishwashers, soft-close cabinetry, dual split-system air conditioning, ceiling fans, Colorbond roofs, and landscaping with exposed aggregate driveways and perimeter fencing. Request the written schedule for your chosen plan before you commit.
Talk to Jayden about Park Lane
For package details & on-site inspections

Jayden Barta
Director & Property Specialist
BARTA Property
Next article
Aire Living Lilywood Review & Buyer Guide
Read article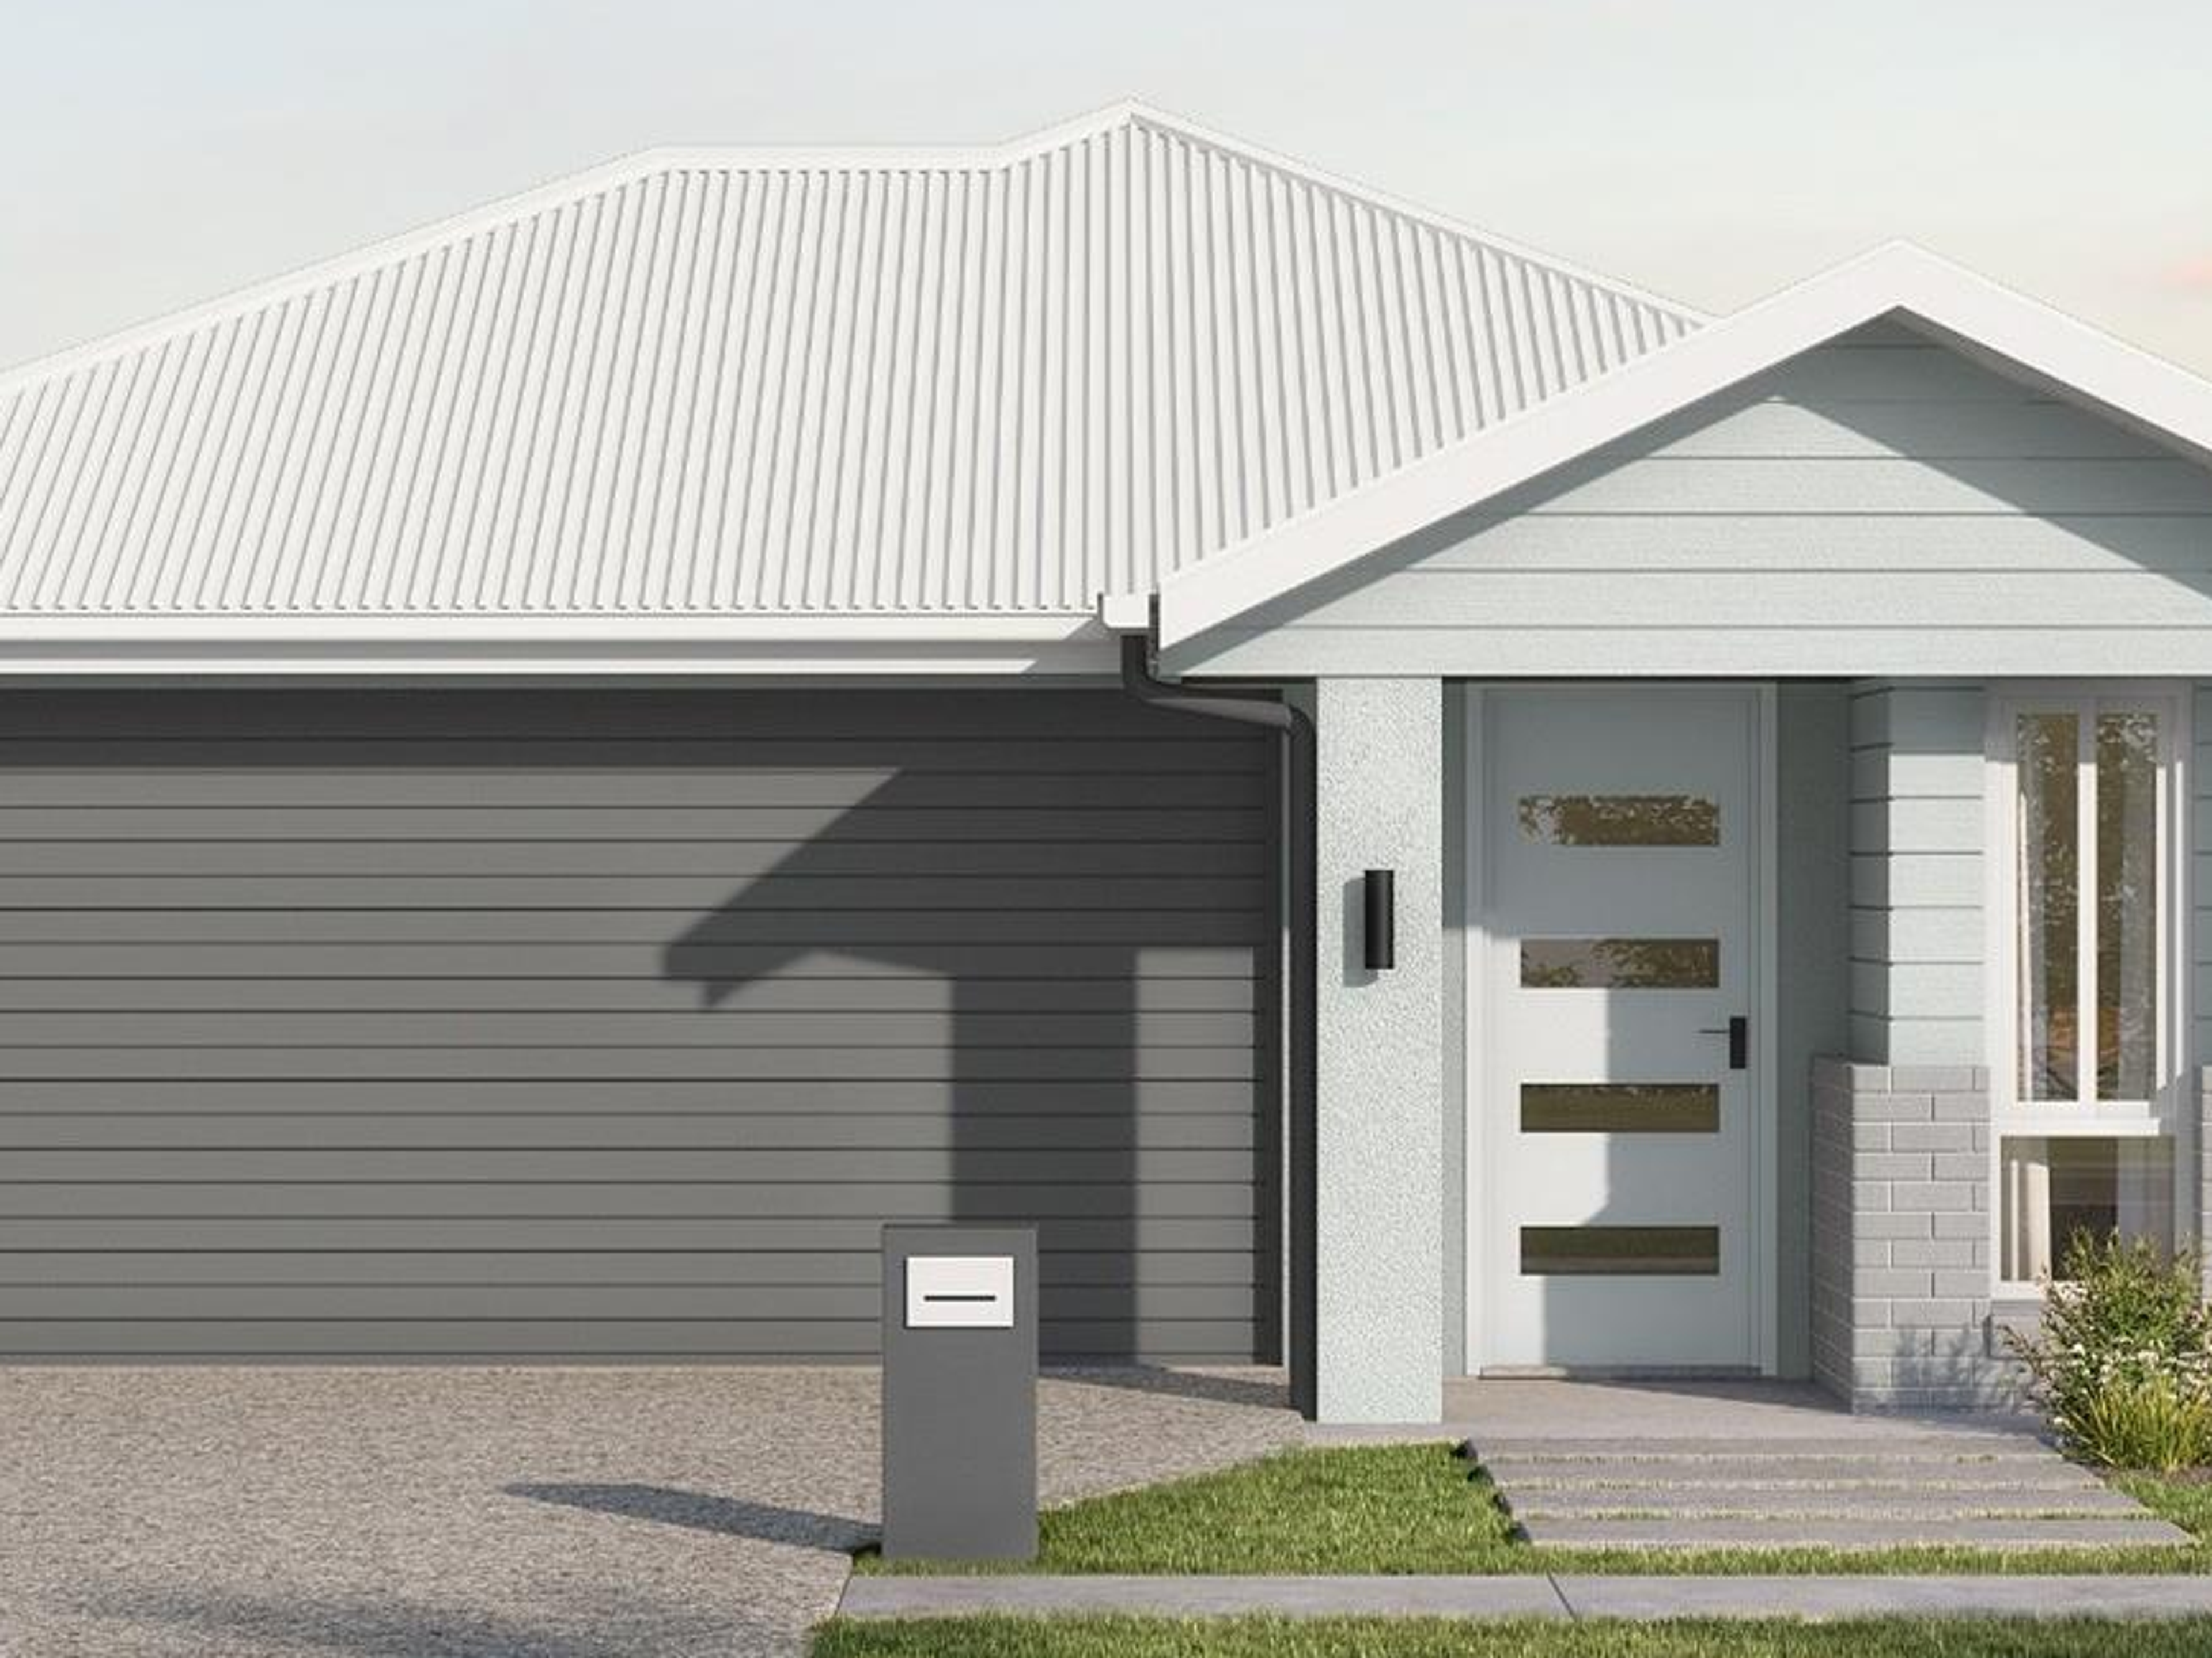
General Advice Warning: The information provided in this publication is for general educational commentary only and does not constitute financial, taxation, legal, or investment advice. BARTA Property is not an Australian Financial Services Licensee or registered tax agent. Readers must seek independent professional advice from a licensed financial adviser, qualified accountant, or legal practitioner tailored to their personal financial circumstances before making any investment or purchasing decisions. Property investment involves risks, including potential loss of capital.