In this article8 sections
Sage at a glance
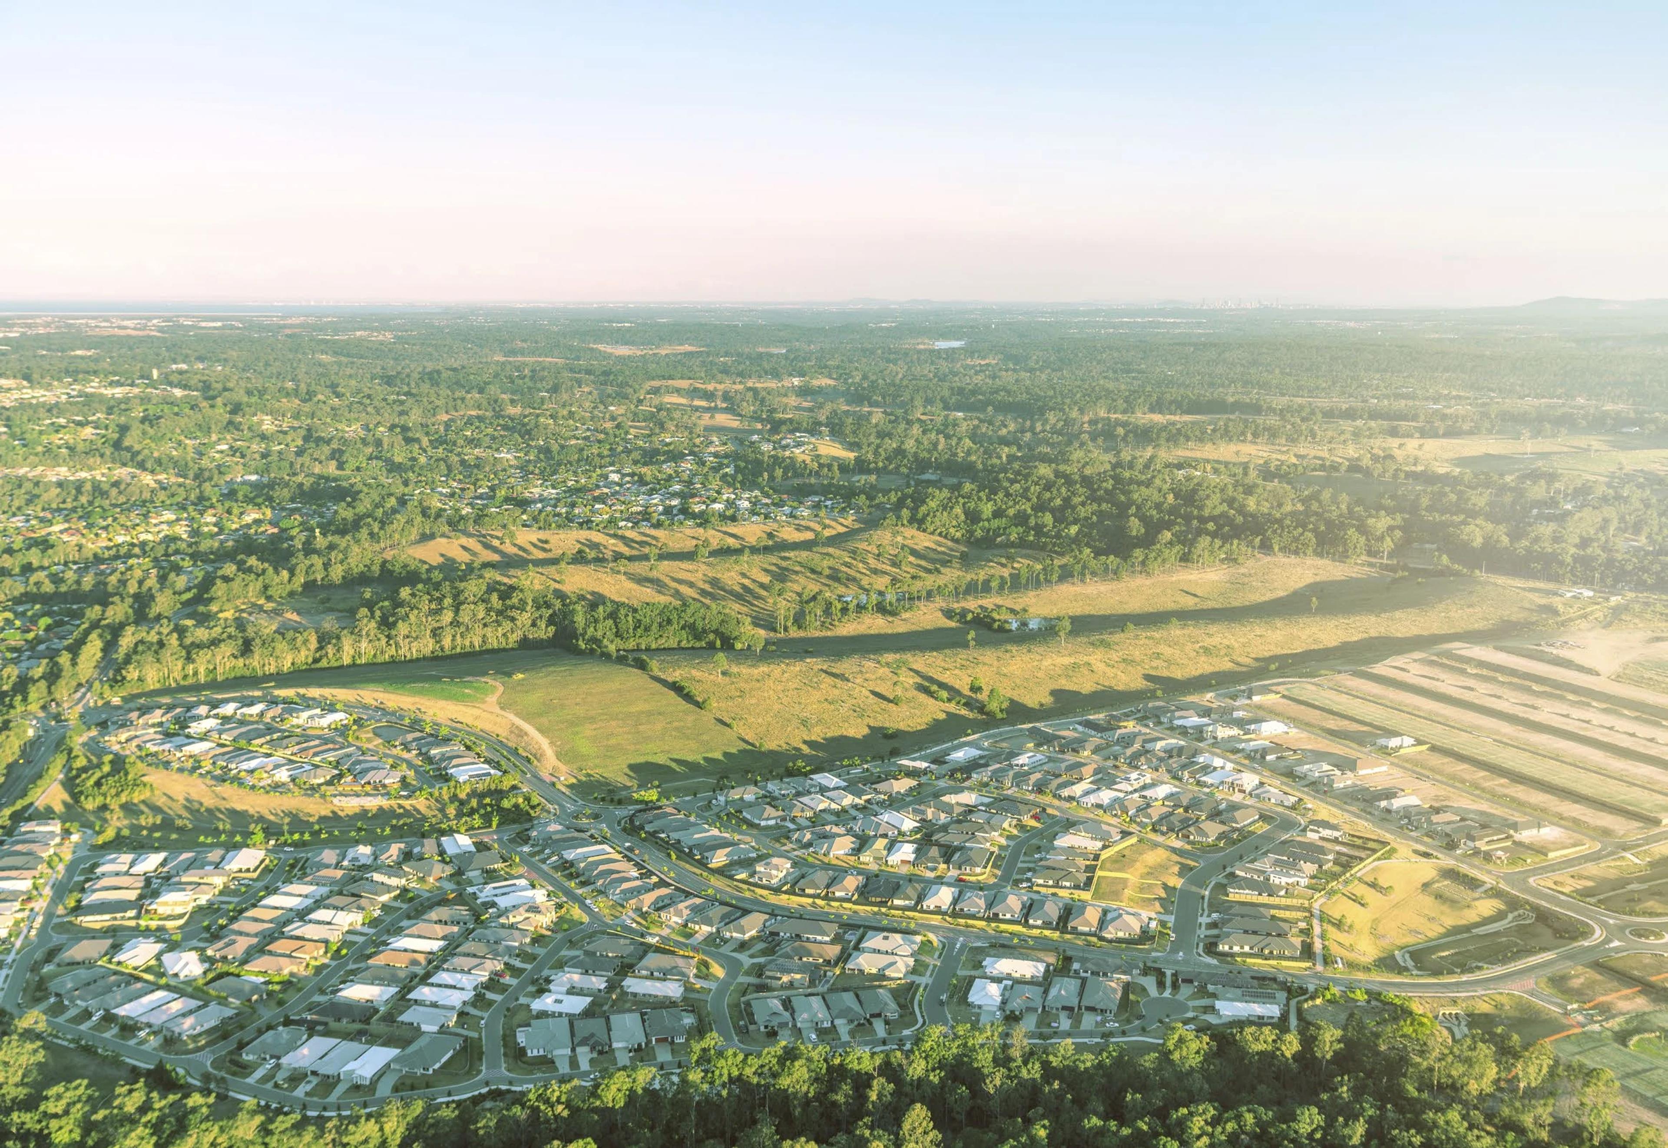
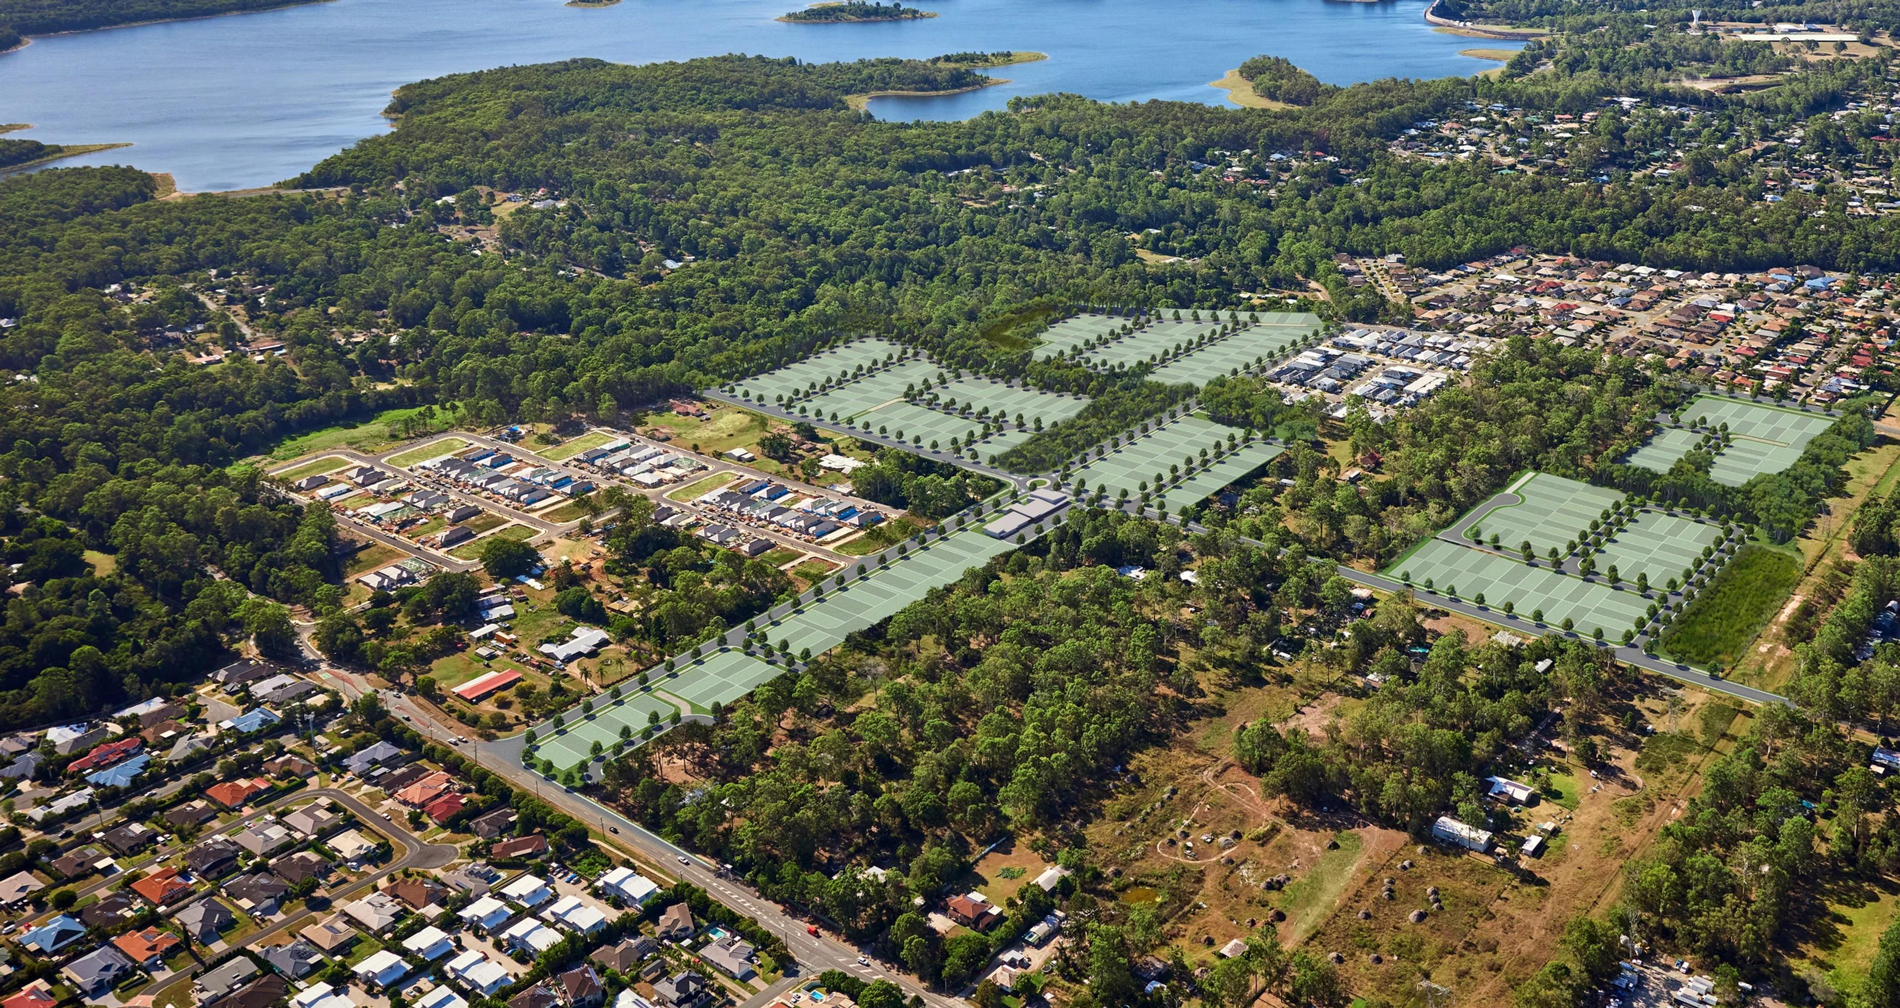
Sage is a masterplanned house and land estate at 28-106 Hunt Road, Burpengary, in the City of Moreton Bay. It is now selling, with Stages 5 and 7 registering in 2026. The estate is set around conserved wetlands and native eucalypt forest, and its streets are planned with pedestrian boulevards and cycling paths that link to neighbourhood parks.
The packages are turnkey and built by the builder, on homesites from 315m² to 580m² with frontages from 10.5m to 16m. This guide covers how pricing works, the homes, the measured distances to schools, shops and rail, and how a house and land purchase here works. For current prices and lots, see the Sage listing.
Sage pricing and how to get current numbers
Prices at Sage move as stages release and the builder updates its price list, so this review does not quote figures that could be out of date. The Sage listing carries the current starting price, the packages on offer and the lots available in each stage. The schedule below shows each current package's bedrooms, home and lot size and starting price.
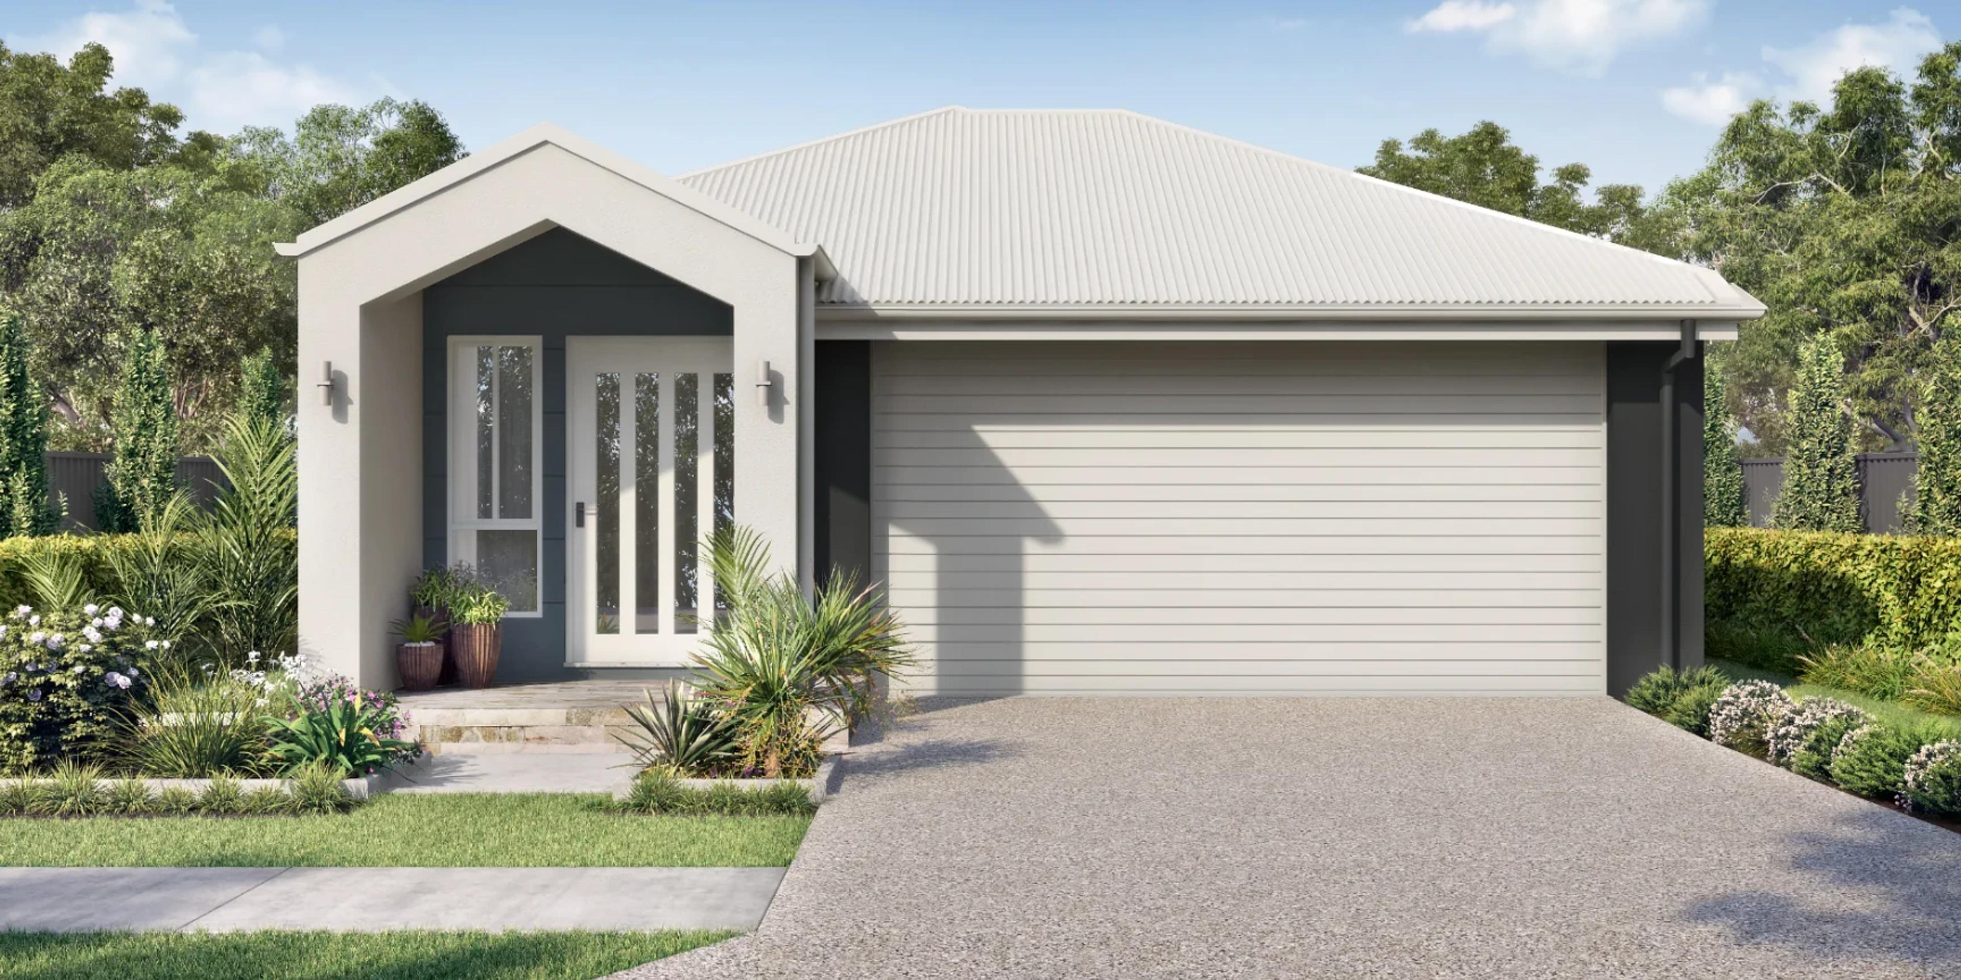
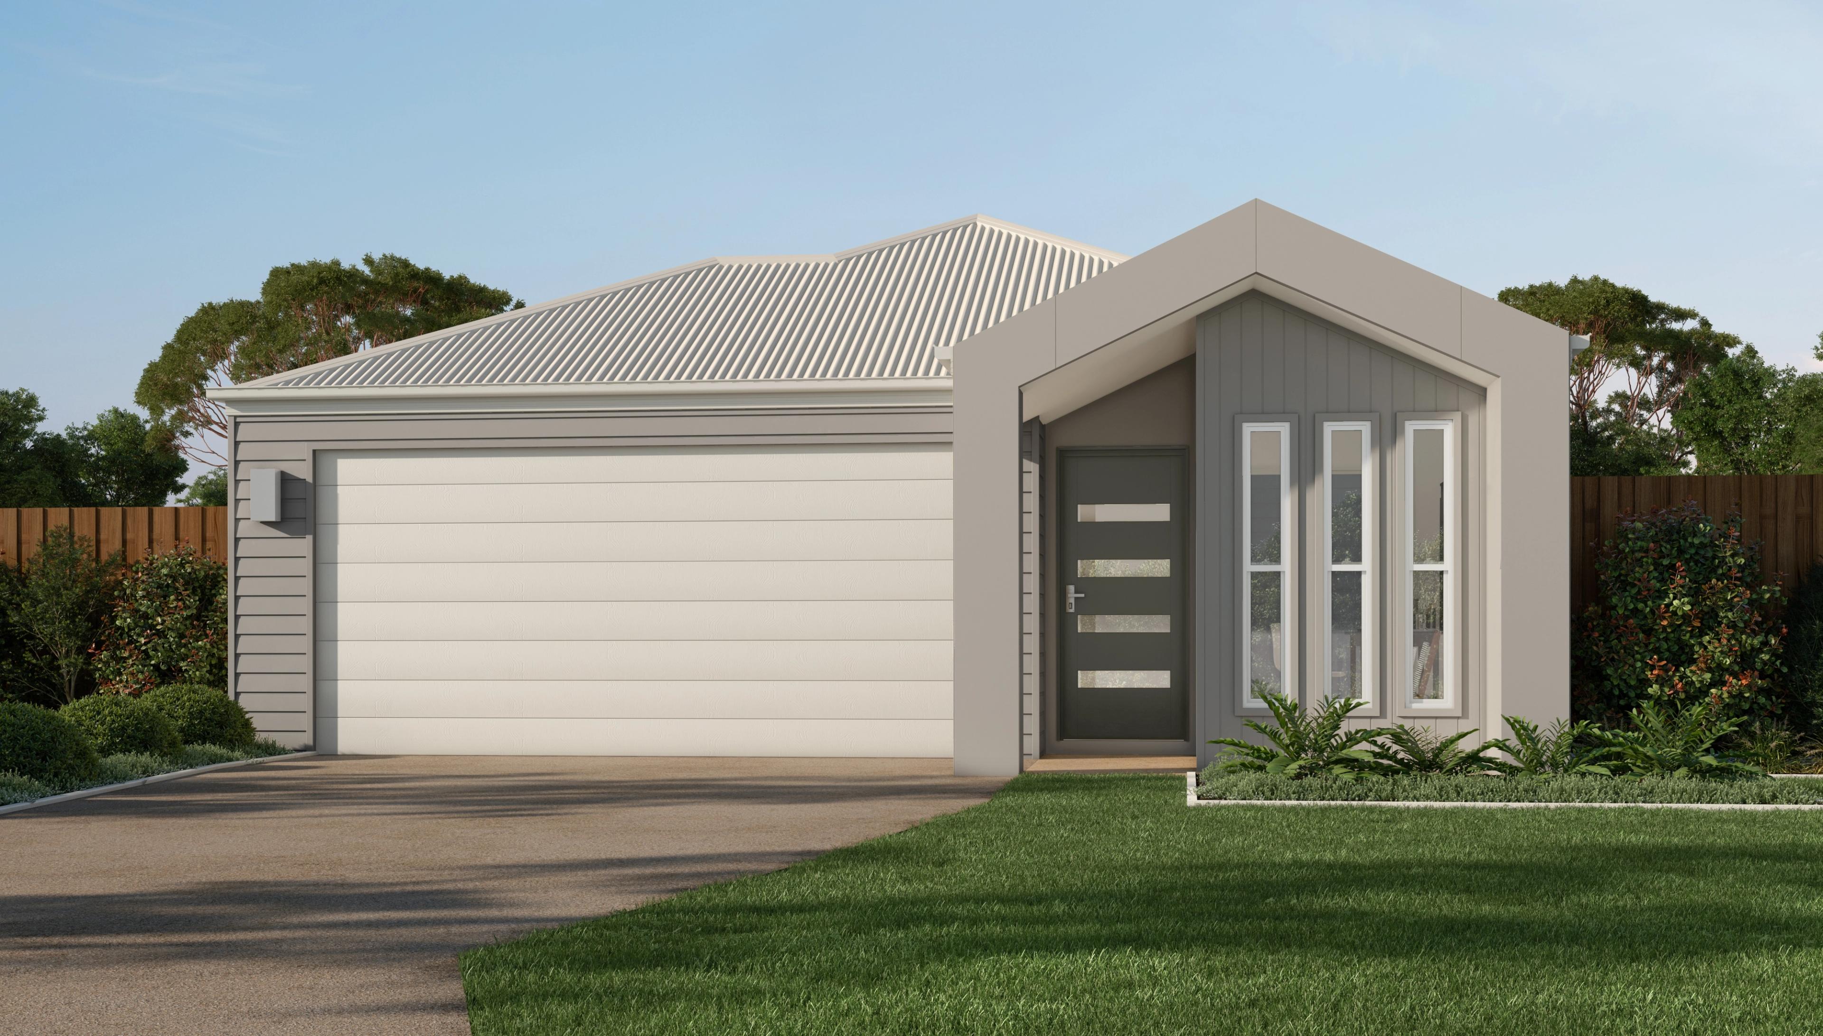
Bed / bath / car 4 / 2 / 2Home / lot 193.88m² on 551m²
| Configuration | Bed / bath / car | Home / lot | From |
|---|---|---|---|
| 4 bedroom | 4 / 2 / 2 | 193.88m² on 551m² | $1,034,424 |
To see what a package costs, look at three things together: the home design, the lot and the facade. The same design can sit at different prices on different lots, because land size, orientation and street position vary across the estate. Ask the sales team for the price of the specific lot and design as a single turnkey figure, covering land, home, site works, driveway, fencing and landscaping.
If you would like a current price list or a side-by-side comparison with other Moreton Bay estates, contact our property specialists and we will send what is available.
The homes and their inclusions
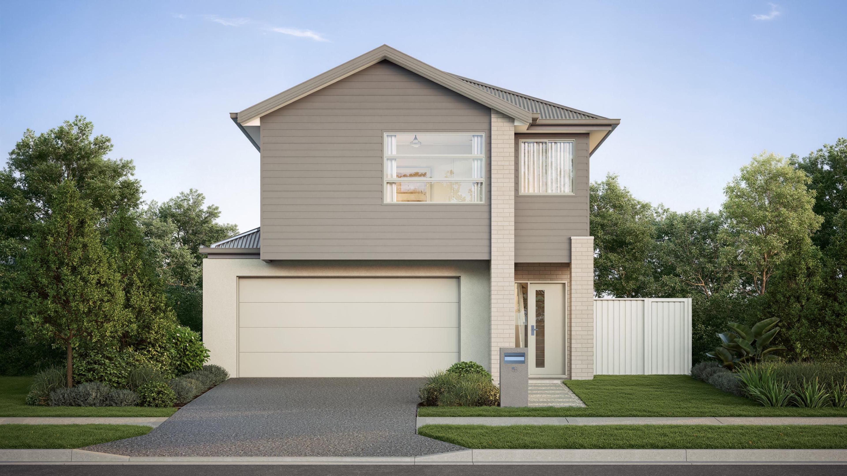
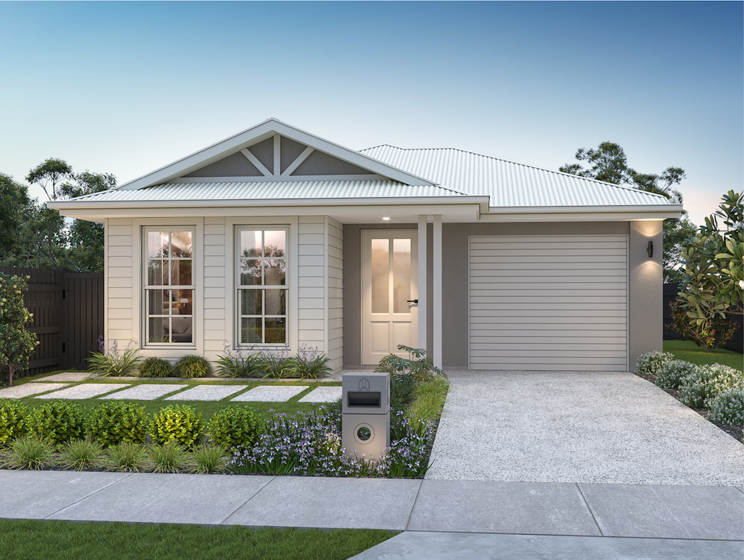
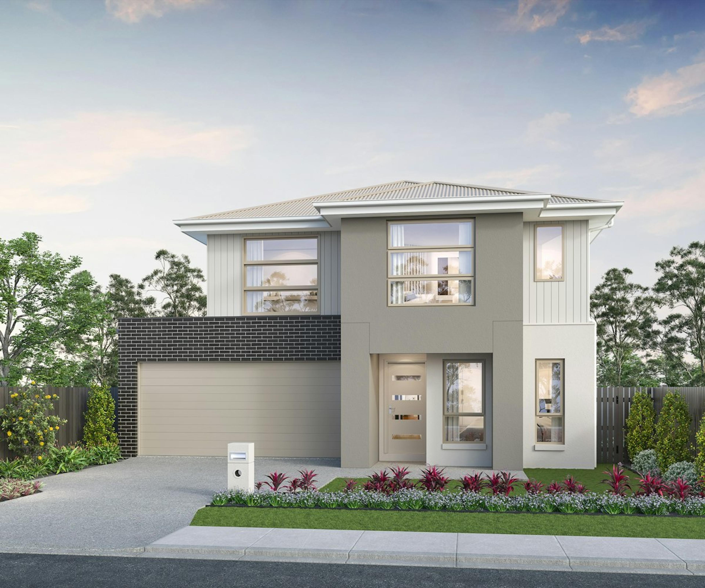
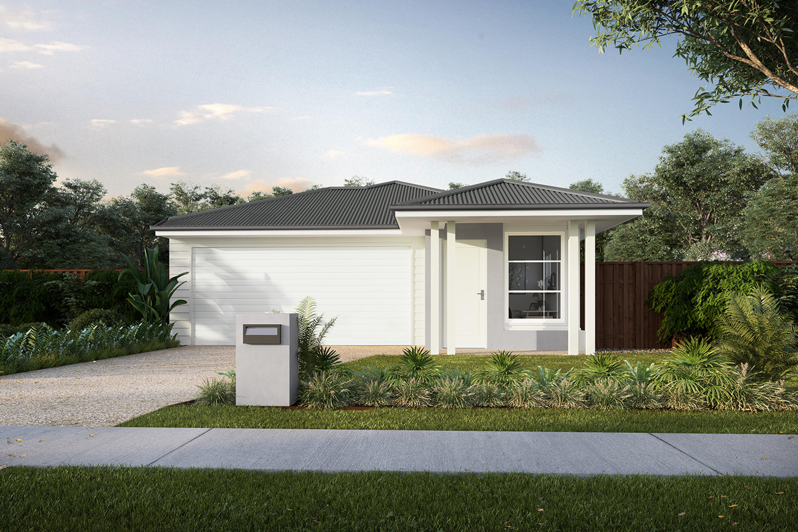
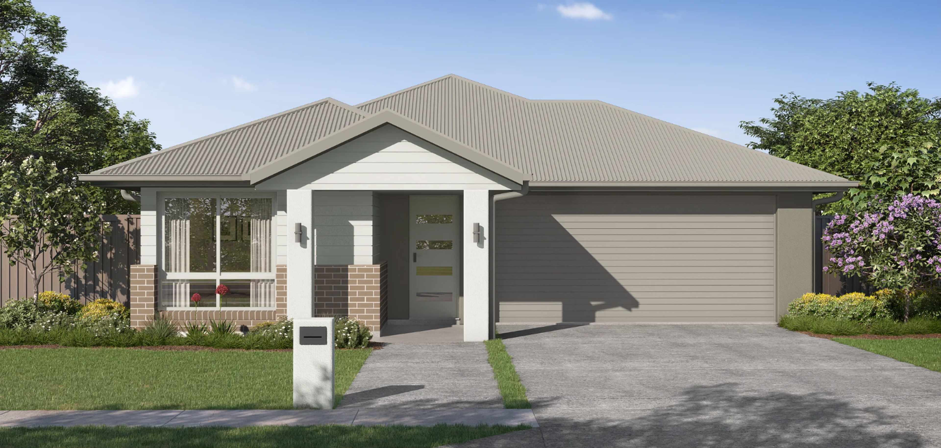
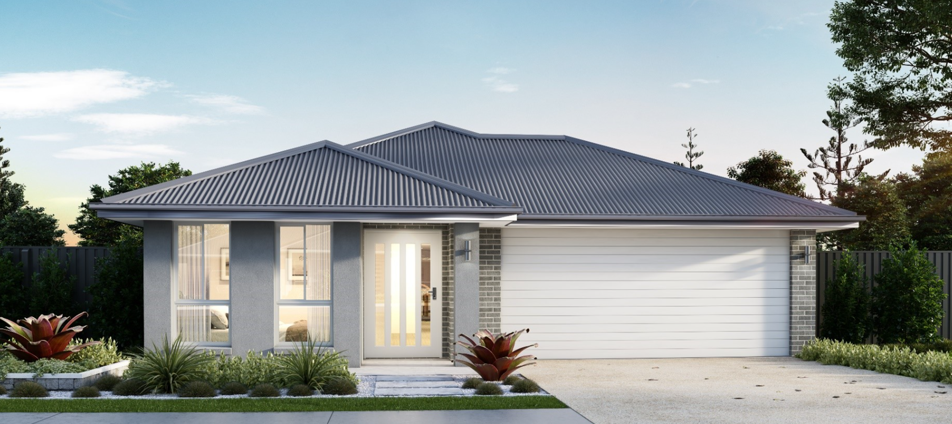
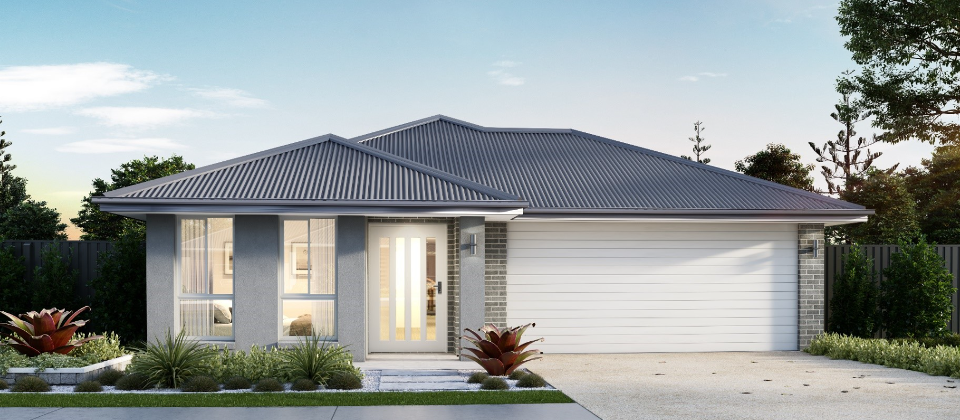
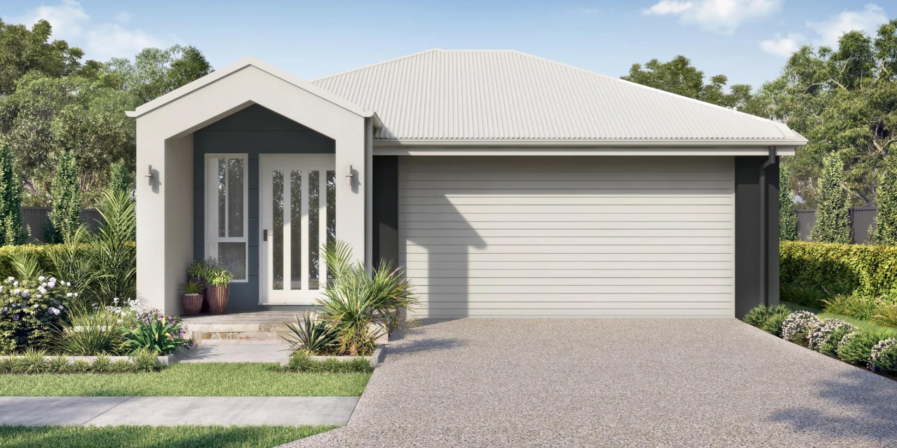
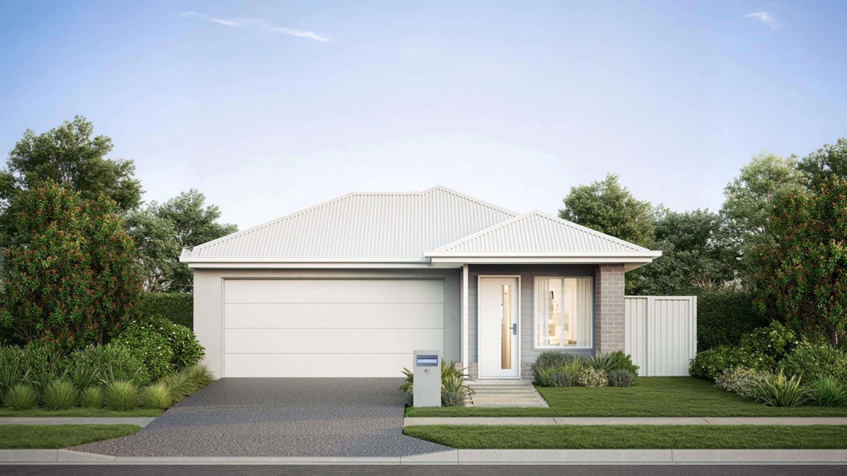
The designs listed at Sage include the Brixton, the Tecoma and the Caulfield, ranging from three to four bedrooms, each with a double garage. Floorplans for released lots are shown on the estate page, so you can compare room layouts, storage and the position of the main bedroom.
The Tecoma and Caulfield are shown with the Vogue Luxe facade, which changes the street presence of the home without altering the internal plan. Facade options matter on a masterplanned estate, since the streetscape is part of what you buy into.
The estate description lists fixed-price site works, kitchens with stone surfaces, energy-efficient climate control, and full external landscaping with a driveway and boundary fencing. The listing also describes the homes as designed for thermal efficiency, cross-ventilation and natural light. The building contract sets out the final inclusions, so ask for the full schedule and have your solicitor review it.
Location and getting around
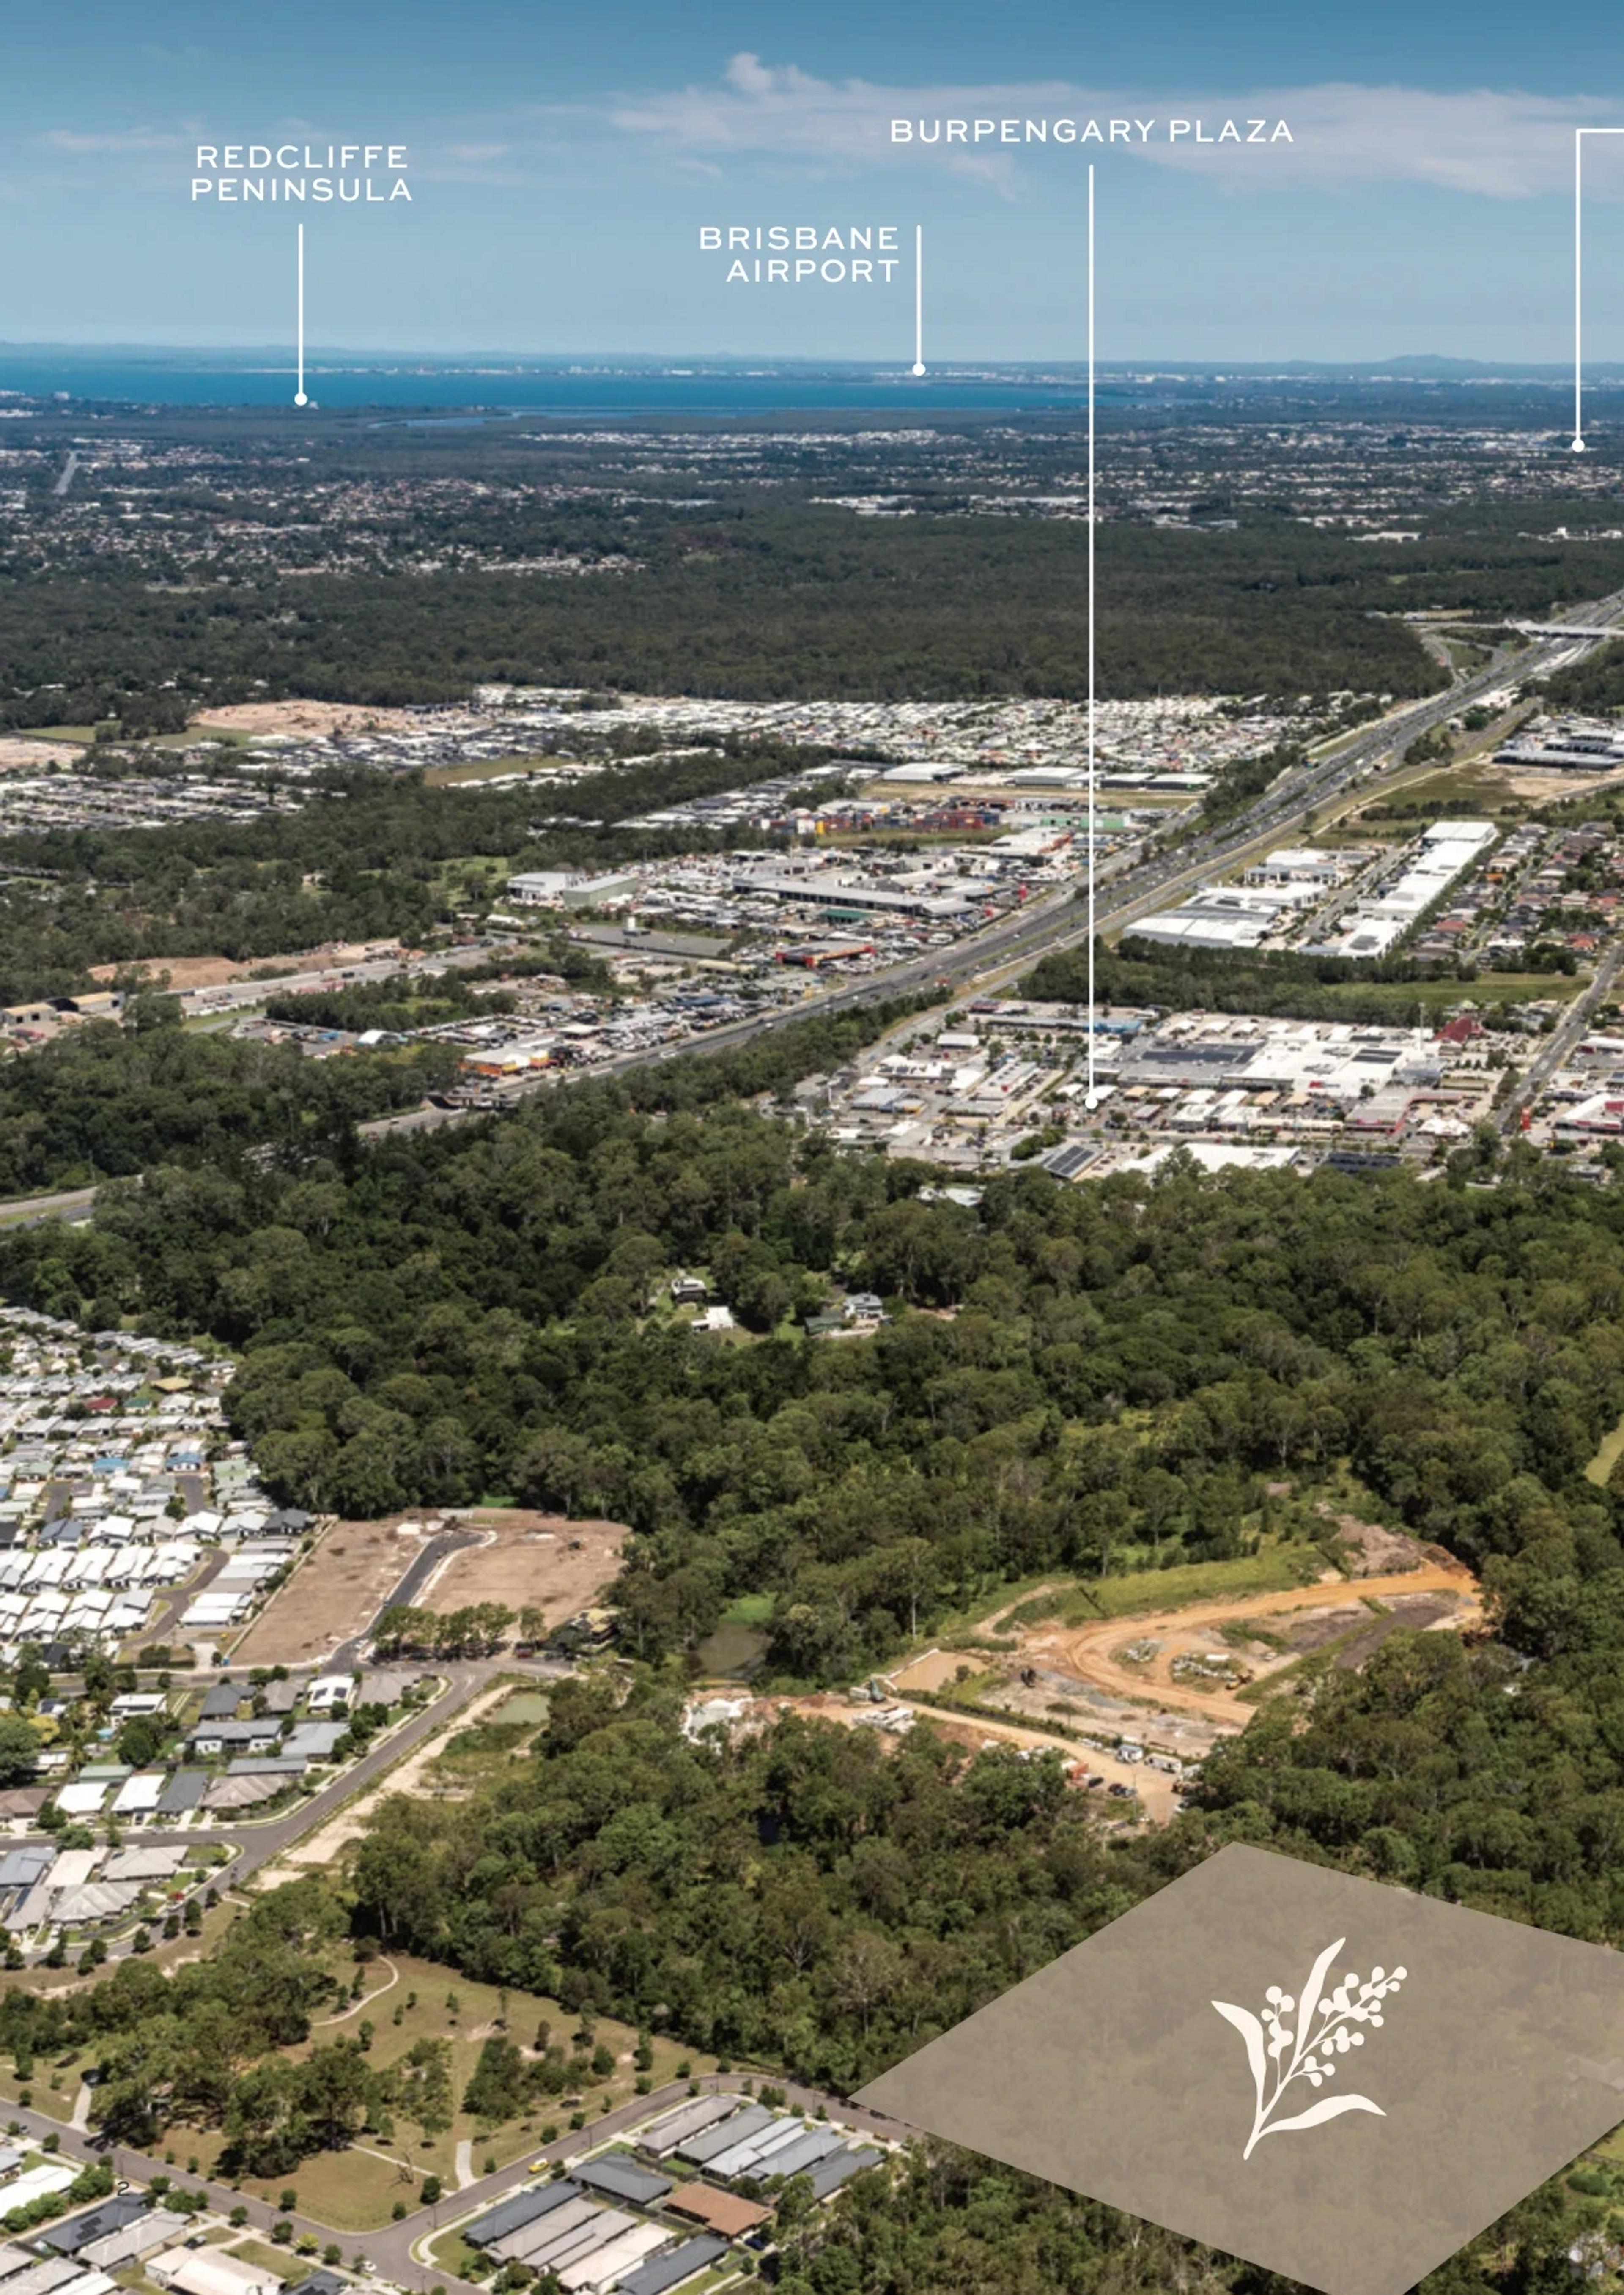
Hunt Road sits on the Burpengary side of the Moreton Bay corridor, with Burpengary Plaza, two rail stations and several schools a short drive away. These are measured distances from the estate:
- Burpengary State School: 1.7km · 3 min drive
- Burpengary Railway Station: 2.1km · 4 min drive
- Goodstart Early Learning Burpengary: 2.5km · 5 min drive
- Burpengary Plaza (Woolworths & Kmart): 2.6km · 5 min drive
- Narangba Valley State High School: 3.3km · 6 min drive
- Narangba Valley State School: 3.6km · 6 min drive
- Morayfield Railway Station: 3.8km · 6 min drive
- Carmichael College: 4.6km · 8 min drive
- Morayfield Shopping Centre: 4.7km · 8 min drive
- Caboolture Hospital & Healthcare Precinct: 7.1km · 11 min drive
- UniSC Moreton Bay Campus: 14.3km · 21 min drive
Both Burpengary and Morayfield stations are on the Caboolture and Sunshine Coast line, and the Bruce Highway is close by for drives to Brisbane or the Sunshine Coast. Our Burpengary and Morayfield rail corridor guide covers the suburbs along the line, and the Morayfield and Burpengary comparison sets the two side by side.
Design and lot choices at Sage
Lot width shapes which designs fit. At the narrower end of the 10.5m to 16m frontage range, compact single-storey plans keep the garage and entry in proportion, while the wider lots take larger four-bedroom layouts with more room for side access and landscaping. The Brixton is a three-bedroom plan with two bathrooms, whereas the Tecoma and Caulfield are four-bedroom plans, and the sales team can confirm which designs suit a given frontage.
The estate sits beside conserved wetlands and native forest, so some lots back onto or face open space. Ask for the plan of subdivision to see which lots have a park, trail or reserve beside them, and check any easements, retaining requirements or fencing rules before you choose. Our guide to sunset clauses is also worth reading, since house and land contracts can carry registration dates for stages that have not yet titled.
Burpengary and the wider Moreton Bay corridor
The Australian Bureau of Statistics recorded 19,133 residents in Burpengary in June 2025, an increase of 3.6% over the previous 12 months. That growth sits within a broader pattern across the City of Moreton Bay, where planning for new housing areas and infrastructure continues along the rail line.
Within the estate, the conserved wetlands and eucalypt forest give the masterplan a bushland edge, and trail links connect residents to recreation lawns and fitness trails. The listing places schools such as St Eugene College and Burpengary State Secondary College nearby. Catchment boundaries change, so confirm the zone for any lot with the Department of Education. Our Moreton Bay growth corridors guide sets out the wider picture.
How buying at Sage works
House and land at Sage is typically bought under two contracts: one for the land with the developer and one for the home with the builder. Construction usually begins after the land settles, and progress payments follow each building stage. Our guide to vetting a developer and builder lists the questions to ask before you sign.
Before committing, request the estate's design guidelines, the plan of subdivision for your lot and the full inclusions schedule. Buyers who qualify for government support should check the rules early, and our Family Home Guarantee guide explains one such scheme. A broker can explain how a lender treats the land and construction stages of a package, so have that conversation before you reserve a lot.
More house and land near Burpengary
Aire Living
Lilywood
Affinity
Morayfield
Park Lane
Joyner
63 Oxford Street
Joyner
Wattle Green
Burpengary
Ridgeview
Narangba
Regents Quarter
Joyner
Lilywood Landings
Lilywood
Frequently Asked Questions
How do I get current pricing for Sage Burpengary?
Prices at Sage change as stages release and the builder updates its list, so the Sage listing on this site is the place to check the current starting price and available lots. For a price on a specific design and lot, contact our property specialists and we will send the latest list and floorplans from the sales team.
Who builds the homes at Sage?
The homes at Sage are built by the builder under fixed-price turnkey contracts. The designs listed include the Brixton, the Tecoma and the Caulfield, with three and four bedrooms and double garages. The building contract sets out the inclusions for each package, so ask for the full schedule before you sign.
What size are the lots at Sage?
Homesites at Sage range from 315m² to 580m², with frontages from 10.5m to 16m. Stages 5 and 7 are registering in 2026. The listing shows the land size and frontage of each released lot with its floorplan, so you can compare lots directly before choosing one.
How far is Sage from Burpengary Plaza and the train station?
Burpengary Plaza, with Woolworths and Kmart, is 2.6km · 5 min drive from the estate. Burpengary Railway Station is 2.1km · 4 min drive, and Morayfield Railway Station is 3.8km · 6 min drive. These distances are measured from the estate rather than estimated.
Which schools are near Sage Burpengary?
Burpengary State School is 1.7km · 3 min drive, Narangba Valley State High School is 3.3km · 6 min drive and Carmichael College is 4.6km · 8 min drive. The listing also names St Eugene College and Burpengary State Secondary College nearby. Confirm catchment boundaries with the Department of Education before you buy.
What is the setting at Sage?
Sage is planned around conserved wetlands and native eucalypt forest, with pedestrian boulevards, cycling paths, tree-shaded streets and trail links to recreation lawns and fitness trails. Homes are described as designed for cross-ventilation and natural light. Ask the sales team for the current masterplan to see how each stage sits against the open space.
Talk to Jayden about Sage
For package details & on-site inspections

Jayden Barta
Director & Property Specialist
BARTA Property
Next article
Aire Living Lilywood Review & Buyer Guide
Read article
General Advice Warning: The information provided in this publication is for general educational commentary only and does not constitute financial, taxation, legal, or investment advice. BARTA Property is not an Australian Financial Services Licensee or registered tax agent. Readers must seek independent professional advice from a licensed financial adviser, qualified accountant, or legal practitioner tailored to their personal financial circumstances before making any investment or purchasing decisions. Property investment involves risks, including potential loss of capital.