In this article8 sections
Whiterock at a glance
Whiterock is a masterplanned house and land community at 259-283 Cumner Road, White Rock, in the Ipswich growth corridor. The estate directly borders the 2,500-hectare White Rock Conservation Park and its trail network, and it is currently selling in Precinct 4 stages.
Packages start from $816,000 for a three-bedroom, two-bathroom home with a double garage. Homesites run from 210m² to 444m², with 10m and 16m frontages, and homes are built by two builders under fixed-price turnkey contracts. This guide sets out pricing, the home designs, measured distances and how a purchase at Whiterock works. Current lots and floorplans are on the Whiterock listing.
Whiterock pricing and packages
Prices below come straight from the Whiterock listing and refresh whenever the builders update their stock. Rows are grouped by package type, with the home size, lot size and starting price for each.
Bed / bath / car 3 / 2 / 2Home / lot On request
Bed / bath / car 4 / 2 / 1Home / lot On request
| Configuration | Bed / bath / car | Home / lot | From |
|---|---|---|---|
| 3 bedroom | 3 / 2 / 2 | On request | $816,000 |
| 4 bedroom | 4 / 2 / 1 | On request | $992,900 |
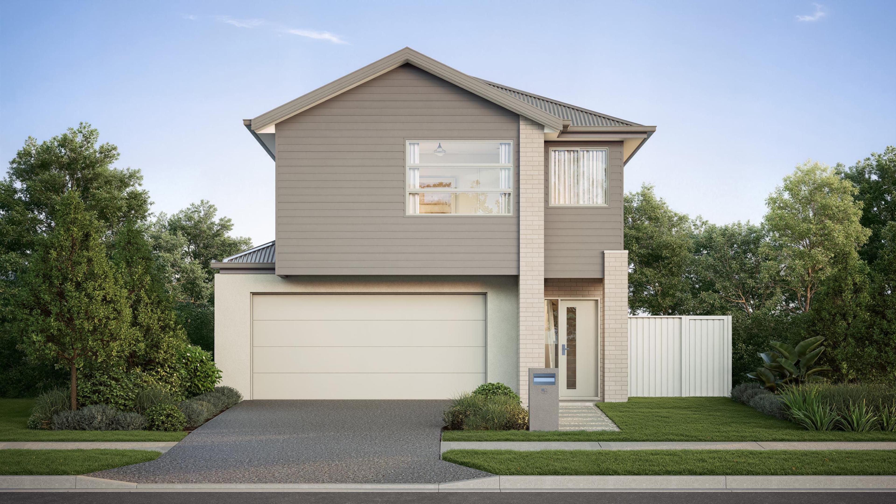
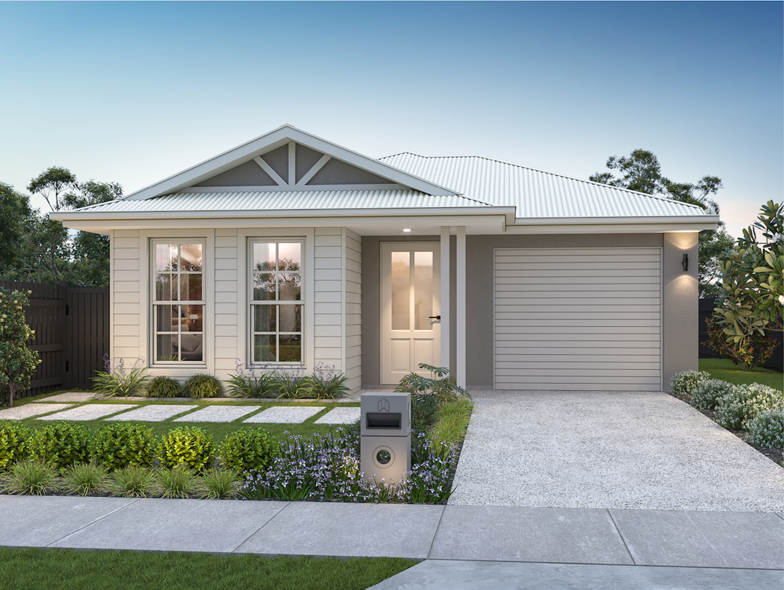
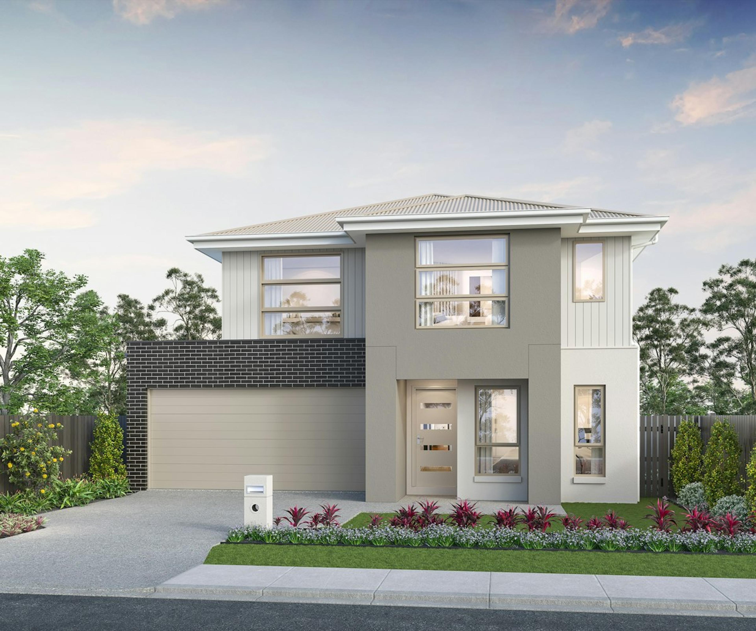
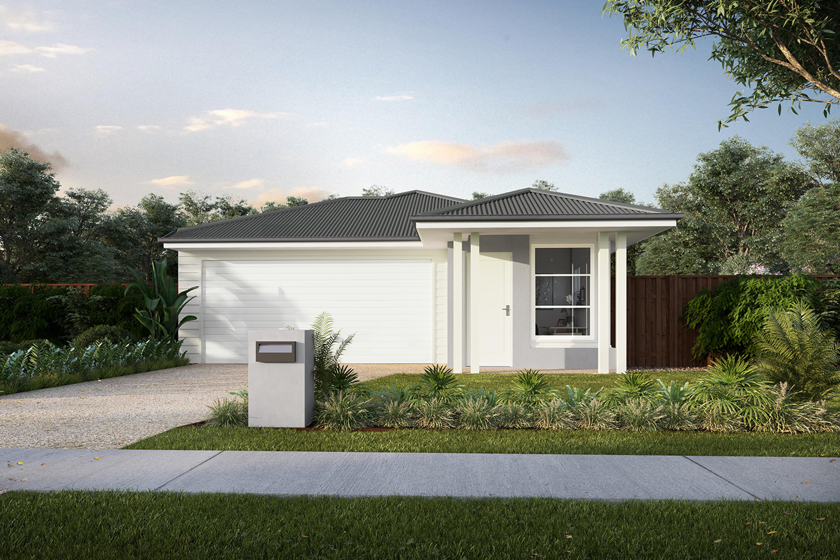
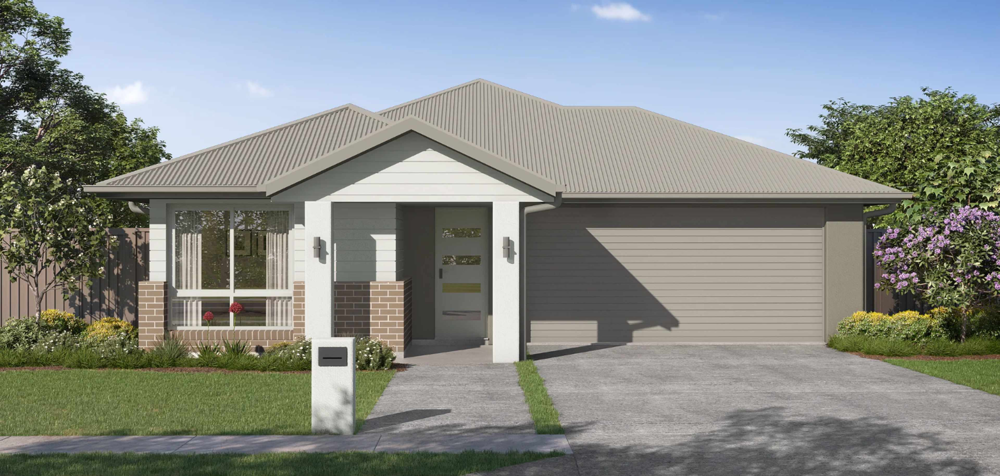
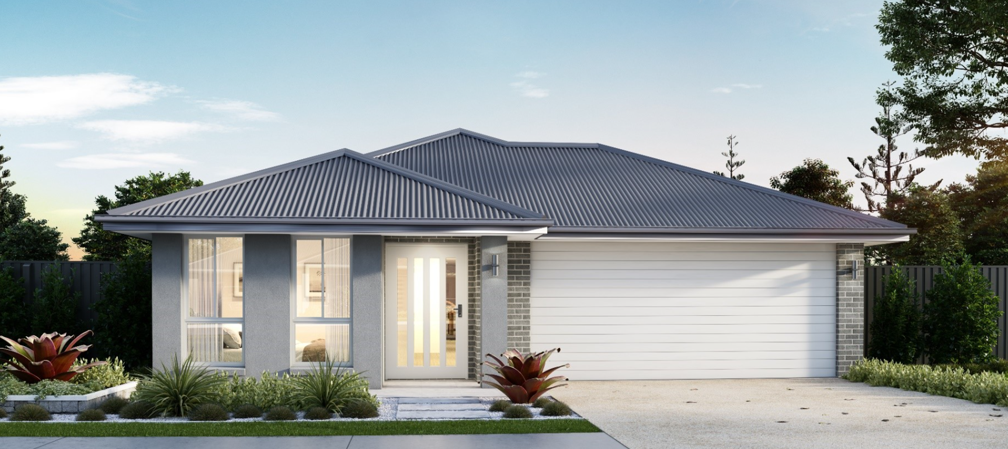
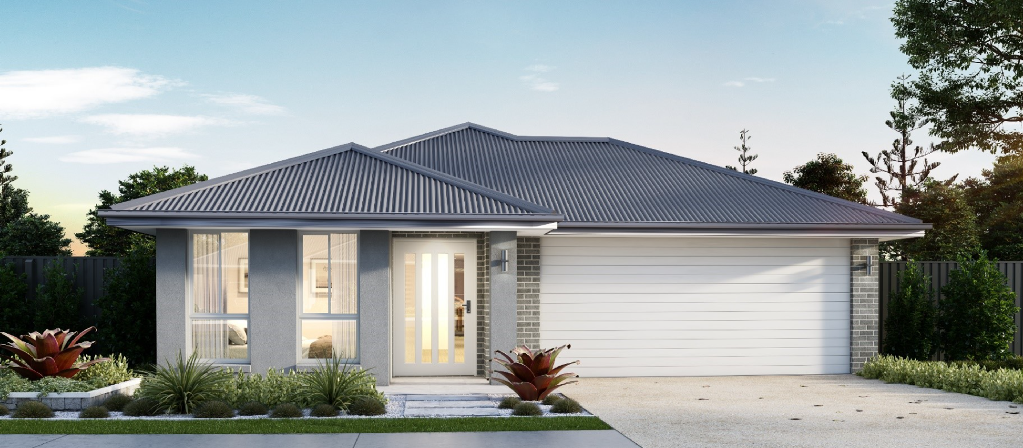
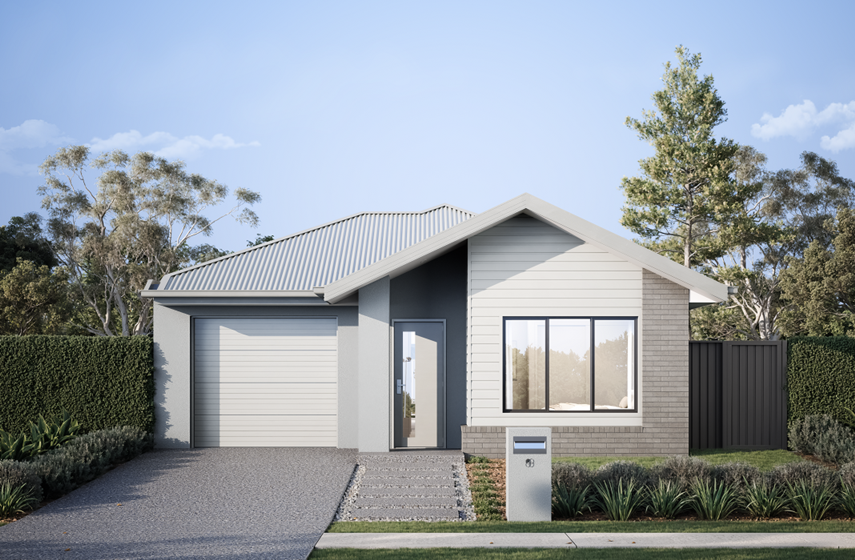
Two floorplans repeat across the released lots. The White Rock 153 and White Rock 156 are three-bedroom, two-bathroom homes with double garages, and the Cherry 150 is a four-bedroom, two-bathroom home with a single garage. The same plan can carry different prices on different lots, so the Cherry 150 appears at $992,900 on a 404m² lot and $996,900 on a 444m² lot, and the White Rock 153 appears at $816,000 and $885,500 on 210m² lots with different facades.
A turnkey price covers the land, the home and the site works in a single figure, so the number on the contract is the number to take to your lender. Lot position, facade and the size of the land account for most of the gap between two packages of the same design, which makes it worthwhile to compare several lots before choosing one.
The homes on offer
The released floorplans are compact, well-organised designs. The White Rock 153 measures 153m² on a 210m² lot, the White Rock 156 measures 156m² on a 252m² lot, and the Cherry 150 measures 150m² on lots of 404m² and 444m². The Cherry 150 trades the second garage space for a fourth bedroom, while the two White Rock designs keep three bedrooms and two garage spaces.
Each plan is offered with a range of facade. The listing shows an Urban and a Contemporary facade for the Cherry 150, and Facades A, B and C across the White Rock designs. Facade selection changes the street presence of the home and, as the floorplan list shows, the price of the package.
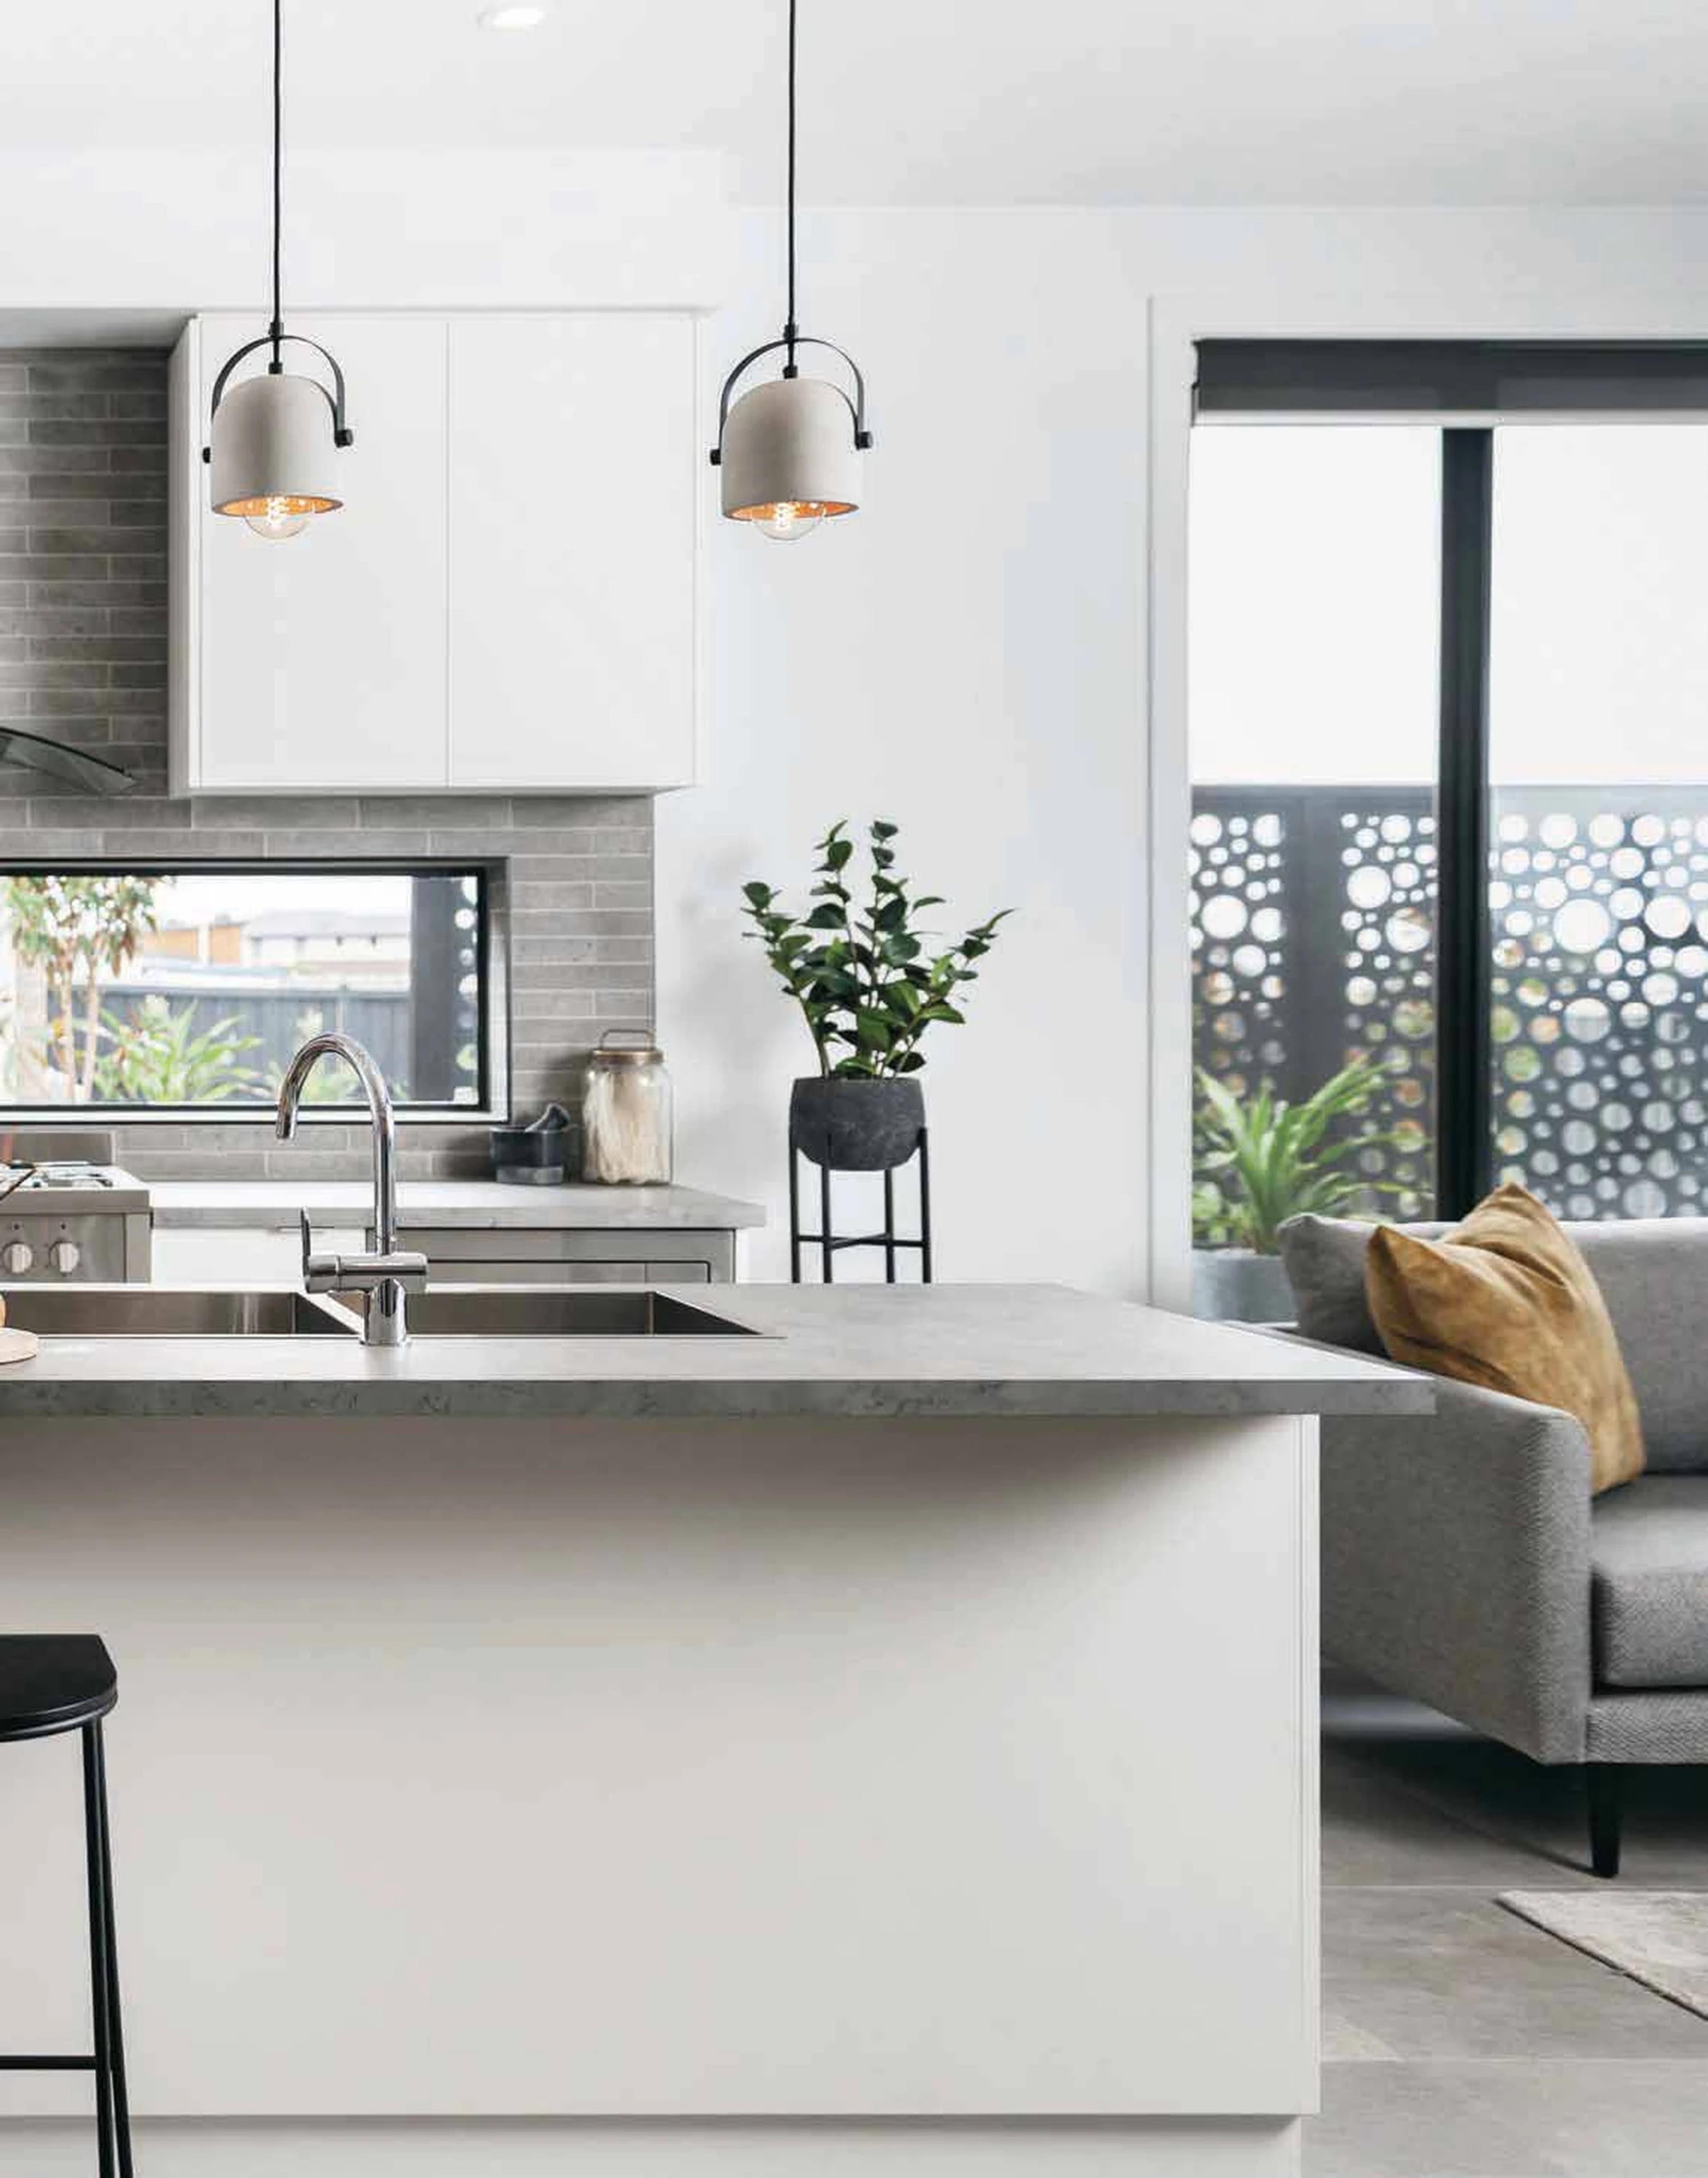
The estate listing describes benched building pads engineered along the natural contours of the land, with living zones positioned to catch hillside breezes and open to covered alfresco areas. It also lists 20mm reconstituted stone benchtops, 900mm stainless steel appliances, soft-close cabinetry, 2590mm ceilings and multi-zone climate control. The final inclusions for each home are set out in the building contract, so ask the builder for the schedule that applies to the lot you are considering.
Location and getting around
Whiterock sits in the Ripley Valley area south of Springfield. Schools, a town centre and a water park are close by, and Springfield Central is a short drive east. These are measured distances from the estate:
- Harmony Early Learning South Ripley: 2.8km · 5 min drive
- Ripley Valley State School: 2.8km · 5 min drive
- Ripley Valley State Secondary College: 3.0km · 5 min drive
- Splash 'n' Play Water Park & Adventure Playground: 3.0km · 5 min drive
- Ripley Town Centre (Coles): 3.3km · 6 min drive
- Redbank Plains State High School: 4.6km · 8 min drive
- Town Square Redbank Plains: 5.2km · 8 min drive
- Orion Springfield Central: 6.6km · 10 min drive
- Springfield Central Railway Station: 6.6km · 10 min drive
- UniSQ Springfield Campus: 7.0km · 11 min drive
- The Springfield Anglican College: 7.2km · 11 min drive
- Mater Private Hospital Springfield: 7.2km · 11 min drive
The estate's position against the conservation park is its defining feature. The listing describes sports grounds, multi-age parks and a village centre within the masterplan, along with walking trails that connect to the bushland. Our Ipswich house and land site costs guide explains what the soil and slope conditions of this part of the city mean for foundations and site works.
Living beside the conservation park
Most estates in this corridor are defined by their streets and parks. Whiterock is defined by what lies behind it. The White Rock Conservation Park covers 2,500 hectares of protected bushland, and the estate's boundary meets it directly, so the trail network described in the listing leads from the community straight into the park.
The masterplan adds its own open space. The listing refers to a local sports ground, multi-age parks and a village centre, and it describes the adventure park as the centre of the community. Splash 'n' Play Water Park and Adventure Playground is measured at 3.0km and a 5 minute drive, so younger children have a destination close to home from the day they move in.
Because the building pads are benched along the natural contours of the land, some lots sit higher than others and look out toward the escarpment. When you inspect the estate, walk the lots you are considering and compare their levels, aspect and distance from the park edge. Orientation affects how much morning and afternoon sun a living area receives, and the builder can show you how each floorplan sits on a given lot.
The Ripley area
The Australian Bureau of Statistics counted 23,459 residents in Ripley in June 2025, an increase of 15.4% over the previous 12 months. That pace reflects how much of the Ripley Valley is still being built, with new estates opening alongside the schools and shops that already serve the area.
For a buyer, the practical point is that day-to-day services are already within a five-minute drive, while Springfield Central offers rail, retail at Orion, a university campus and a private hospital within about ten minutes. Families will find early learning, primary and secondary schooling in the Ripley Valley itself.
How buying at Whiterock works
House and land at Whiterock is bought under two contracts: one for the land and one with the builder for the home. Construction typically begins once the land has settled. Our guide to vetting a developer and builder sets out what to check in each contract before you sign.
Deposit and finance arrangements differ between buyers. Eligible first home buyers may be able to use the federal government deposit schemes, and our guide to buying with a 2% deposit covers how a low-deposit purchase works. Our stamp duty concessions guide sets out the Queensland rules that may apply to your purchase. Talk to your broker before you choose a lot, since the lender will want to see both contracts.
Before signing, ask for the estate's design guidelines, the plan of subdivision and the full inclusions schedule, and have both contracts reviewed by your solicitor. To compare current lots at Whiterock with other Ipswich estates, speak with our property specialists.
More house and land near White Rock
The Grove
Boondall
The Fairways
Durack
Paradise In Parkinson
Parkinson
The Peak
Heathwood
Prominence
Pallara
Lilia
Pallara
Acacia
Doolandella
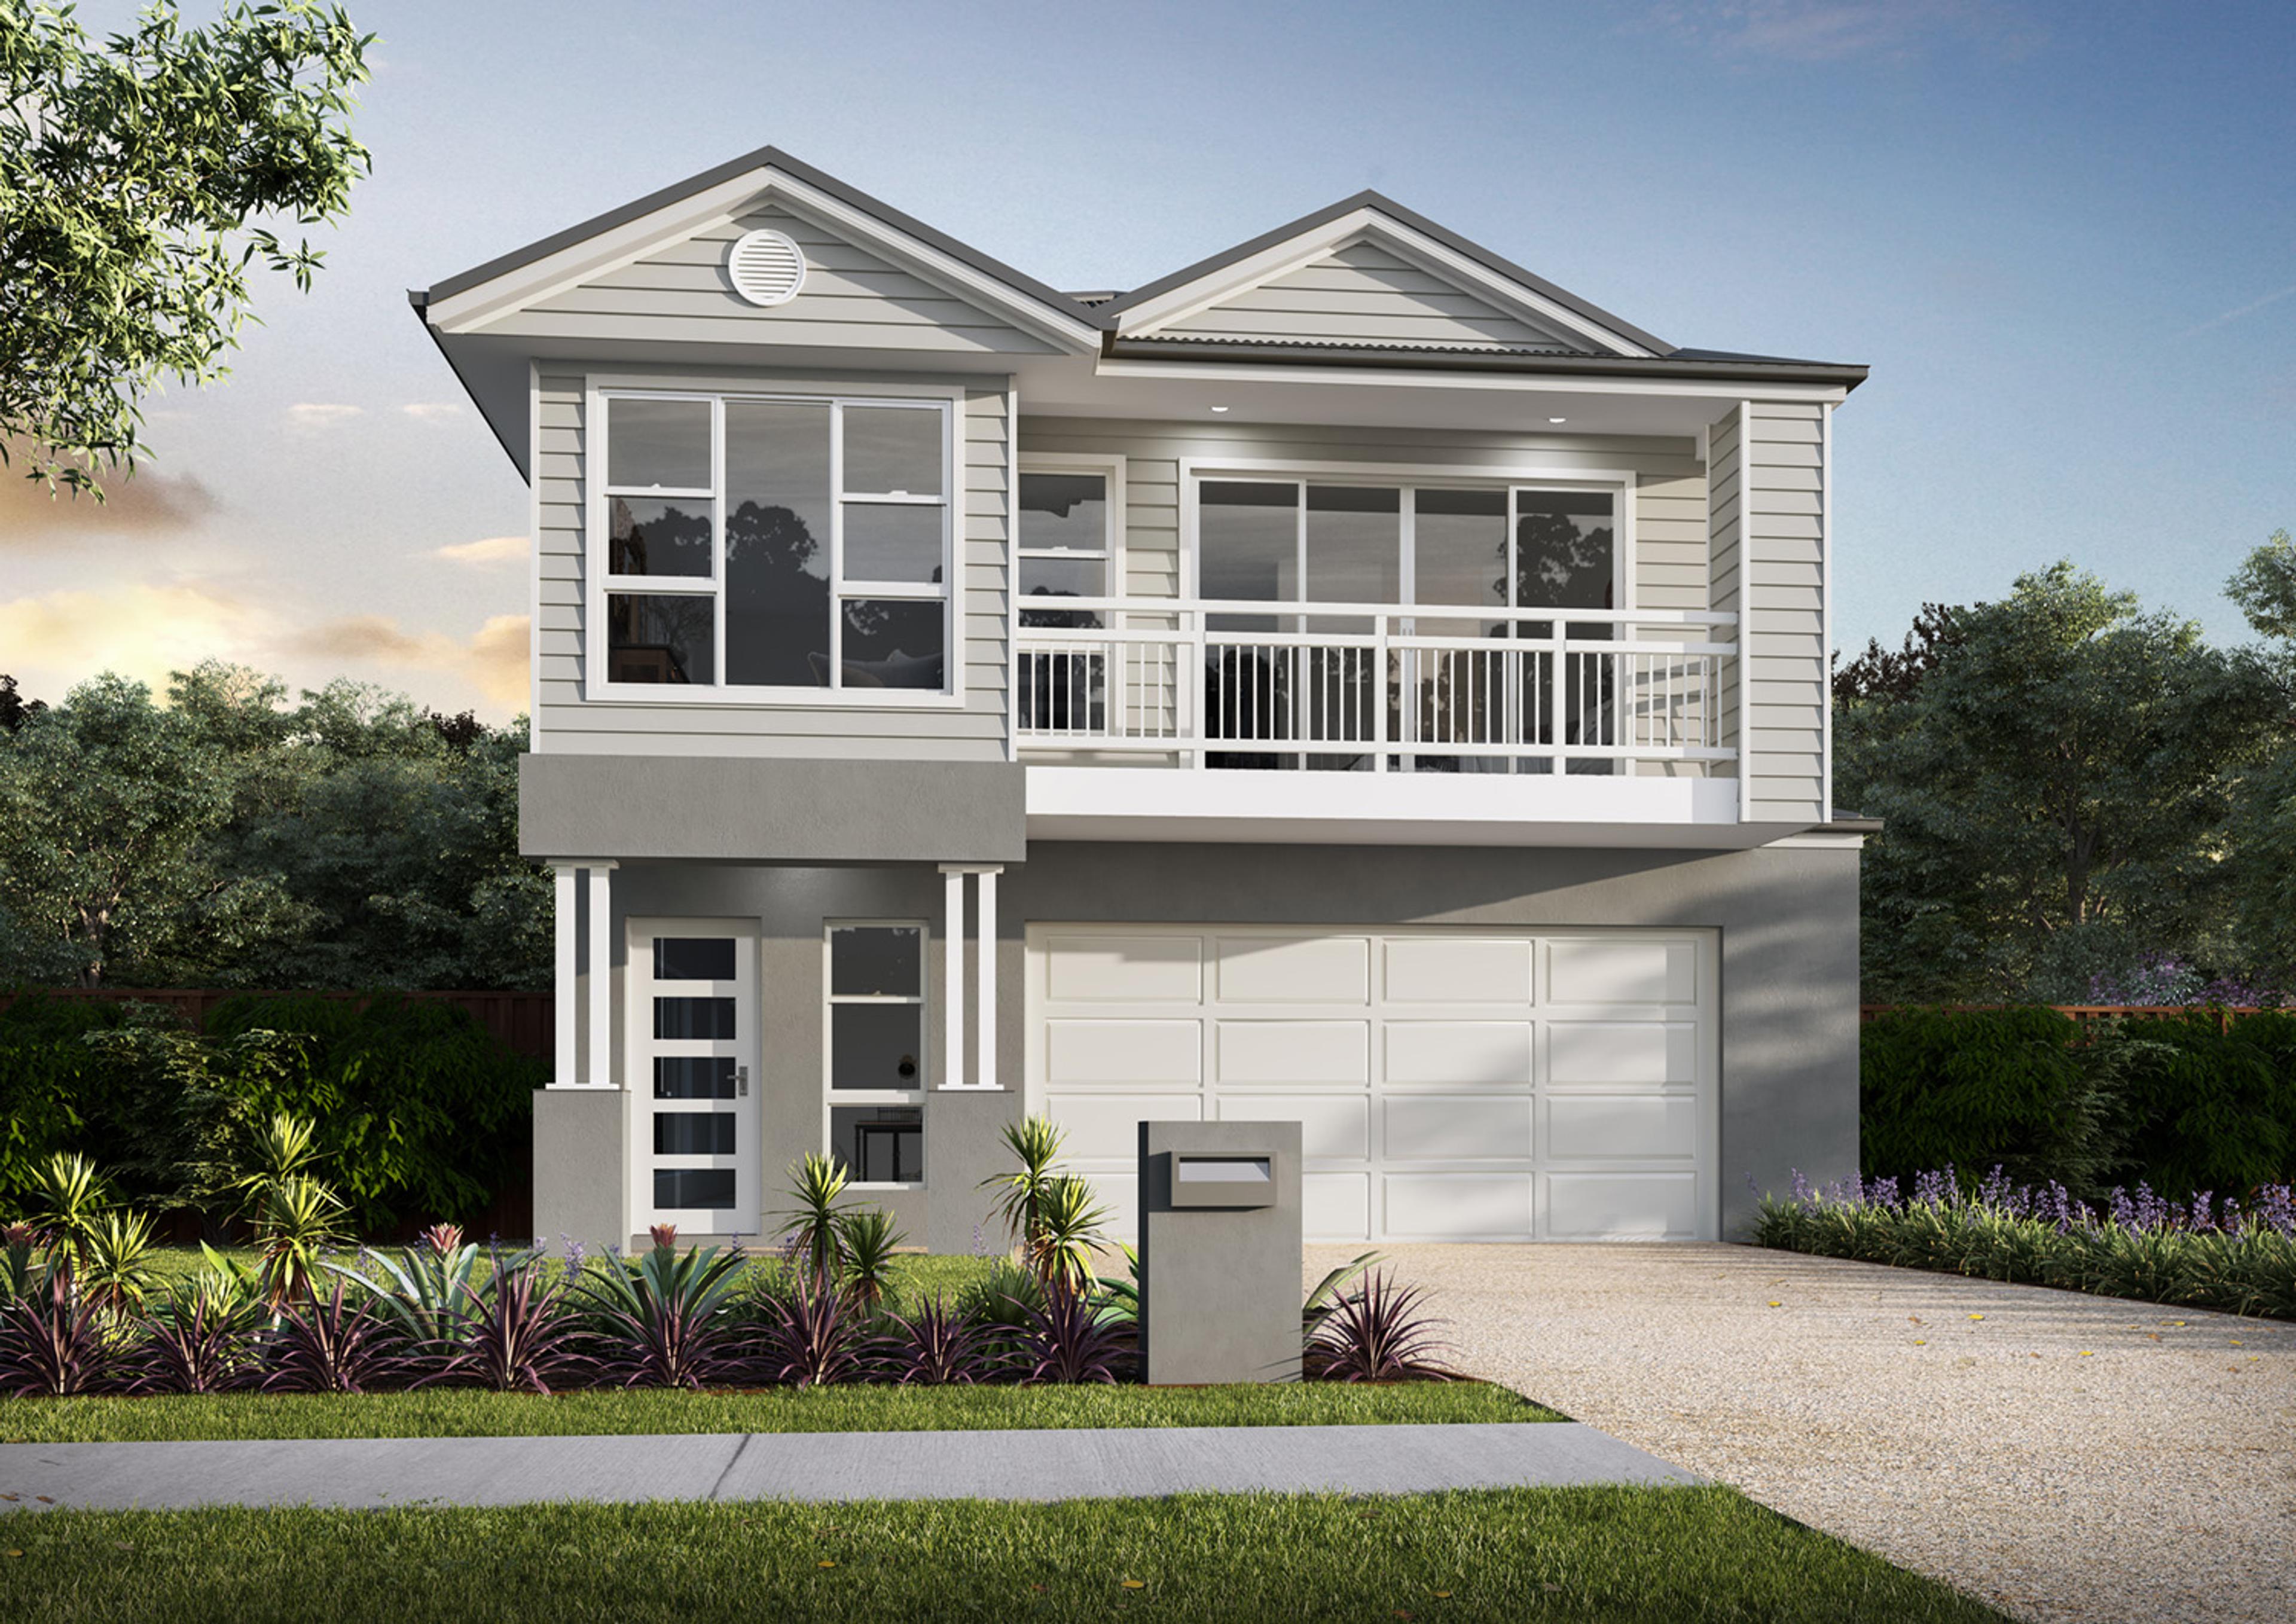
Grevillea
Bridgeman Downs
Frequently Asked Questions
How much are house and land packages at Whiterock?
Packages at Whiterock start from $816,000 for a three-bedroom, two-bathroom home of 153m² on a 210m² lot with a double garage. A 156m² home on a 252m² lot is listed at $849,000, and a four-bedroom Cherry 150 on a 404m² lot is listed at $992,900. Lot, facade and orientation set the final price, and current lots are on the Whiterock page.
What conservation park borders Whiterock?
Whiterock directly borders the White Rock Conservation Park, a 2,500-hectare protected bushland reserve with granite outcrops and ridgelines. The estate listing describes a trail network that connects the community to the park. That bushland frontage is the estate’s defining feature, and lot position within the masterplan changes how close each home sits to it.
How far is Whiterock from Springfield Central?
Springfield Central Railway Station is 6.6km from Whiterock, about a 10 minute drive. Orion Springfield Central is also 6.6km away, UniSQ Springfield Campus is 7.0km and Mater Private Hospital Springfield is 7.2km, each about 10 to 11 minutes by road. Ripley Town Centre is closer, at 3.3km and a 6 minute drive.
Which schools are near Whiterock?
Ripley Valley State School is 2.8km from the estate, about a 5 minute drive, and Ripley Valley State Secondary College is 3.0km away. Harmony Early Learning South Ripley is 2.8km. Redbank Plains State High School is 4.6km, and The Springfield Anglican College is 7.2km, about 11 minutes by road. Confirm catchments with the Department of Education.
Who builds the homes at Whiterock?
Homes at Whiterock are built by two builders under fixed-price turnkey building contracts. The listing shows the White Rock 153, White Rock 156 and Cherry 150 designs, each with a range of facade. The building contract sets out the inclusions for each home, so ask the builder for the schedule that applies to your lot before you sign.
What are the lot sizes at Whiterock?
Homesites at Whiterock currently range from 210m² to 444m², with frontages of 10m and 16m. The released floorplans include 153m² and 156m² three-bedroom homes on 210m² and 252m² lots, and a 150m² four-bedroom home on lots of 404m² and 444m². Floorplans for each released lot are on the Whiterock listing, so you can compare designs lot by lot.
Talk to Jayden about Whiterock
For package details & on-site inspections

Jayden Barta
Director & Property Specialist
BARTA Property
Next article
Aire Living Lilywood Review & Buyer Guide
Read article
General Advice Warning: The information provided in this publication is for general educational commentary only and does not constitute financial, taxation, legal, or investment advice. BARTA Property is not an Australian Financial Services Licensee or registered tax agent. Readers must seek independent professional advice from a licensed financial adviser, qualified accountant, or legal practitioner tailored to their personal financial circumstances before making any investment or purchasing decisions. Property investment involves risks, including potential loss of capital.