In this article8 sections
The Landmark at a glance
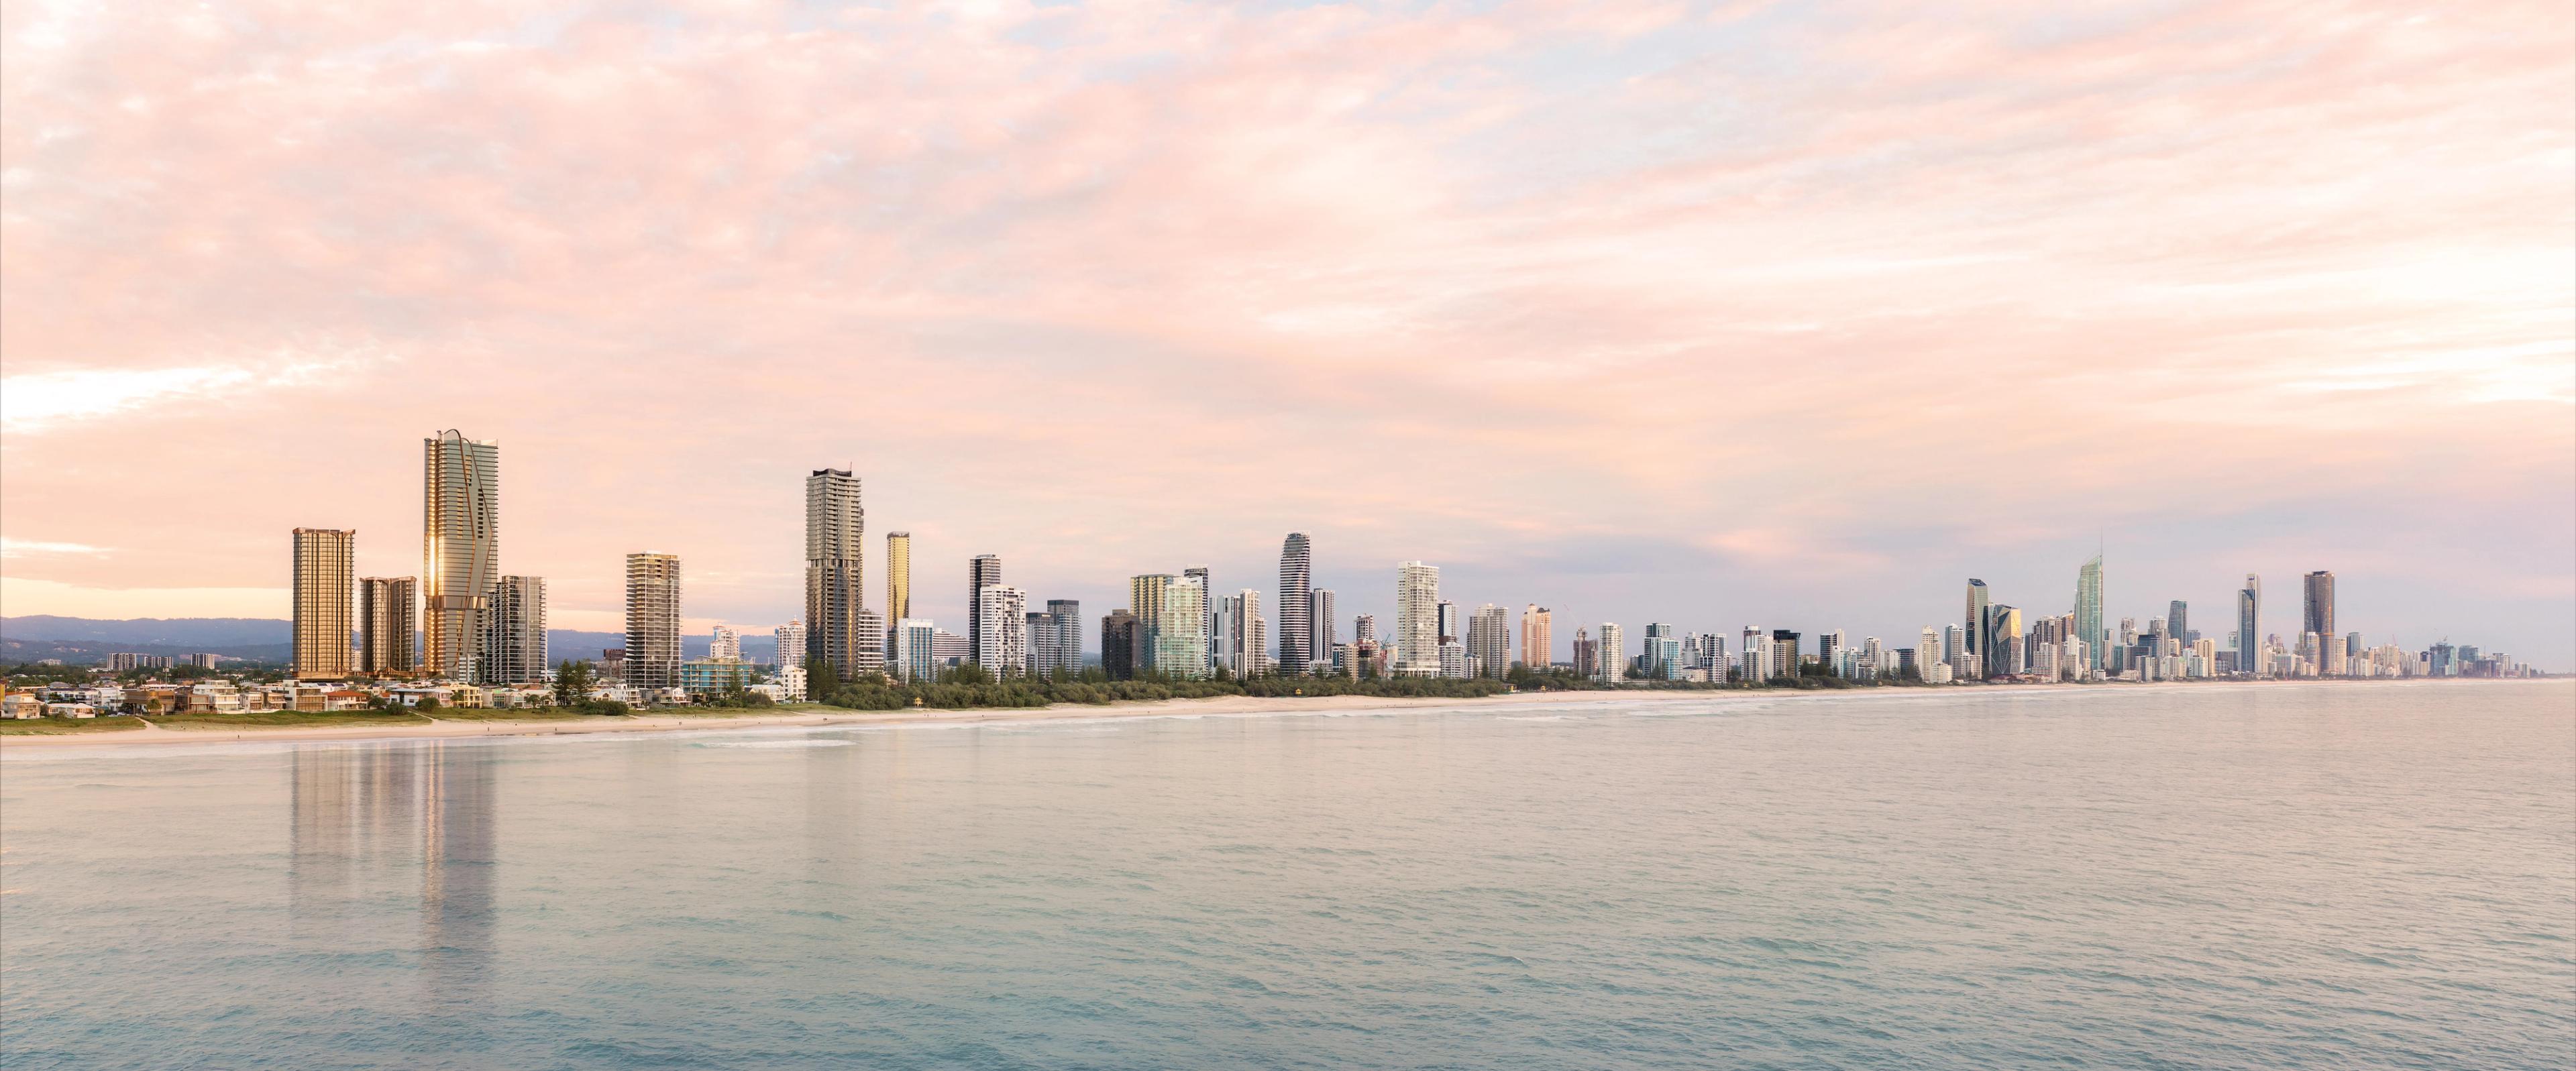
The Landmark is Aniko Group's masterplanned residential precinct on a 1.1-hectare corner site at Seaview Avenue and the Gold Coast Highway in Mermaid Beach, opposite Pacific Fair. The precinct is designed by Plus Architecture and plans four sculptural towers above a one-hectare podium deck. South Tower and Central Tower lead the first stages, with 440 homes across the two.
Prices start from $1,495,000 for a two-bedroom, two-bathroom residence, with three-bedroom homes above that. Construction has commenced, and completion is anticipated in late 2028. Buyers searching for The Landmark in Broadbeach are looking at this project: the site sits on the Mermaid Beach and Broadbeach border, with Broadbeach South G:link station 300m · 4 min walk away. This guide covers pricing, the floorplans, the resort deck, the location and what to check before you buy. The full release is on the The Landmark listing.
The Landmark pricing and floorplans
The schedule below is drawn from our listing and updates when the developer's price list changes. Prices within each type depend on level and aspect.
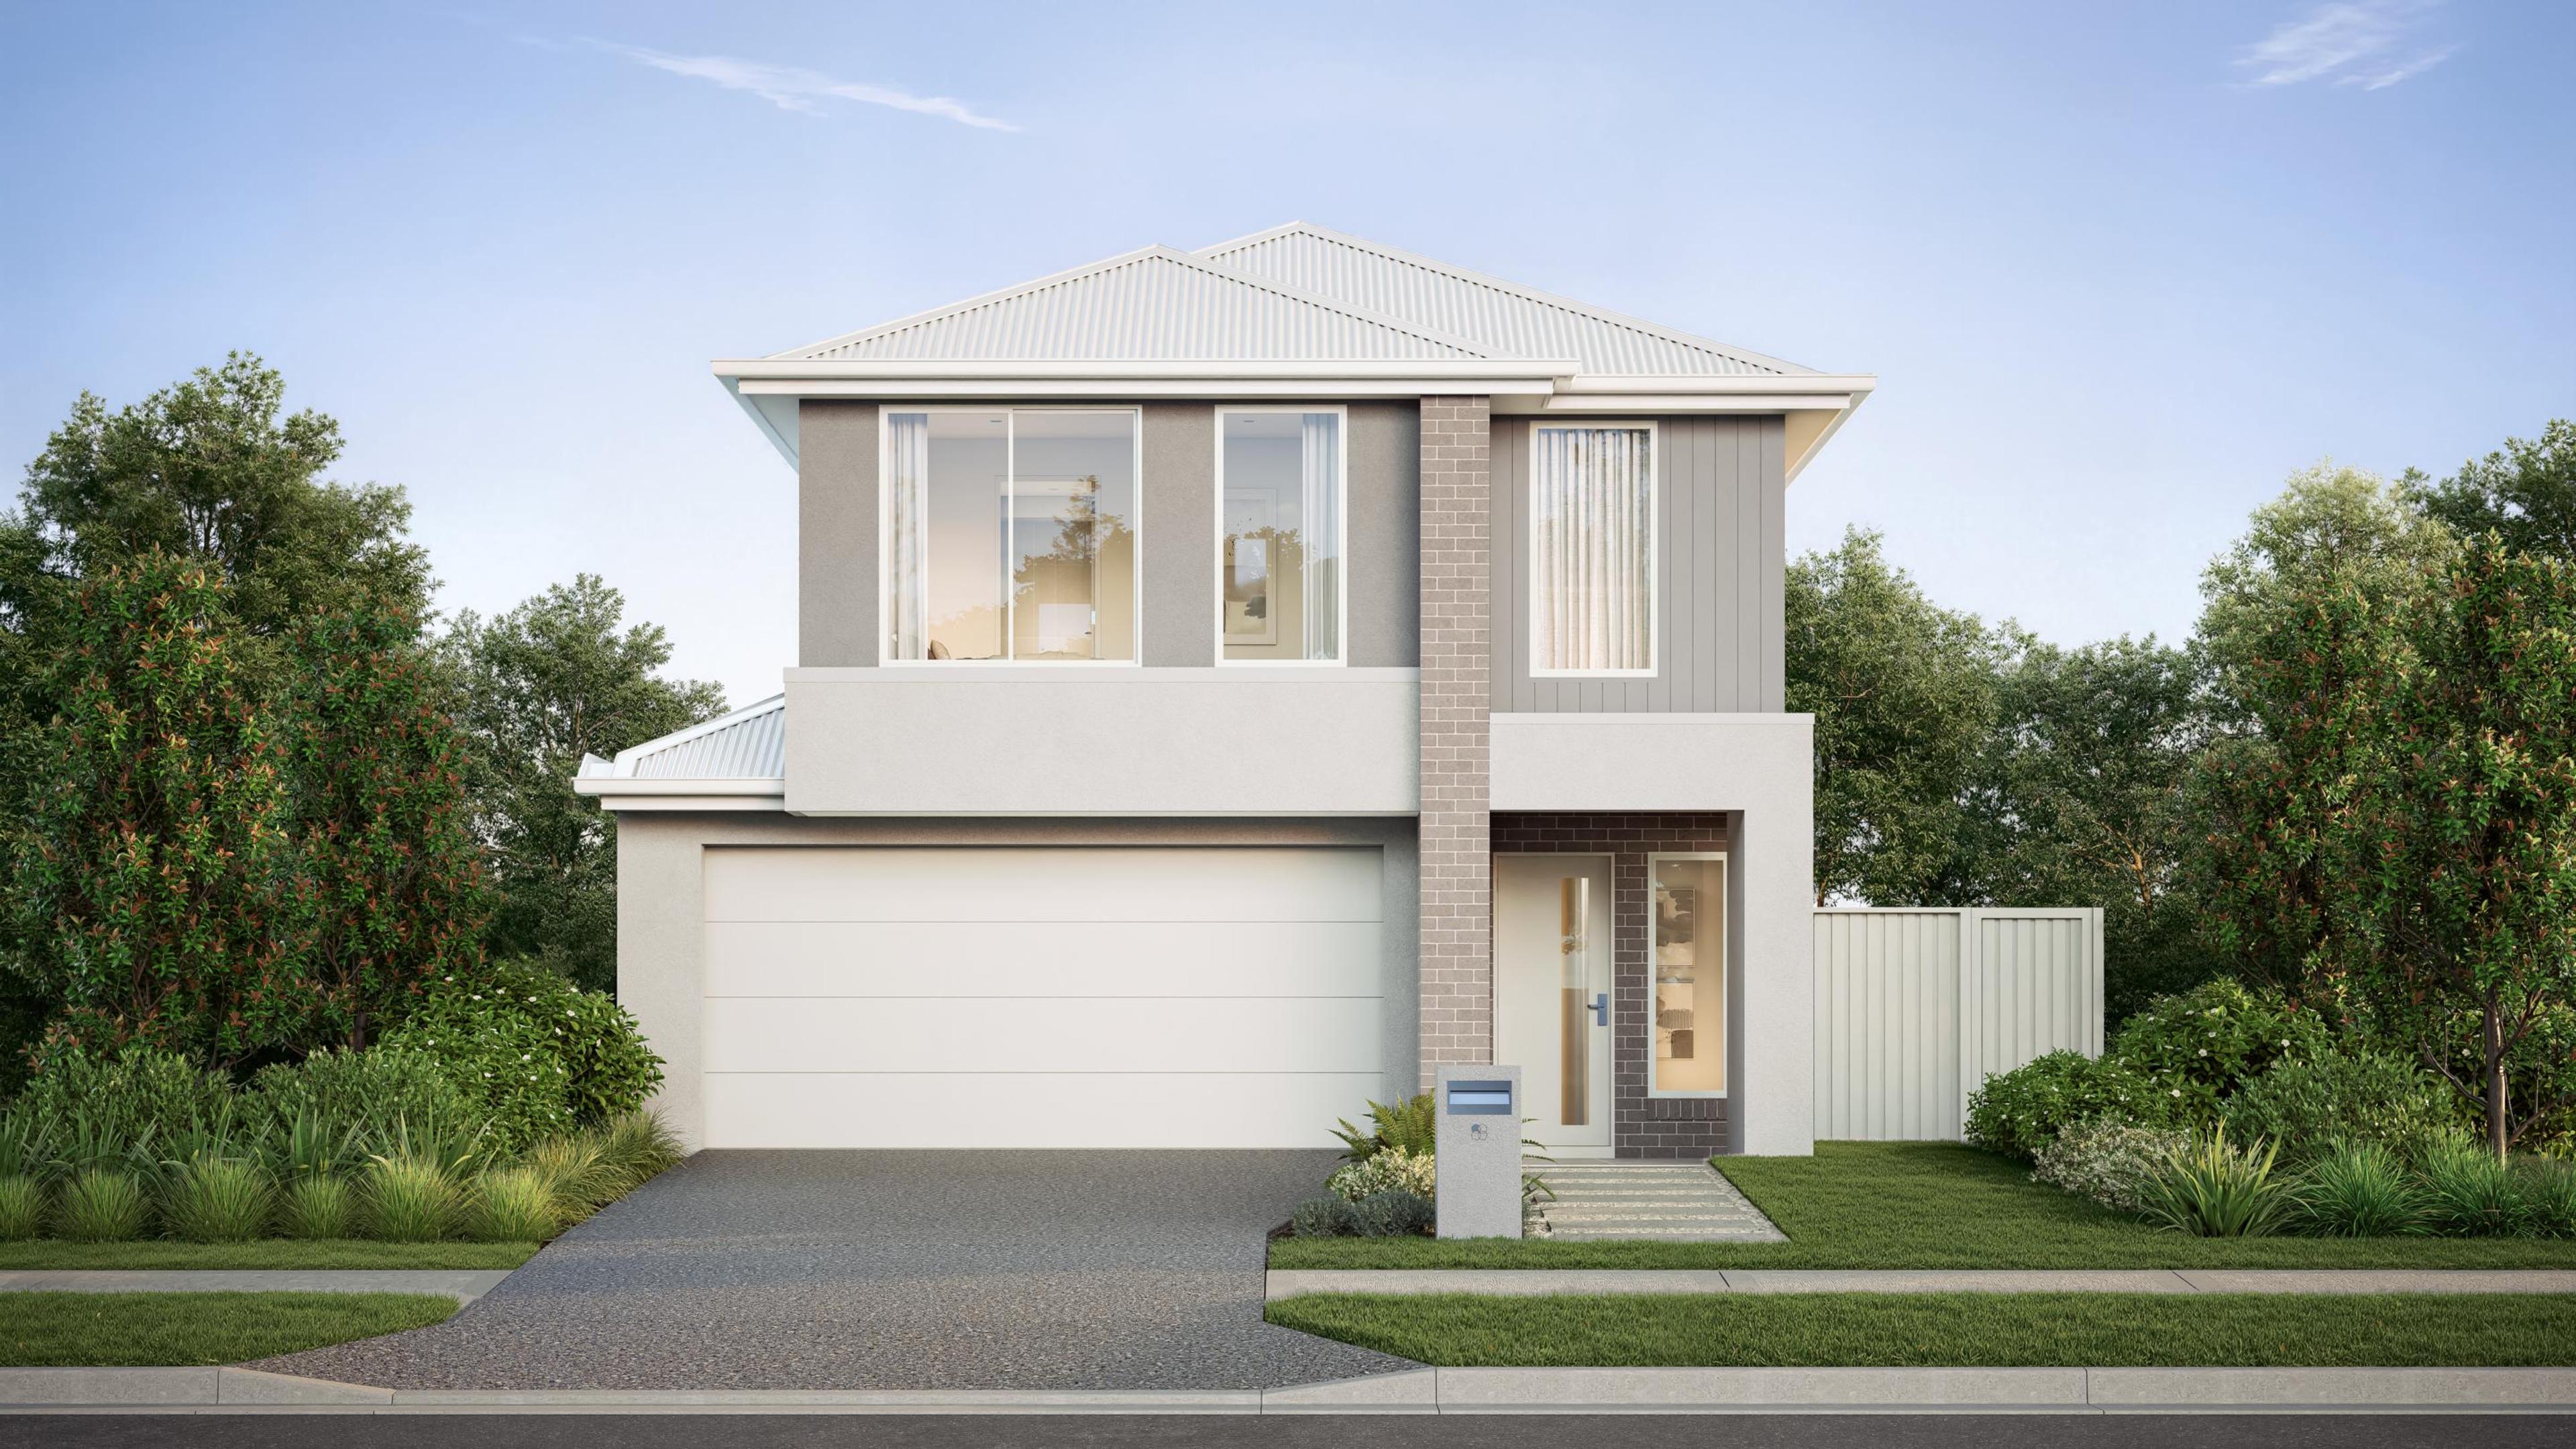
Bed / bath / car 2 / 2 / 1Area 80 to 93m²
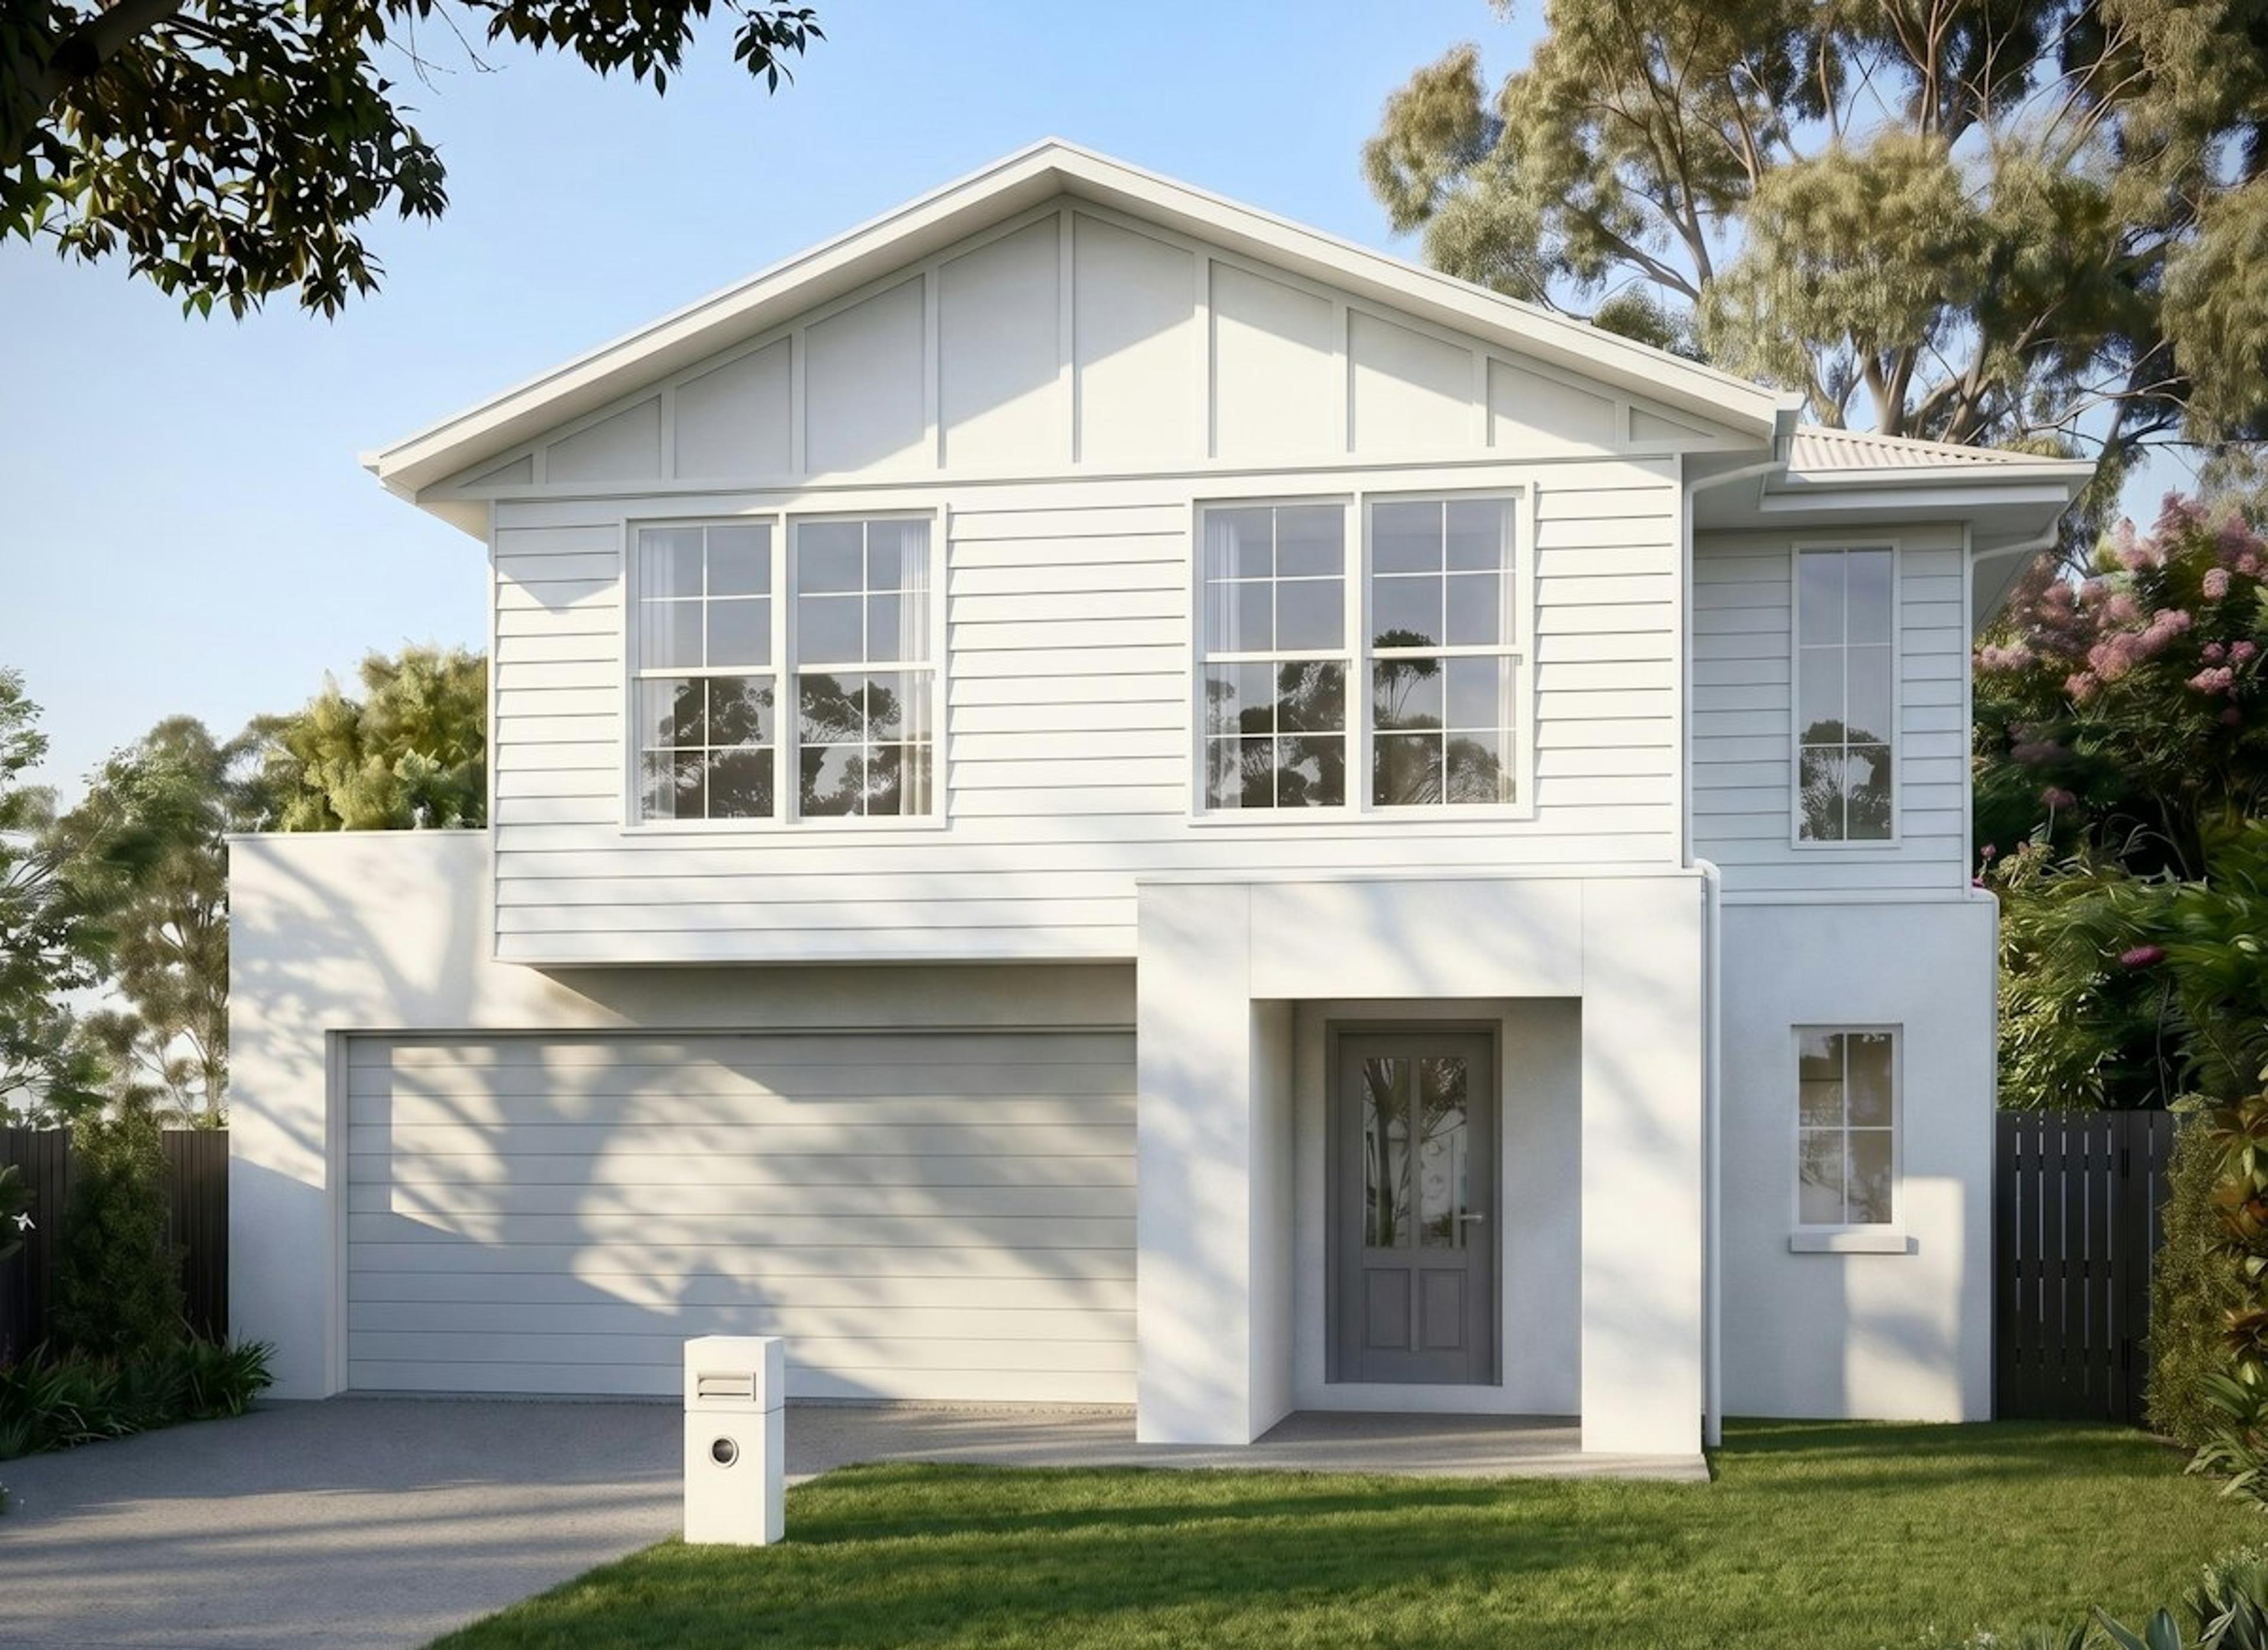
Bed / bath / car 2 / 2 / 1Area 80 to 86m²
Bed / bath / car 3 / 2 / 2Area 112m²
Bed / bath / car 3 / 2 / 2Area 108 to 110m²
| Configuration | Bed / bath / car | Area | From |
|---|---|---|---|
| 2 bedroom | 2 / 2 / 1 | 80 to 93m² | $1,495,000 |
| 2 bedroom | 2 / 2 / 1 | 80 to 86m² | $1,550,000 |
| 3 bedroom | 3 / 2 / 2 | 112m² | $2,450,000 |
| 3 bedroom | 3 / 2 / 2 | 108 to 110m² | $2,550,000 |
The residences are arranged in five types, repeated across Levels 7 to 40 in the two towers:
- Type A: three-bedroom oceanfront corner, 112m² in total, facing south-east to the ocean and Burleigh Headland
- Type B: two bedrooms and a study facing east, 80m² in total, with morning Pacific sun
- Type B1: two bedrooms and a study facing west, 81m² in total, over the Nerang River waterways and hinterland
- Type C: two bedrooms and a study facing north-east, 86m² in total, toward the Pacific Ocean and Broadbeach skyline
- Type D: a corner suite of two or three bedrooms, 109m² in total, facing north-west and south-west
The two-bedroom plans come with one car space and the three-bedroom plans with two. Availability changes as lots are reserved, so check the listing for the types currently open.
Architecture and the residences
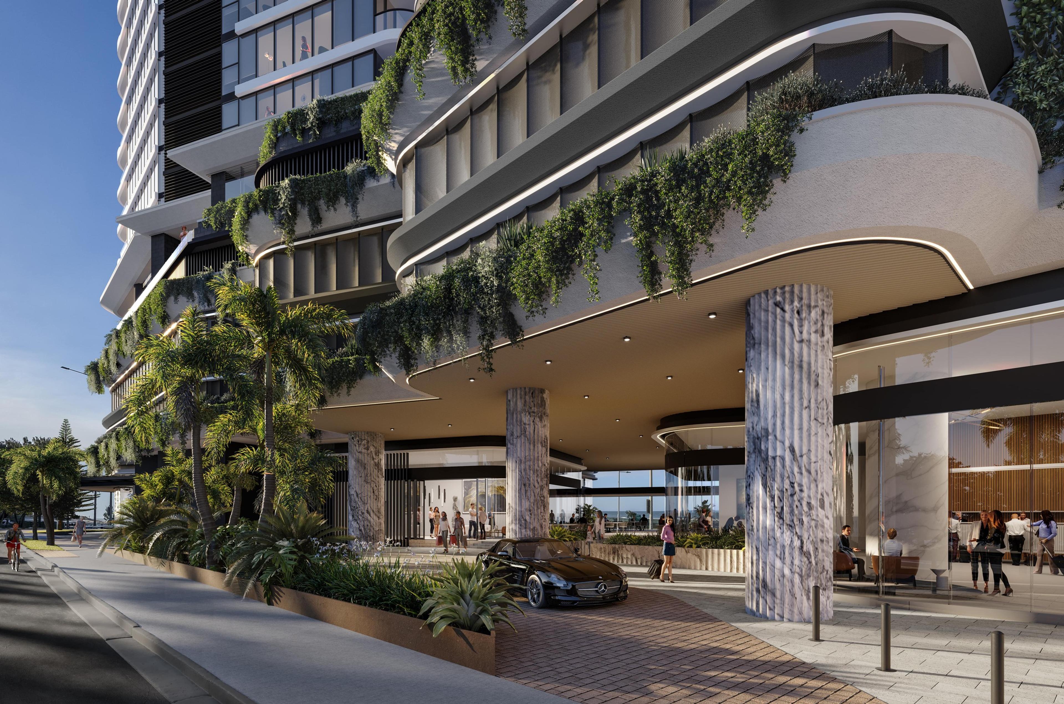
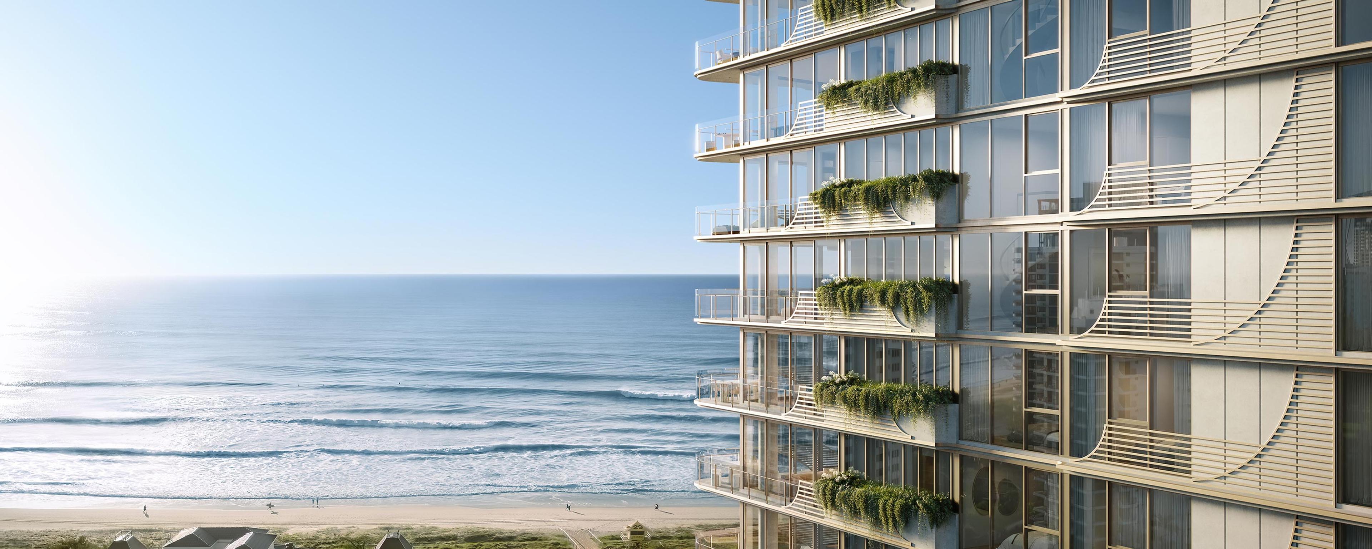
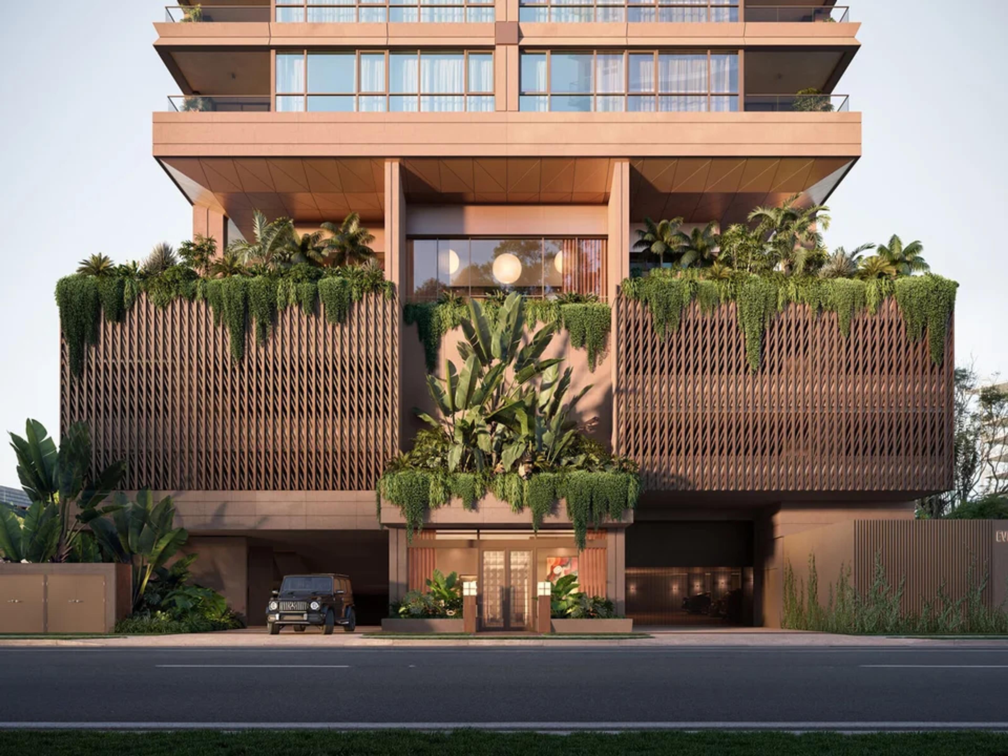
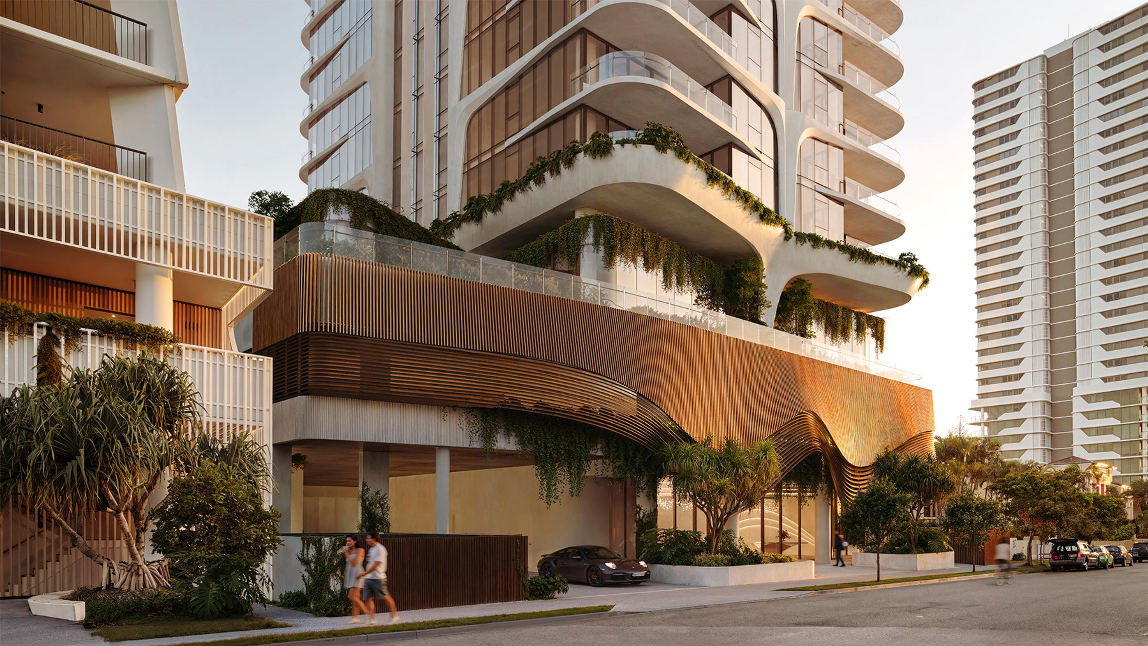
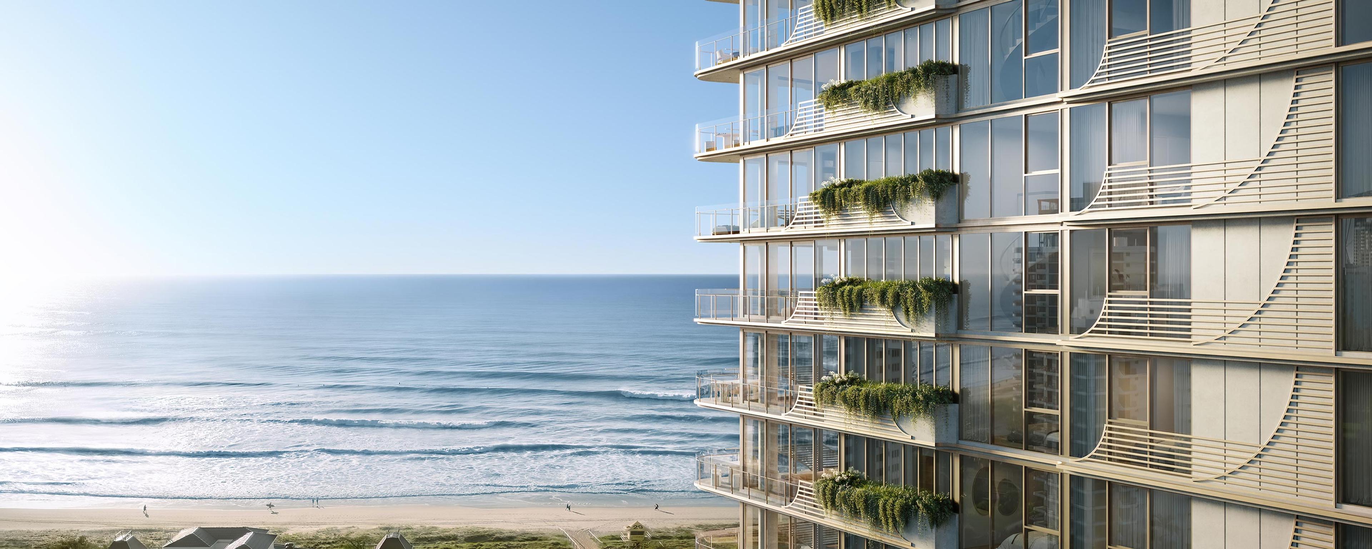
Plus Architecture designed the towers with curved, sculptural silhouettes and full-height perimeter glazing. Each tower reads as a distinct form, so the two buildings stand apart rather than repeat one another along the Gold Coast Highway.
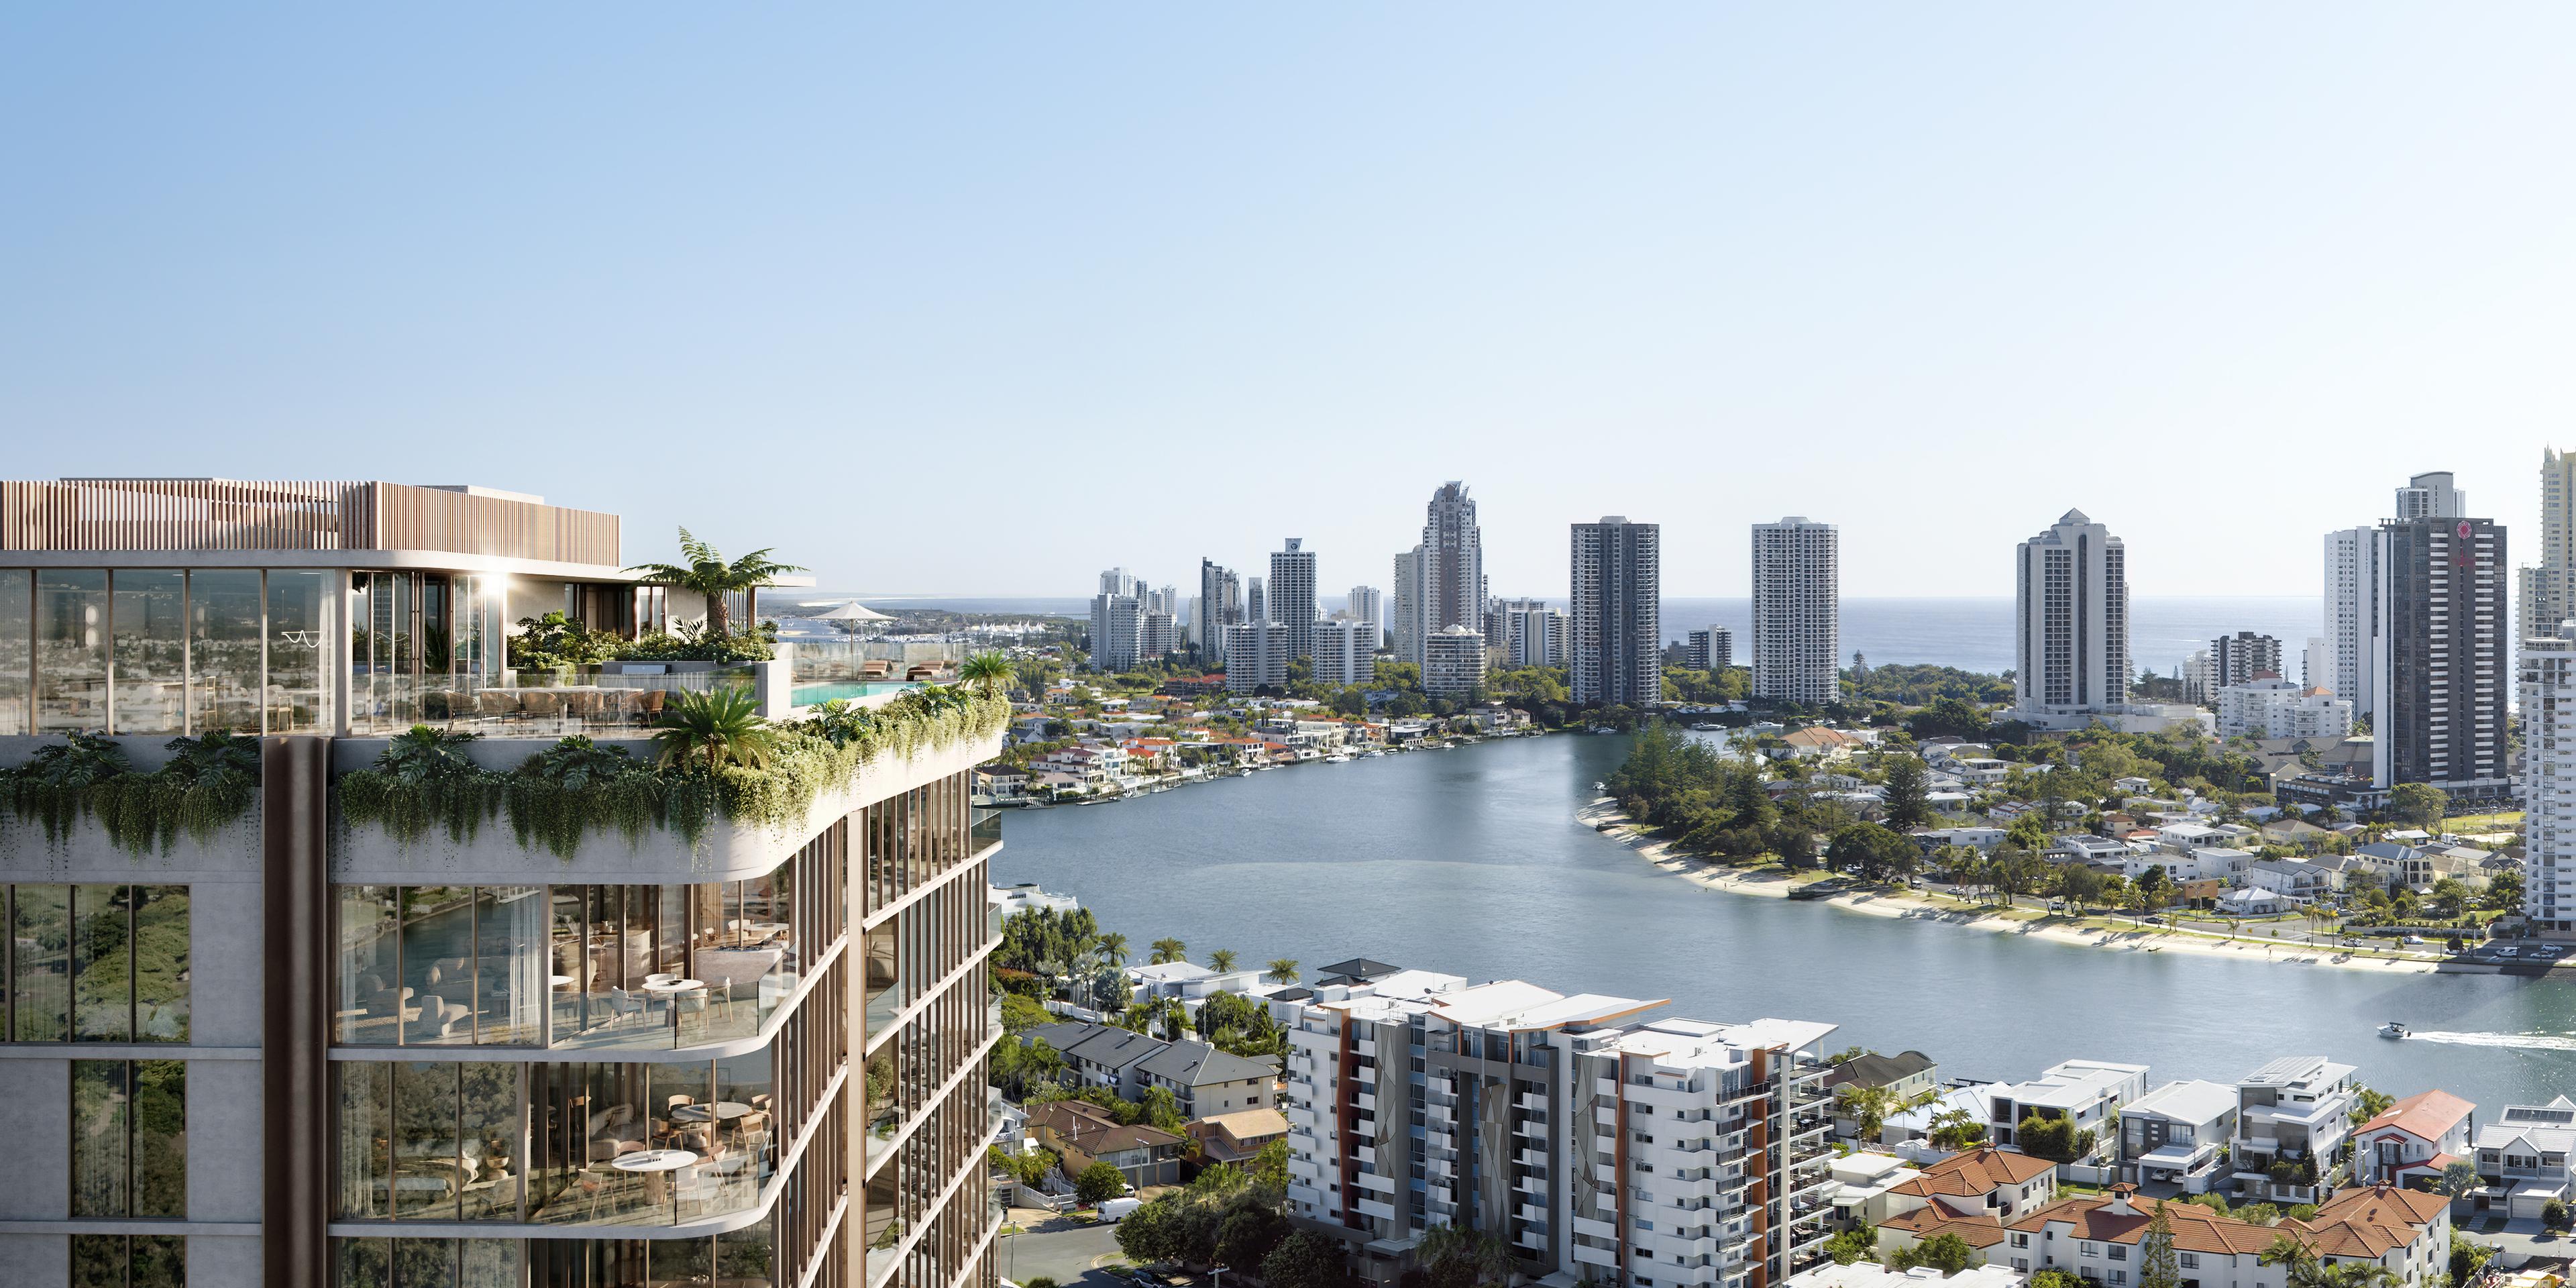
Inside, the listing describes wide flow-through living zones, high ceilings and floor-to-ceiling acoustic glass. Deep sheltered balconies extend the living area outward, and views run from the Pacific horizon and Mermaid Beach surf to the Gold Coast skyline and hinterland ridgelines.
Kitchens are fitted with bespoke cabinetry, porcelain stone benchtops, brushed nickel tapware and European appliances, including integrated refrigeration and dishwashers. Tiling runs through the main living areas and wool carpet through the bedrooms. Finishes are set out in the contract, so ask for the inclusions schedule and read it alongside your solicitor.
The resort deck and the ground-floor plaza
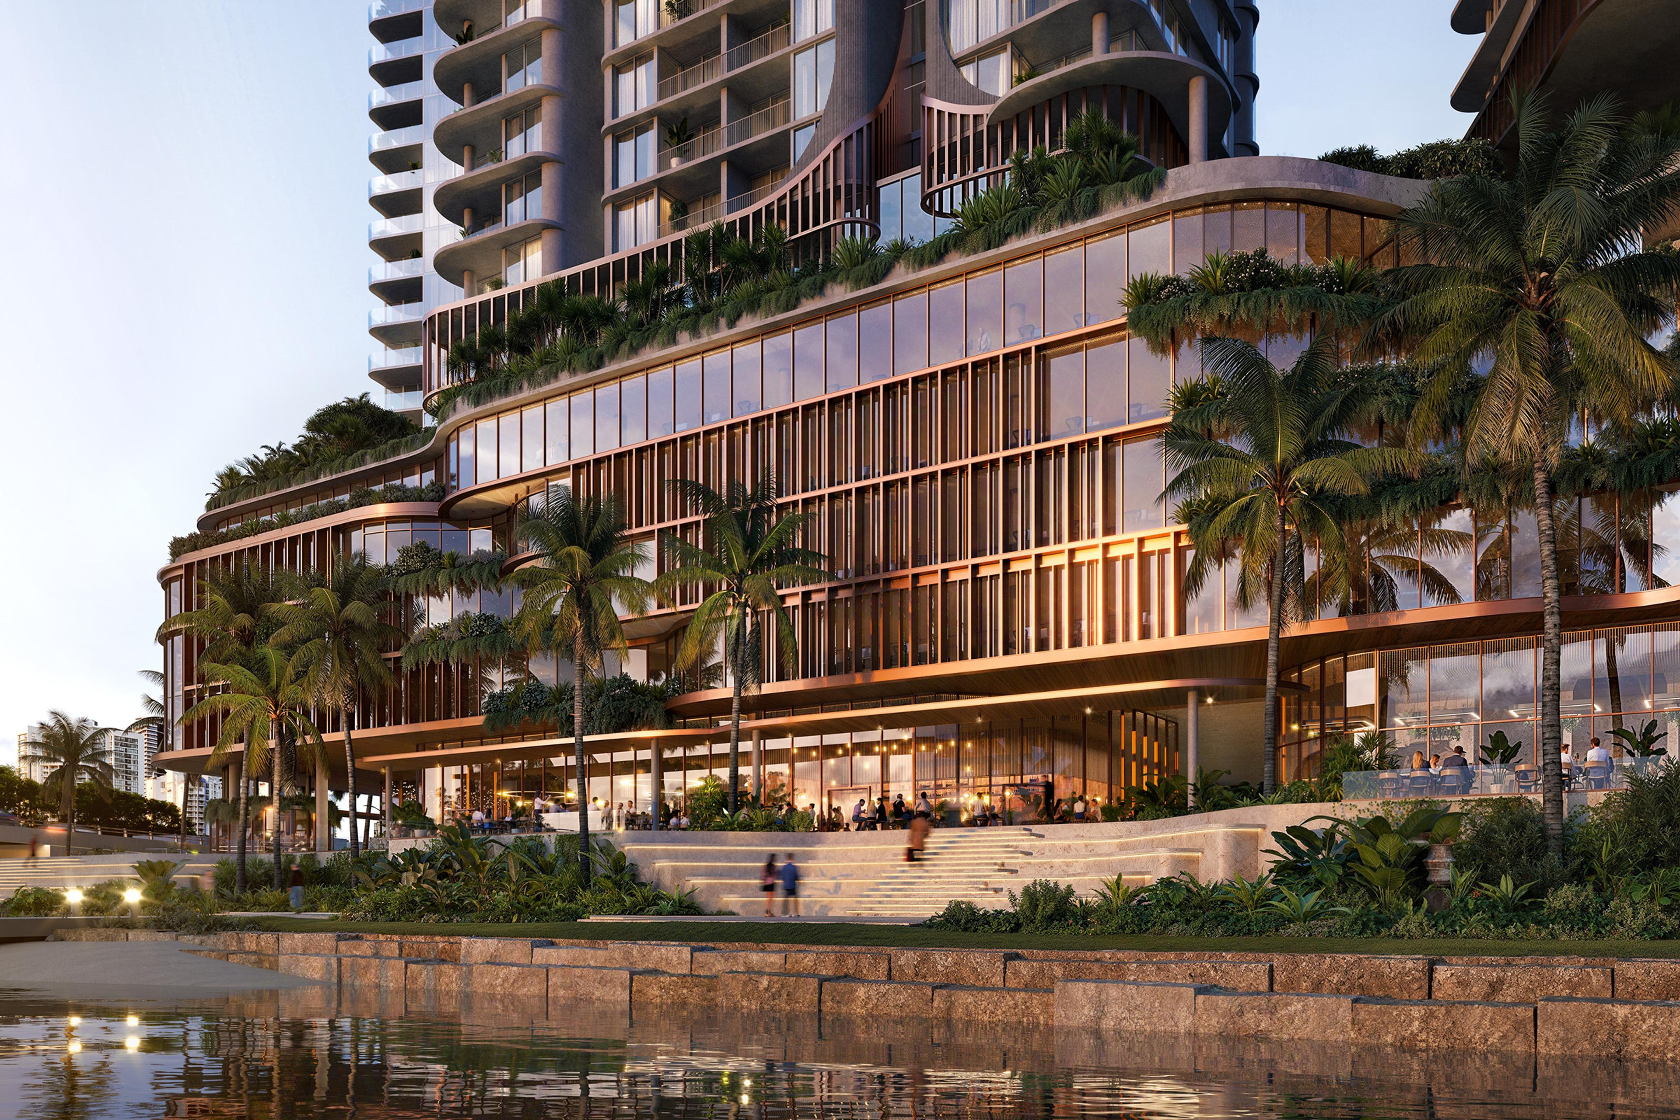
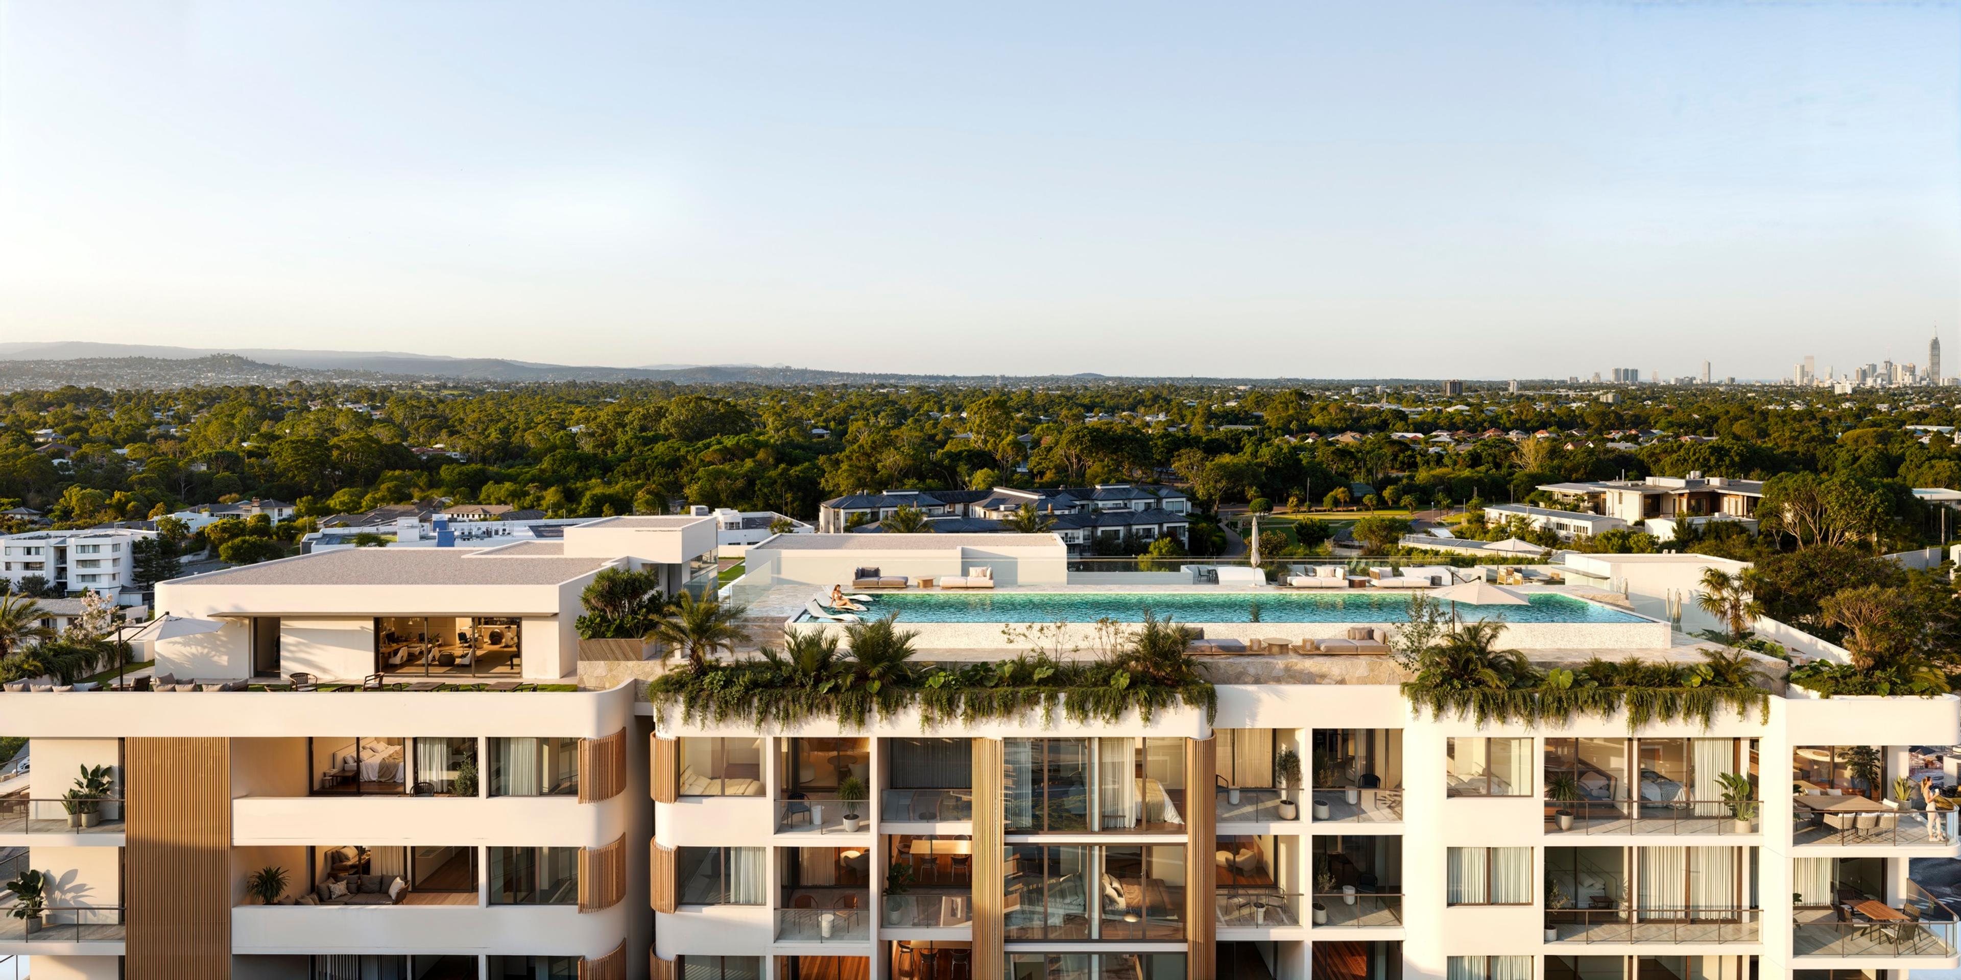
Rising five levels above ground, the podium deck covers one hectare and is reserved for residents. It holds a resort lagoon pool, a heated indoor 25m lap pool, a heated spa, a steam room and a cedar sauna.
The wellness and recreation list continues with a commercial-grade gymnasium, a yoga and pilates studio, wellness treatment suites, an outdoor pickleball court and a golf simulator. There is also a private resident cinema, an executive business centre with meeting suites, an arcade room and a children's play area.
At street level, Taste at The Landmark is planned as the precinct's plaza of boutique retail, cafes and dining, and three levels of commercial space are planned for office, medical and wellness services. A pedestrian skybridge is planned to connect the precinct with Pacific Fair.
Location and getting around
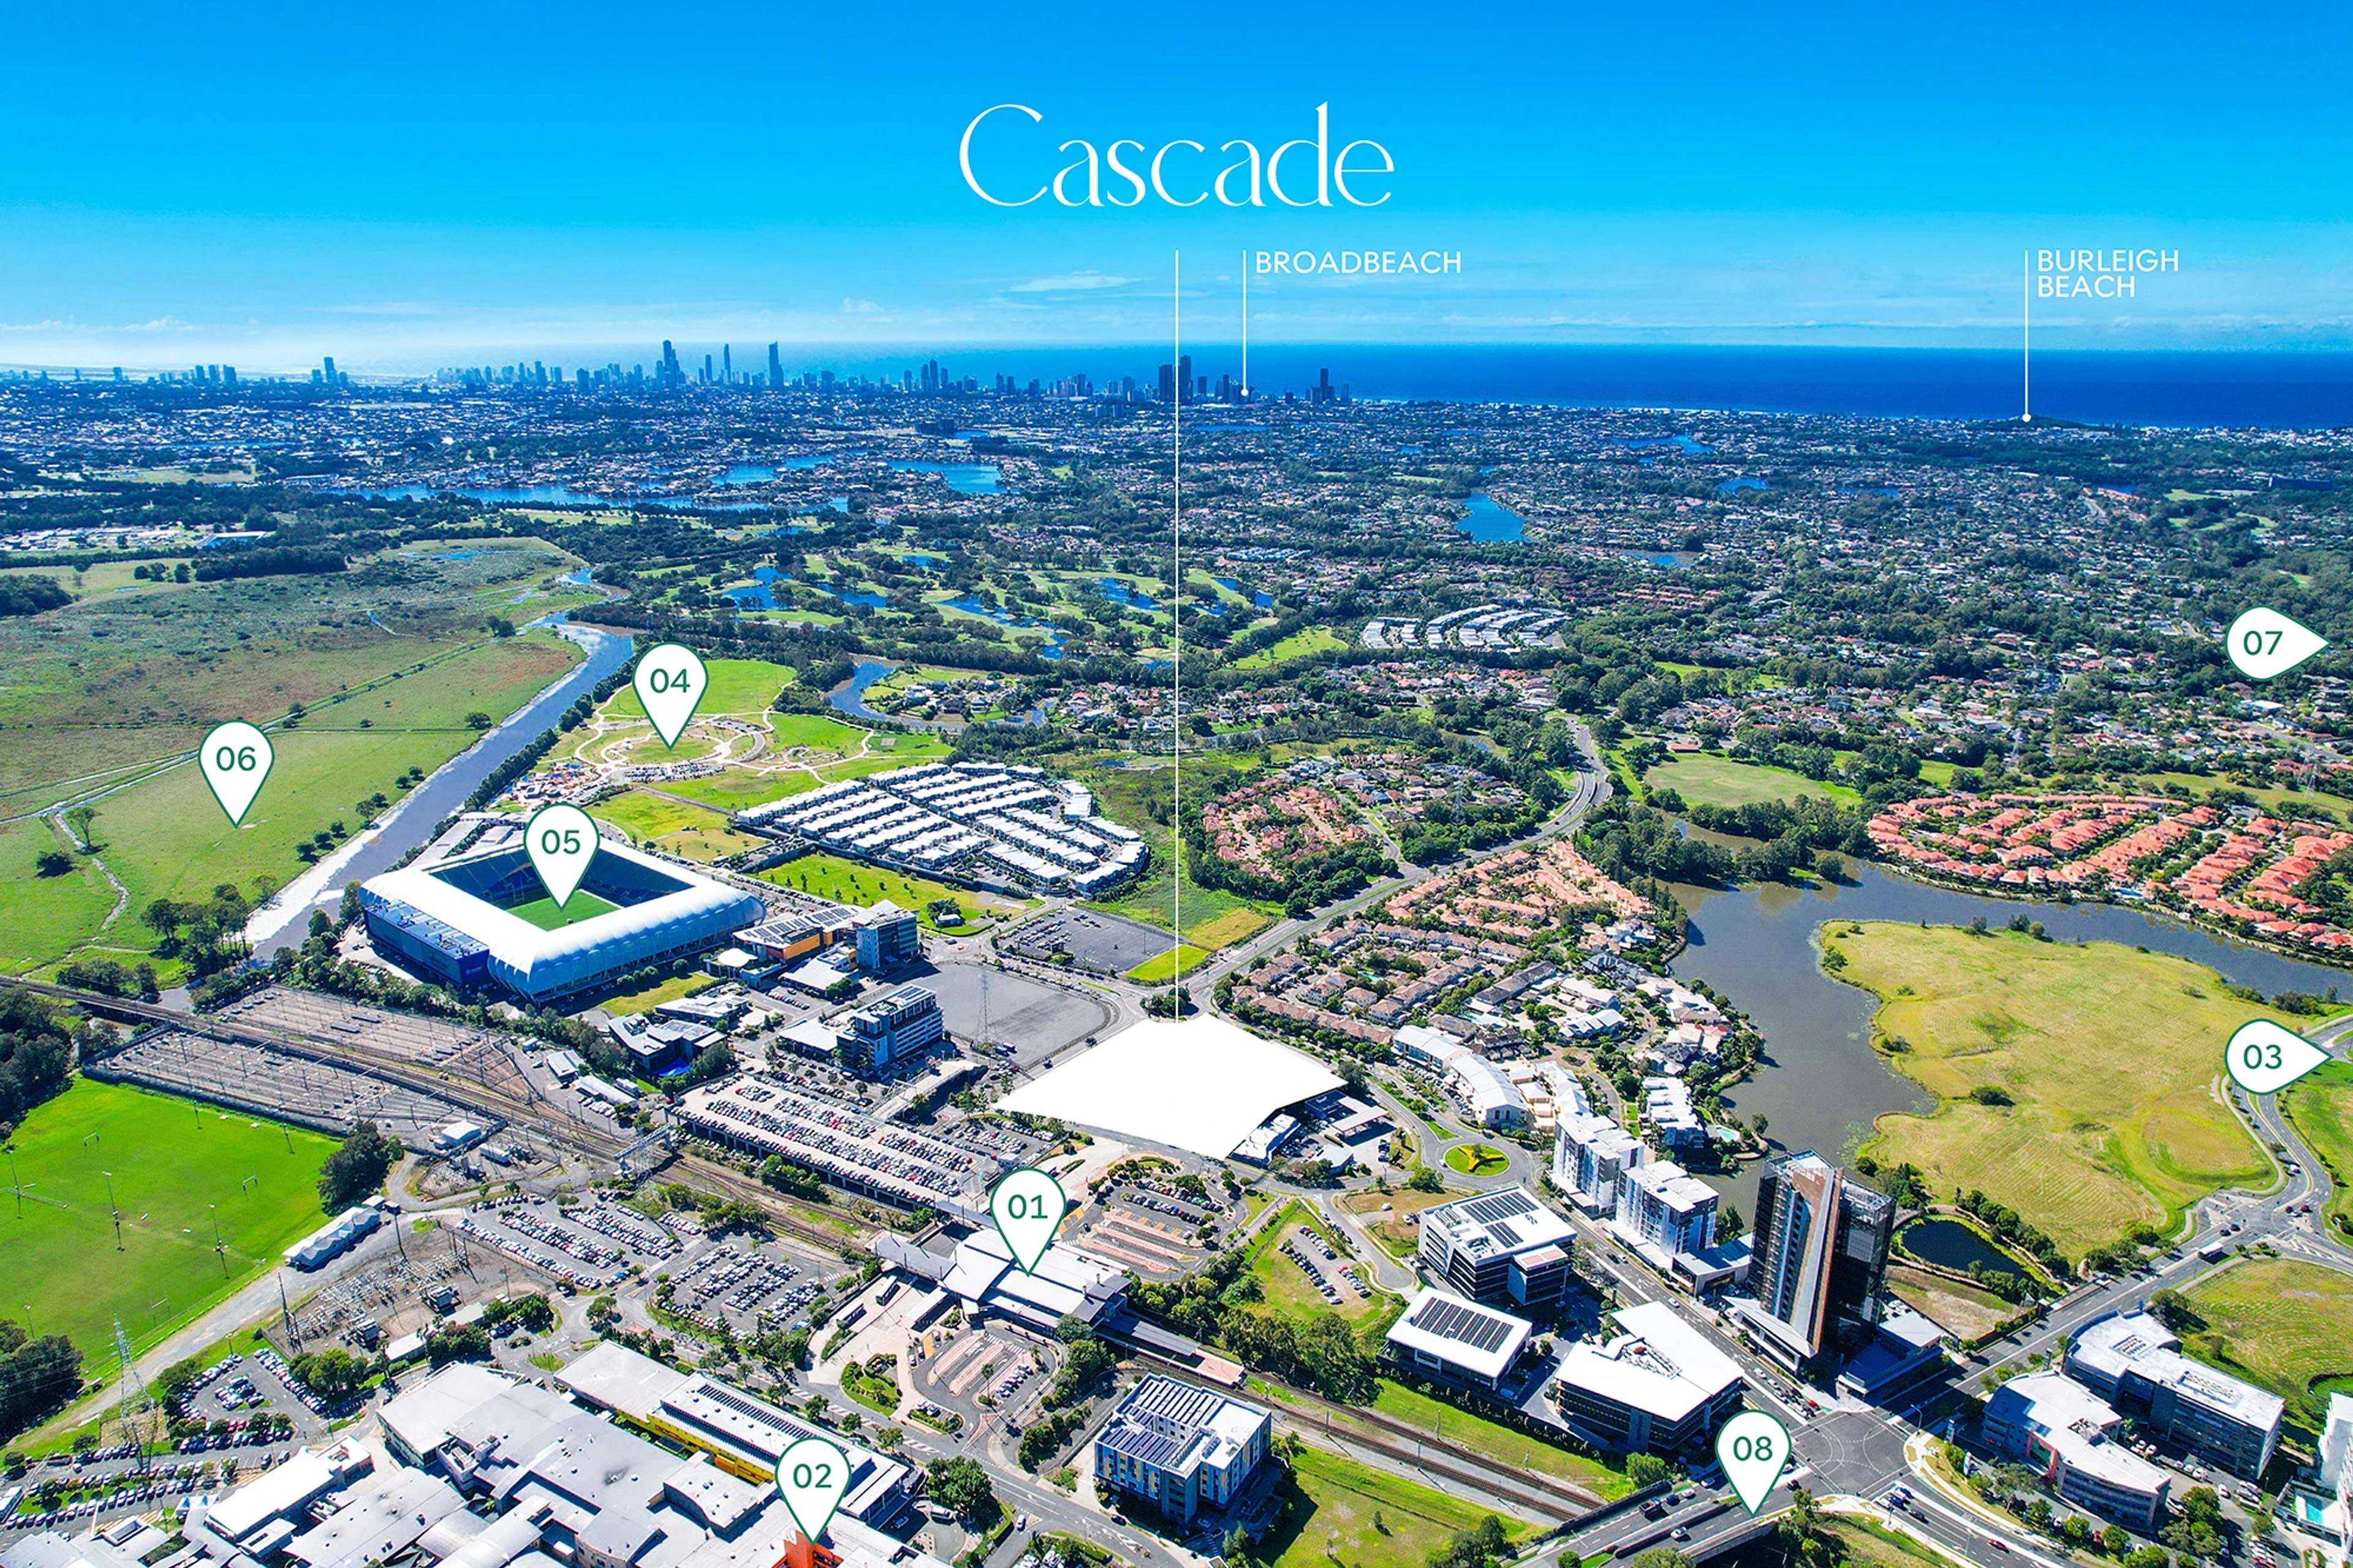
The Landmark is on the Mermaid Beach and Broadbeach boundary, within walking distance of the tram, the shops and the sand. These are measured distances from the site:
- Broadbeach State School: 200m · 3 min walk
- Broadbeach South G:link Station: 300m · 4 min walk
- Oracle Boulevard Dining Precinct: 300m · 4 min walk
- The Star Gold Coast & Casino: 400m · 5 min walk
- Kurrawa Beach & Surf Club: 500m · 6 min walk
- Pacific Fair Shopping Centre: 600m · 8 min walk
- Broadbeach North G:link Station: 700m · 9 min walk
- Mermaid Beach & Surf Club: 1.0km · 2 min drive
- Pindara Private Hospital: 4.8km · 8 min drive
- The Southport School (TSS): 5.7km · 9 min drive
The G:link light rail links Broadbeach to Surfers Paradise and Southport. For more on the surrounding area, read our Broadbeach prestige apartment guide and our look at Surfers Paradise beyond the beach.
Day to day, the distances above mean the tram, the Oracle Boulevard dining strip, the surf club and the shops of Pacific Fair are all reachable on foot. Broadbeach State School is the closest school at 200m · 3 min walk, while Pindara Private Hospital and The Southport School are a short drive north.
Aniko Group as developer
Aniko Group is led by managing director George Mastrocostas and specialises in residential towers and mixed-use precincts across South East Queensland. Its biography cites more than $2 billion of delivered projects and over 1,000 waterfront residences at Hope Island, in enclaves including No. 1 Grant Avenue and Athena Residences.
The company's completed work is useful to review for yourself. Our guide to vetting a developer and builder lists the questions worth asking, from past delivery to the terms of the sunset clause.
Buying at The Landmark
With completion anticipated in late 2028, an off-the-plan purchase involves a deposit, a settlement some time away and a contract that sets out the sunset date. Our guide to sunset clauses and your rights explains what the date means, and the Queensland off-the-plan stamp duty guide covers the concession rules.
Body corporate levies are estimated at $108 to $133 per week, and the figure for each lot is confirmed in its disclosure statement. The levies fund the shared facilities, so read the budget with your solicitor. Overseas buyers should read our FIRB guide for off-the-plan purchases first.
Lenders value an apartment at settlement, so speak with your broker early. For floorplans, price lists or help arranging a meeting with the sales team, contact our property specialists.
More developments on the Gold Coast
Como
Varsity Lakes, Gold Coast
Orama
Chevron Island, Gold Coast
39 Peerless
Mermaid Beach, Gold Coast
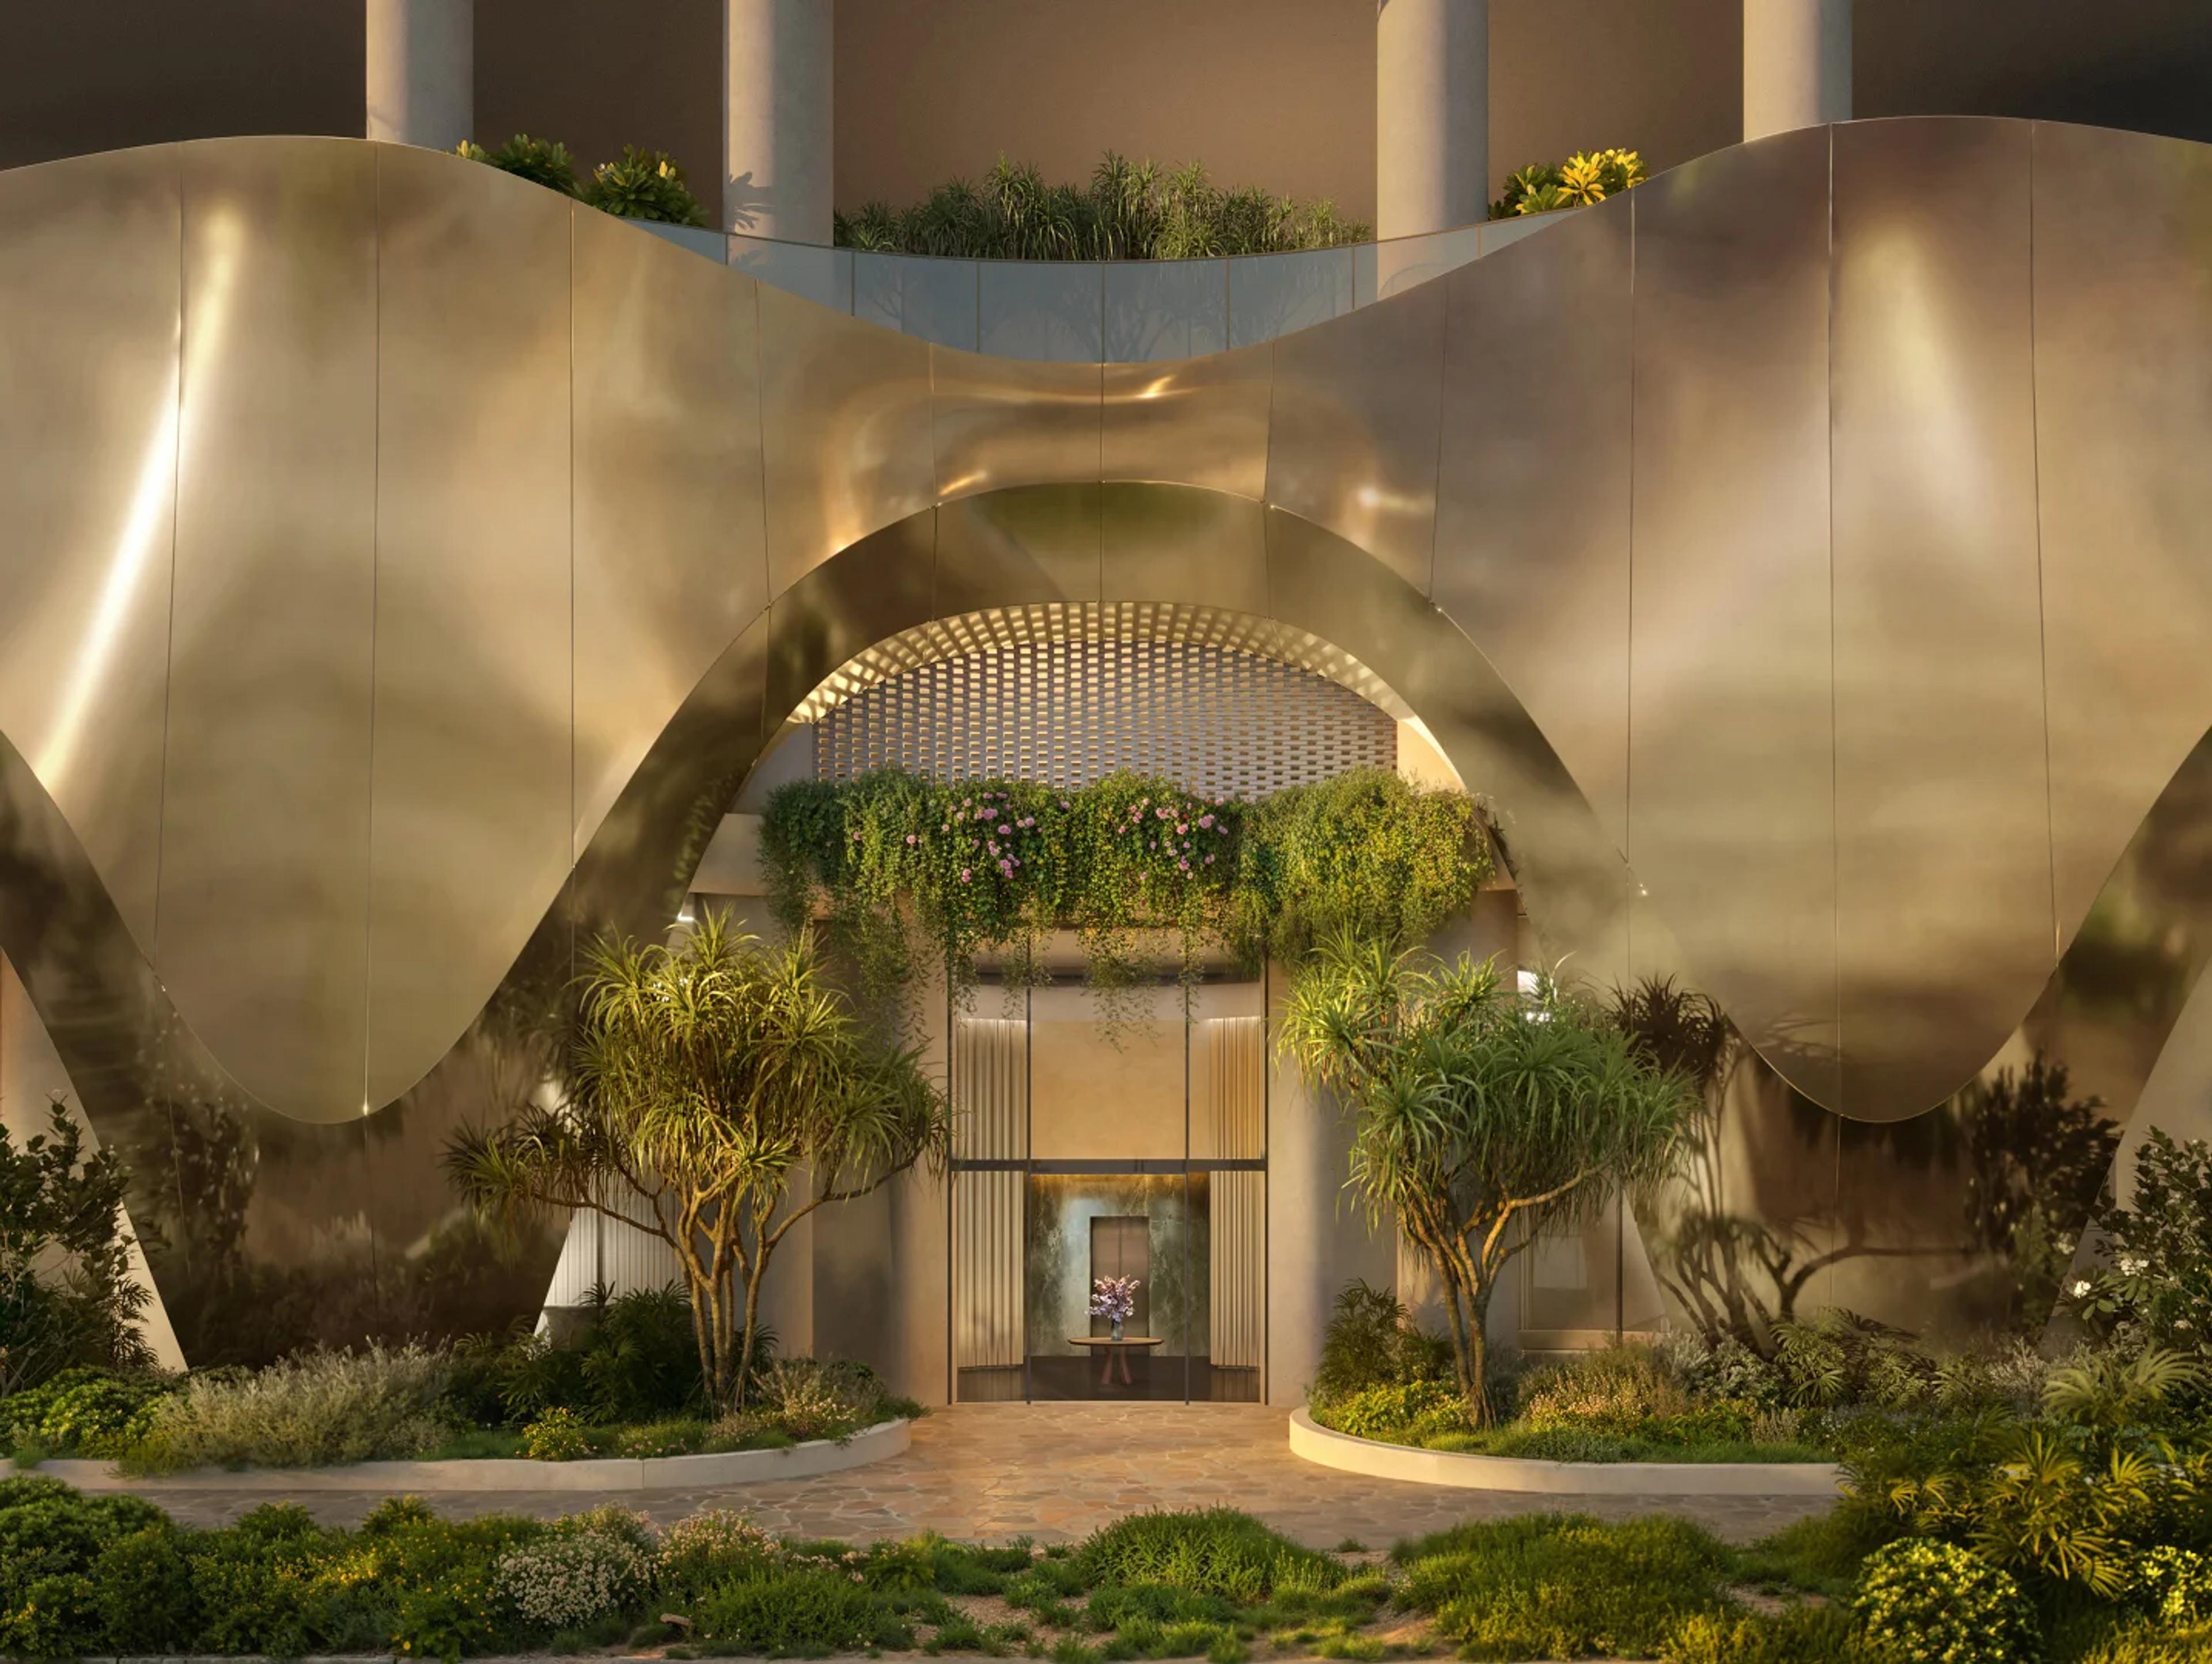
18 Mary Avenue
Broadbeach, Gold Coast
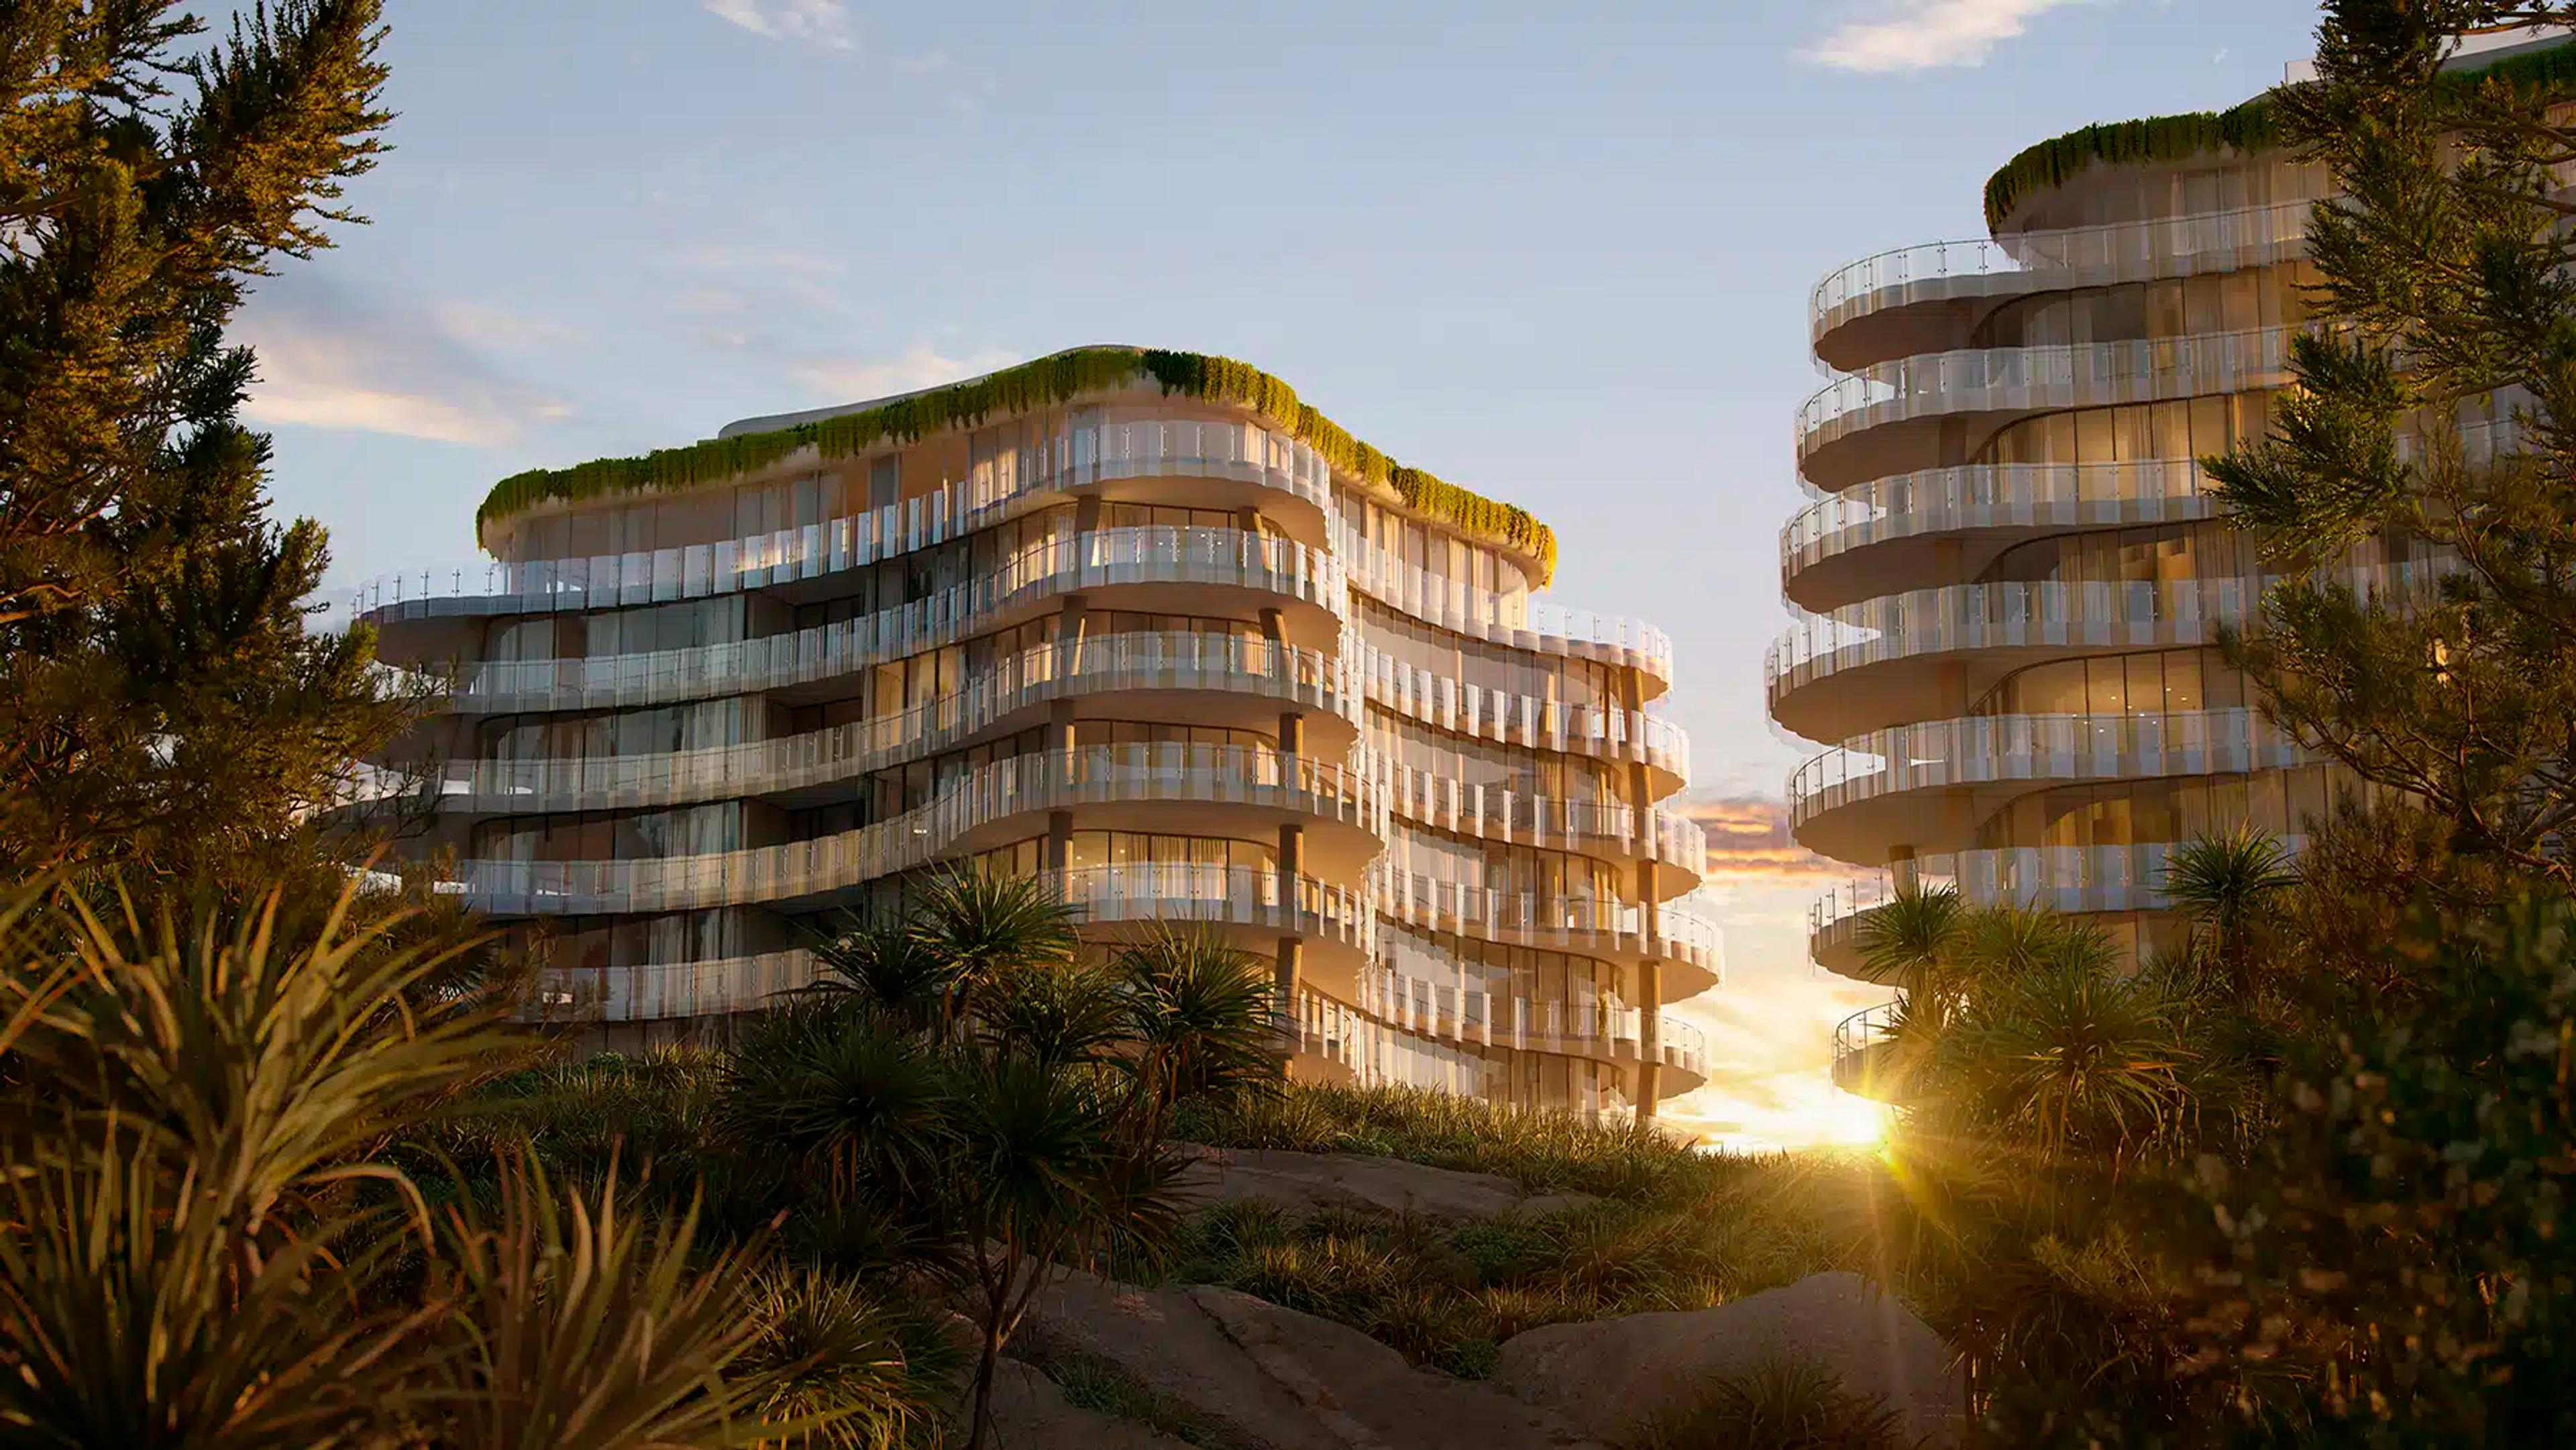
Greenmount Residences
Coolangatta, Gold Coast
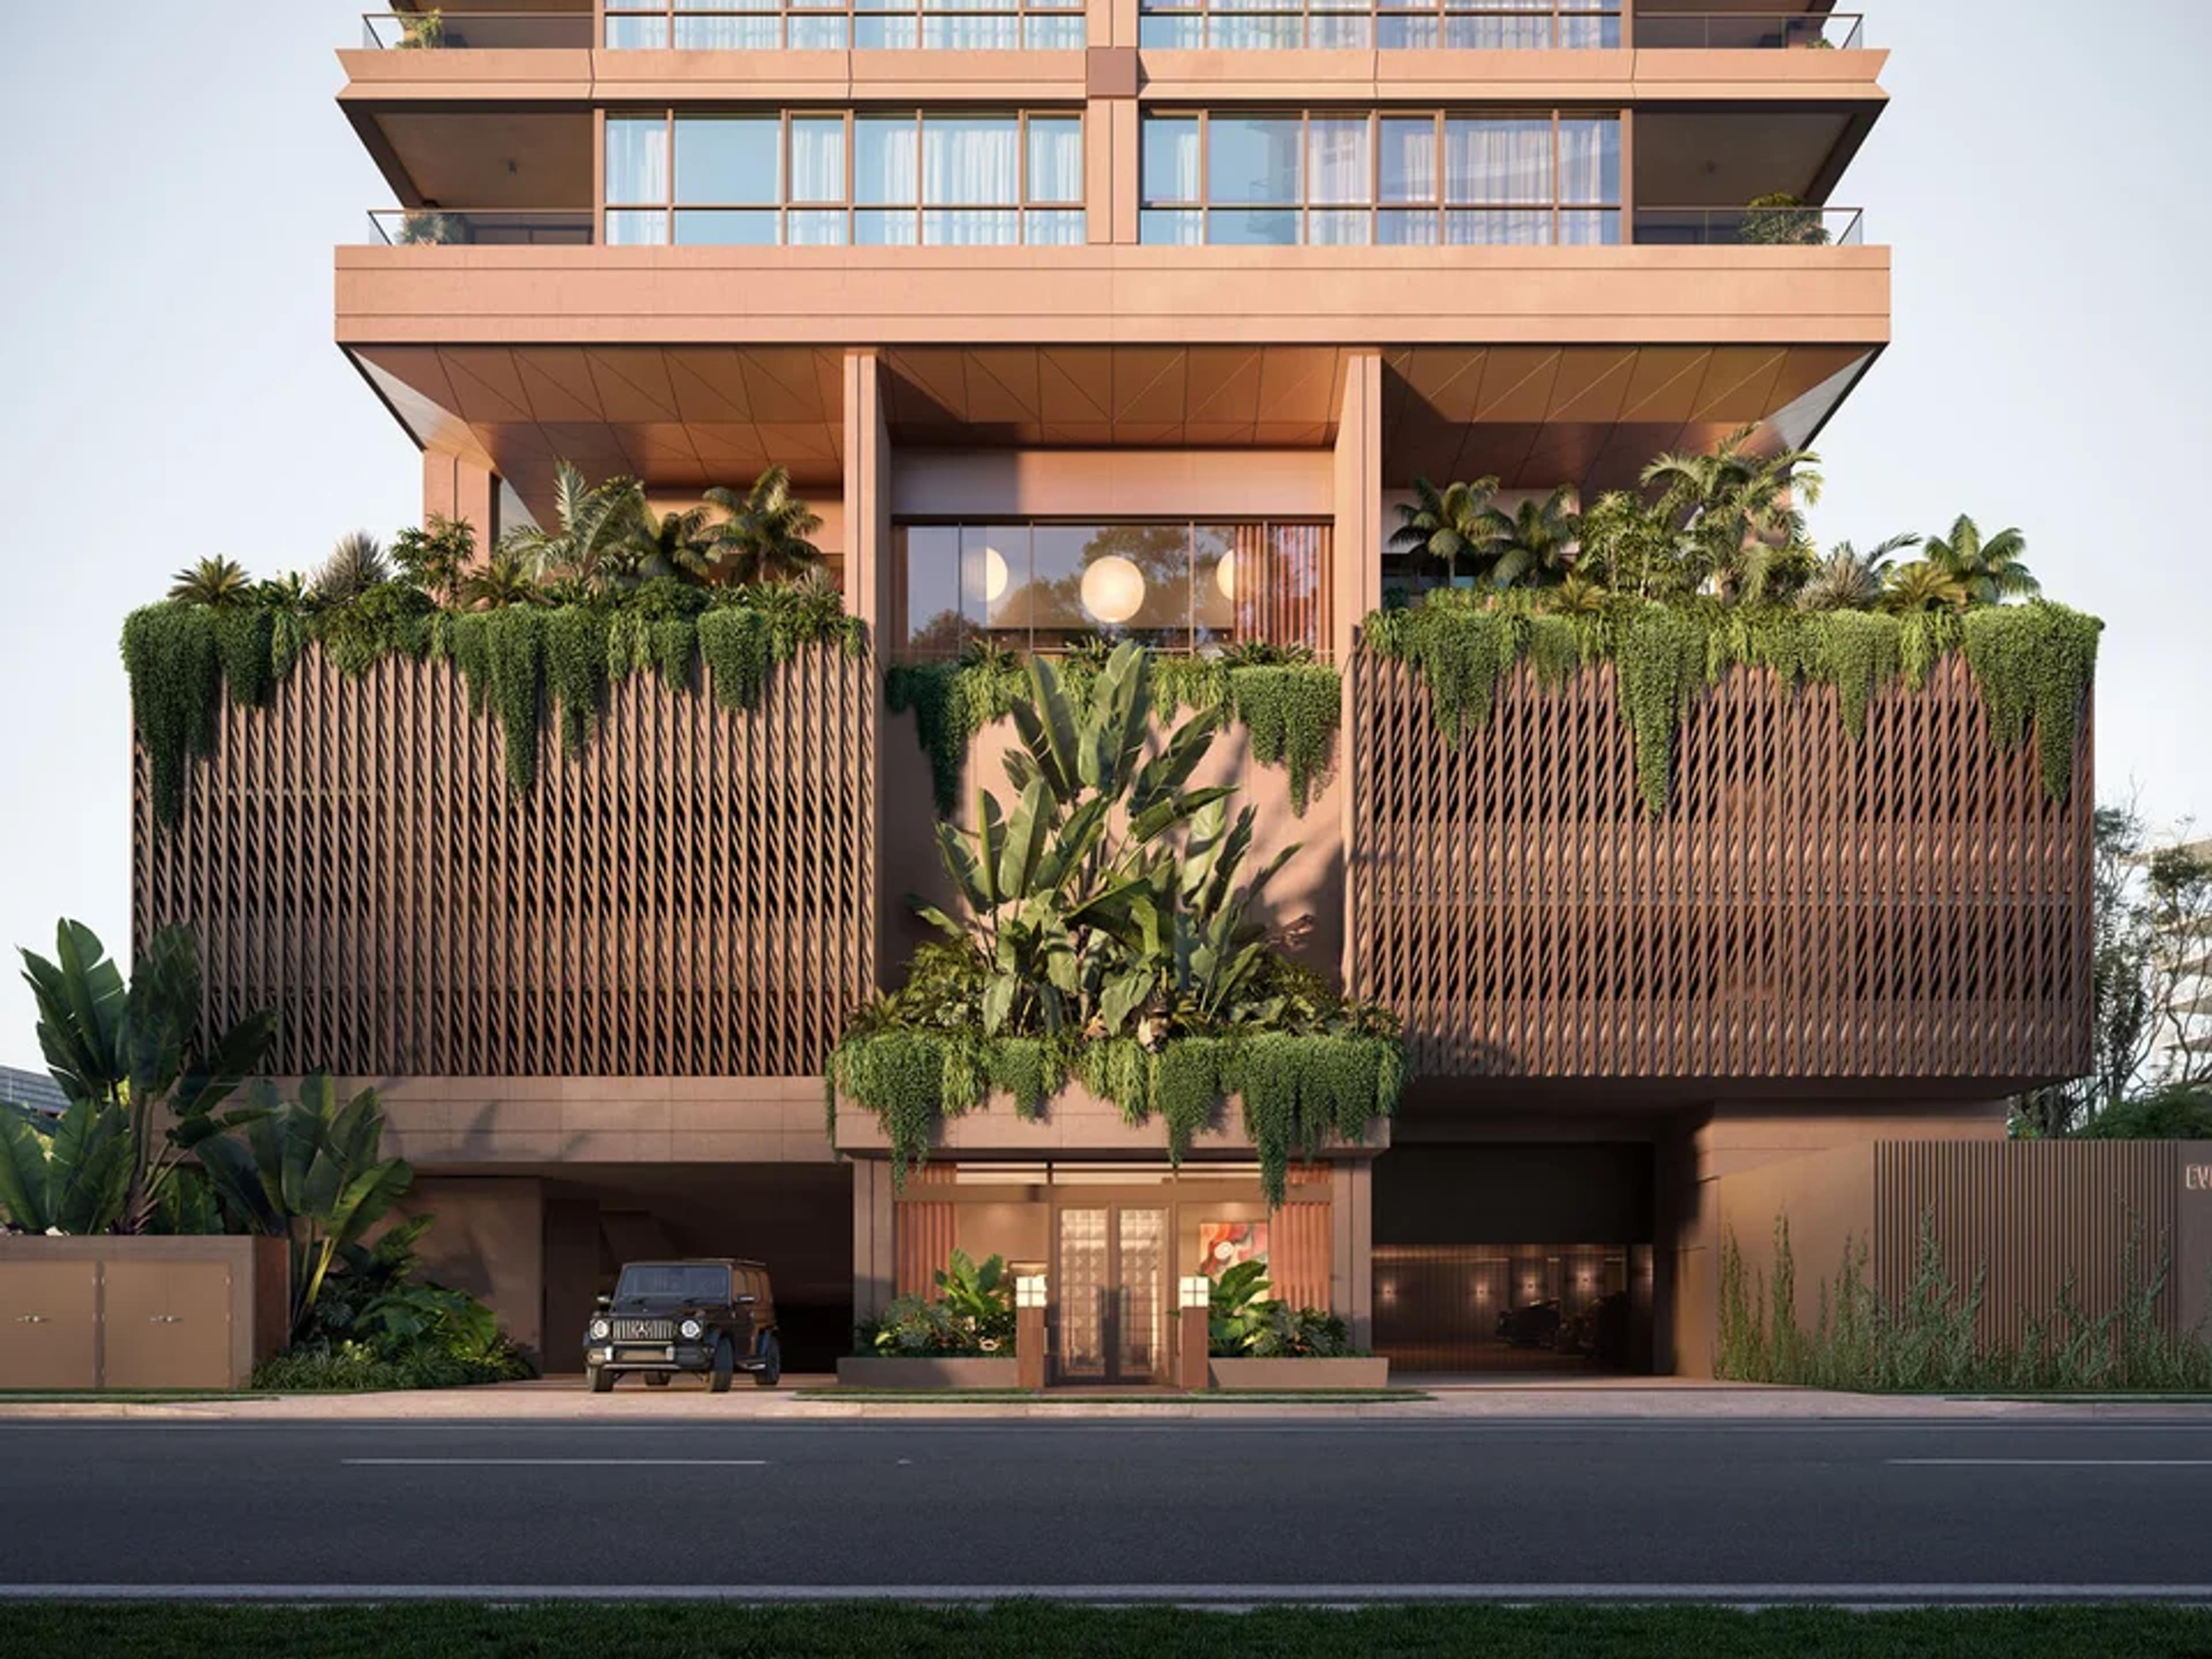
The Eveleigh
Broadbeach, Gold Coast
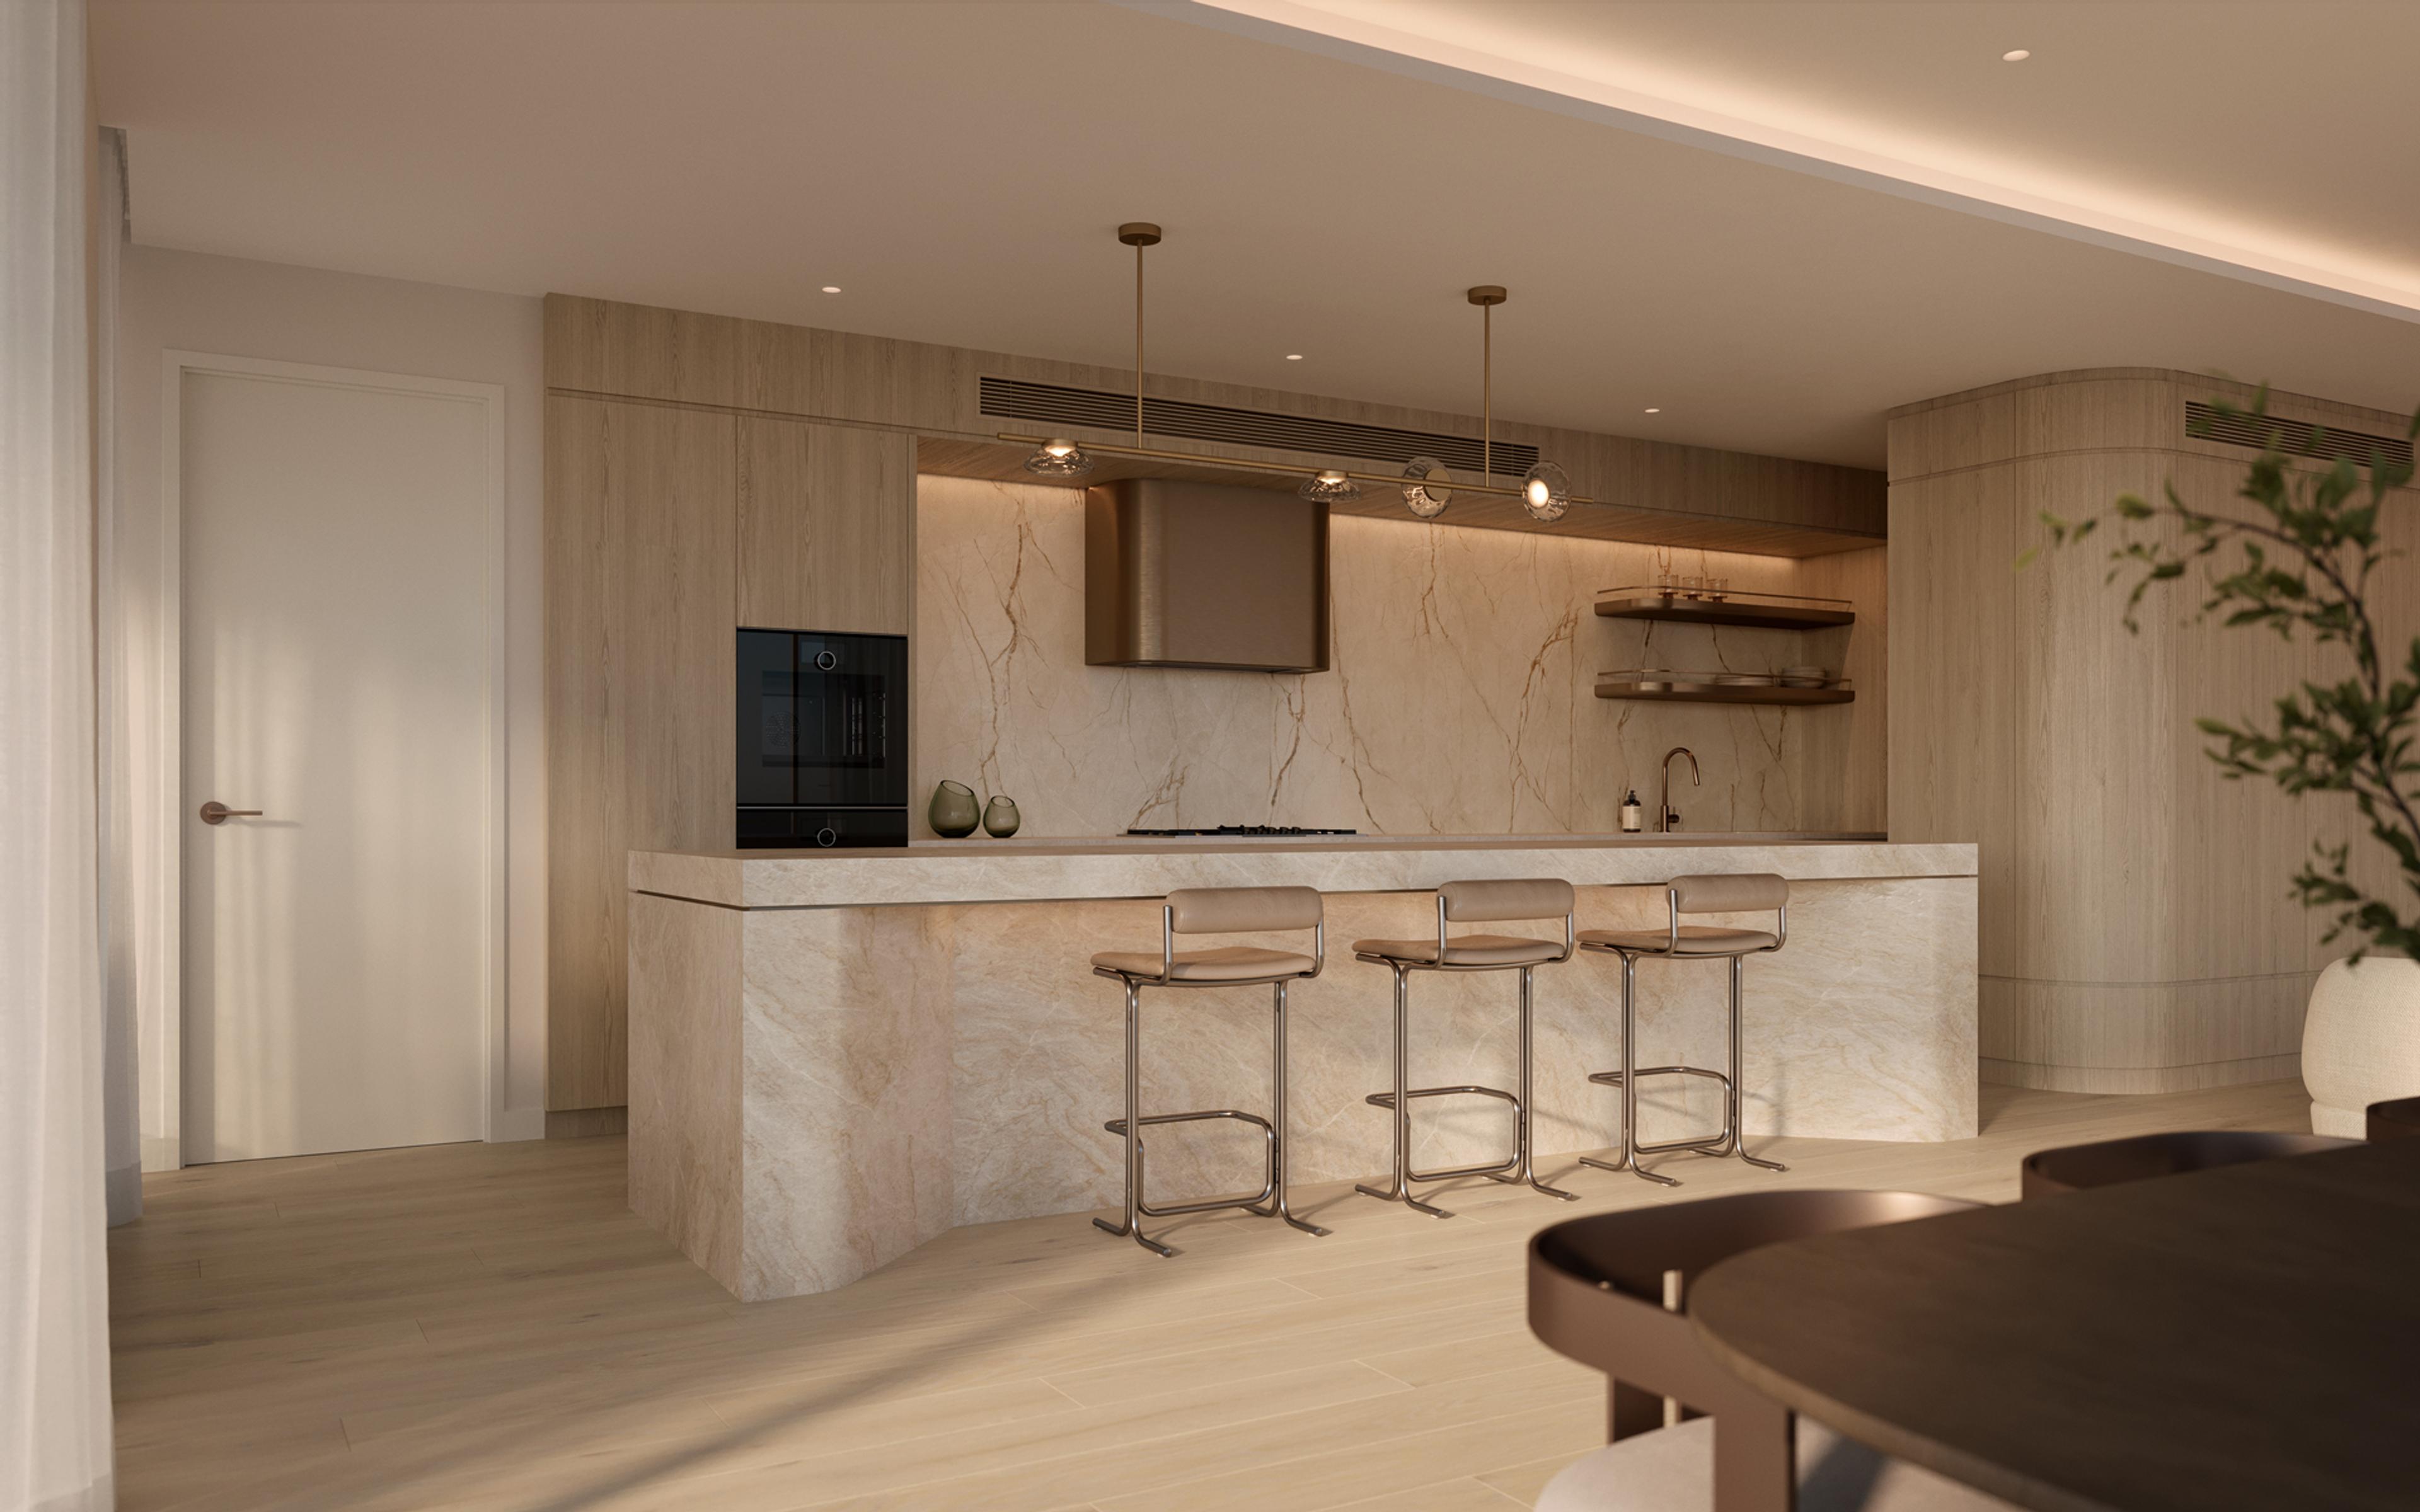
Lumara
Broadbeach, Gold Coast
Faro
Broadbeach, Gold Coast
Frequently Asked Questions
How much are apartments at The Landmark Mermaid Beach?
Apartments at The Landmark start from $1,495,000 for a two-bedroom, two-bathroom residence. Three-bedroom homes sit above that, and the price within each type depends on level and aspect. The listing shows the current schedule, and the developer’s price list is the final reference before you reserve.
When will The Landmark be completed?
Completion is anticipated in late 2028, and construction has commenced. The developer is Aniko Group. The contract sets out the sunset date and the buyer’s rights if completion runs beyond it, so ask your solicitor to review those terms before you sign.
Is The Landmark in Mermaid Beach or Broadbeach?
The site is on the corner of Seaview Avenue and the Gold Coast Highway in Mermaid Beach, on the Broadbeach boundary. Broadbeach South G:link Station is 300m · 4 min walk, and Pacific Fair Shopping Centre is 600m · 8 min walk. Kurrawa Beach & Surf Club is 500m · 6 min walk.
What are the body corporate fees at The Landmark?
Body corporate levies are estimated at $108 to $133 per week, depending on the residence. The figure is an estimate only. The disclosure statement for each lot confirms the actual levy, and the budget shows what the levies fund, including the resort deck facilities and building maintenance.
What facilities does The Landmark have?
The one-hectare resident deck sits five levels above ground. It has a resort lagoon pool, a heated 25m indoor lap pool, a spa, steam room, sauna, gym, yoga studio, pickleball court, golf simulator and private cinema. The precinct also plans ground-floor cafes and dining at Taste at The Landmark.
Who designed and developed The Landmark?
The Landmark is developed by Aniko Group, led by managing director George Mastrocostas, and designed by Plus Architecture. The precinct plans four towers above a one-hectare podium, with South Tower and Central Tower in the first stages. Aniko’s earlier work includes more than 1,000 waterfront residences at Hope Island.
Talk to Jayden about The Landmark
For private inspections & further information

Jayden Barta
Director & Property Specialist
BARTA Property
Next article
Stone Creek Upper Coomera Review & Guide
Read article
General Advice Warning: The information provided in this publication is for general educational commentary only and does not constitute financial, taxation, legal, or investment advice. BARTA Property is not an Australian Financial Services Licensee or registered tax agent. Readers must seek independent professional advice from a licensed financial adviser, qualified accountant, or legal practitioner tailored to their personal financial circumstances before making any investment or purchasing decisions. Property investment involves risks, including potential loss of capital.