Final Release
Orama
12-16 Weemala Street, Chevron Island, QLD 4217
$1,395,000
Price From
Final Release
Status
221
Configuration
November 2026
Expected Completion

Developer & Builder
Subtropical Island Sanctuary
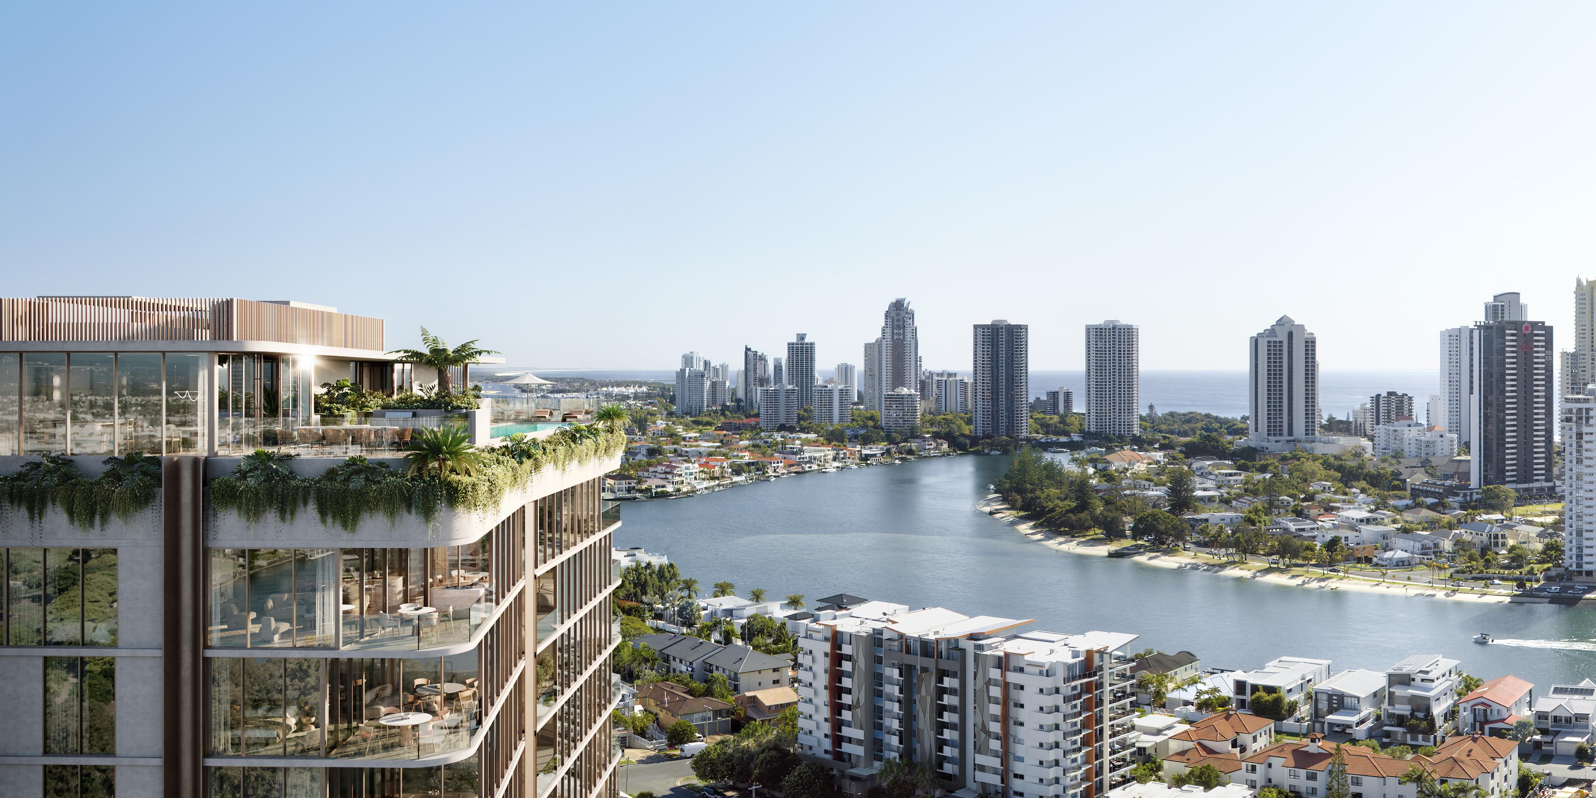
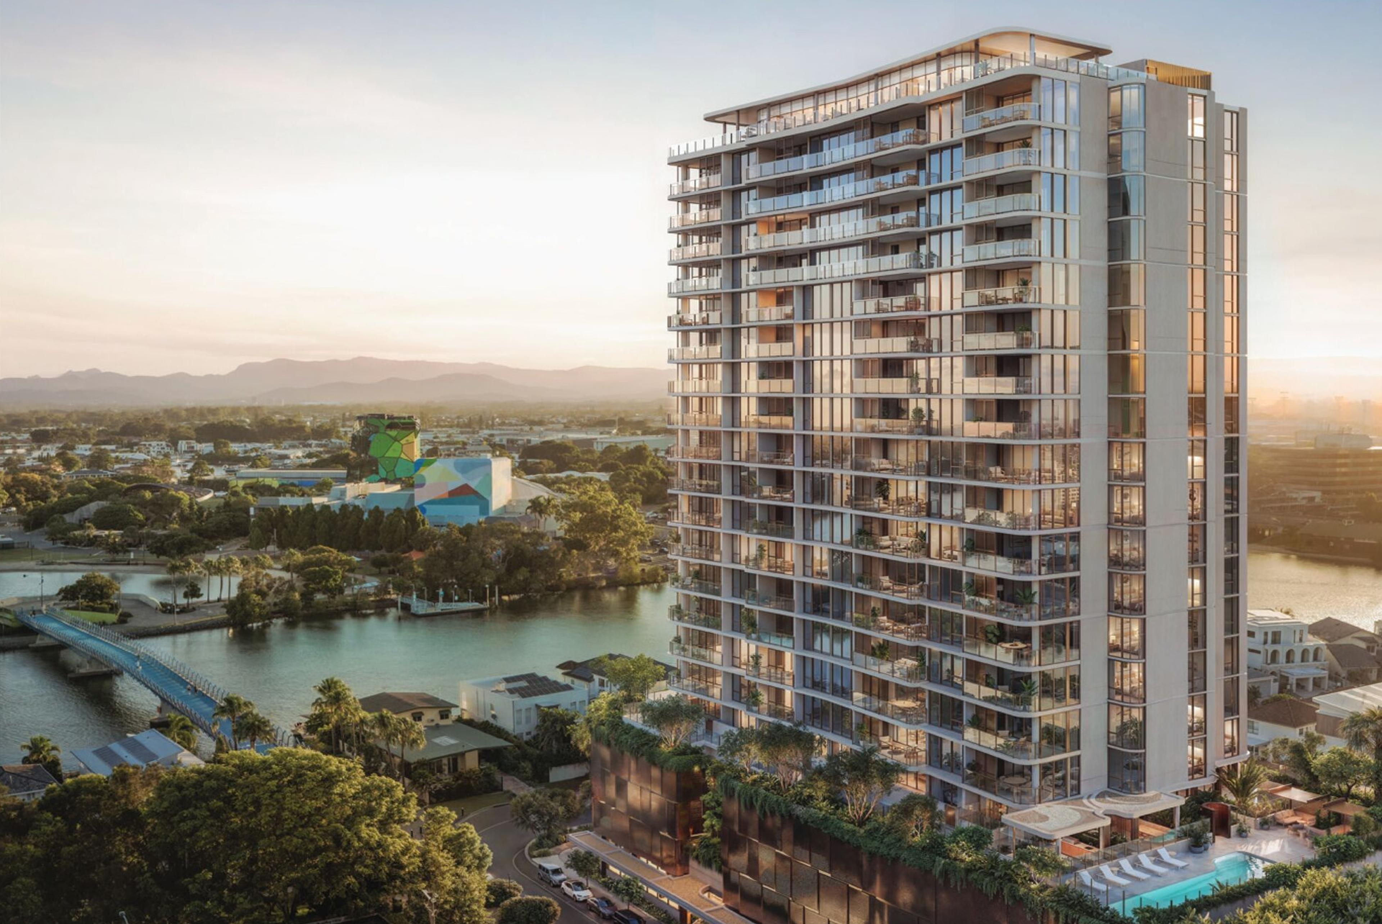
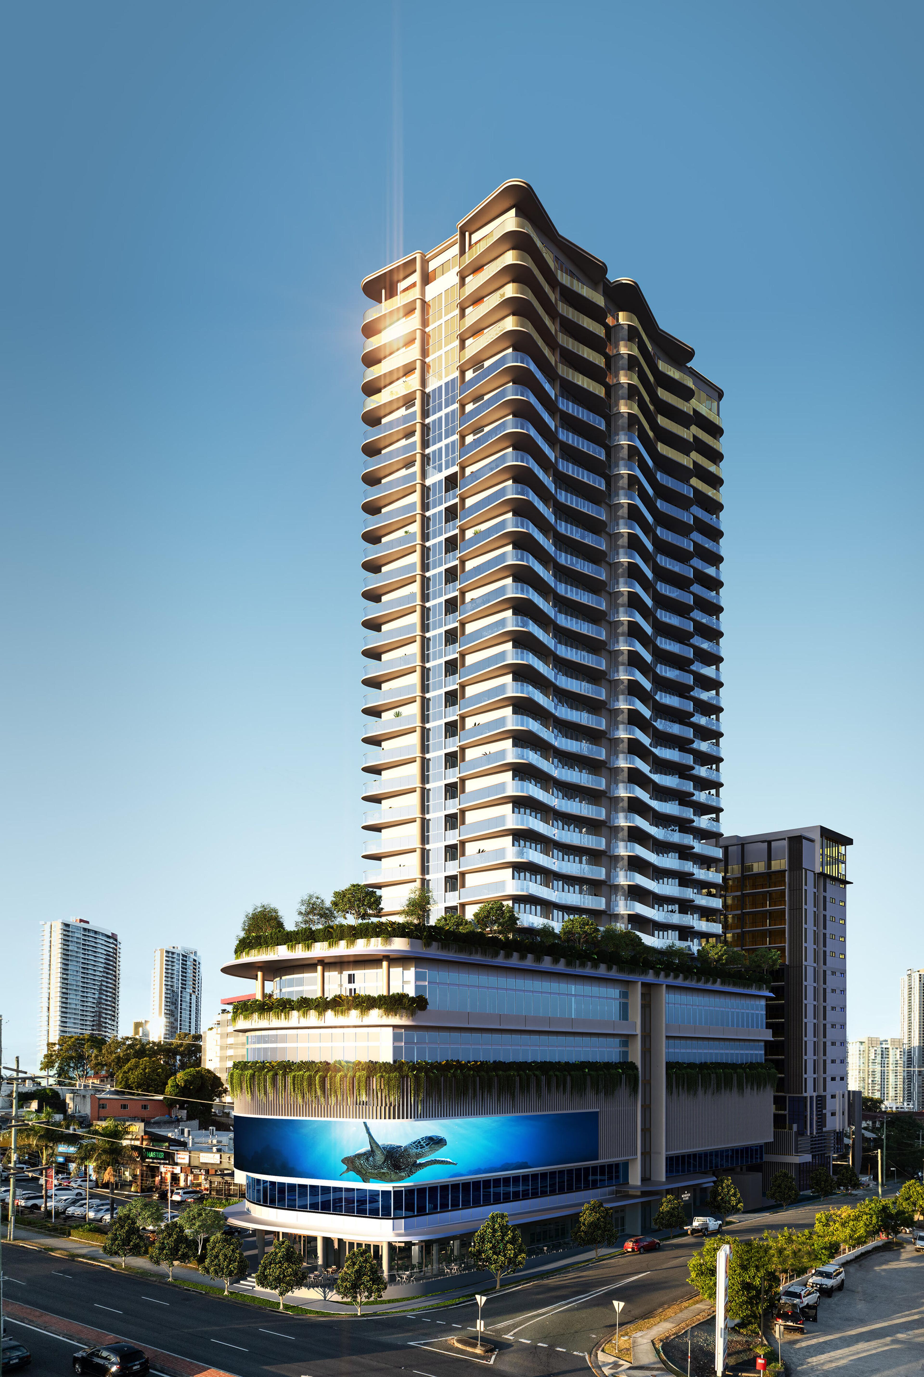
On Chevron Island, the day begins on the water. At Orama, Aniko Group's 21-storey residence at 12-16 Weemala Street, the Nerang River lies close by and the glass facade holds its light from the first light of morning to the glitter of Surfers Paradise across the water at night.
Plus Architecture shaped that glass in response to the water that curves around the island, and from many of the 102 residences the outlook drifts across the river to the soft green of the parklands and the city beyond. It is a view that changes with the hours: pale and still at dawn, gold as evening comes, glittering once the towers light up.
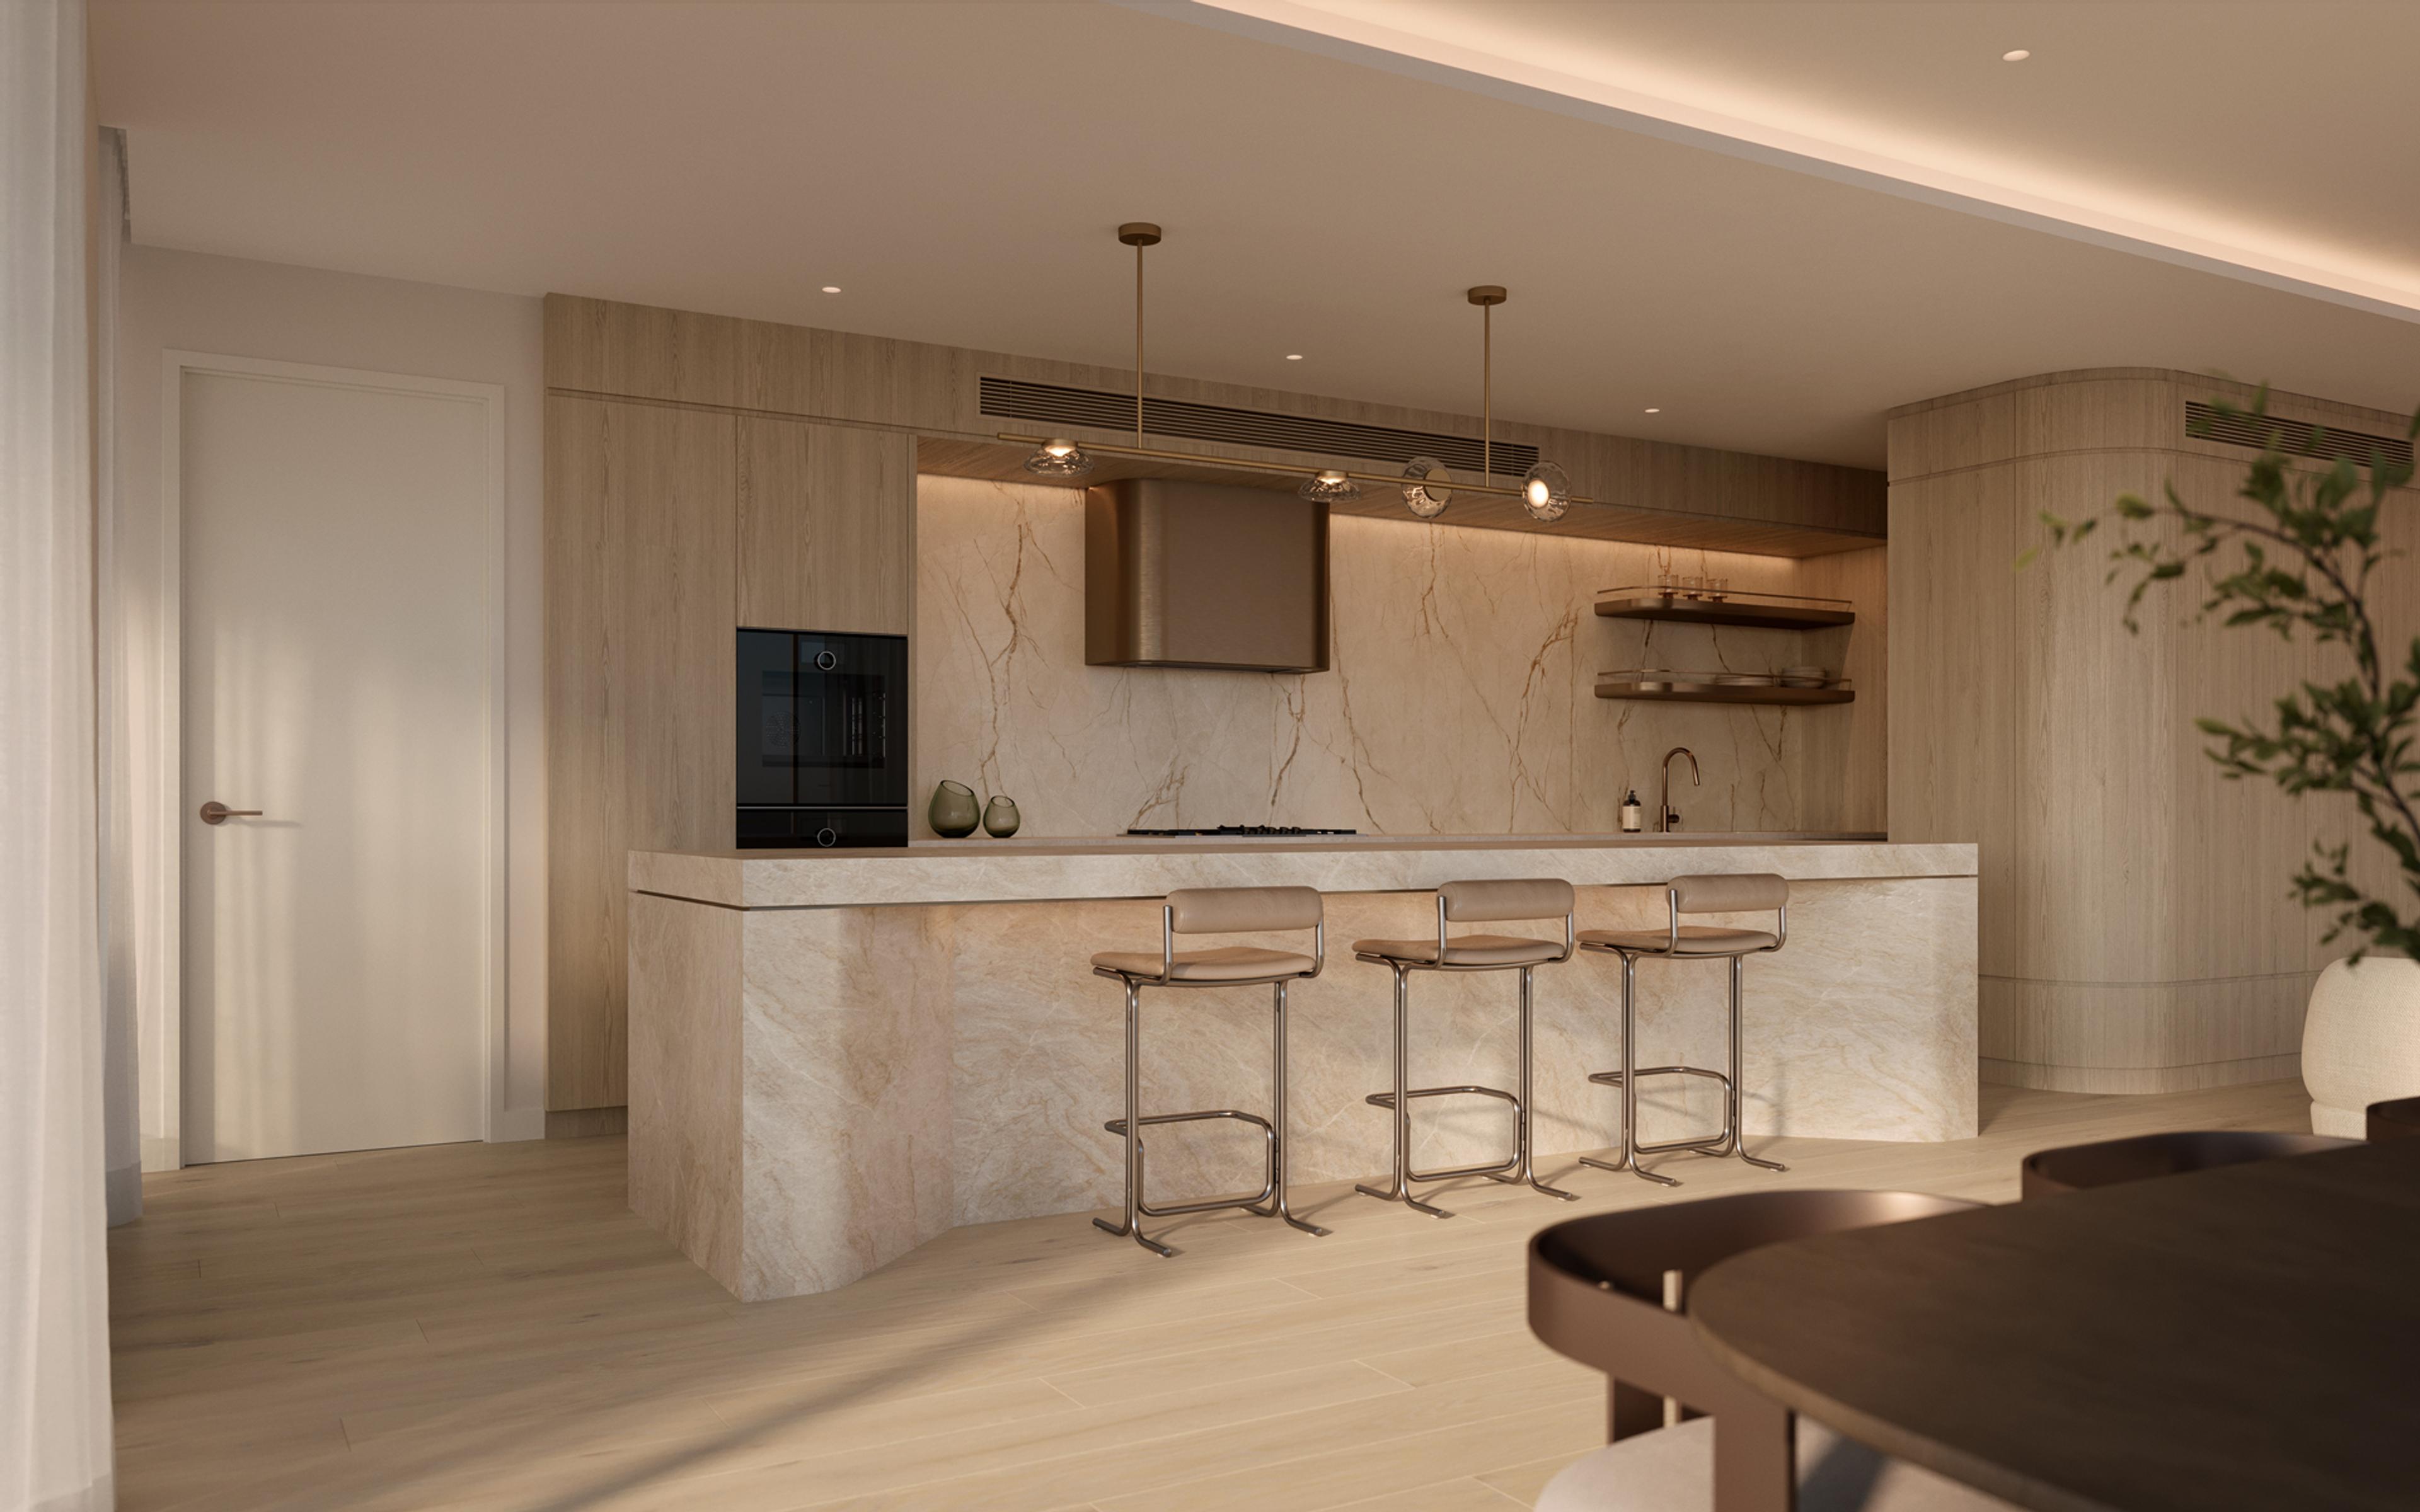
These are homes made for the subtropics. High ceilings and floor-to-ceiling windows pour light deep into the rooms, and flow-through layouts open onto generous private terraces, so the rooms open to the day. Most are two-bedroom residences, joined by a smaller collection of larger three-bedroom homes and two penthouses, where engineered timber floors bring warmth underfoot. In the kitchen, gas cooking meets engineered stone, set for a long, slow lunch with friends.
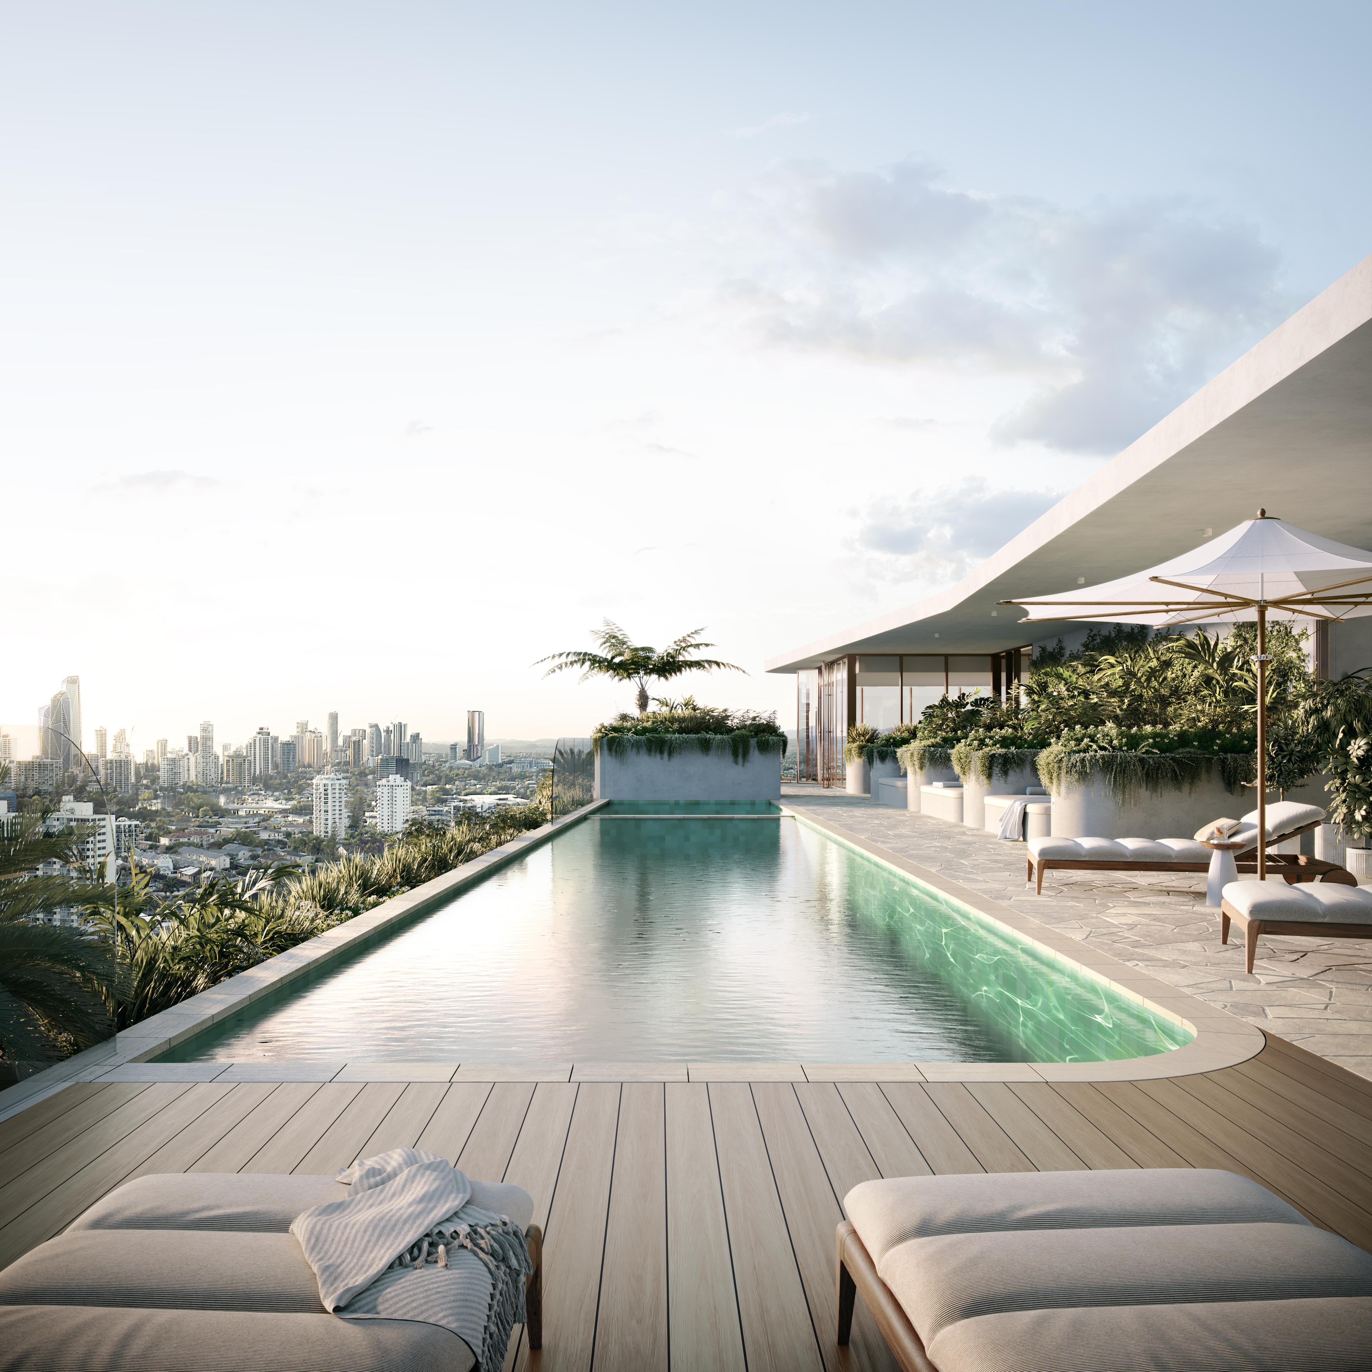
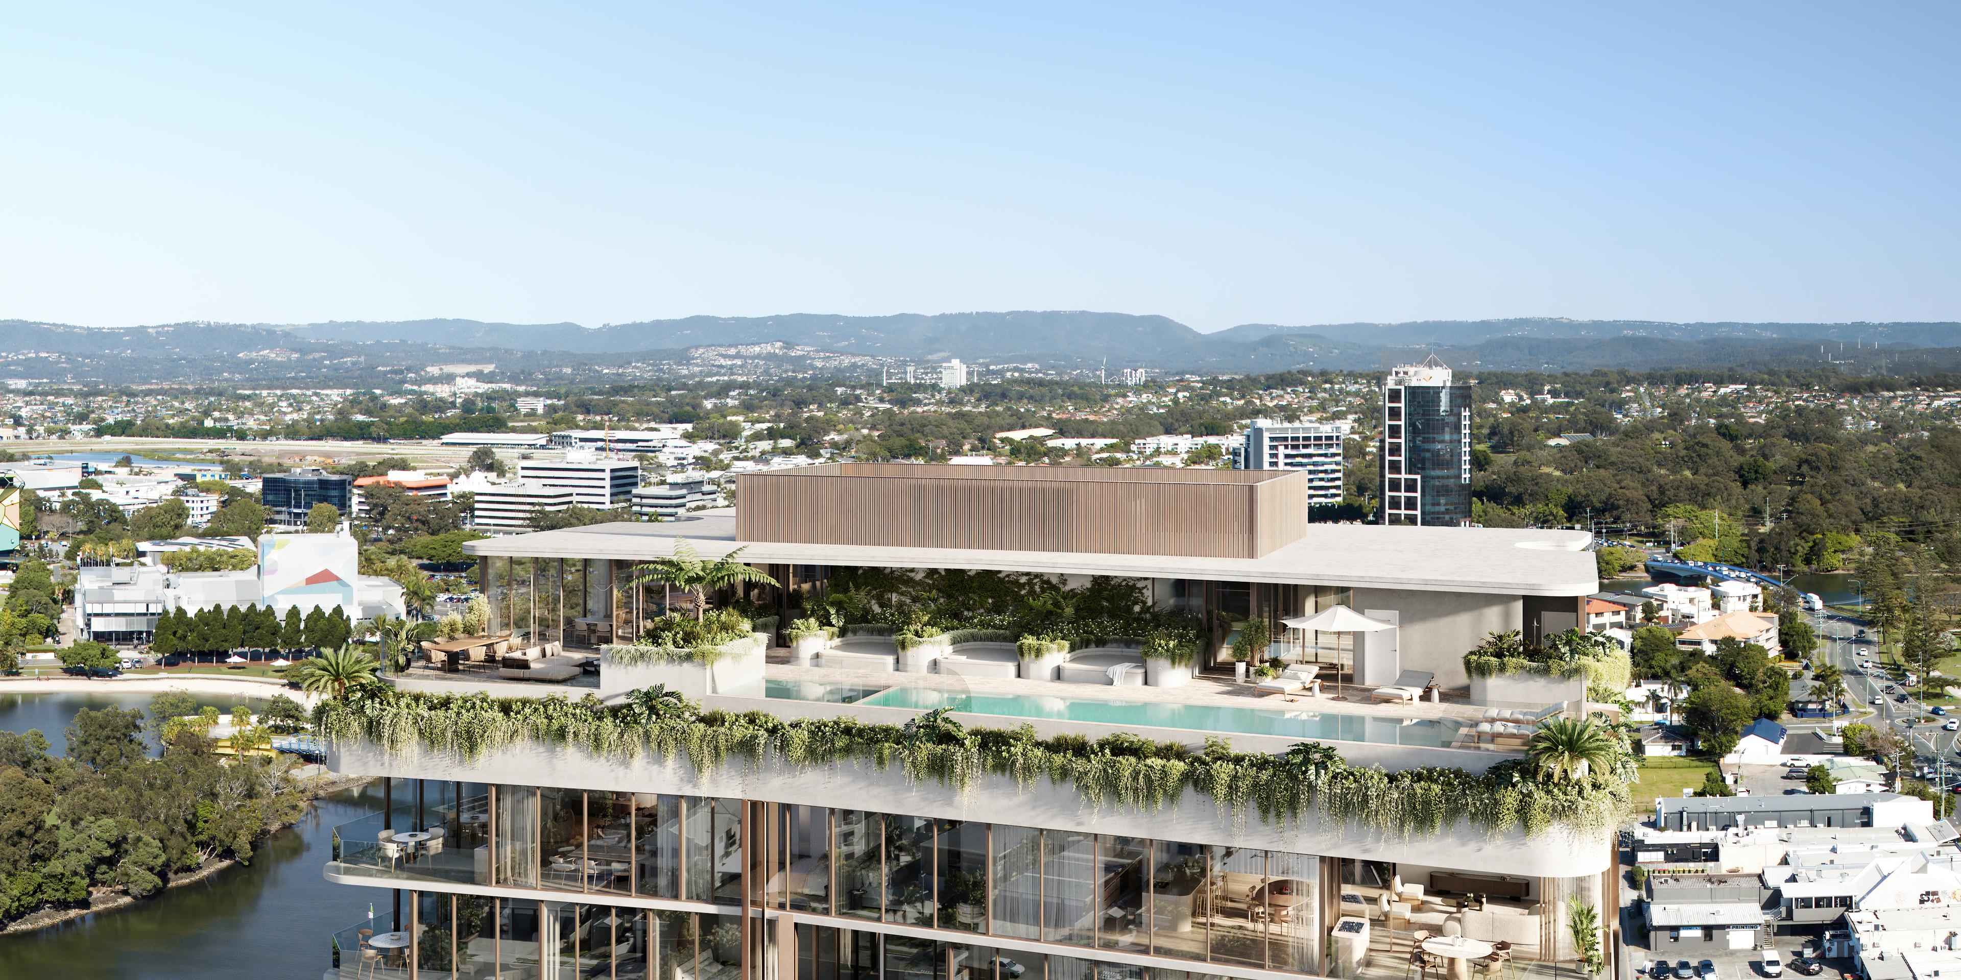
At the top of the building, the 550m² Recreation Terrace becomes a second living room in the sky. Mornings can begin with laps in the pool and a few quiet minutes in the spa or the warmth of the sauna; evenings drift into dinner and around the barbecues as the day fades. A gym and a yoga room keep the routine close, a business lounge is there for the days work comes home, and there is a playroom too.
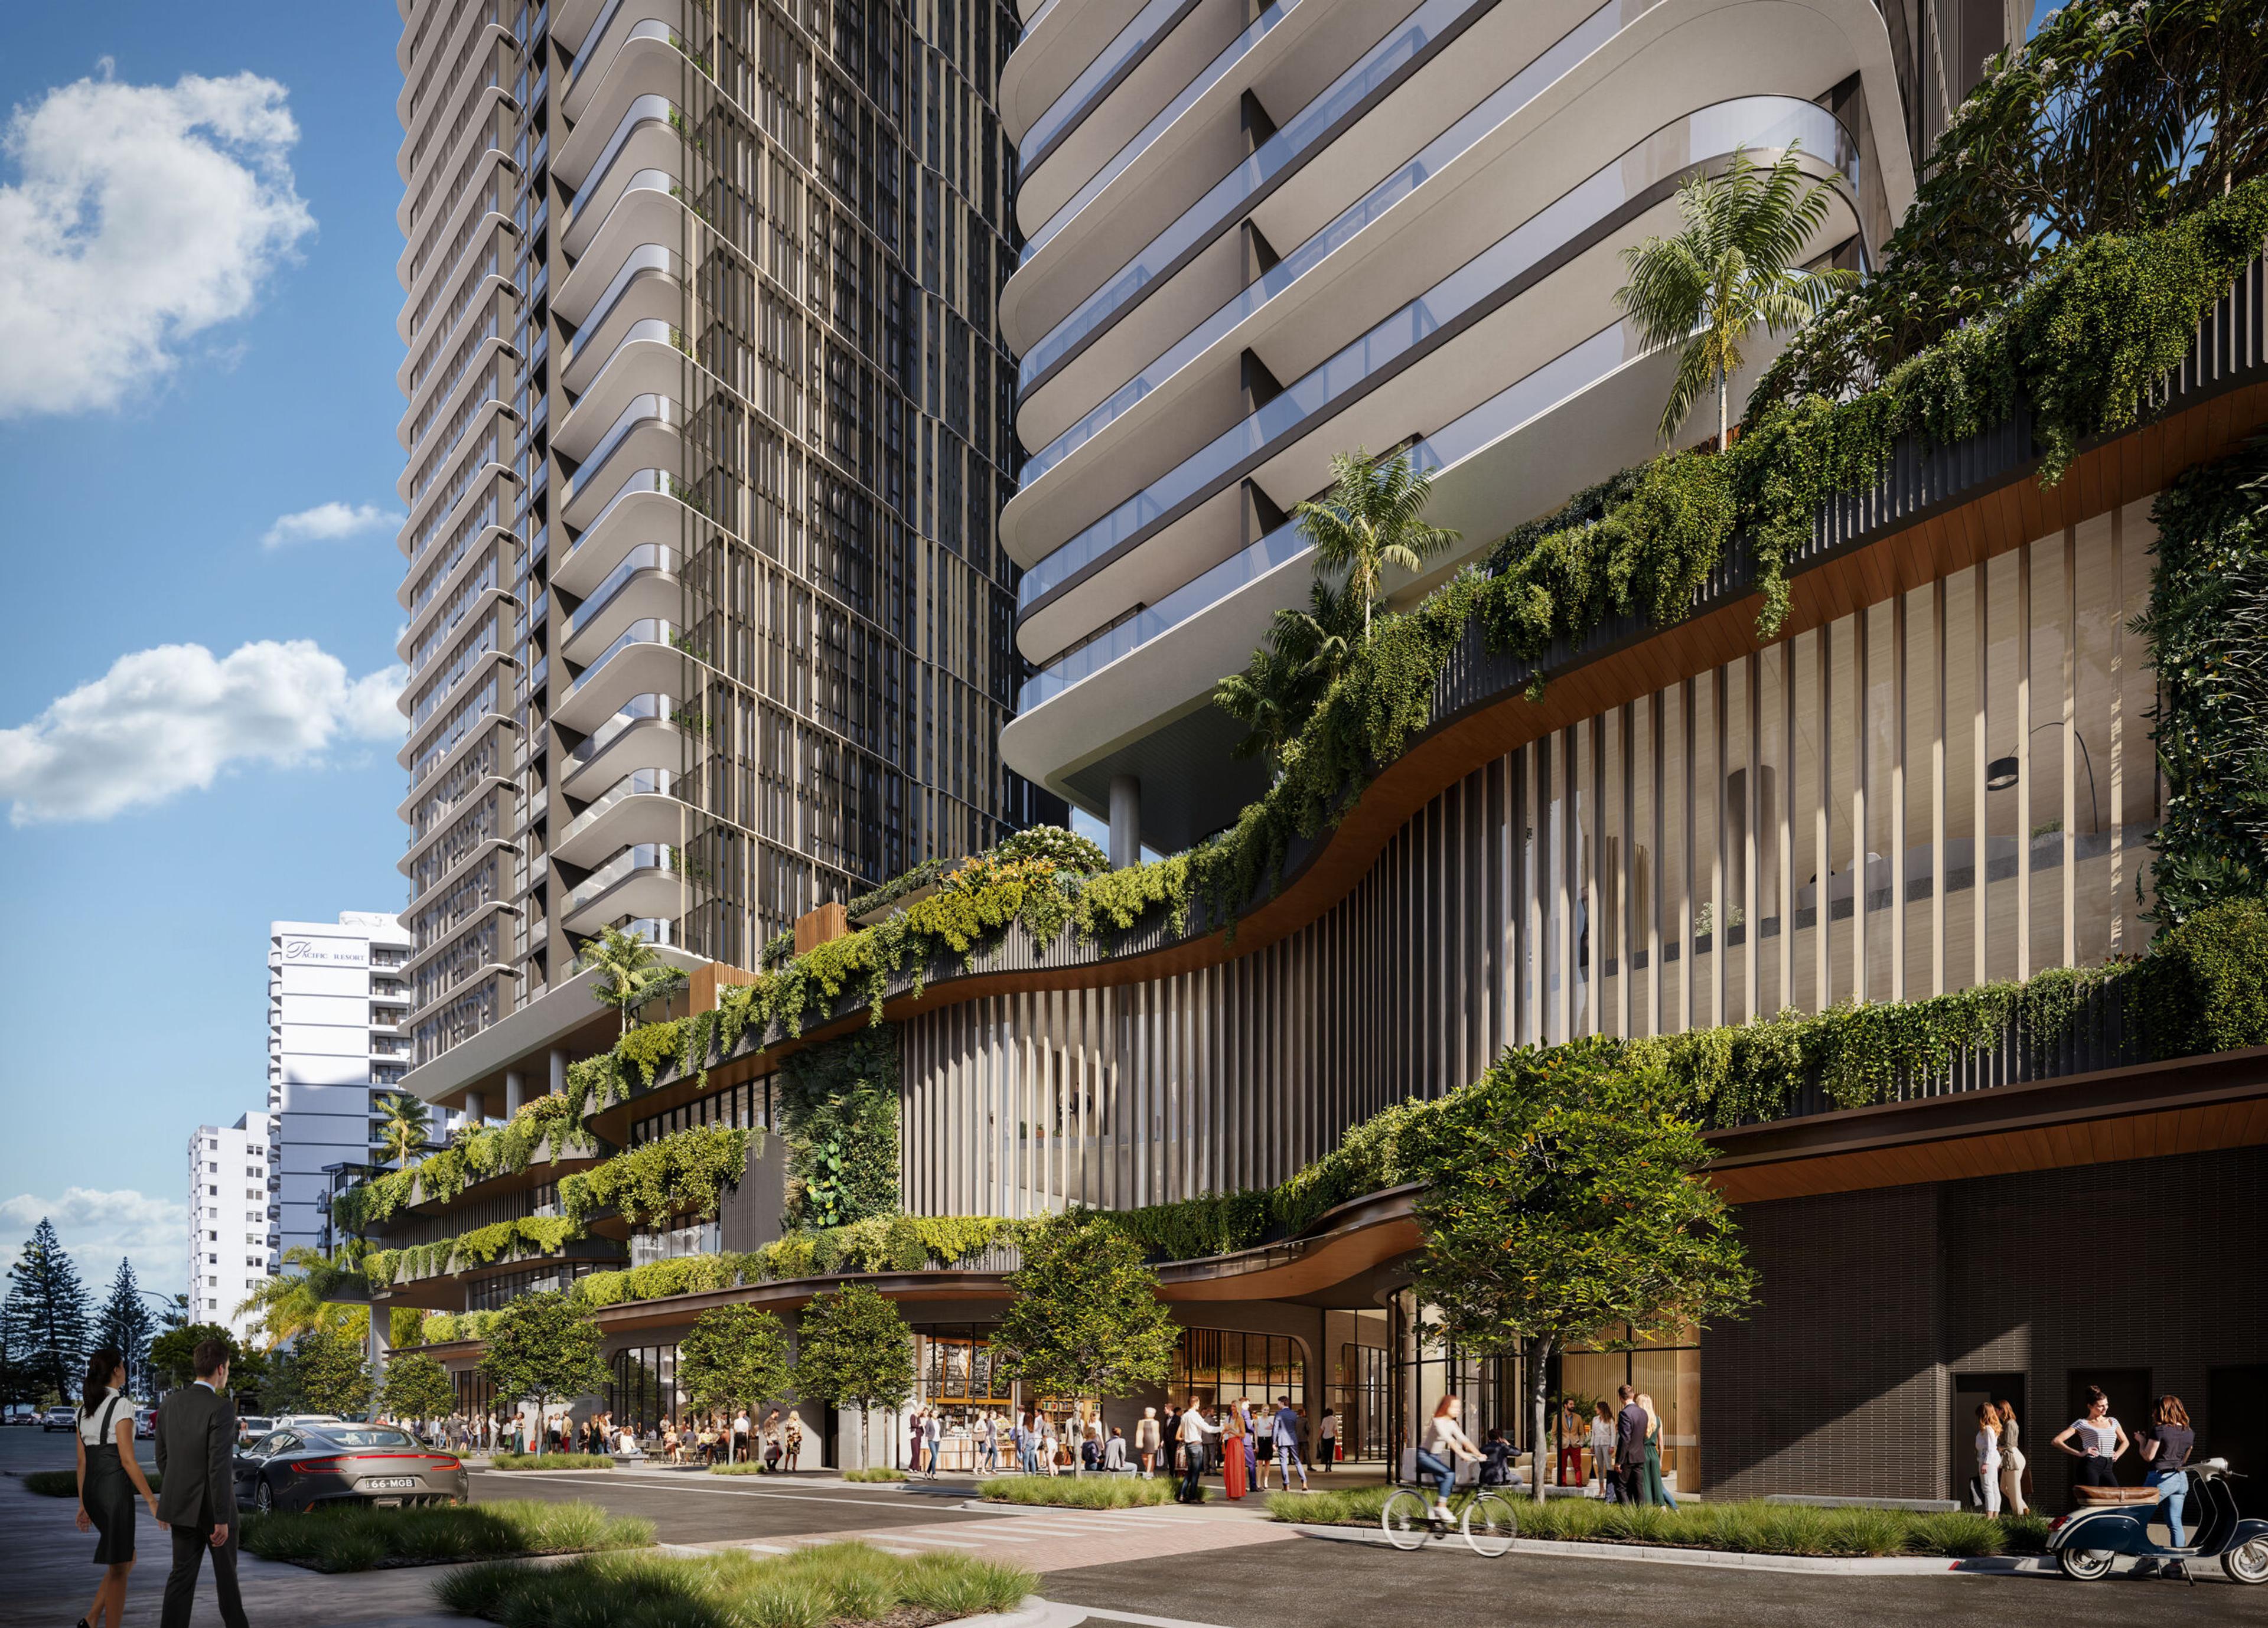
Below, island life moves at a slow, easy pace. The cafés of Thomas Drive are about a minute's walk from the lobby, and across the HOTA Green Bridge the parklands are about ten minutes on foot, with the warm sand of Surfers Paradise about the same.
Orama is best felt in person, with the river light coming through the glass. Let us know when you would like to visit, and we will take care of the rest.
+ 10 More PhotosView Photo Gallery
→
5 Floorplans AvailableView Floorplans
→
Key Features
Boutique 21-storey architectural residential tower comprising just 102 exclusive homes
Over 95% sold with final release of luxury two and three-bedroom residences and skyhomes
Dedicated 550 sqm rooftop Recreation Terrace surrounded by lush subtropical landscaping
Open-air rooftop lap pool, heated spa pool, and panoramic sundeck with skyline views
Wellness facilities including traditional sauna, state-of-the-art gym, and private yoga room
Executive resident business lounge featuring private offices and boardroom facilities
Private dining and function salon with barbecue facilities for effortless entertaining
Gourmet culinary kitchens with gas cooktops, engineered stone benchtops, and European appliances
Engineered timber flooring to skyhomes and penthouses with ducted climate control throughout
Direct pedestrian connection across HOTA Green Bridge into arts precinct and parklands
Footsteps to Chevron Island’s village dining strip on Thomas Drive and minutes to Surfers Paradise
Anticipated completion early 2026 with construction in final stages by Aniko Constructions
Find Your Residence
Select any apartment on the architectural elevation to inspect liveable dimensions, aspect, and floor plan availability.
01 · Island Enclave
21 Storeys · Chevron Island Prestige
Sculptural curved architectural form by Plus Architecture, nestled in a quiet cul-de-sac only 250m from Thomas Drive village high street.
02 · Aspect & Vistas
360° River, Ocean & Skyline Horizons
Uninterrupted northern views over the Nerang River and Broadwater, with sweeping eastern ocean panoramas toward the Surfers Paradise skyline.
03 · Floorplate Density
Boutique Density & Skyhome Floorplates
Only 6 residences per typical plate transitioning to 5 skyhomes on upper levels and just 4 exclusive crown penthouses and luxe suites.
04 · Vertical Sanctuaries
Level 21 Rooftop Recreational Sanctuary
Private resident resort deck featuring an elevated heated pool, cabanas, infrared saunas, commercial gymnasium, yoga deck, and private dining.
Orama · Levels 3 to 20101 Residences (96% Sold Out)
1 Bed
2 Bed
3 Bed
4 Bed / Penthouse
Gold Accent = MPR
Under Offer
Sold Out
Level 21 CrownRooftop Recreational Sanctuary · Infinity Pool & SpaSky Club
L20
L15
L10
Level 6 · Beachfront Infinity Pool
L5
L3
Level 3 PodiumPrivate Garden Terraces · Levels 1-2 Secure Parking & FoyerPodium Base
101 residences across 18 levels (Aniko Group · 96% Sold Out)
Residence Schedule
Available Floor Plans
| Residence | Beds / Baths | Parking | Internal | Total | Price Guide | Floorplan |
|---|---|---|---|---|---|---|
| 2 Bed Classic Residences | 2 Bed · 2 Bath | 1 Secure Space Bays | 84m² - 95m² | 98m² - 112m² | From $1,395,000 | |
| 2 Bed + MPR Luxe Suites | 2 Bed · 2 Bath | 2 Secure Spaces Bays | 110m² - 111m² | 123m² - 124m² | From $1,645,000 | |
| Podium Garden Terraces (Level 3) | 2 Bed · 2 Bath | 1 - 2 Secure Spaces Bays | 84m² - 111m² | 117m² - 166m² | From $1,395,000 | |
| 3 Bed Skyhome Sanctuaries (Levels 16-19) | 3 Bed · 3 Bath | 2 Secure Spaces Bays | 136m² - 142m² | 155m² - 160m² | Sold Out | |
| Crown Penthouses & Luxe Suites (Level 20) | 3 Bed · 3.5 Bath | 2 Secure Spaces Bays | 94m² - 231m² | 109m² - 255m² | Sold Out |
2 Bed Classic ResidencesAVAILABLE
From $1,395,000·98m² - 112m²
2 Bed + MPR Luxe SuitesAVAILABLE
From $1,645,000·123m² - 124m²
Podium Garden Terraces (Level 3)AVAILABLE
From $1,395,000·117m² - 166m²
3 Bed Skyhome Sanctuaries (Levels 16-19)SOLD OUT
Sold Out·155m² - 160m²
Crown Penthouses & Luxe Suites (Level 20)SOLD OUT
Sold Out·109m² - 255m²
Complete Architectural Layout Schedule (19 Floorplans)↓
| Apartment / Plan | Type | Internal | External | Total Area | Levels | Aspect | Action |
|---|---|---|---|---|---|---|---|
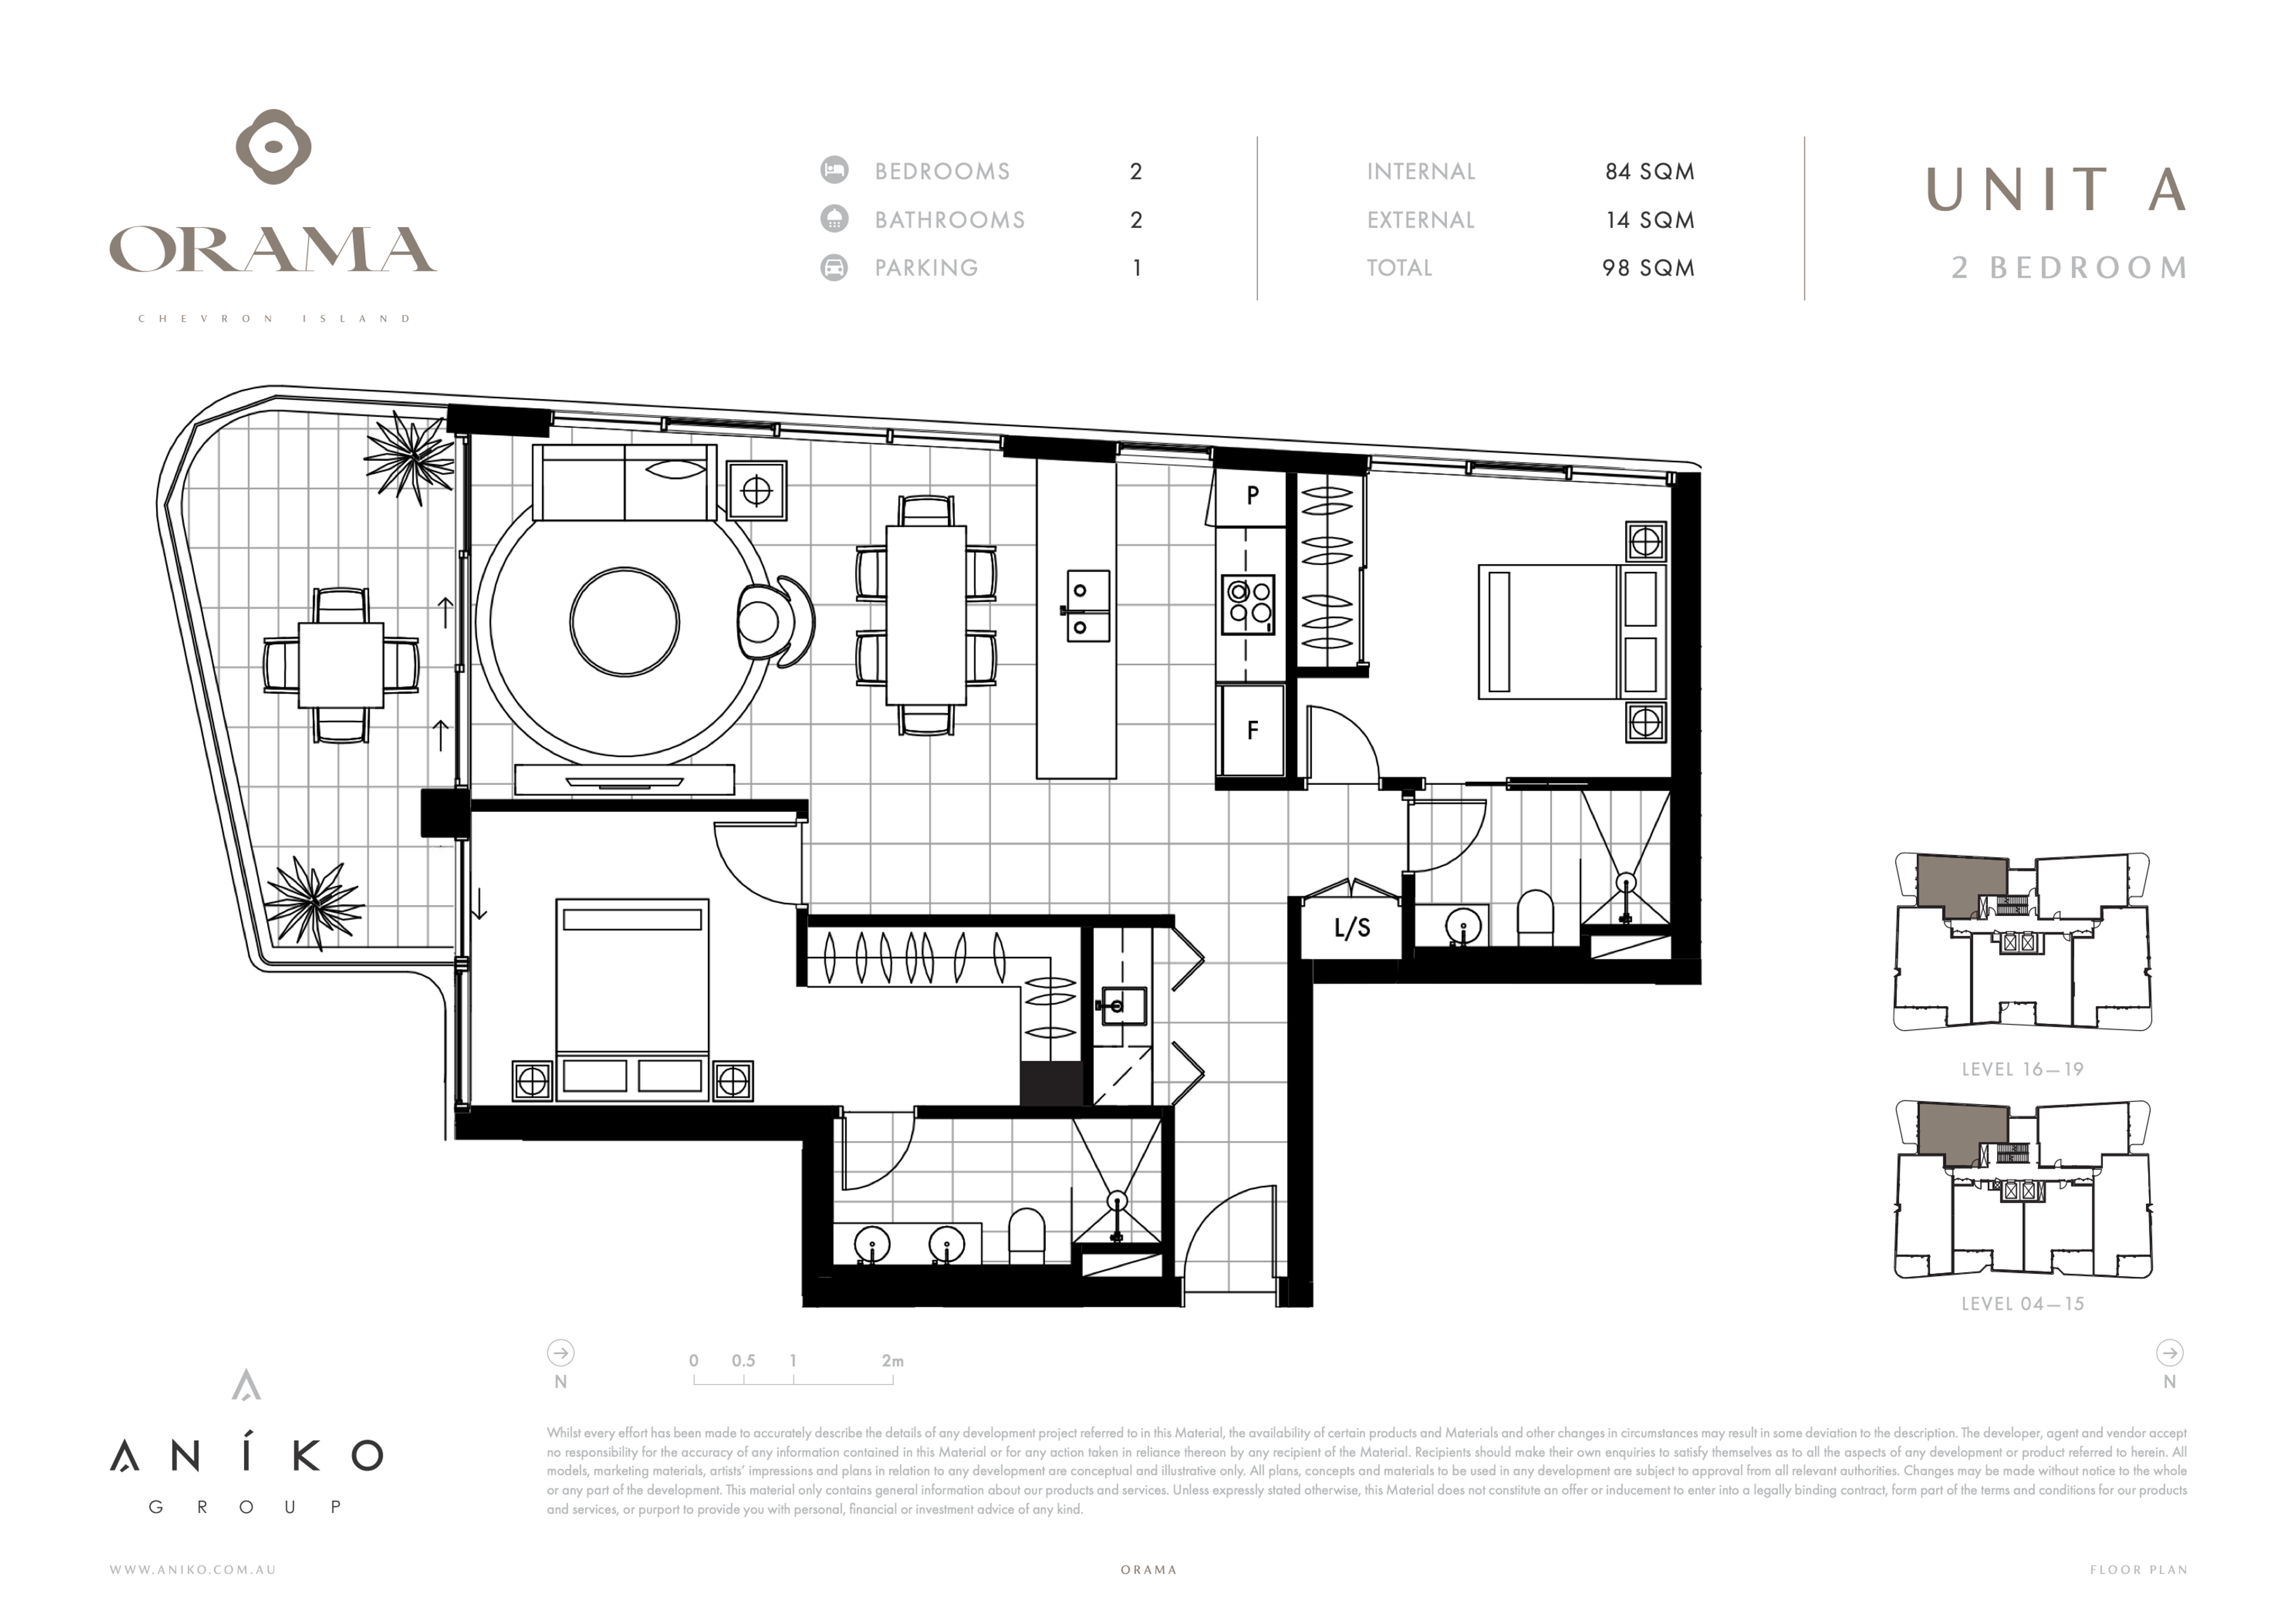
| Apts 406–1505, 1605–1905 | 2 Bed · 2 Bath | 84m² | 14m² | 98m² | Levels 4 to 19 | South / Surfers Paradise Skyline | |
| Apts 405–1504, 1604–1904 | 2 Bed · 2 Bath + MPR | 99m² | 14m² | 113m² | Levels 4 to 19 | South-West / River & Hinterland | |
| Apts 401–1501 | 2 Bed · 2 Bath + MPR | 110m² | 13m² | 123m² | Levels 4 to 15 | North-West / Nerang River & Hinterland | |
| Apts 404–1404 | 2 Bed · 2 Bath + MPR | 111m² | 13m² | 124m² | Levels 4 to 14 | North-East / Ocean & River | |
| Apts 402–1502 | 2 Bed · 2 Bath | 94m² | 15m² | 109m² | Levels 4 to 15 | East / Surfers Paradise Coastal Panorama | |
| Apts 403–1503 | 2 Bed · 2 Bath | 95m² | 17m² | 112m² | Levels 4 to 15 | South-East / Skyline & River | |
| Apts Apt 306 | 2 Bed · 2 Bath | 84m² | 55m² | 139m² | Level 3 Podium | South / Private Garden Terrace | |
| Apts Apt 305 | 2 Bed · 2 Bath + MPR | 97m² | 54m² | 151m² | Level 3 Podium | South-West / Garden Terrace | |
| Apts Apt 301 | 2 Bed · 2 Bath + MPR | 110m² | 56m² | 166m² | Level 3 Podium | North-West / Riverfront Terrace | |
| Apts Apt 304 | 2 Bed · 2 Bath + MPR | 111m² | 50m² | 161m² | Level 3 Podium | North-East / Expansive Deck | |
| Apts Apt 302 | 2 Bed · 2 Bath | 94m² | 23m² | 117m² | Level 3 Podium | East / Morning Sun Deck | |
| Apts Apt 303 | 2 Bed · 2 Bath | 95m² | 25m² | 120m² | Level 3 Podium | South-East / Terrace Deck | |
| Apts 1601–1901 | 3 Bed · 3 Bath + MPR | 136m² | 20m² | 156m² | Levels 16 to 19 | North-West / Broadwater & River | |
| Apts 1603–1903 | 3 Bed · 3 Bath + MPR | 139m² | 21m² | 160m² | Levels 16 to 19 | North-East / Ocean & Skyline | |
| Apts 1602–1902 | 3 Bed · 2 Bath + MPR | 142m² | 13m² | 155m² | Levels 16 to 19 | East / Pacific Oceanfront Horizon | |
| Apts Apt 2003 | 2 Bed · 2 Bath + MPR | 100m² | 14m² | 114m² | Level 20 Crown | North-East / Ocean Panorama | |
| Apts Apt 2004 | 2 Bed · 2 Bath + MPR | 94m² | 15m² | 109m² | Level 20 Crown | East / Coastal Skyline | |
| Apts Apt 2001 | 3 Bed · 3.5 Bath + MPR | 194m² | 22m² | 216m² | Level 20 Crown | North / Nerang River & Broadwater | |
| Apts Apt 2002 | 3 Bed · 3.5 Bath + MPR | 231m² | 24m² | 255m² | Level 20 Crown | South & East / 360° Surfers Skyline |
Articles About Orama
Independent market reviews, architectural analyses, and buyer guides examining Orama and Chevron Island, Gold Coast.
Project Review•Apr 2025
Orama Chevron Island Review & Buyer Guide
Aniko Group’s 21-storey tower on Chevron Island, designed by Plus Architecture, in its final release with completion expected in late 2026.
Read Article →
Frequently Asked Questions
Orama is situated at 12–16 Weemala Street on prestigious Chevron Island. This quiet cul-de-sac position is positioned only 250 metres from the boutique village high street of Thomas Drive (artisan bakeries, cafes, and restaurants) and an easy stroll across the pedestrian bridge to the HOTA (Home of the Arts) cultural parklands and green bridge.
How Off-The-Plan Buying Works
From contract exchange to key handover, here is how the purchasing process unfolds.
01
Reservation & Contracts
Secure your chosen residence with an initial holding deposit and execute the Contract of Sale. The remaining deposit is held securely in an independent trust account until completion.
02
Construction & Progress
The developer and builder execute construction to current National Construction Code standards. Regular photographic updates keep you informed as the building takes shape.
03
Inspection & Settlement
Prior to completion, conduct a formal pre-settlement inspection to review finishes. Once title registers and the occupancy certificate issues, final funds are transferred and you receive your keys.
BARTA Property connects buyers directly with premier developments, with zero agency fees charged to you.
Project Specialists
For Private Inspections & Further Information

Jayden Barta
DIRECTOR & PROPERTY SPECIALIST
BARTA Property

Mel Genc
CO-DIRECTOR & PROPERTY SPECIALIST
BARTA Property
Project Details
Price From
$1,395,000
StatusFinal Release
Configuration
221
CompletionNovember 2026
Location12-16 Weemala Street,Chevron Island, QLD 4217
Site Area1,500 m²
Body CorporateFrom $87 - $122/week (estimate only)
Enquire Now|View Floorplans
Register your interest in Orama. Our team will be in touch shortly.
Estimated Repayments
$1,569
Based on 20% Deposit6.15% p.a.
Last updated
Nearby Developments.
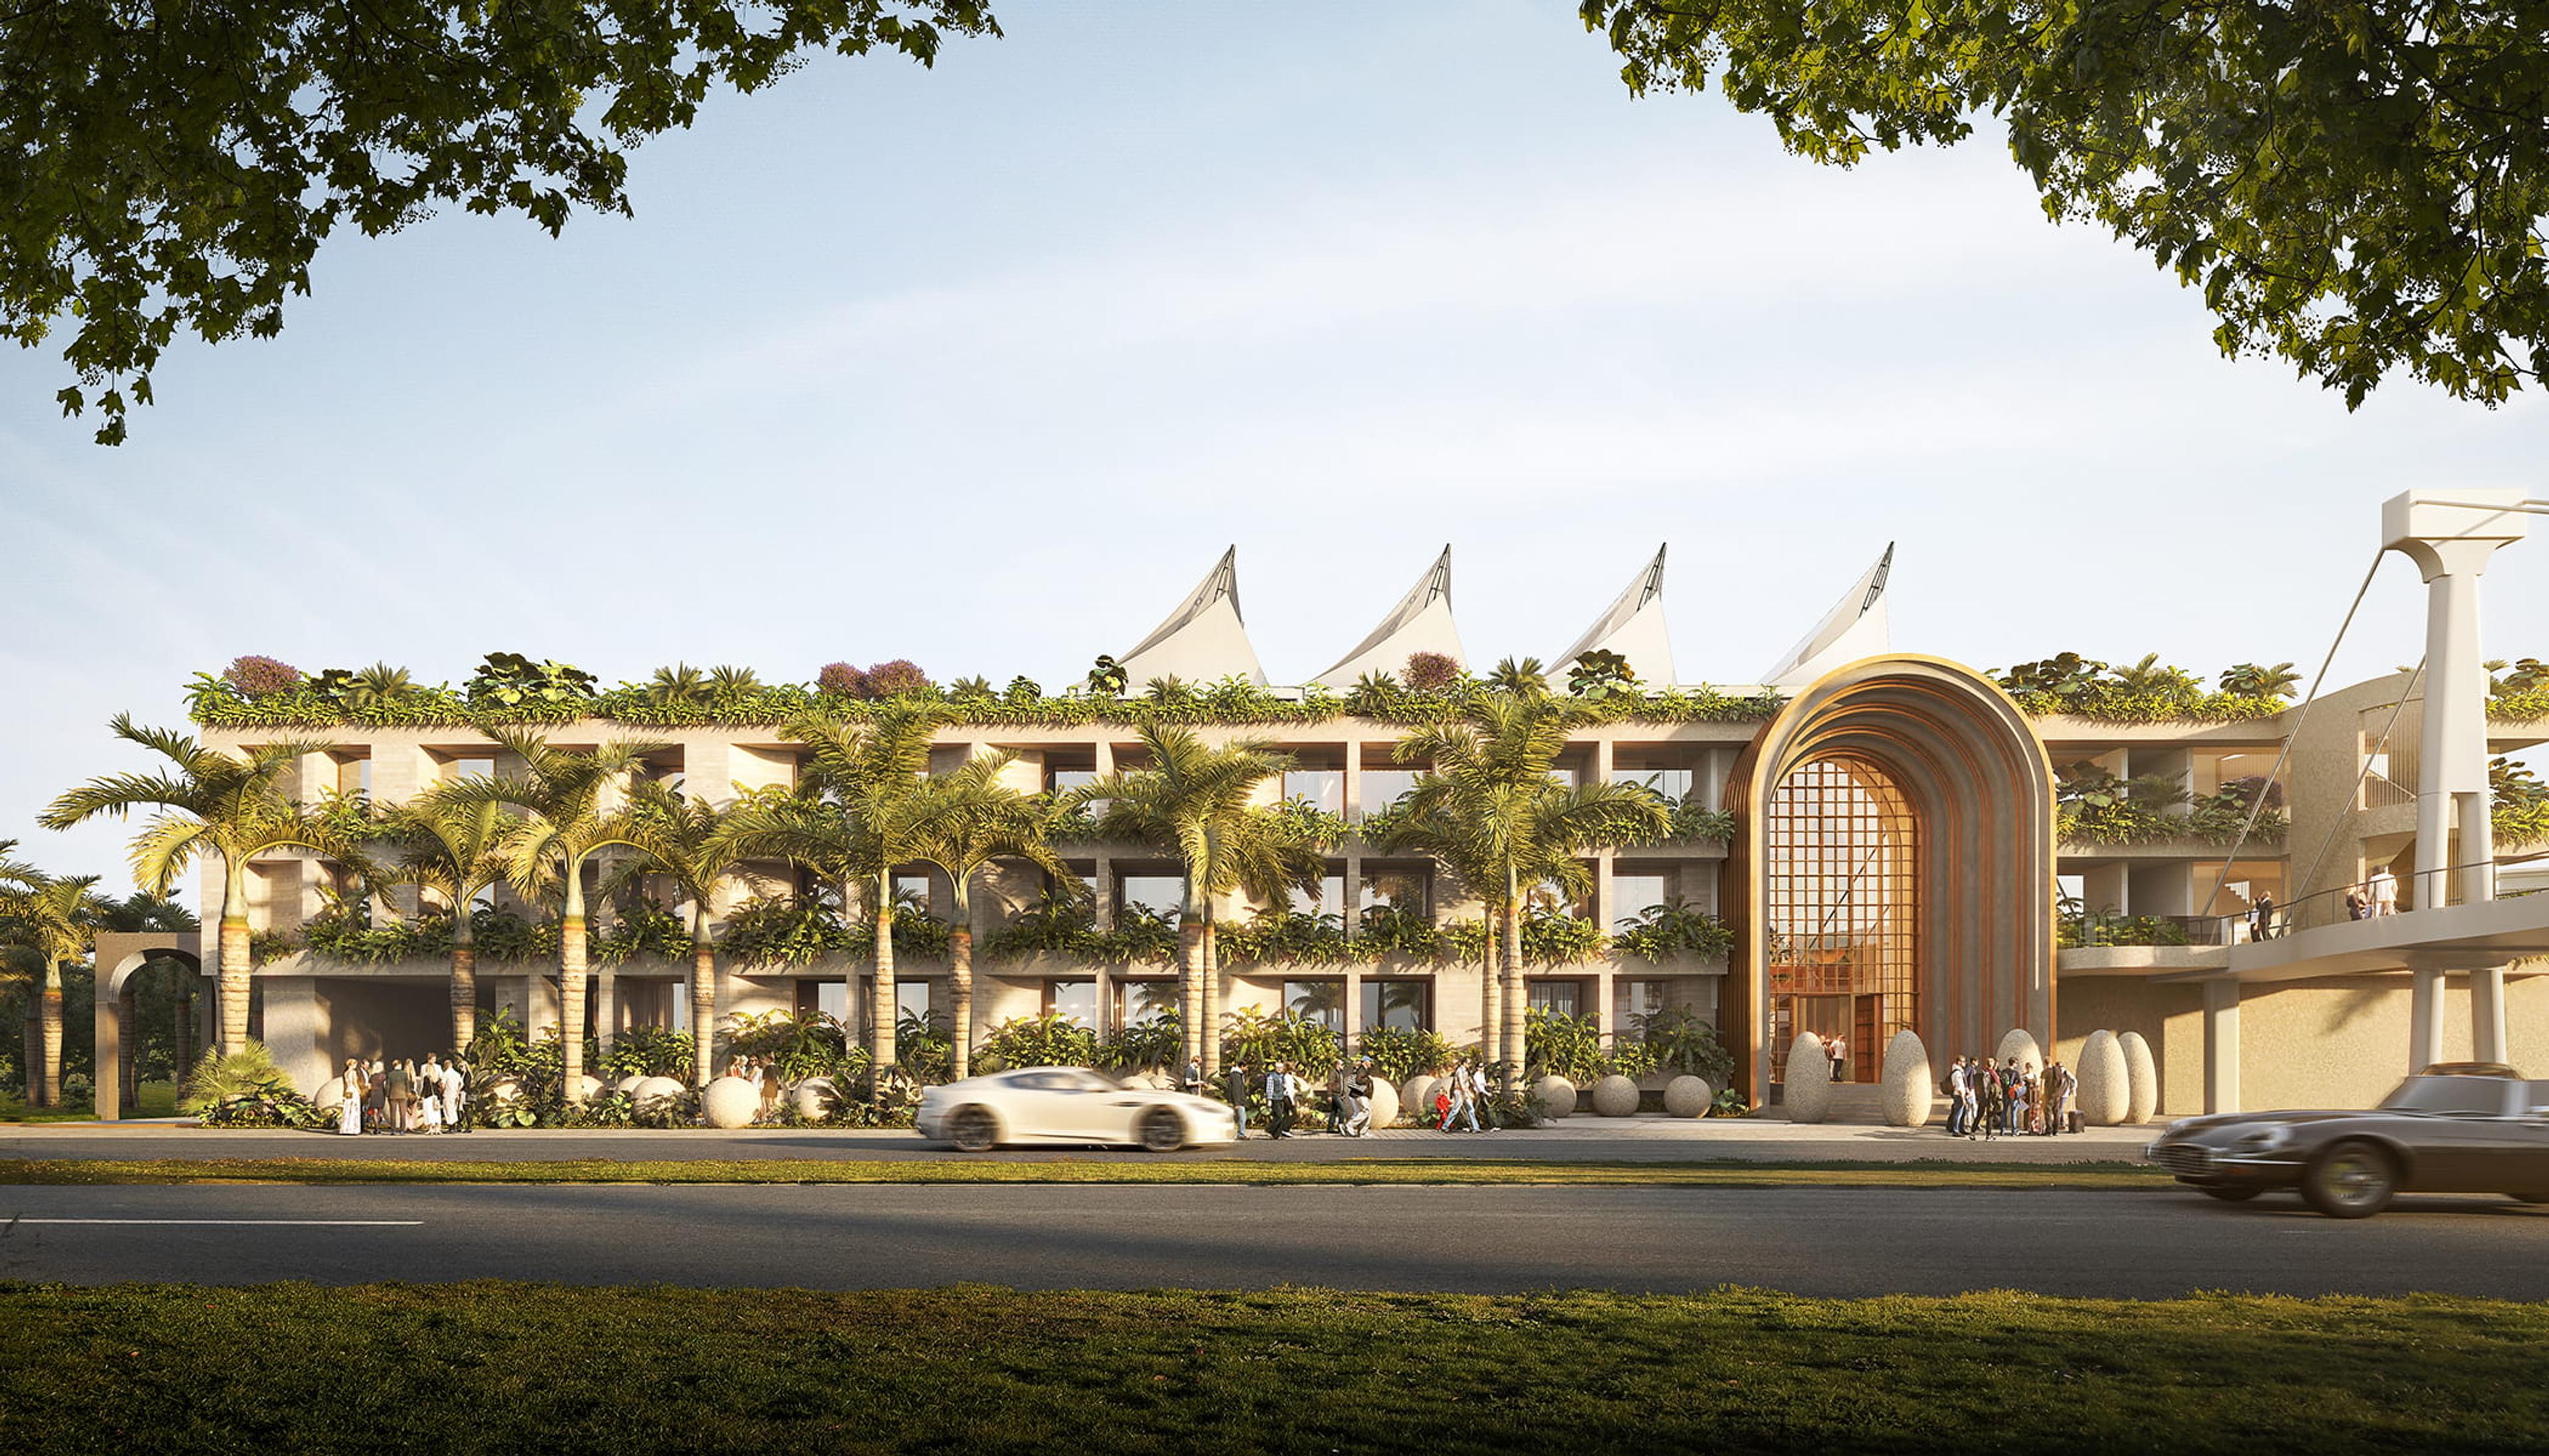
Discover similar luxury off-the-plan developments situated near Chevron Island, Gold Coast and across this premier coastal corridor.
Swipe to exploreScroll or drag to explore→
8 developments