In this article8 sections
Orama at a glance
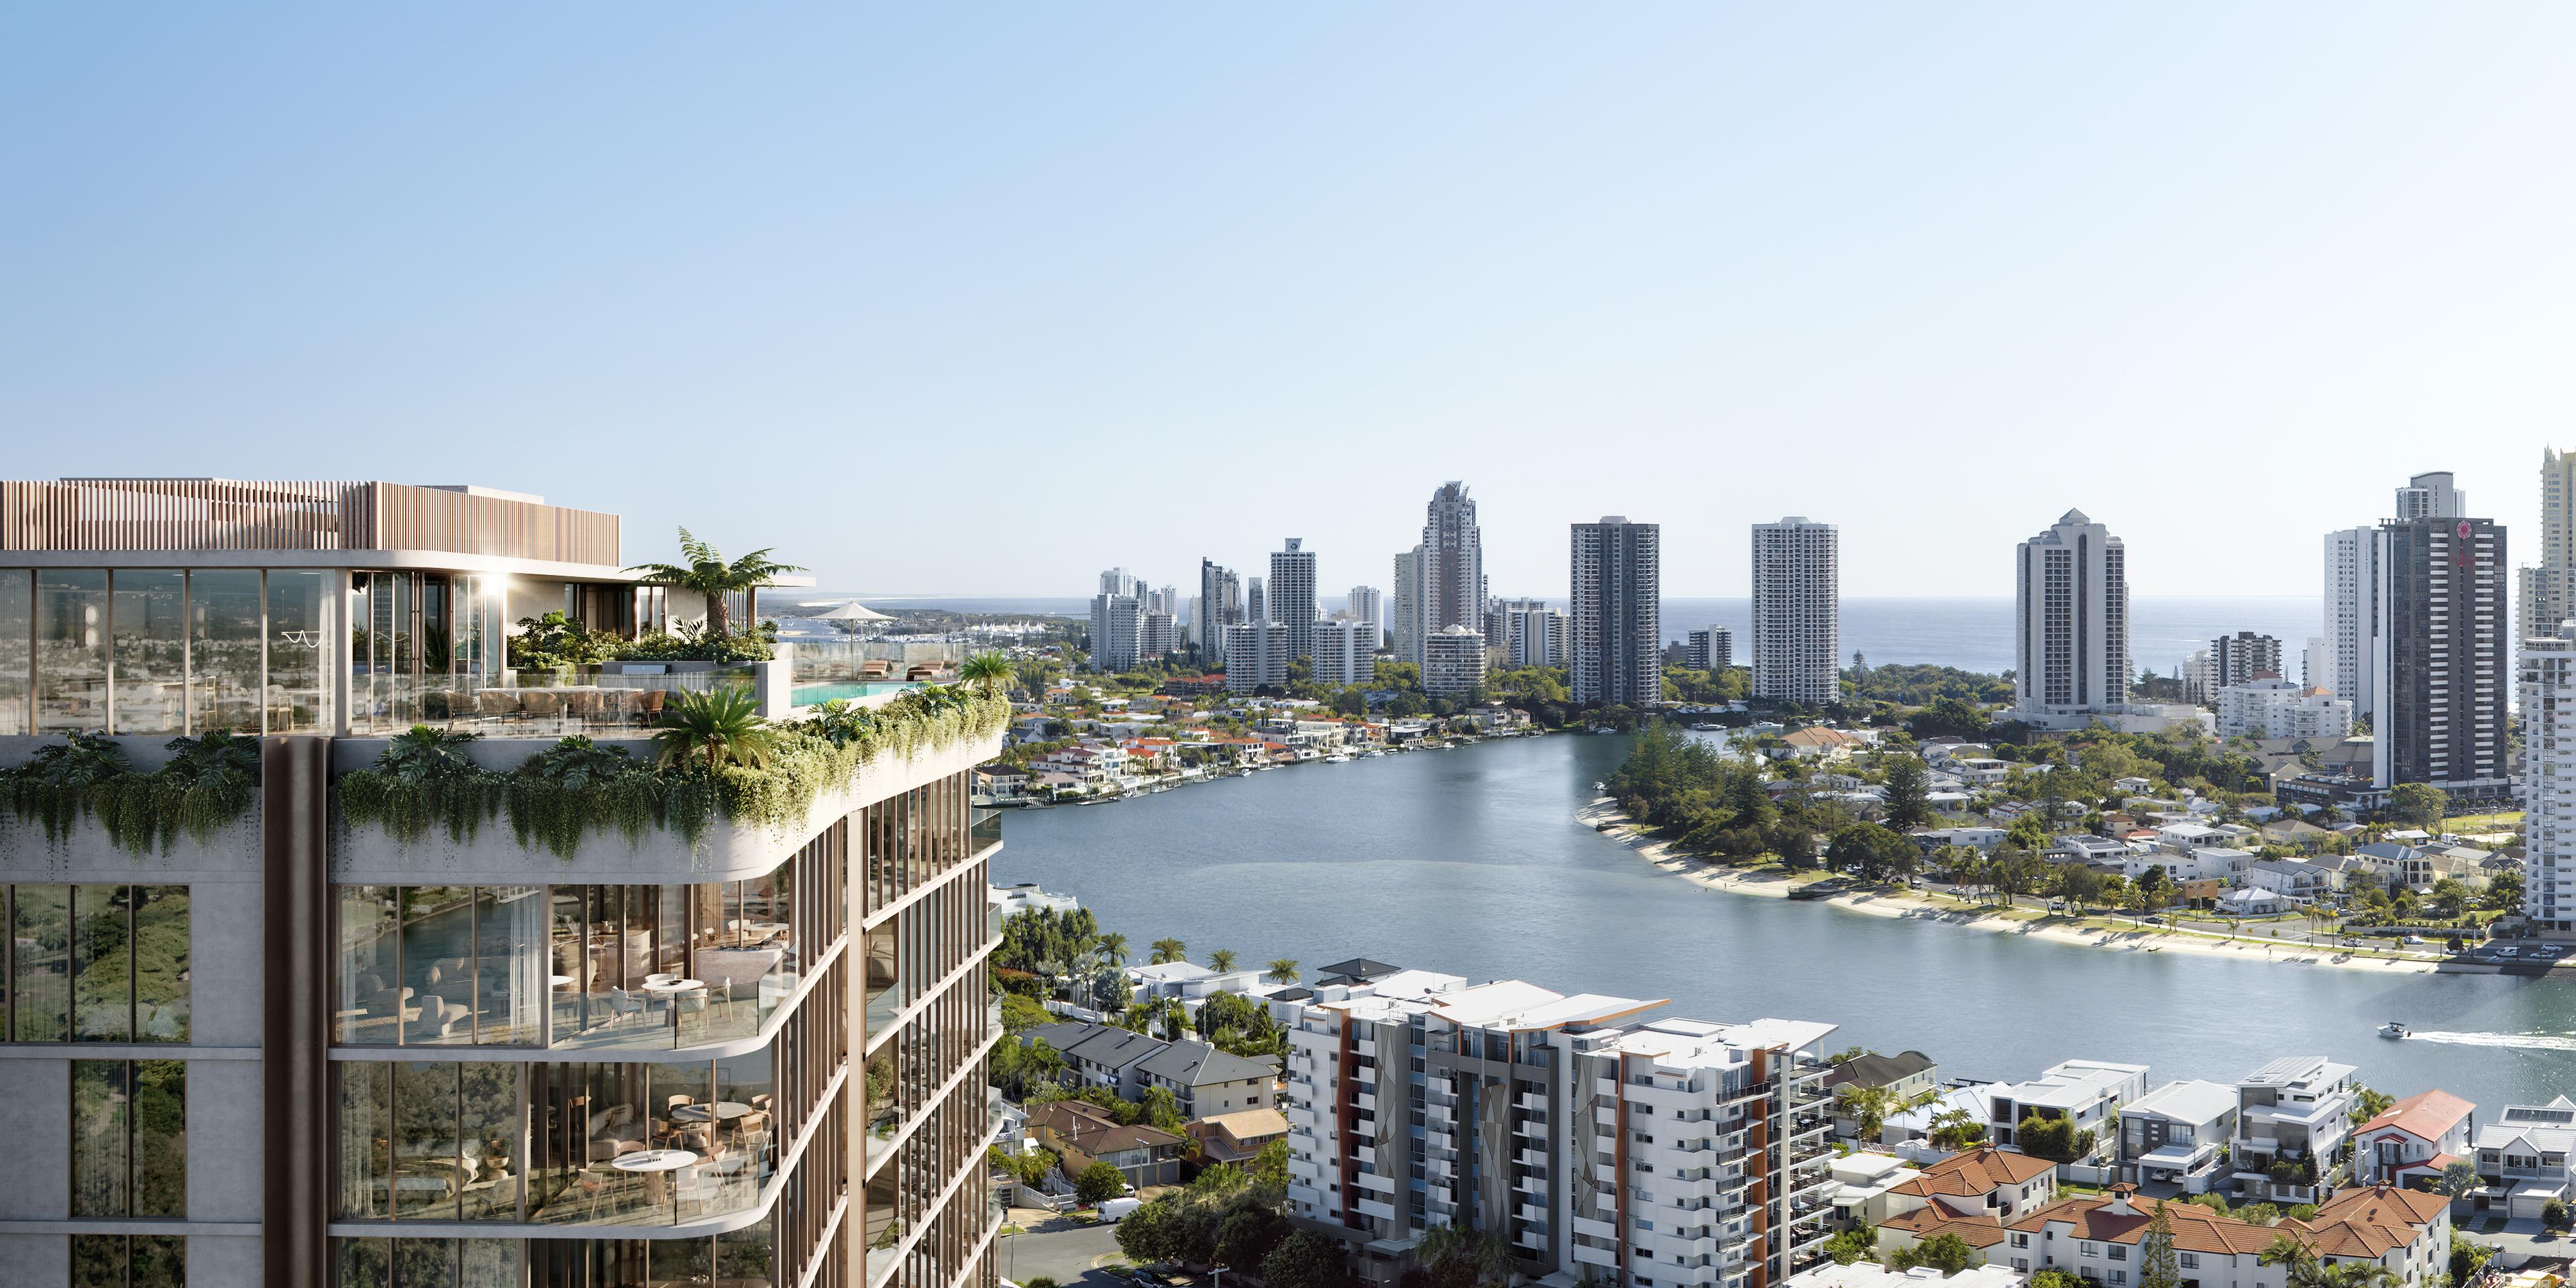
Orama is Aniko Group's 21-storey residential tower at 12-16 Weemala Street on Chevron Island, the residential island in the Nerang River between Surfers Paradise and HOTA. Designed by Plus Architecture and built by Aniko's own construction arm, the boutique tower holds two and three-bedroom residences, sub-penthouses and penthouses, with completion expected in late 2026.
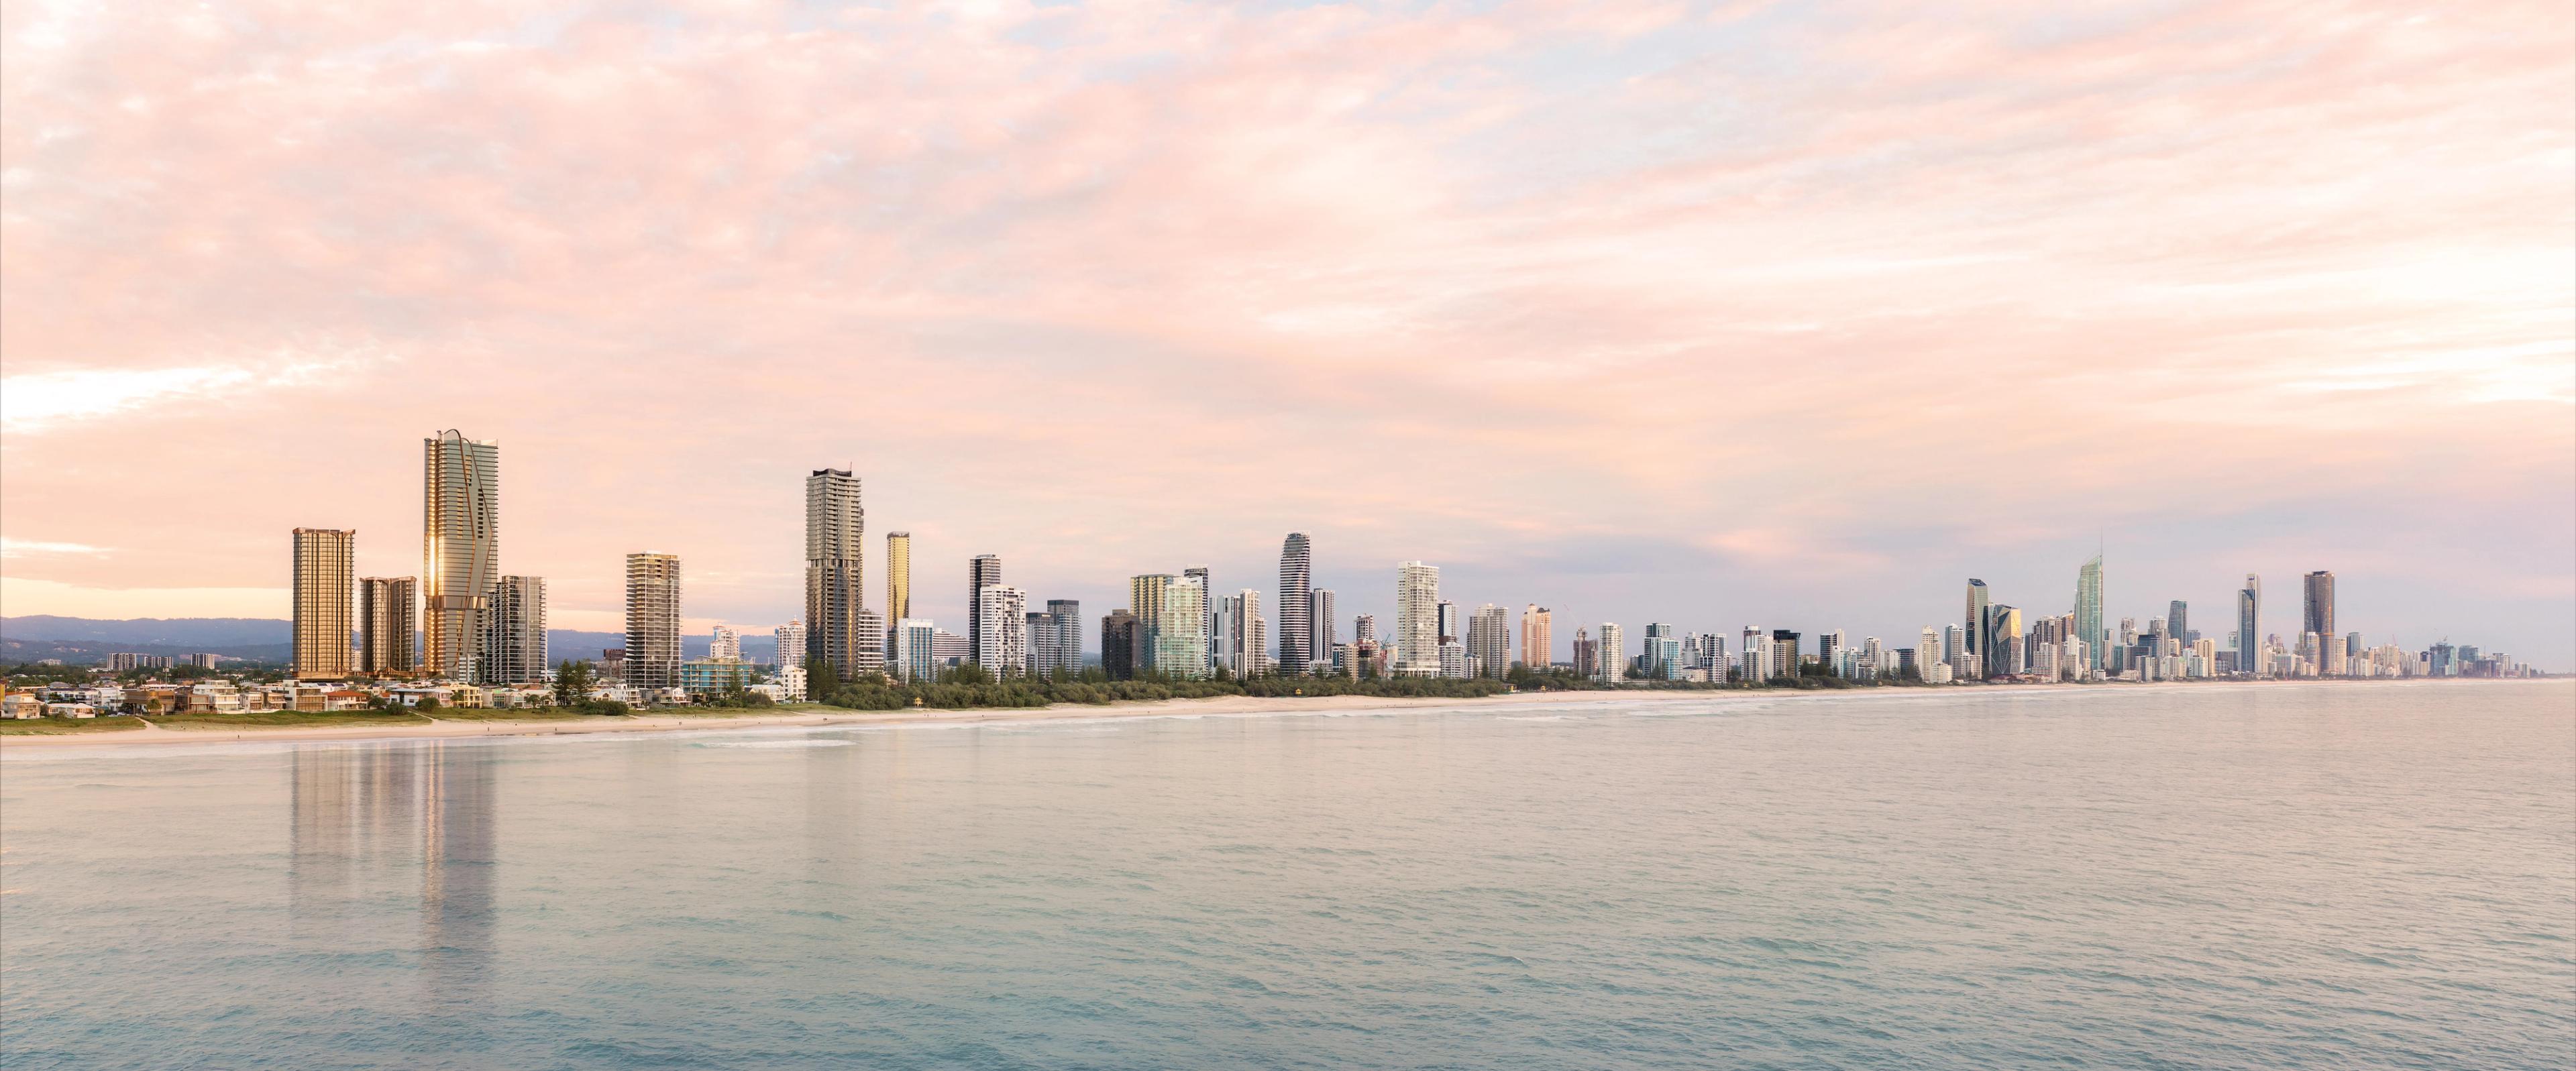
Orama is in its final release, with prices from $1,395,000 for a two-bedroom podium terrace residence. For anyone searching for Orama in Surfers Paradise, this is the same building: Chevron Island sits across a short bridge from the centre of Surfers Paradise, and the beach is 800m from the site. This guide covers pricing, the floorplans, the rooftop facilities, the location and what to check before buying close to completion. Current availability is on the Orama project page.
Orama pricing and floor plans
The schedule below is taken from our Orama listing and reflects Aniko Group's current price list. Prices within each type vary with level and aspect.
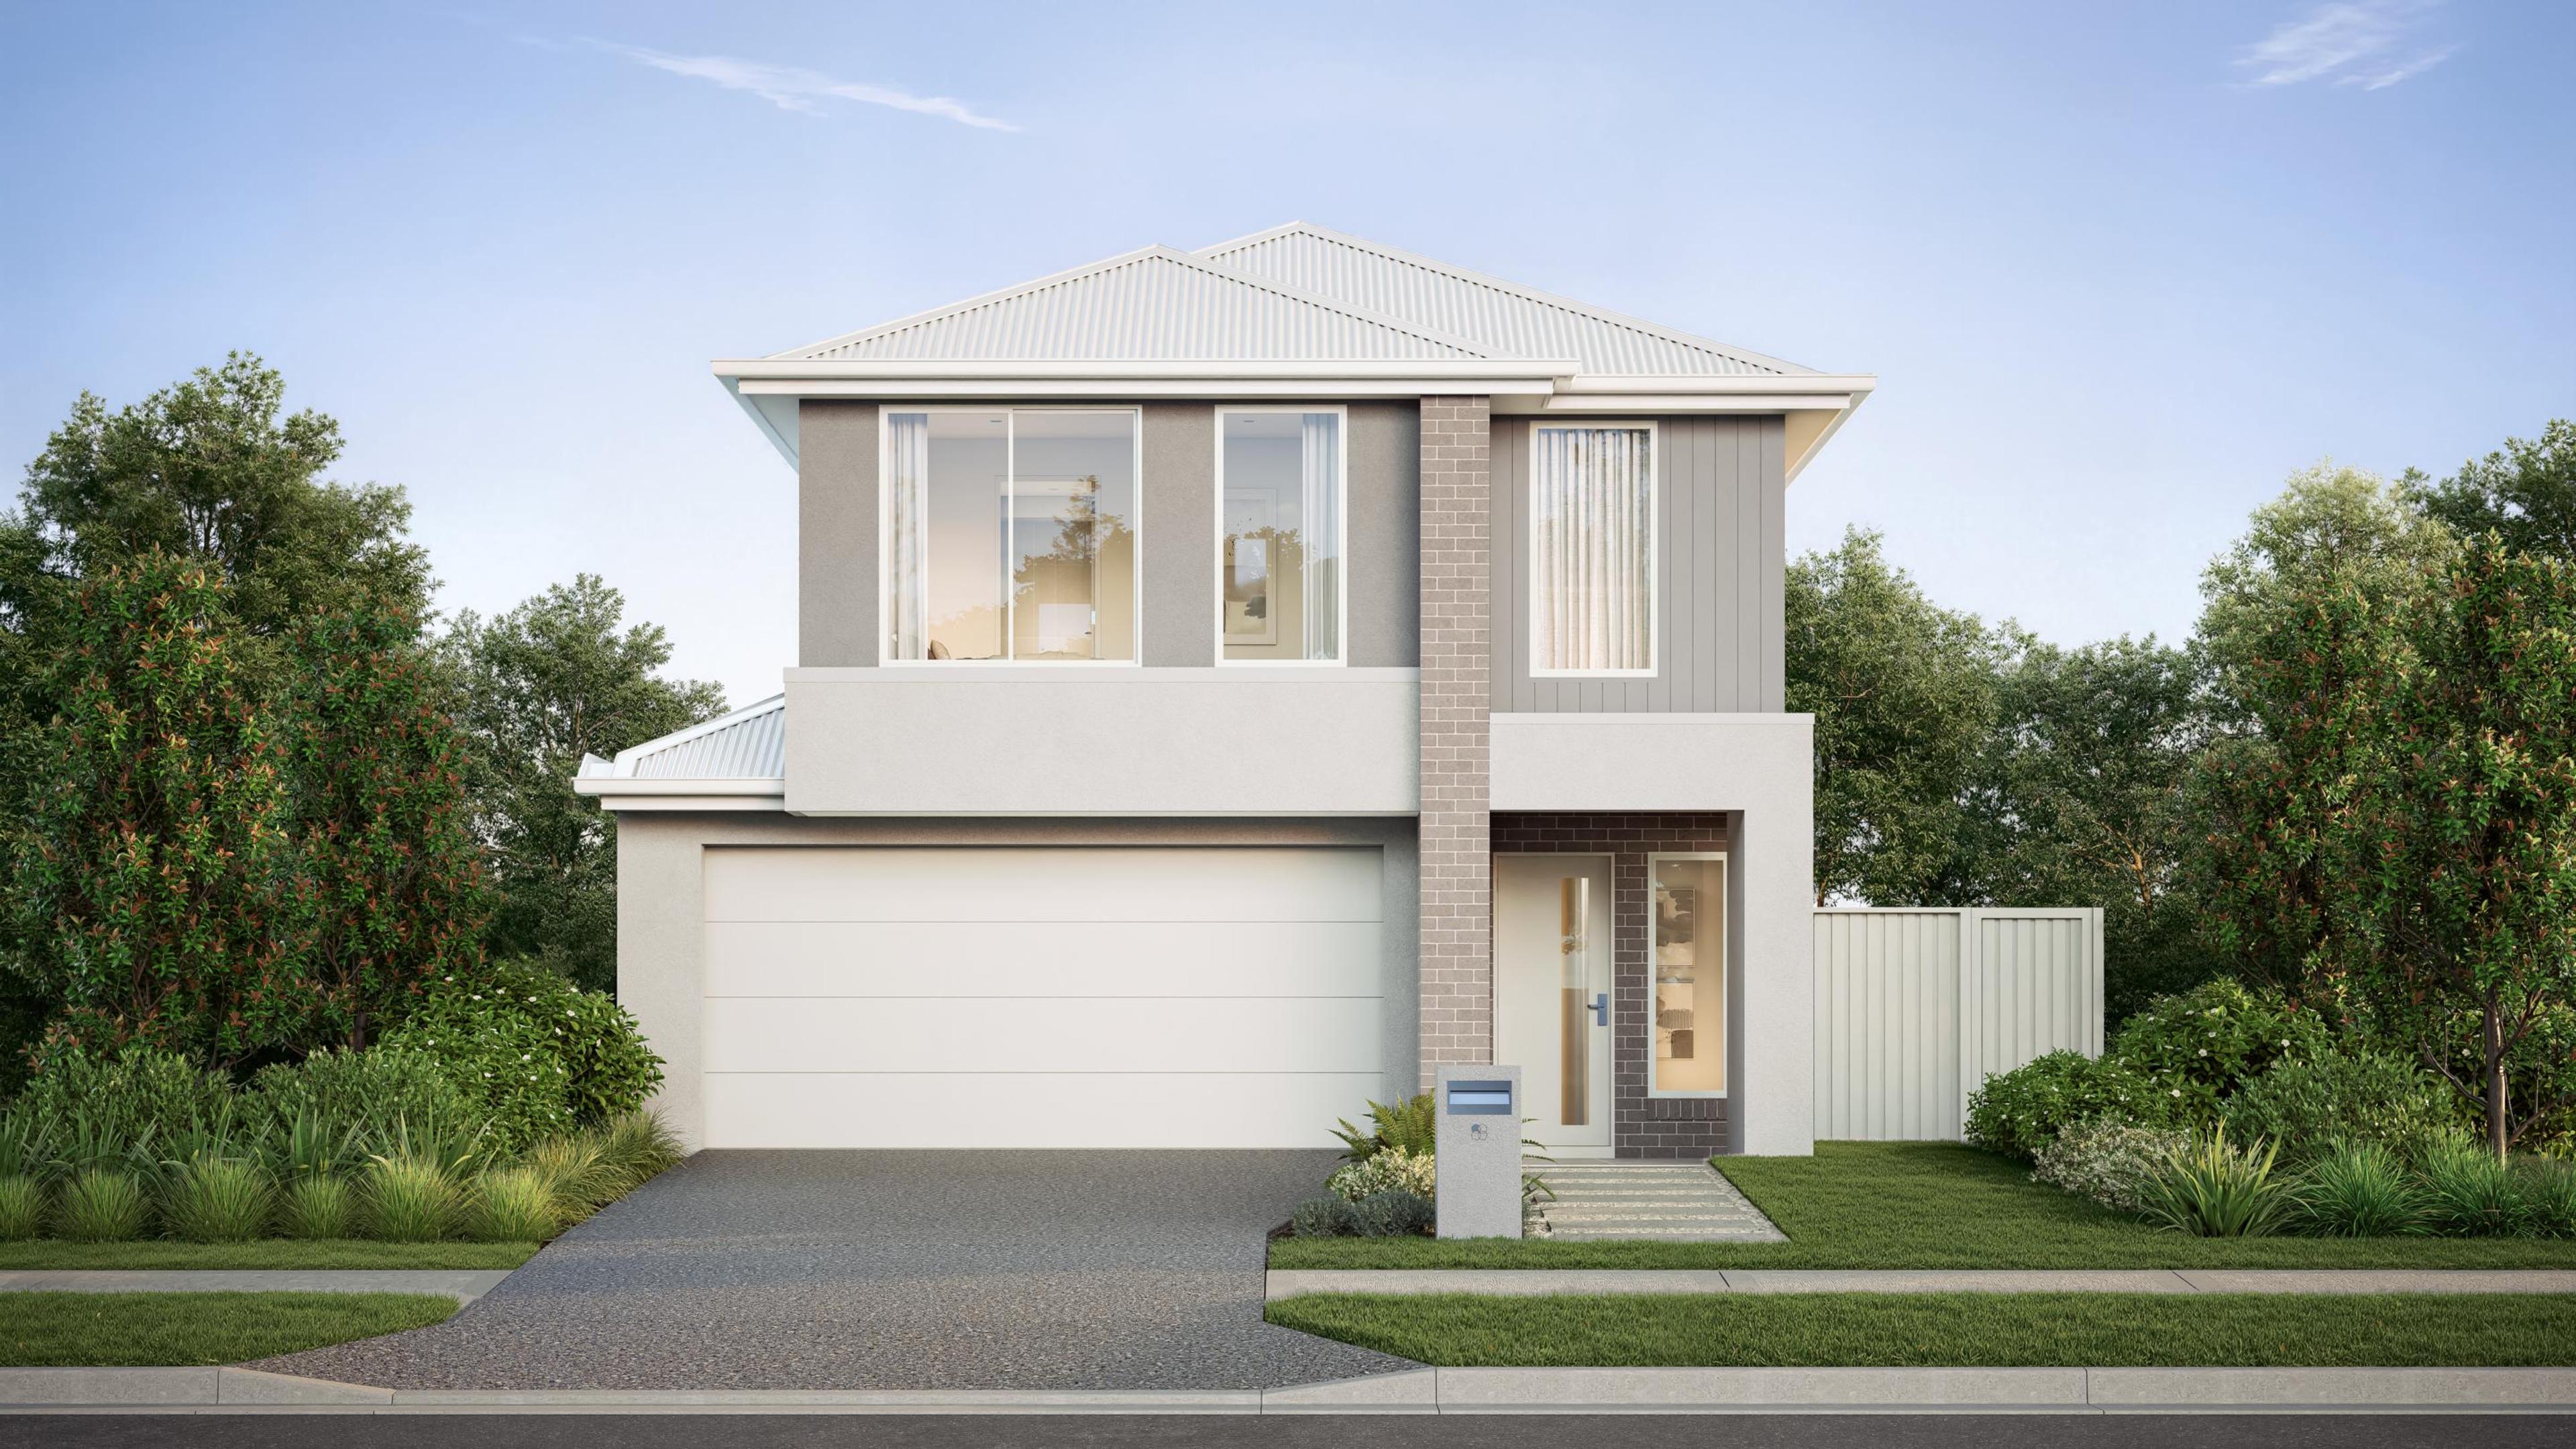
Bed / bath / car 2 / 2 / 1Area 139m²
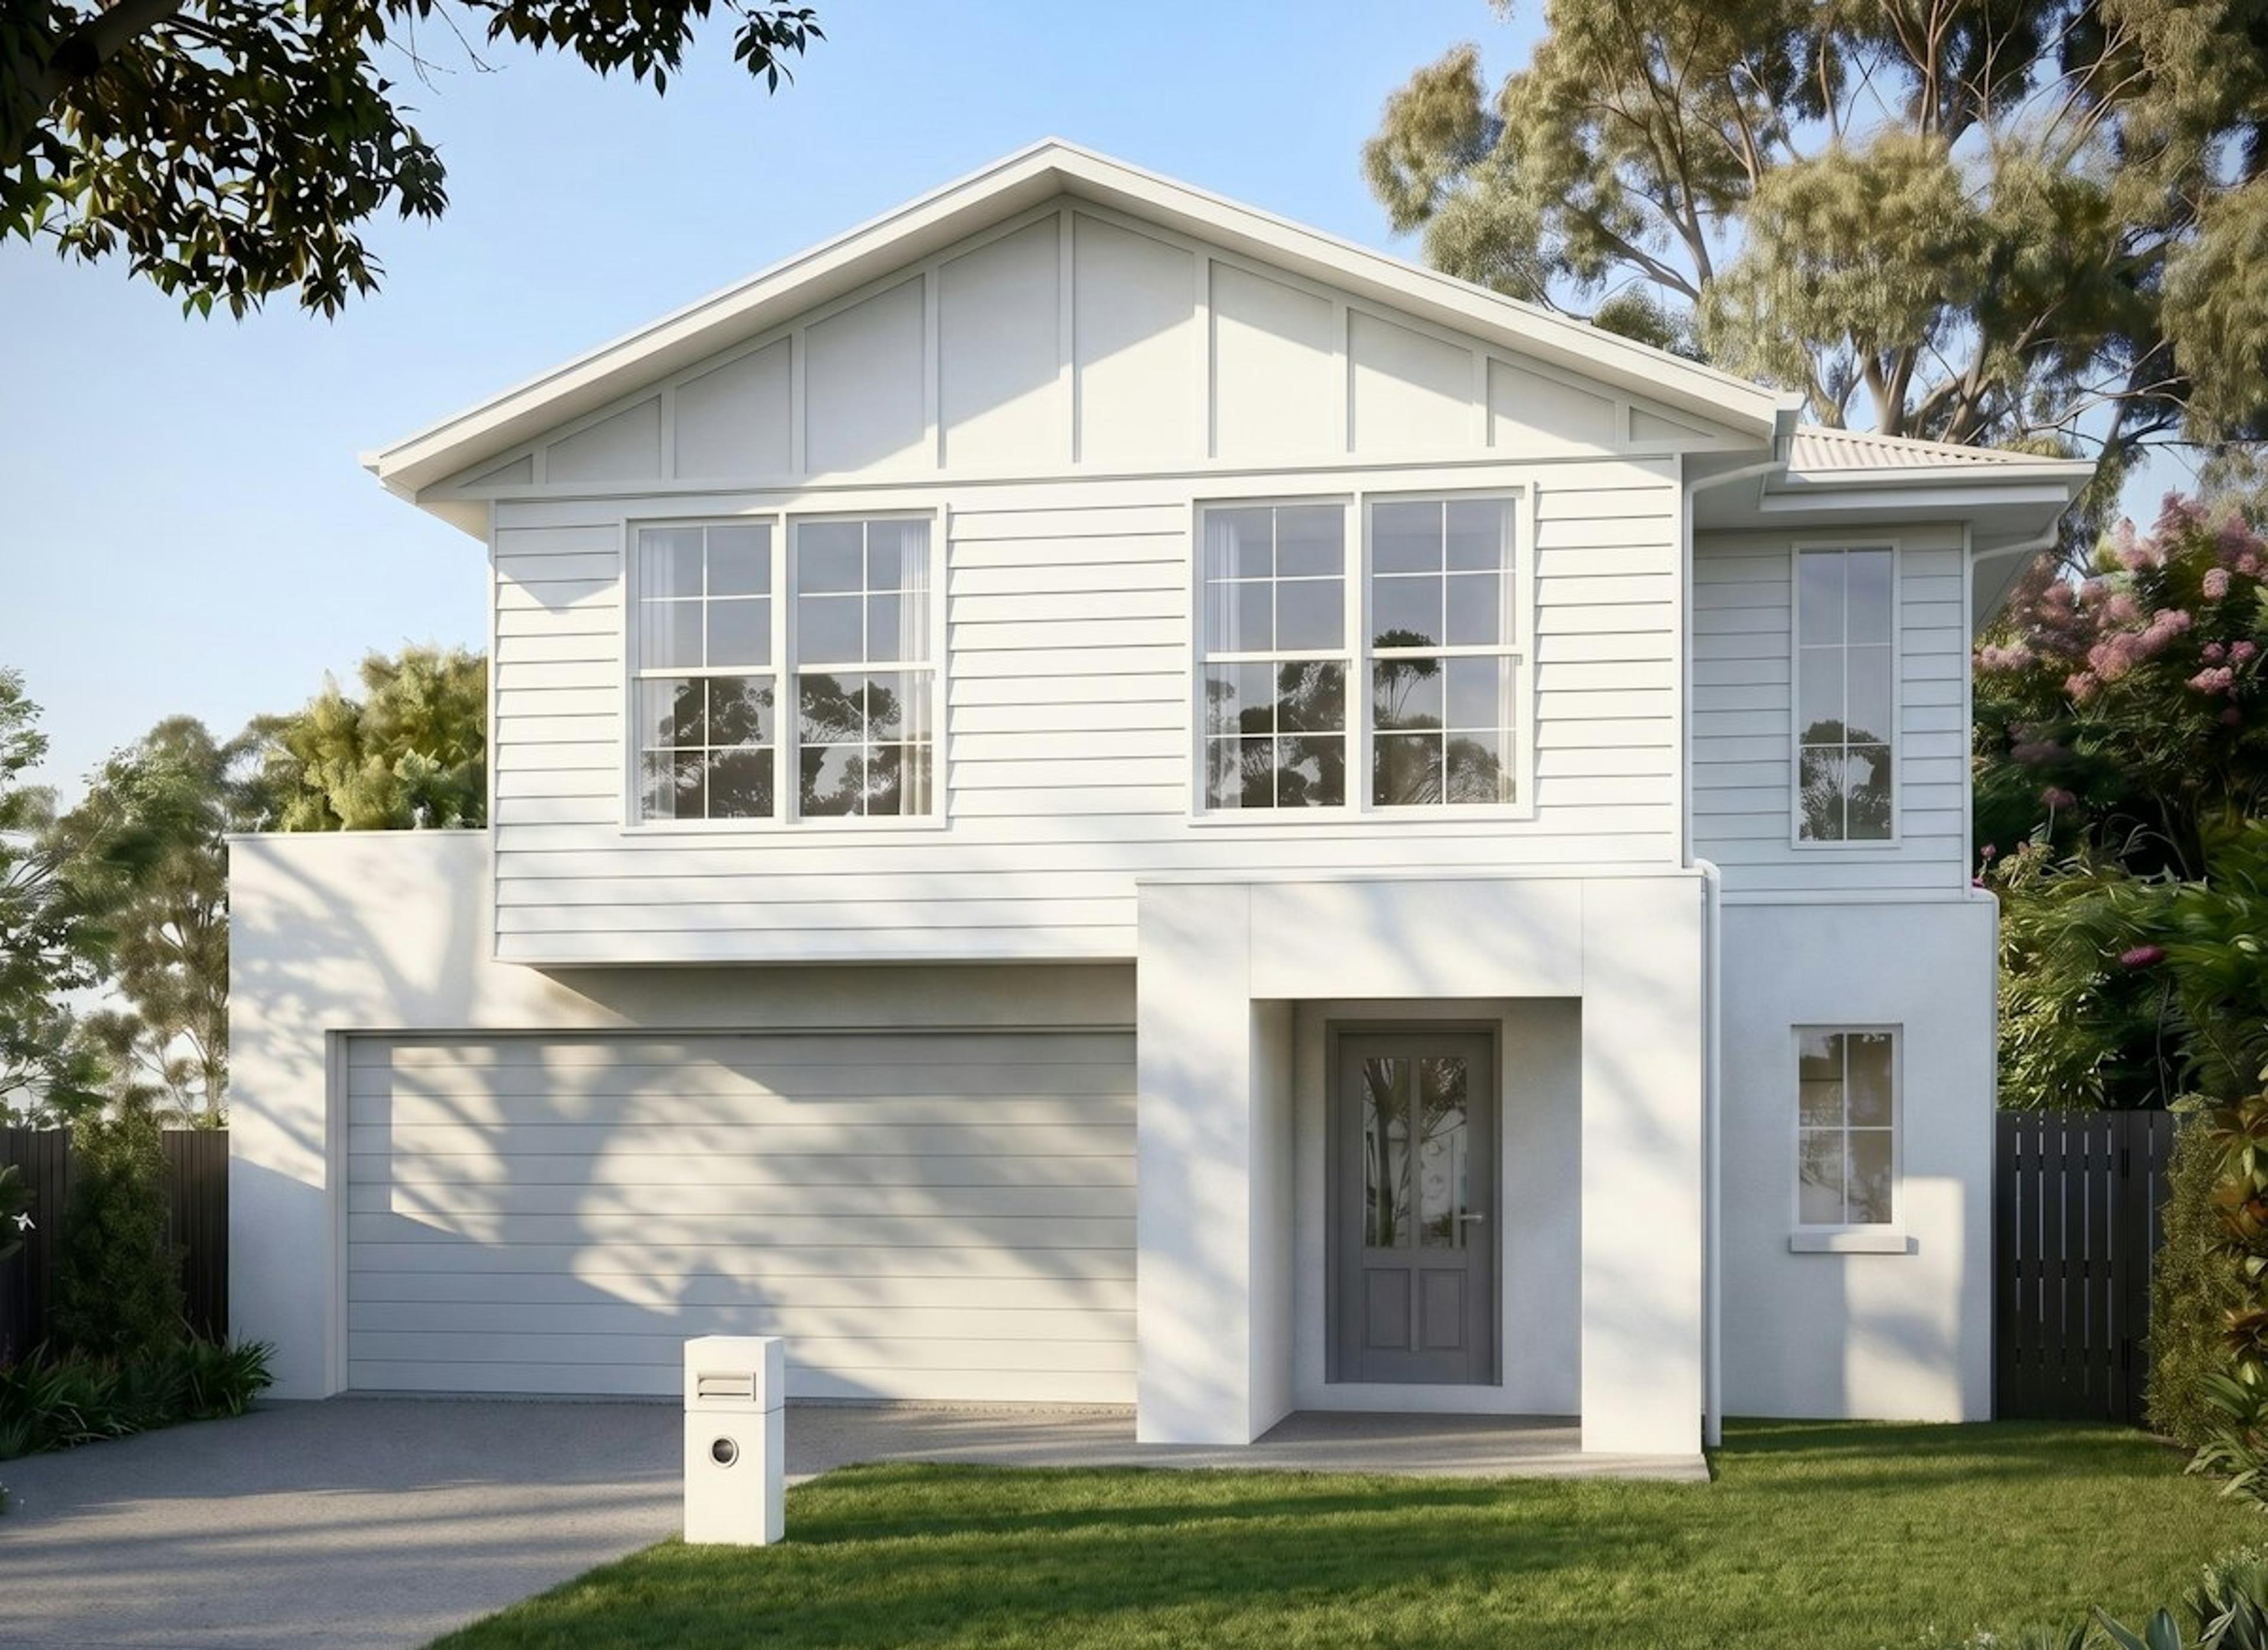
Bed / bath / car 2 / 2 / 1Area 98 to 124m²
Bed / bath / car 3 / 2 / 2Area 155 to 160m²
Bed / bath / car 3 / 2.5 / 2Area 216 to 255m²
| Configuration | Bed / bath / car | Area | From |
|---|---|---|---|
| 2 bedroom | 2 / 2 / 1 | 139m² | $1,395,000 |
| 2 bedroom | 2 / 2 / 1 | 98 to 124m² | $1,495,000 |
| 3 bedroom | 3 / 2 / 2 | 155 to 160m² | $2,150,000 |
| 3 bedroom | 3 / 2.5 / 2 | 216 to 255m² | $3,250,000 |
Two-bedroom residences on Levels 4 to 15 range from about 98m² to 124m² in total, combining internal living of 84m² to 111m² with balconies of 13m² to 17m². Each faces a different way: Type D looks east across the Surfers Paradise skyline toward the coast, Type E takes a south-east corner over the skyline and river, and the Luxe Types C and C1 add a multi-purpose room and a second car space with north-west river and hinterland or north-east ocean and river outlooks.
On Level 3, the podium terrace residences trade height for outdoor space. Apartment 306, the entry point at $1,395,000, pairs 84m² of internal living with a 55m² private garden terrace facing south, for a total of 139m².
Higher in the tower, the three-bedroom sub-penthouses on Levels 16 to 19 offer 155m² to 160m² in total, and the two Level 20 penthouses offer 216m² and 255m² with three and a half bathrooms. Availability moves quickly in a final release, so check the project page for which of these remain.
The building and the residences
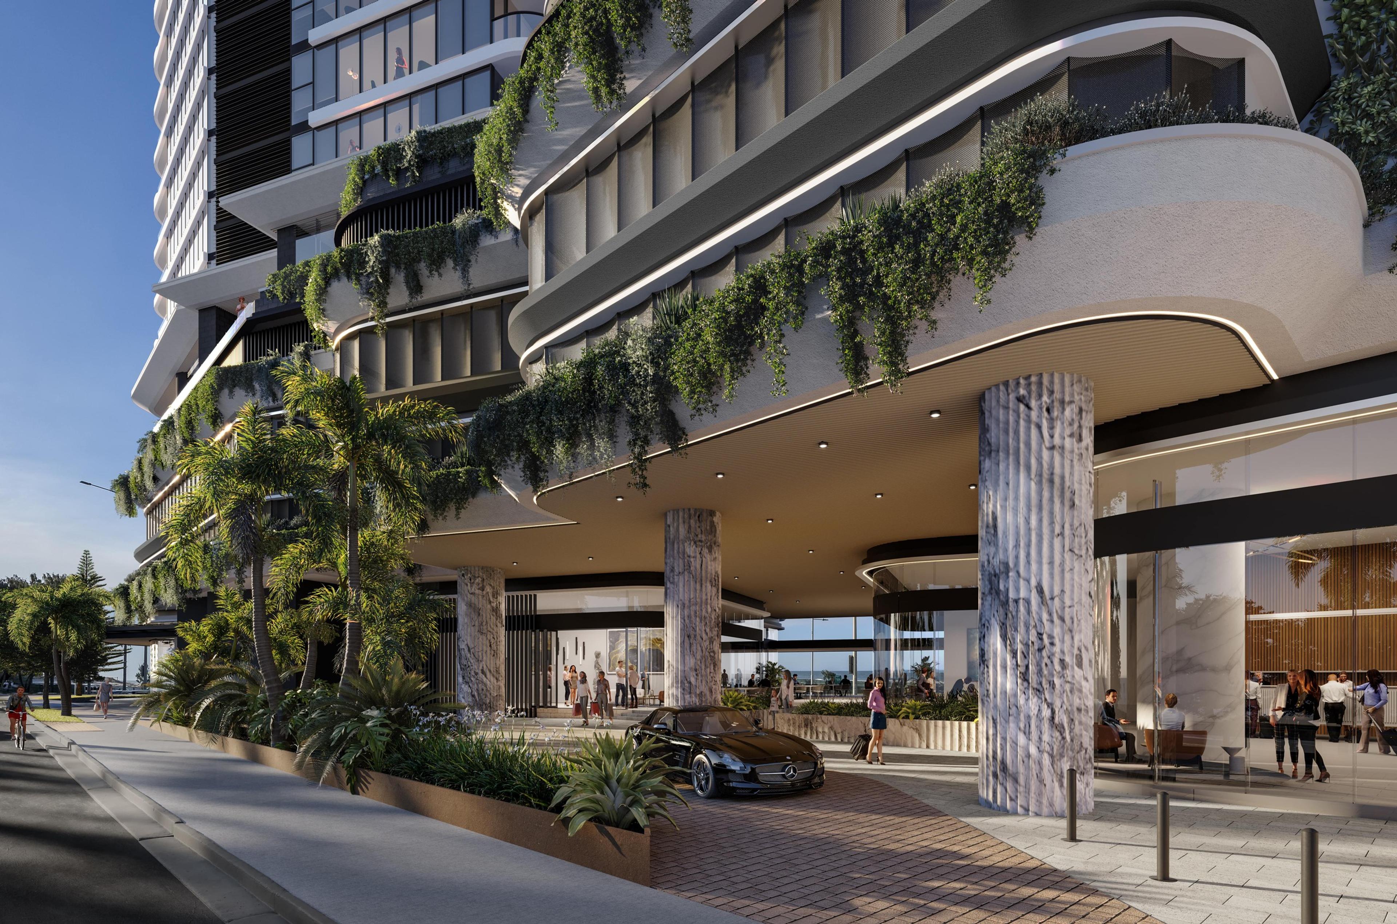
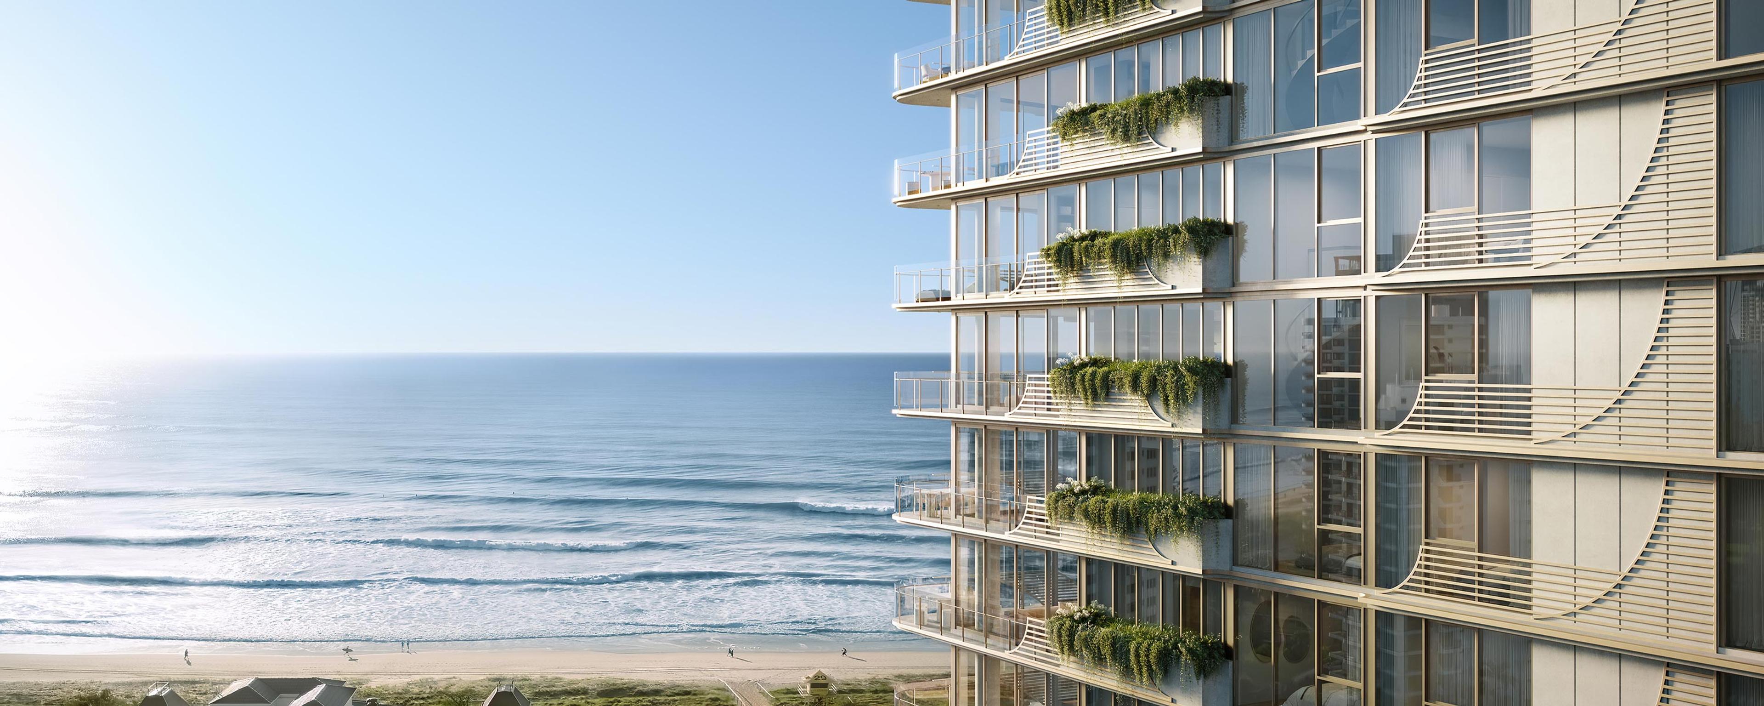
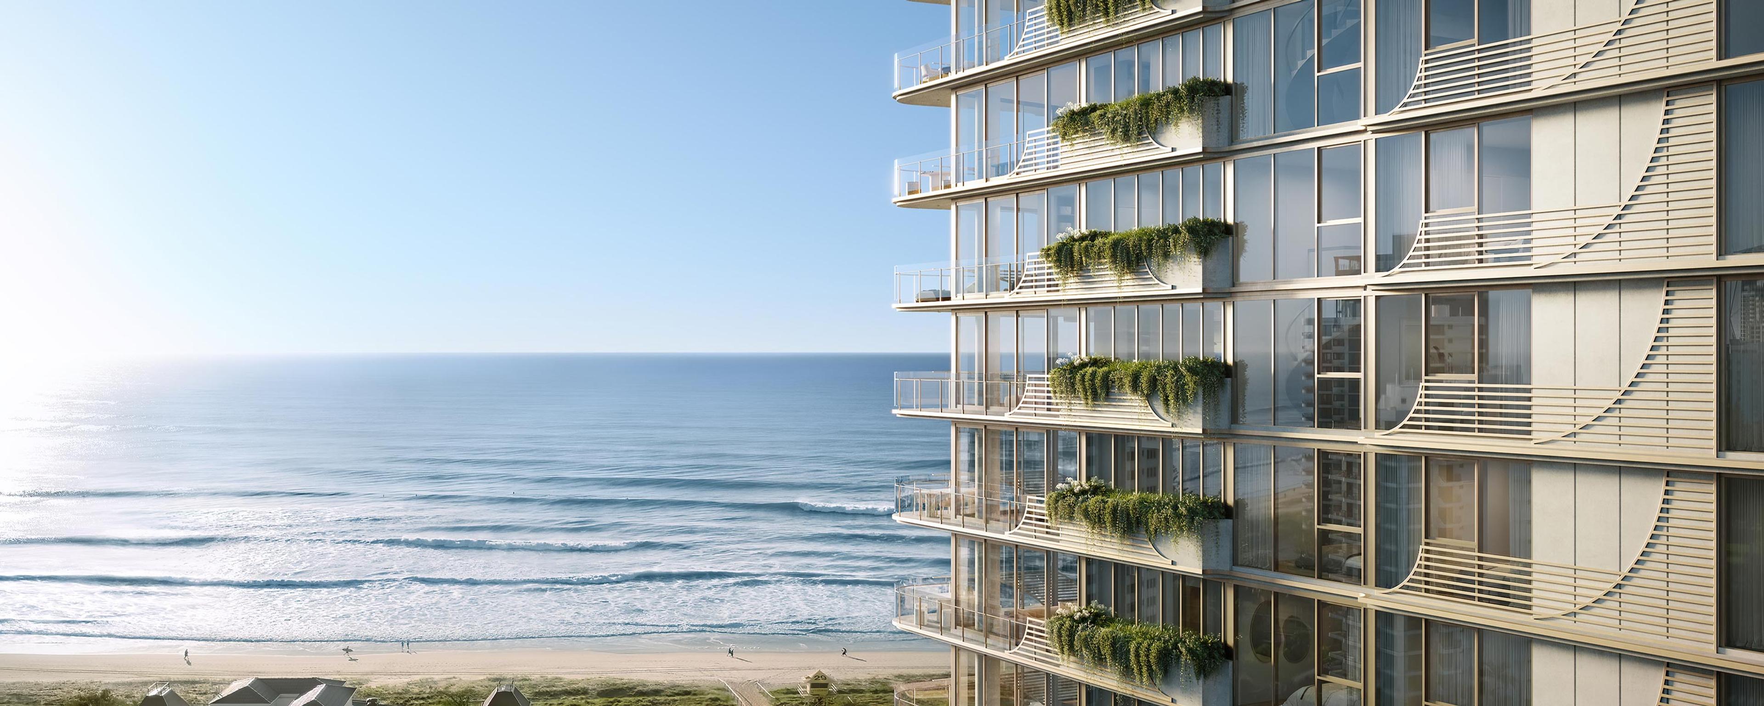
Plus Architecture shaped Orama with a curved glass facade that echoes the bends of the Nerang River around the island. Inside, the residences combine open-plan living and dining with wide balconies, high ceilings and floor-to-ceiling glass, and the plans keep living areas apart from the bedroom wing.
Kitchens are fitted with engineered stone benchtops, custom joinery, gas cooktops and European stainless steel appliances. Main bedrooms include generous wardrobes and ensuites, and the sub-penthouses and penthouses add wide-plank engineered timber flooring and ducted air conditioning.
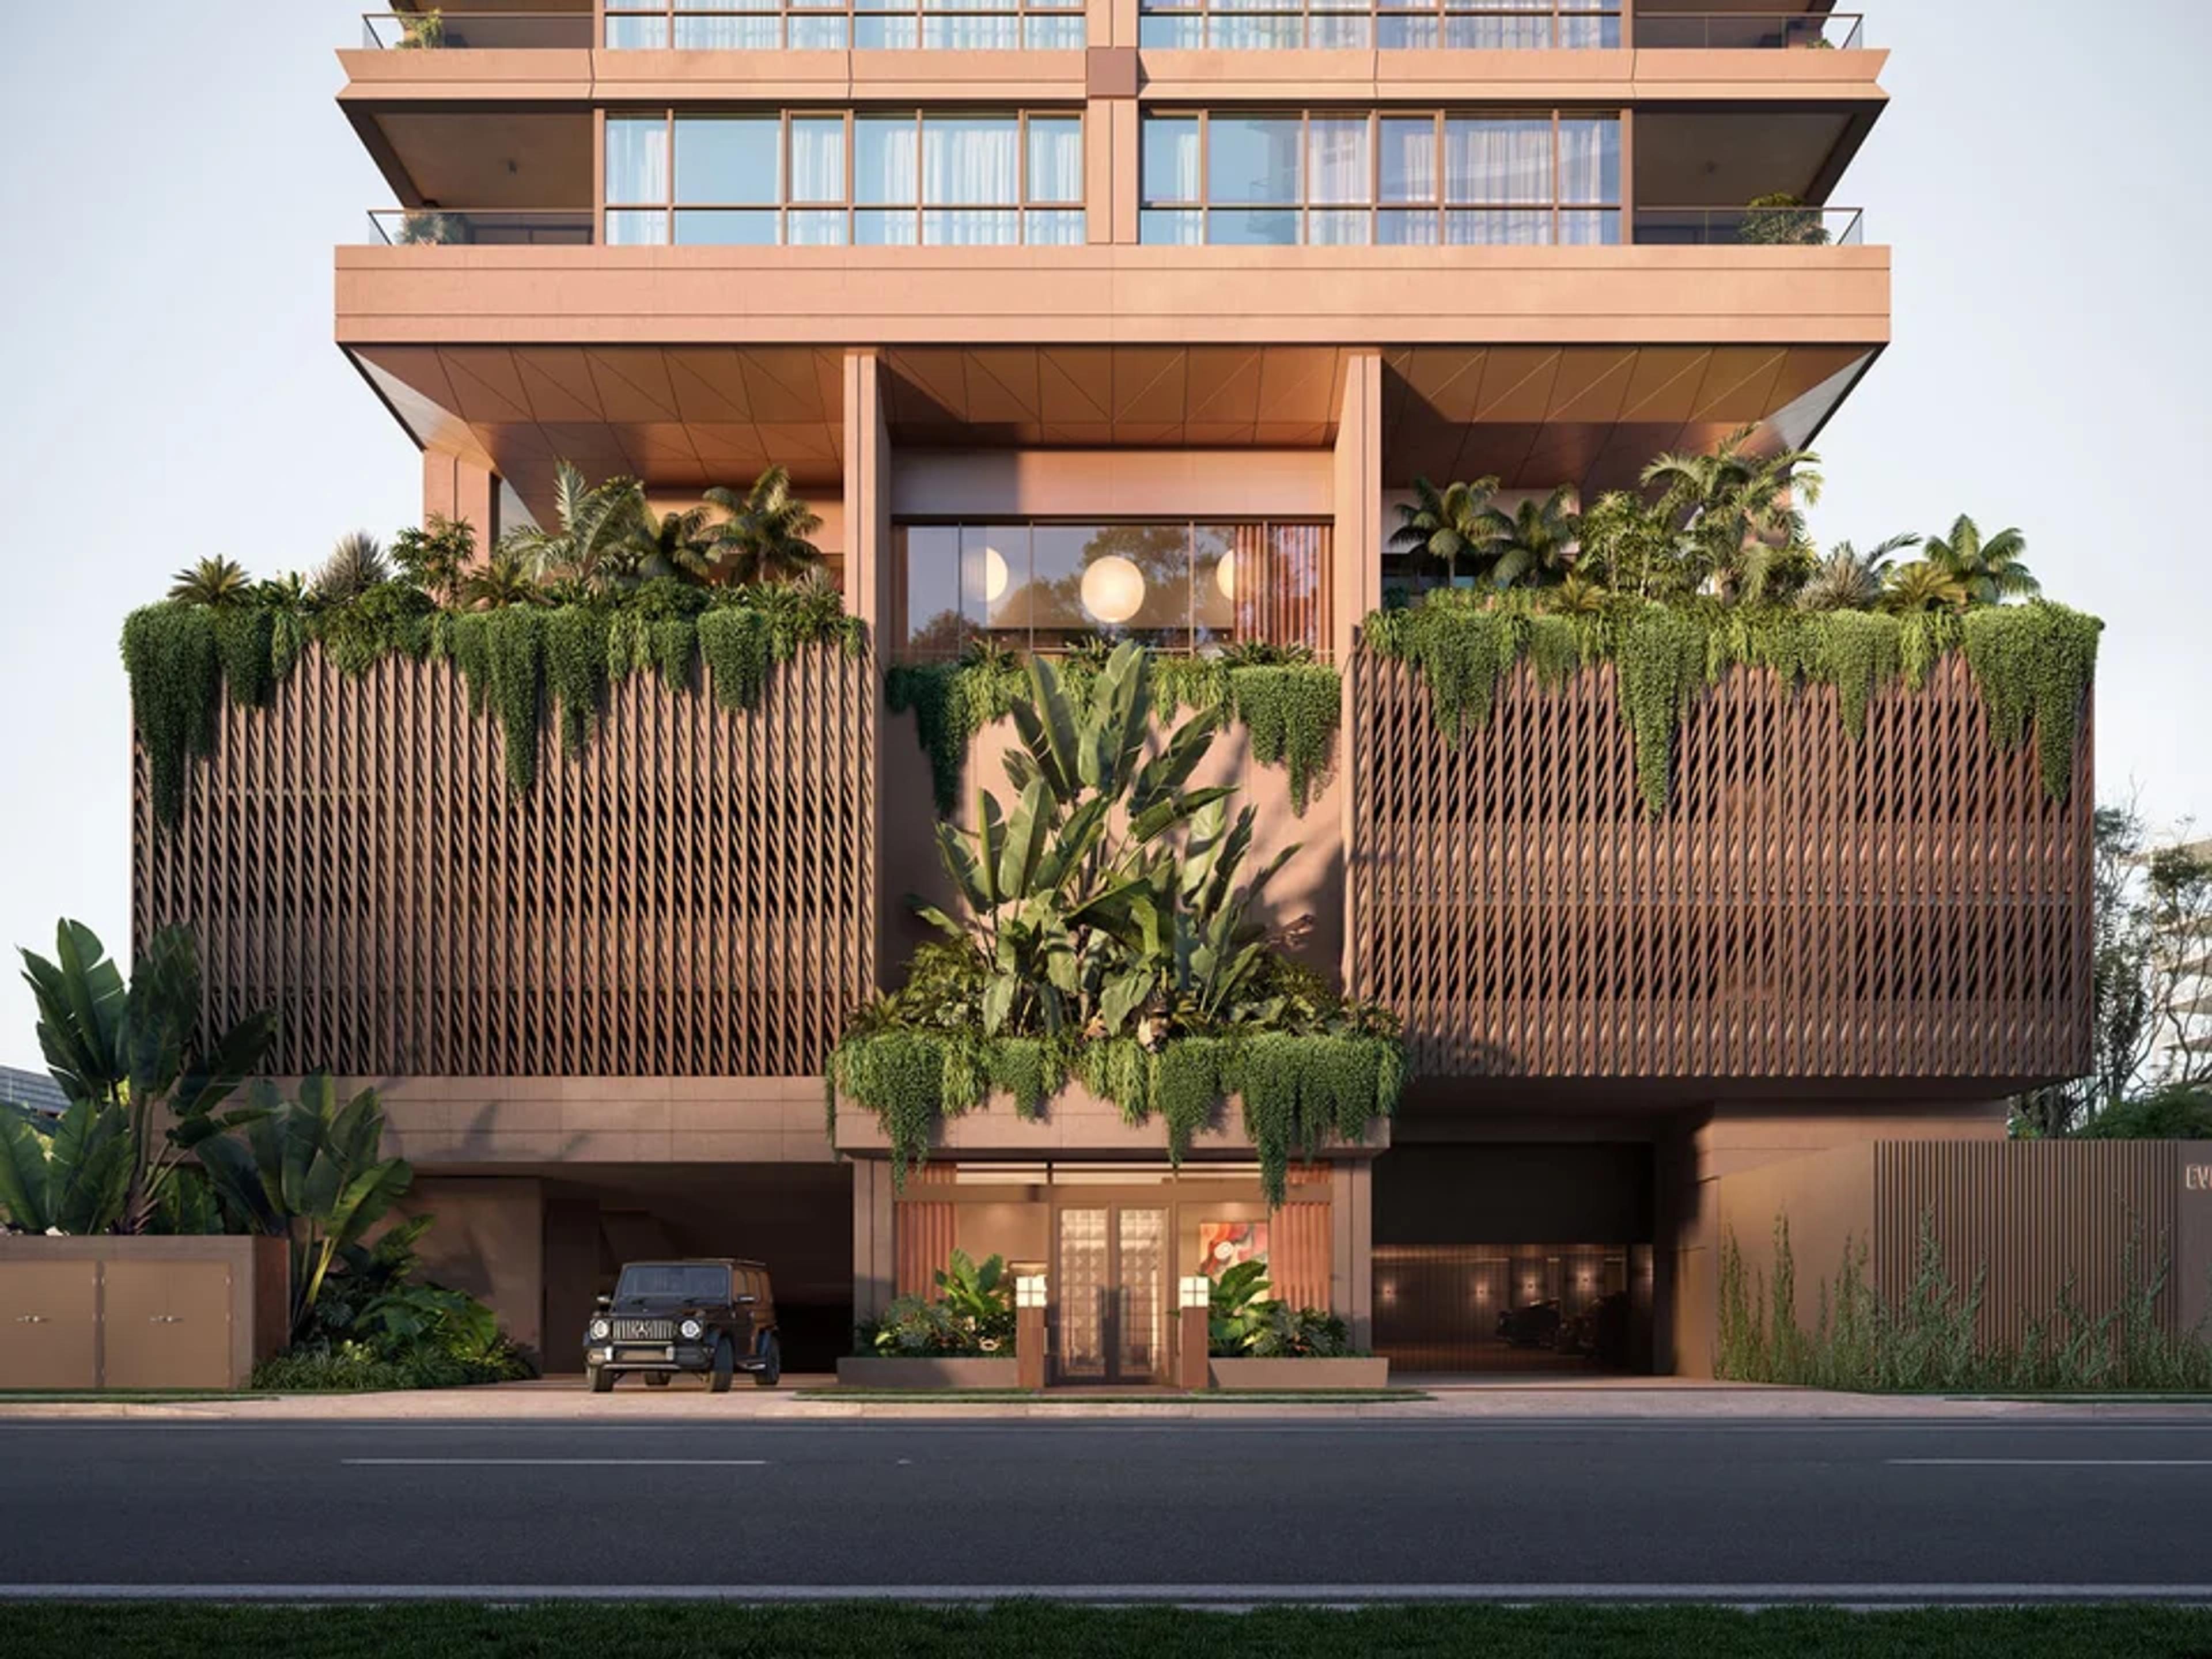
Two-bedroom residences come with one secure car space, while the Luxe plans, sub-penthouses and penthouses come with two. Body corporate levies are estimated at $87 to $122 per week, and the figure for each lot is confirmed in its disclosure statement.
Rooftop facilities
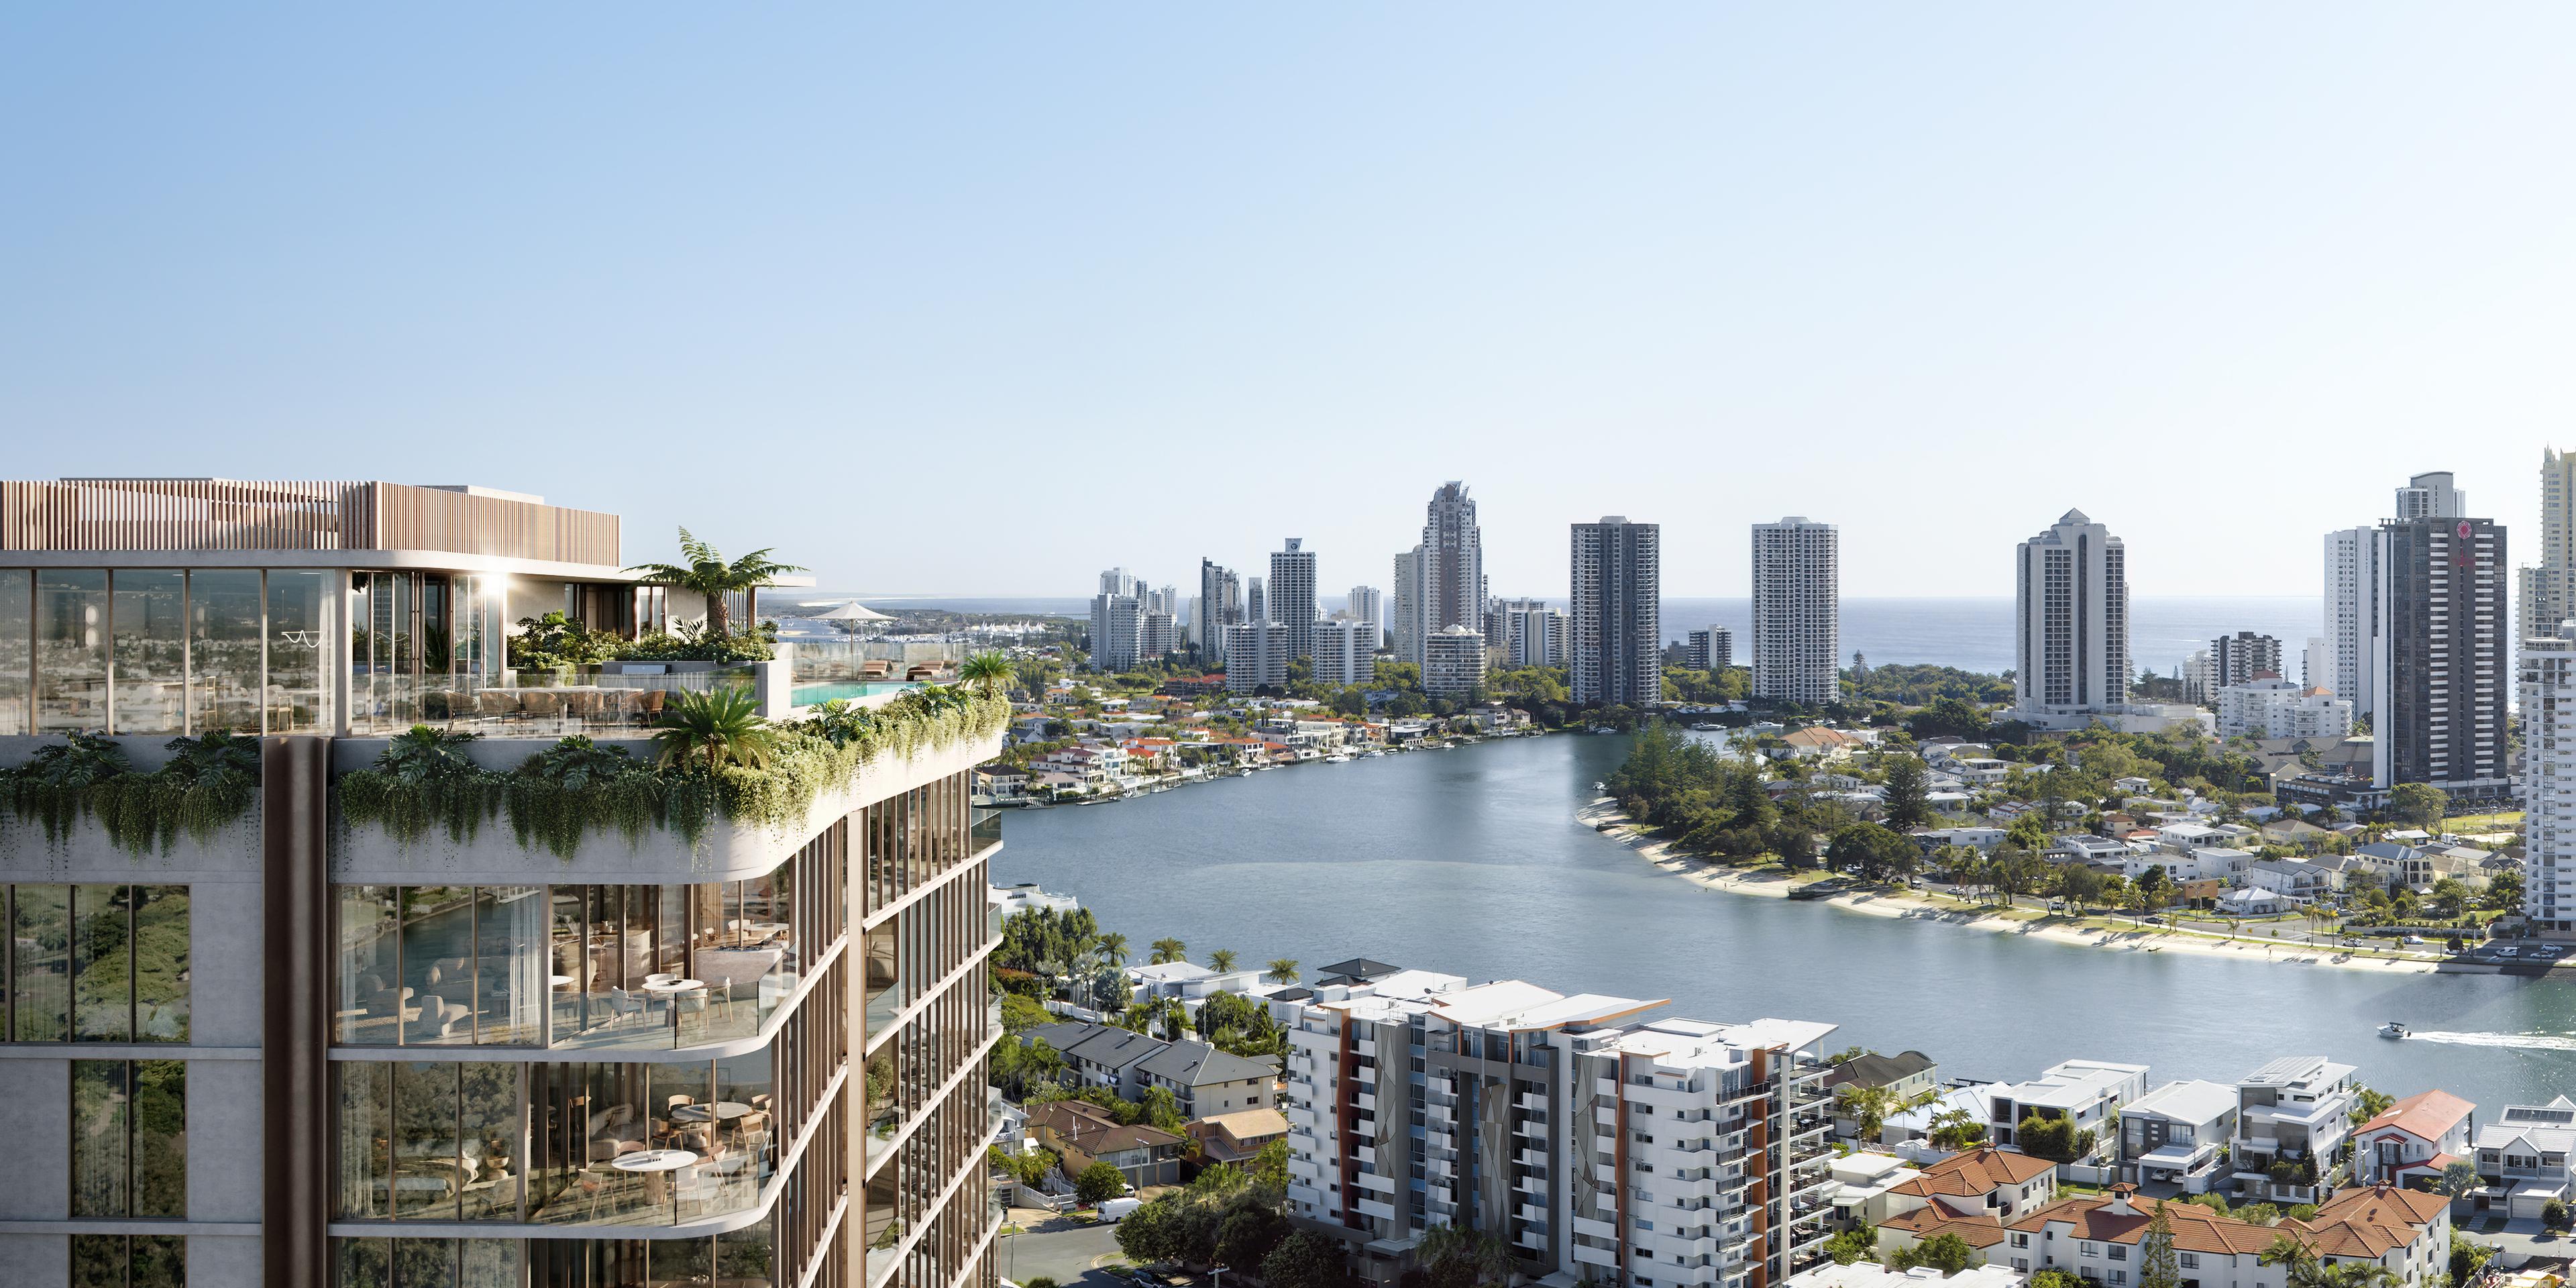
The top of the tower is given over to a 550m² resident recreation terrace set in subtropical landscaping. It includes an open-air lap pool, a heated spa and a sundeck facing the Surfers Paradise skyline.
Alongside the pool are a sauna, a gym and a yoga room, a private dining and function room with barbecue facilities, and a resident business lounge with private offices and a boardroom. For residents who work from home part of the week, the business lounge means a meeting room without leaving the building.
Chevron Island location
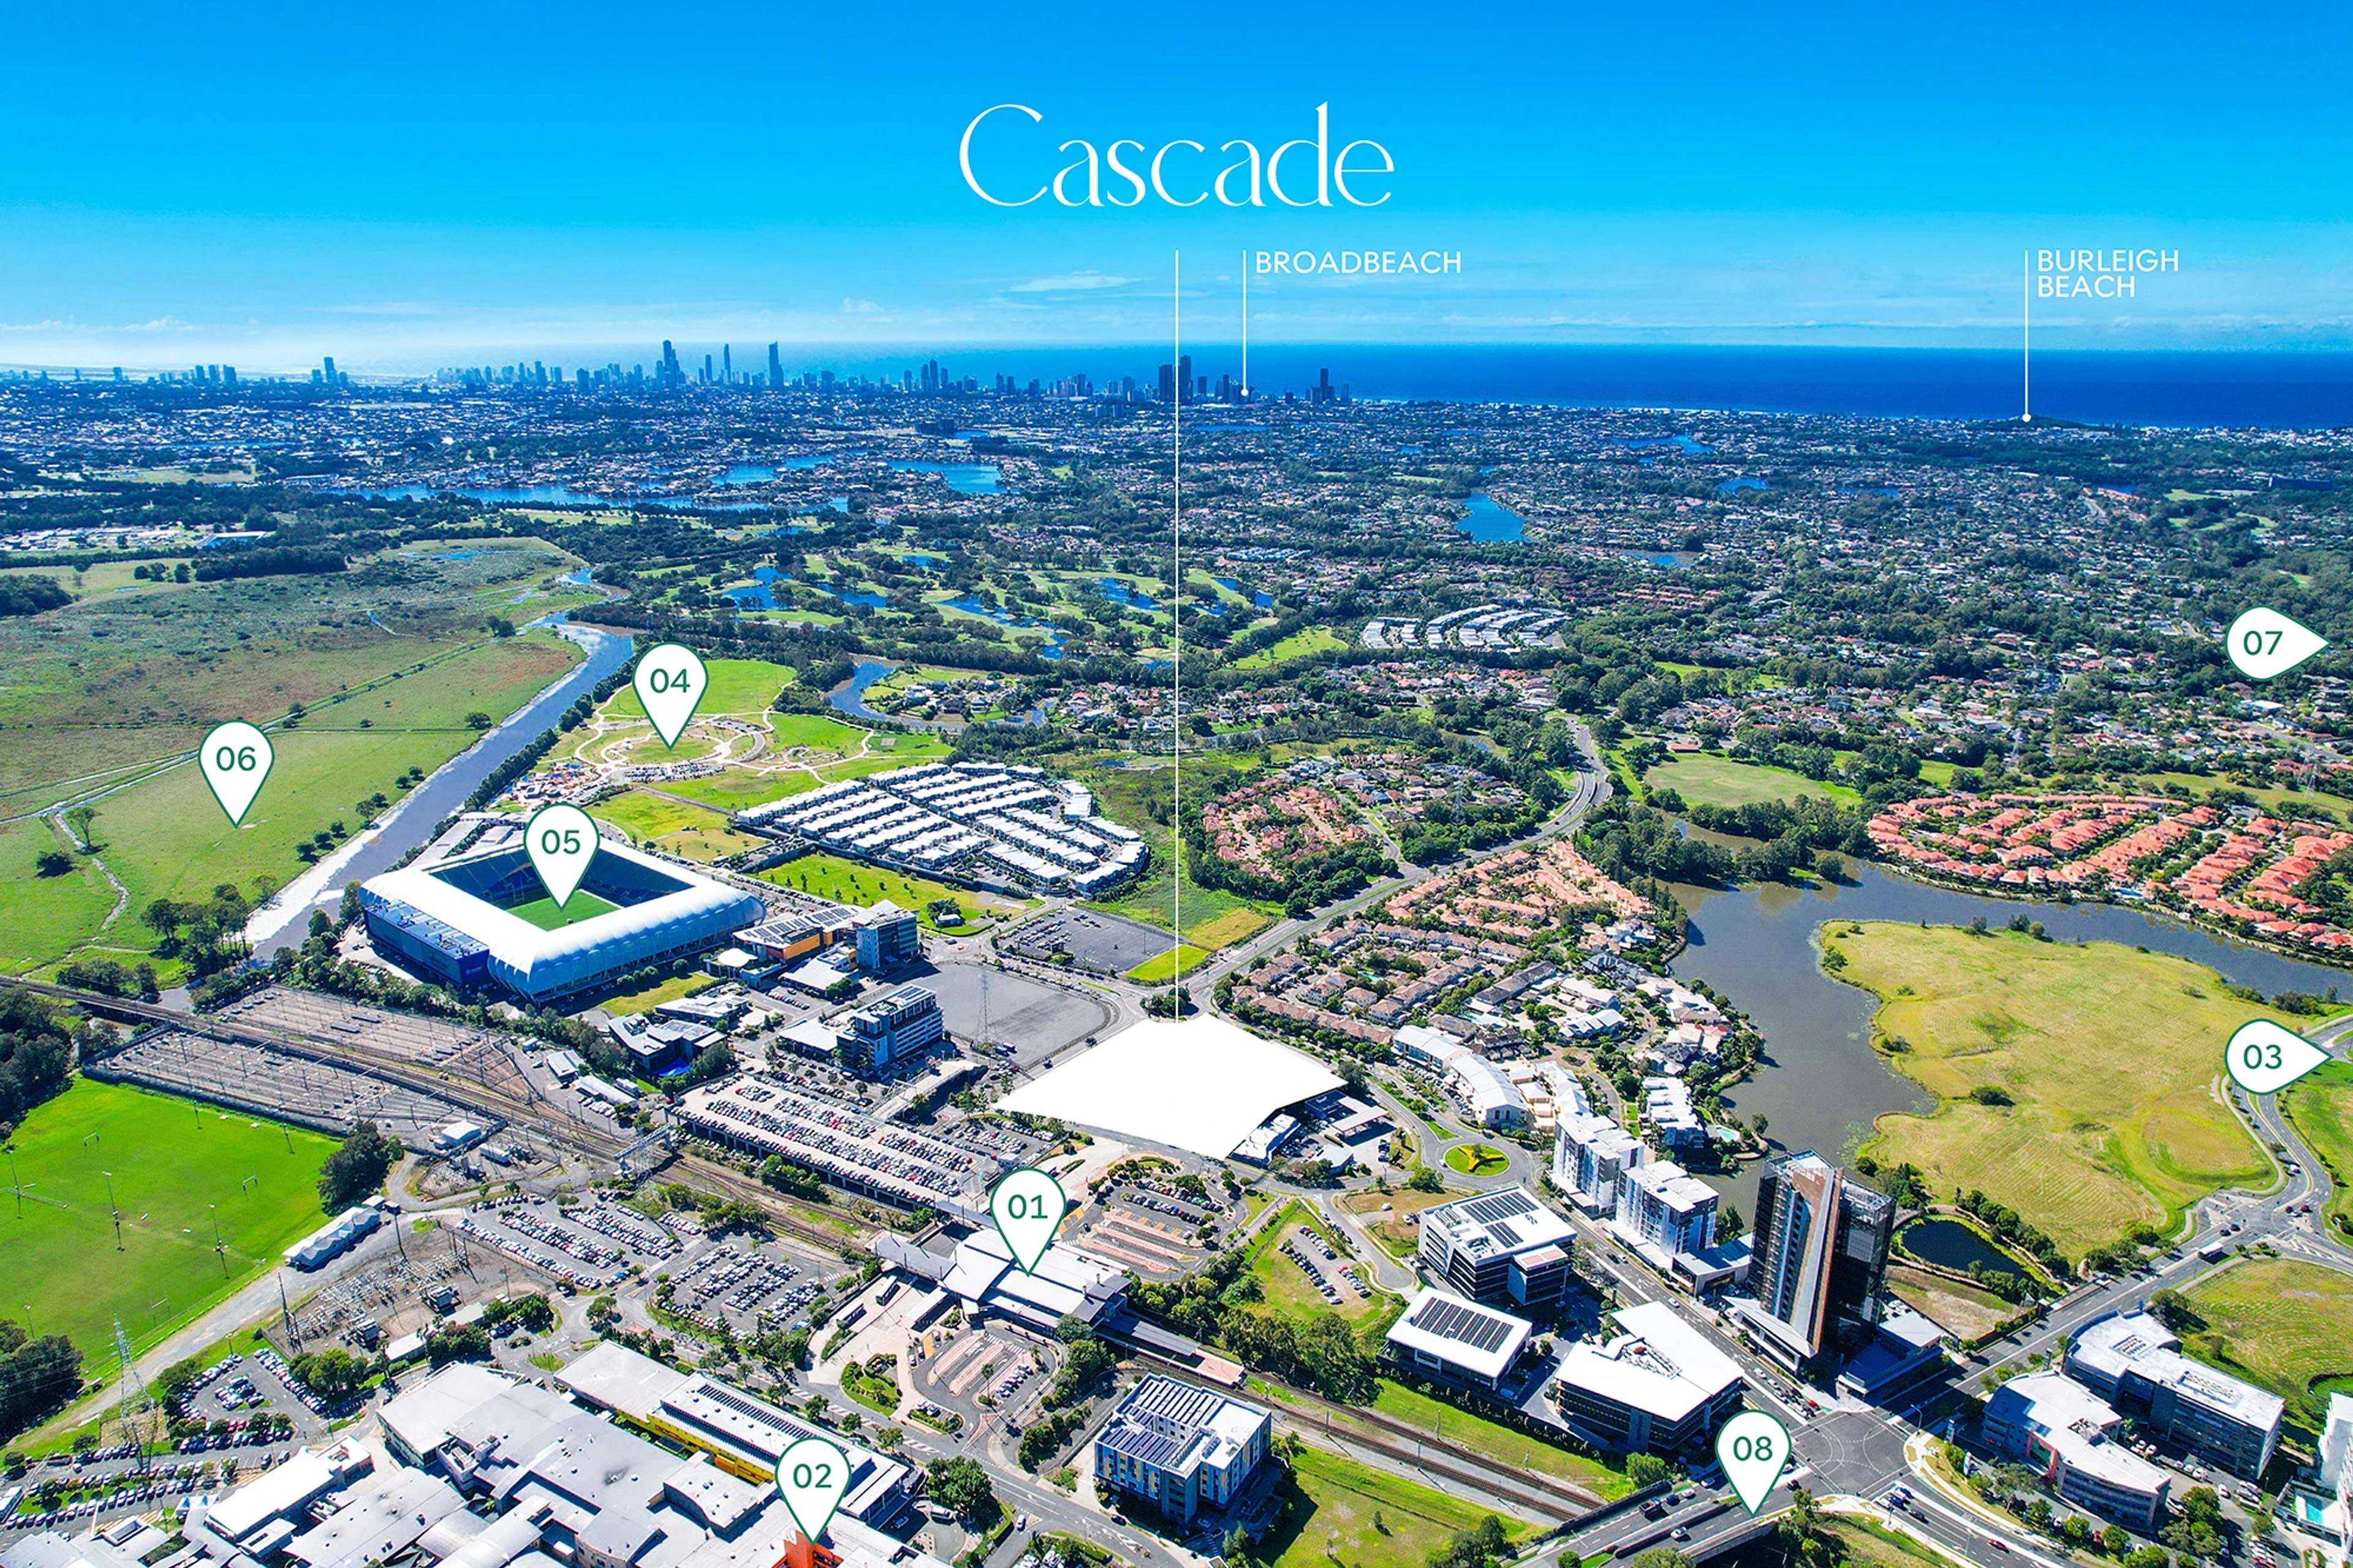
Weemala Street is a quiet residential street a short walk from Thomas Drive, the island's village strip of cafes, bakeries and restaurants. These are measured distances from Orama:
- Thomas Drive village dining: 50m · 1 min walk
- Cavill Avenue G:link station: 500m · 6 min walk
- Cypress Avenue G:link station: 600m · 8 min walk
- Cavill Lane and Paradise Centre dining: 600m · 8 min walk
- Surfers Paradise Beach: 800m · 10 min walk
- HOTA, Home of the Arts parklands: 800m · 10 min walk
- Surfers Paradise State School: 1.5km · 3 min drive
- The Southport School: 1.9km · 4 min drive
- Pindara Private Hospital: 3.1km · 5 min drive
- Australia Fair Shopping Centre: 3.6km · 6 min drive
The HOTA Green Bridge links the island on foot and by bike to the HOTA galleries, outdoor stage and parklands. For a wider view of the suburb, read our guide to residential Surfers Paradise.
Aniko Group as developer and builder
Aniko Group, led by managing director George Mastrocostas, builds its projects through its own construction company, Aniko Constructions. Its earlier work includes more than 1,000 waterfront residences at Hope Island, across projects such as No. 1 Grant Avenue, Athena Residences and Athena Quays.
When the developer and builder are the same company, one party is responsible for both the sale contract and delivery. As with any off-the-plan purchase, the contract sets out the sunset date and the buyer's rights if completion runs beyond it. Our guide to vetting a developer before you sign covers the checks worth making.
Buying at Orama close to completion
With completion expected in late 2026, a purchase now settles within months rather than years. That shortens the wait to move in or lease, and it means finance needs to be ready sooner. Lenders value the apartment at settlement, so speak with your broker early and allow for the deposit, transfer duty and settlement costs.
Queensland off-the-plan contracts come with a disclosure statement and a cooling-off period, explained in our guide to cooling-off rights for off-the-plan purchases. Have your solicitor review the contract, the disclosure statement and the body corporate budget. To compare the remaining residences at Orama with other Chevron Island and Surfers Paradise projects, speak with our property specialists, who can send floorplans and arrange a time with the sales team.
More developments on the Gold Coast
Como
Varsity Lakes, Gold Coast
The Landmark
Mermaid Beach, Gold Coast
39 Peerless
Mermaid Beach, Gold Coast
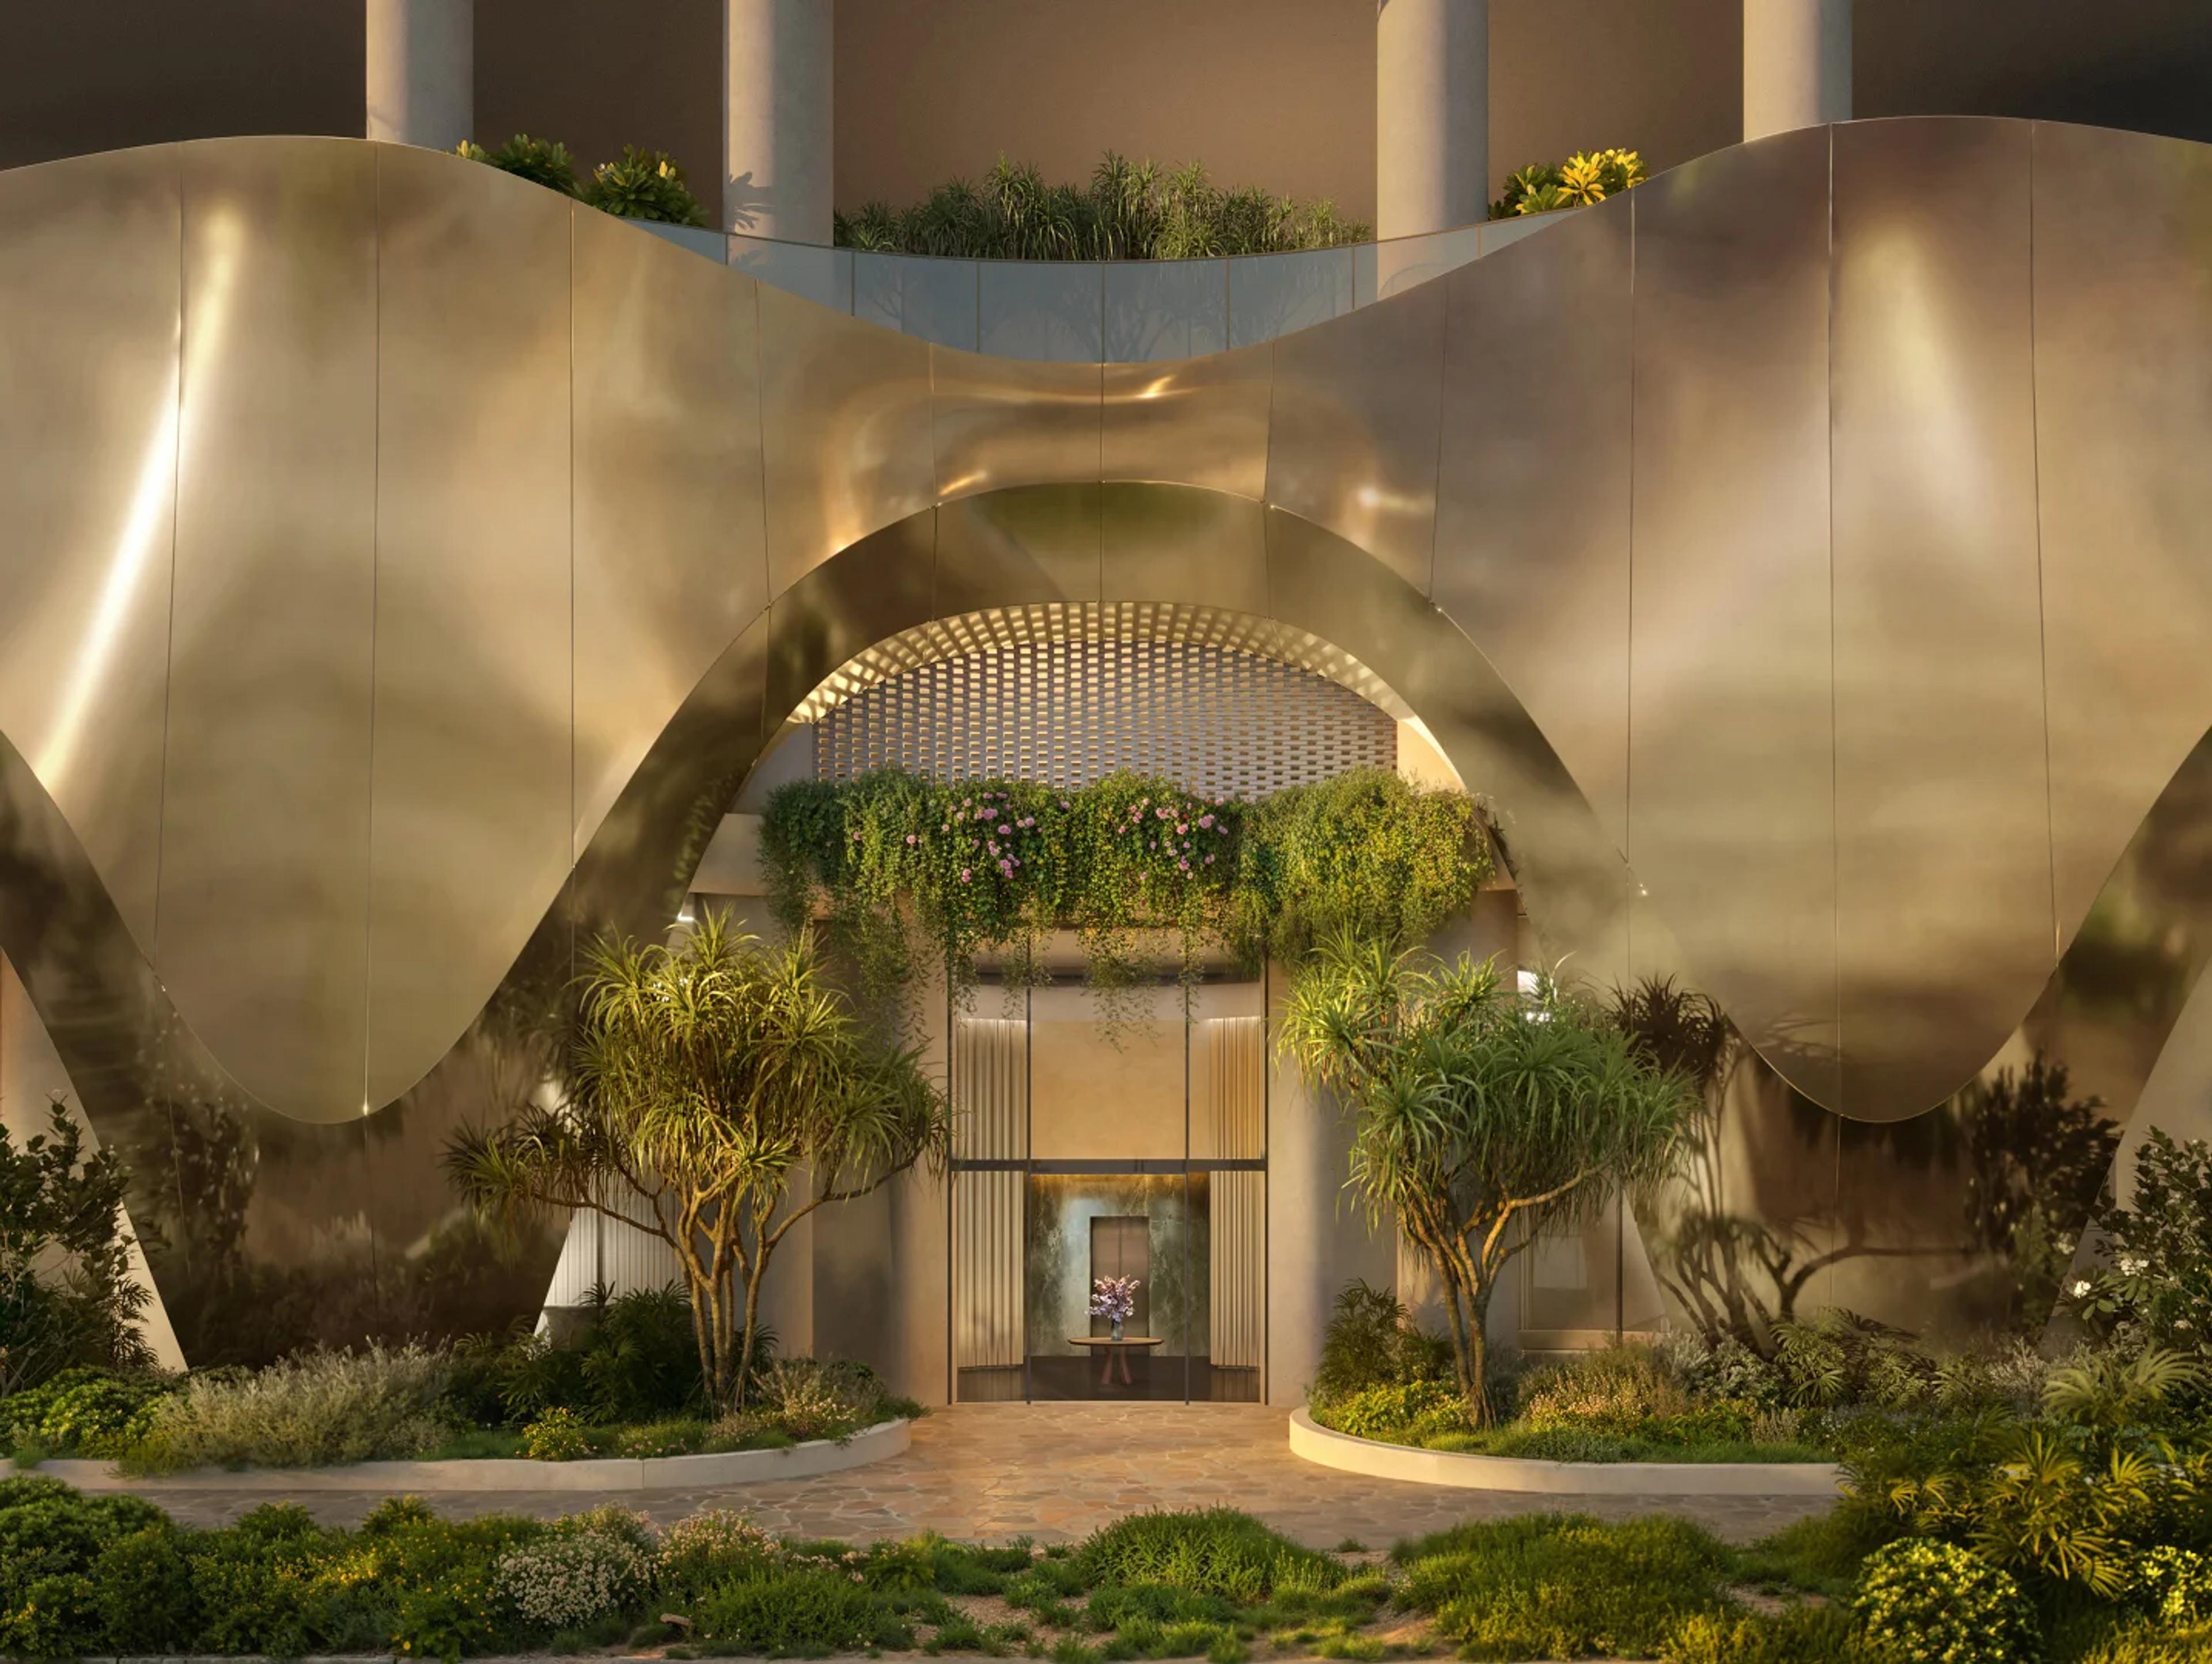
18 Mary Avenue
Broadbeach, Gold Coast
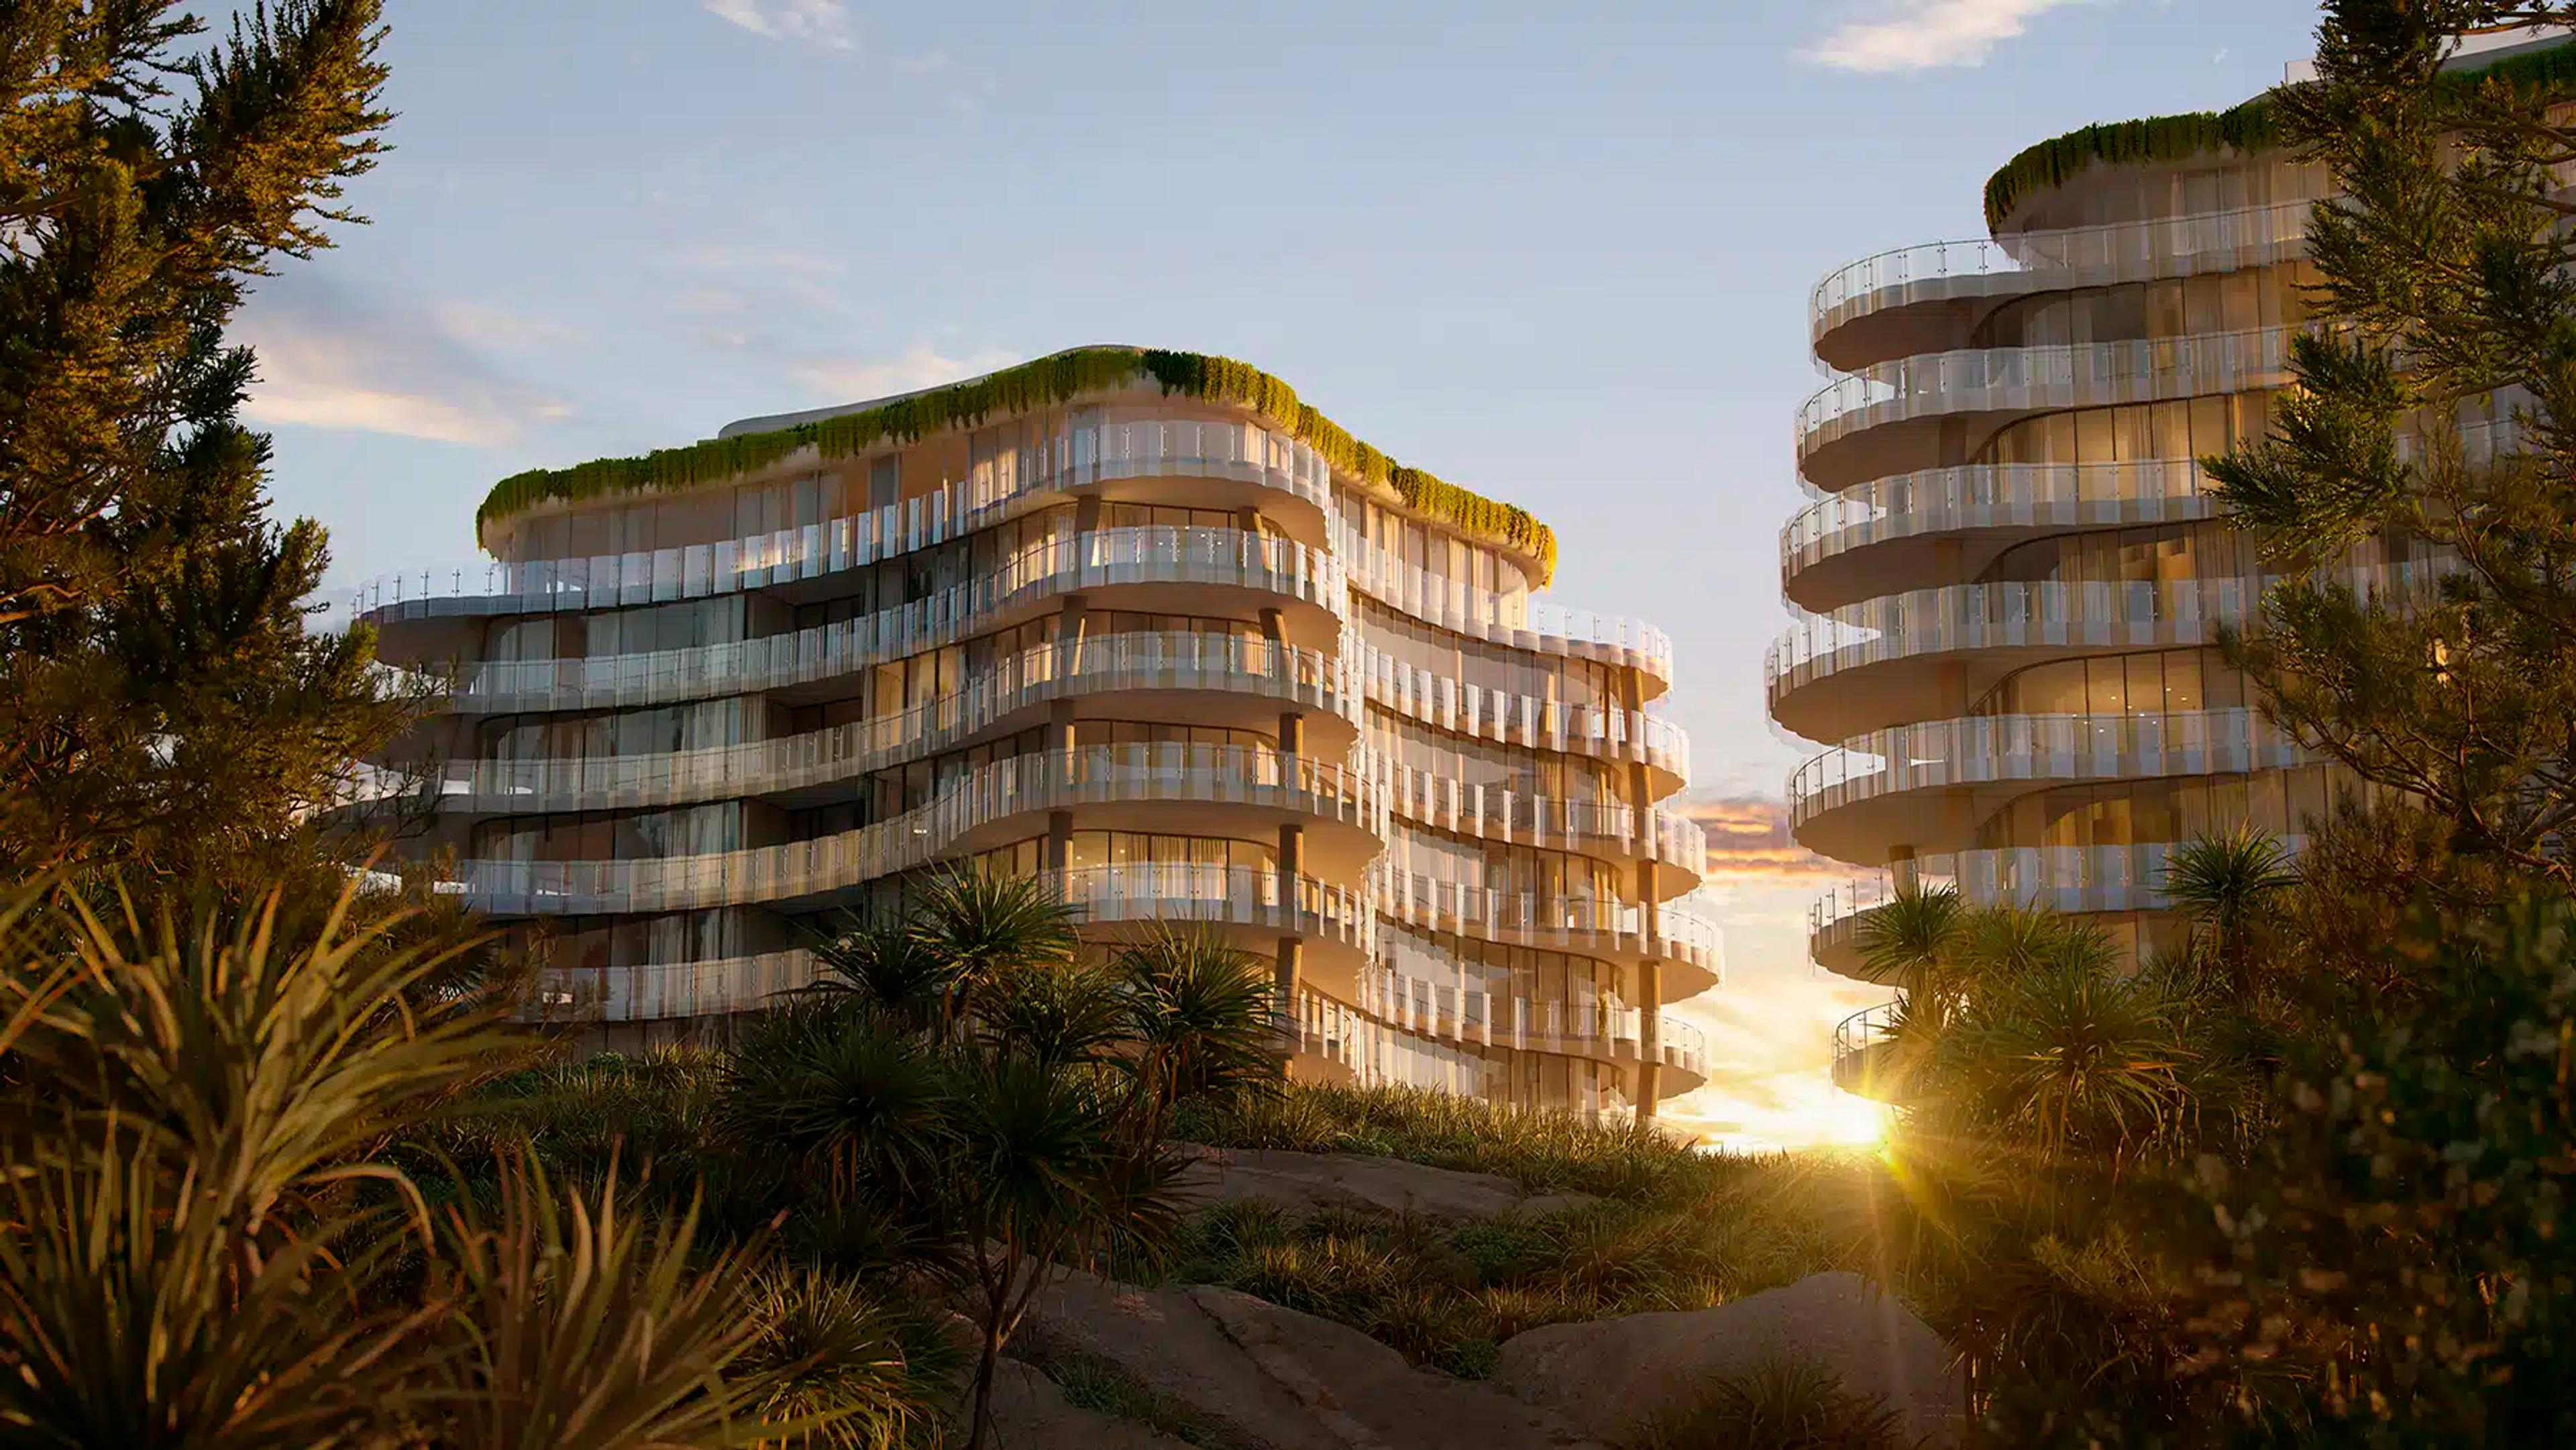
Greenmount Residences
Coolangatta, Gold Coast
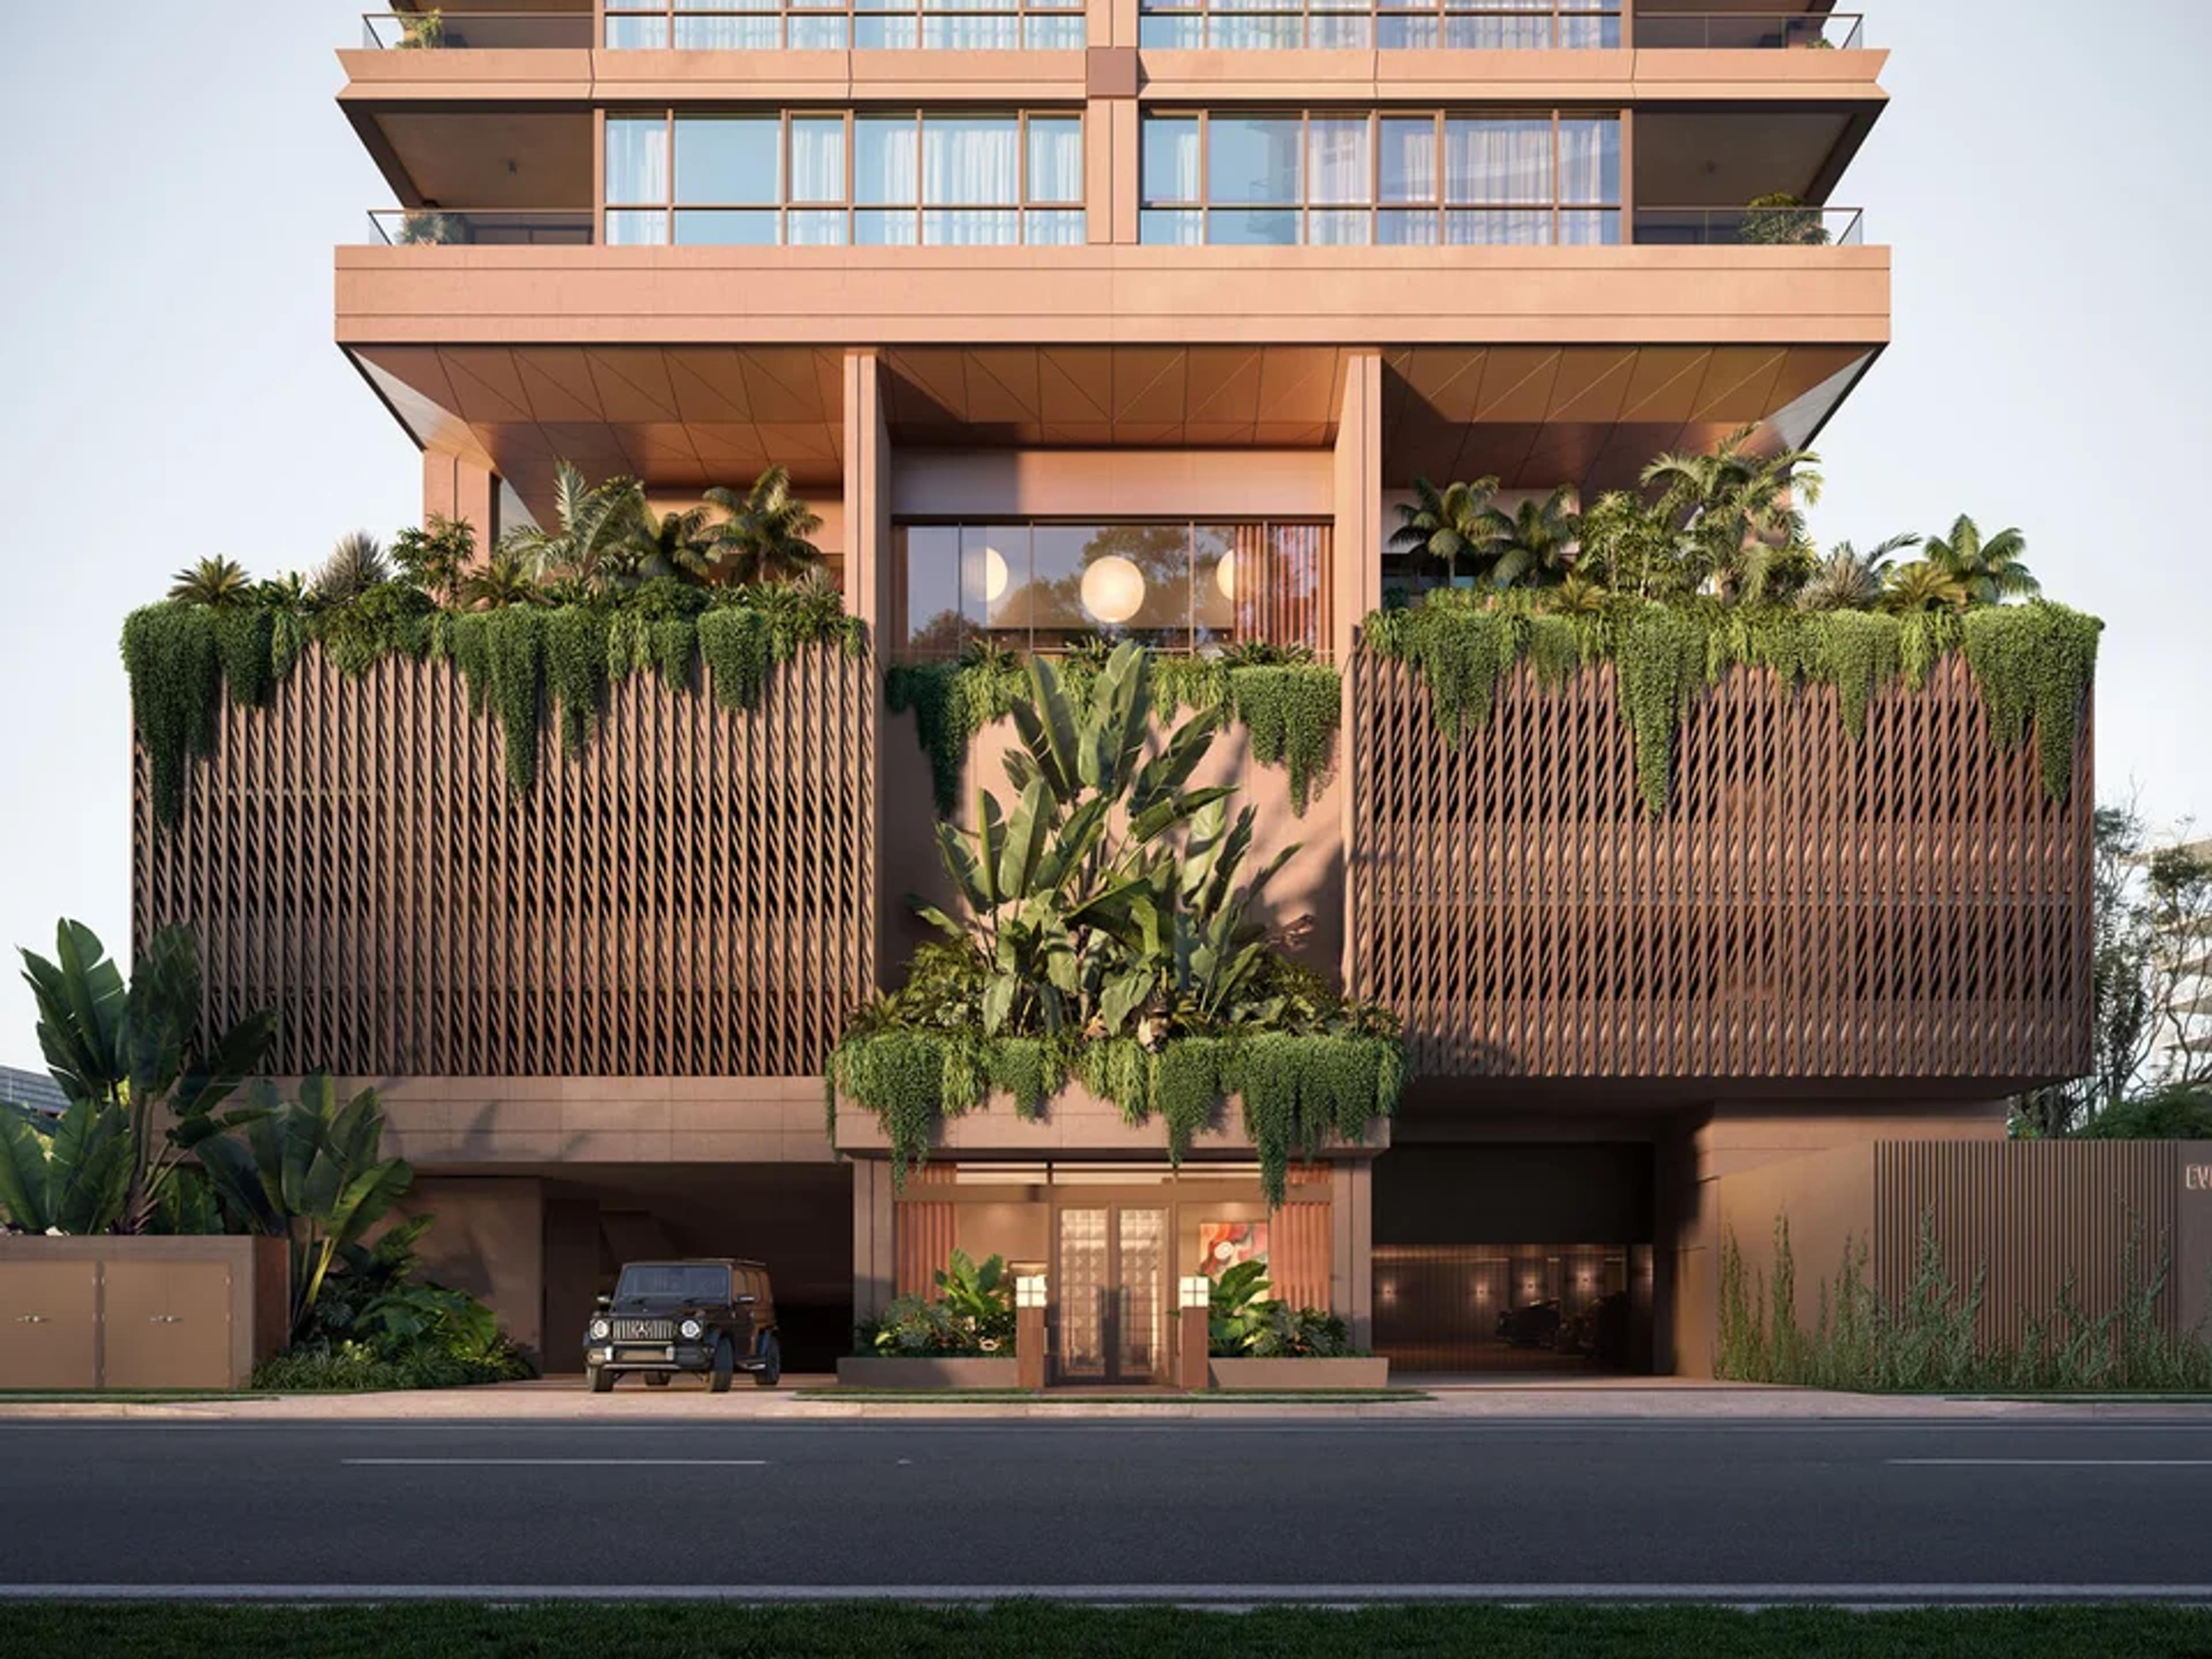
The Eveleigh
Broadbeach, Gold Coast
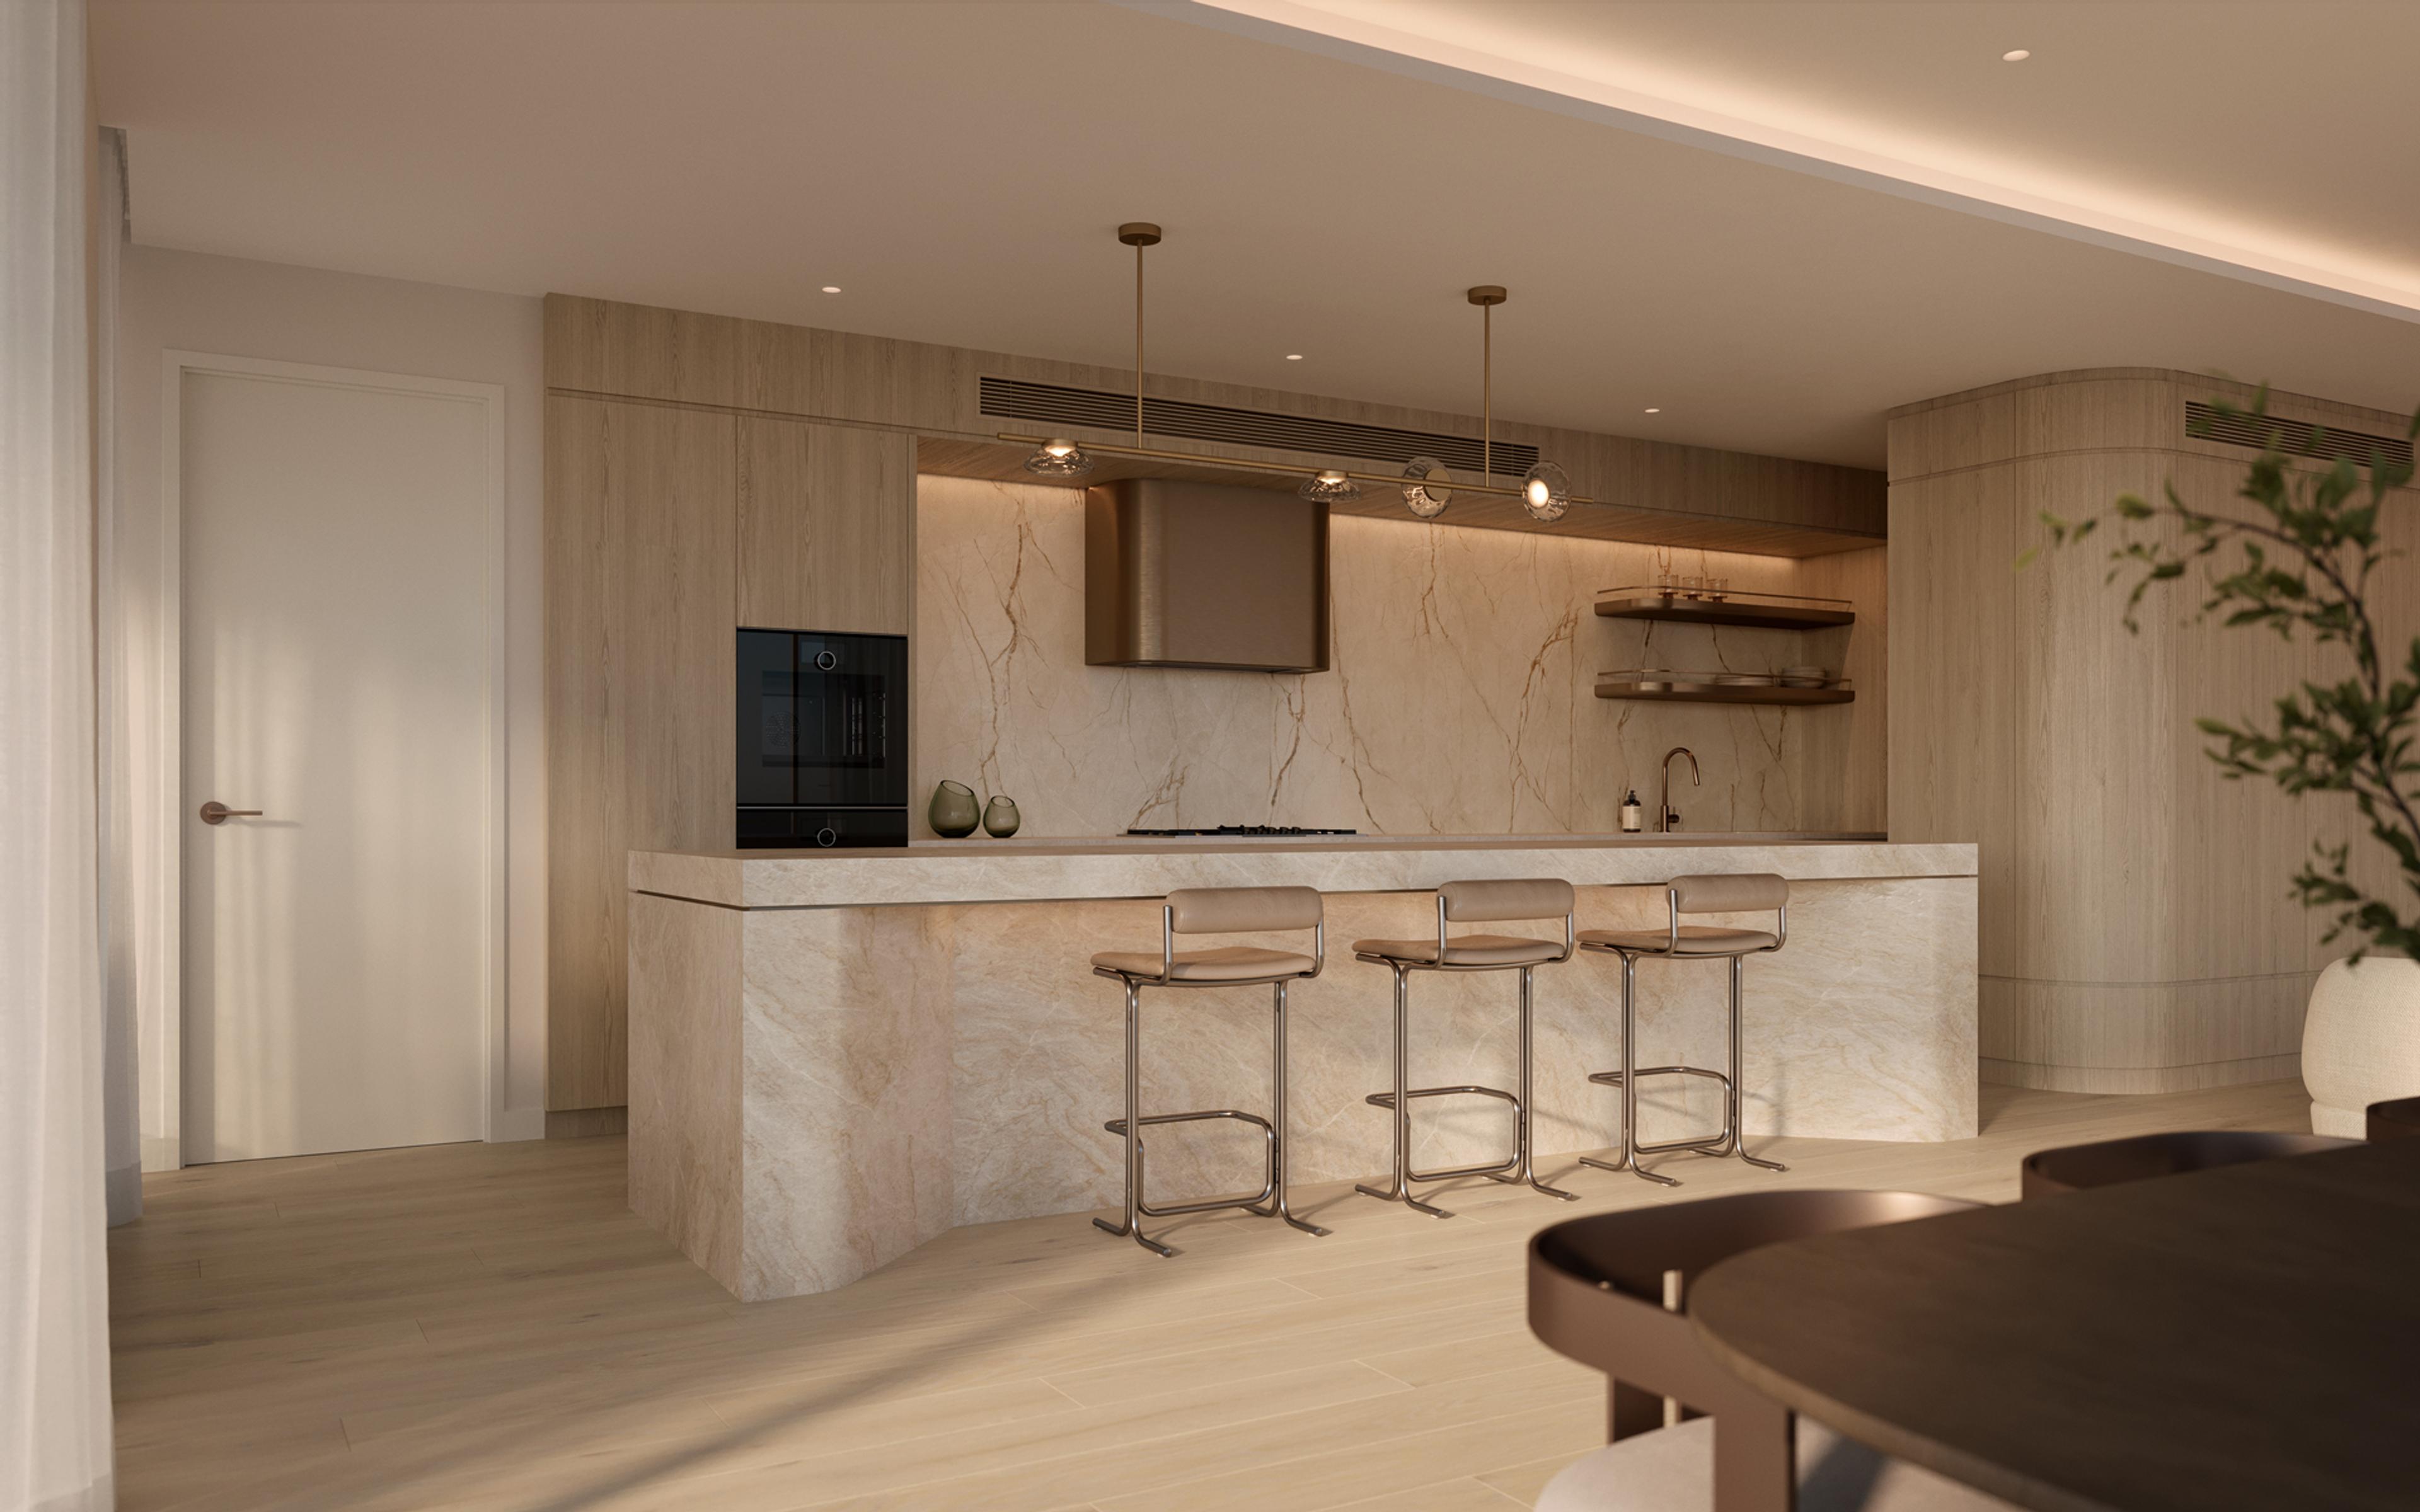
Lumara
Broadbeach, Gold Coast
Faro
Broadbeach, Gold Coast
Frequently Asked Questions
How much are apartments at Orama Chevron Island?
Prices at Orama start from $1,395,000 for a two-bedroom podium terrace residence with a 55m² private garden terrace. Tower two-bedroom residences of about 98m² to 124m² start from $1,495,000, with three-bedroom residences and penthouses higher in the range. Orama is in its final release, so check the project page for current availability.
When will Orama be completed?
Completion of Orama is expected in late 2026. Aniko Group is both the developer and the builder, through its construction company Aniko Constructions. Because the building is close to completion, a purchase now settles within months, so buyers should have their finance arranged early and confirm the expected settlement timing in the contract.
Is Orama in Surfers Paradise?
Orama is at 12-16 Weemala Street on Chevron Island, the residential island across the Nerang River from central Surfers Paradise. The Cavill Avenue G:link station is 500m away, about a six-minute walk, and Surfers Paradise Beach is 800m away. The island village on Thomas Drive is around the corner from the building.
What are the body corporate fees at Orama?
Body corporate levies at Orama are estimated at $87 to $122 per week, depending on the residence. The levies cover the 550m² rooftop recreation terrace, with its lap pool, spa, sauna, gym and business lounge, as well as building maintenance and insurance. Each lot’s levy is confirmed in its disclosure statement.
What facilities does Orama have?
Orama’s 550m² rooftop recreation terrace includes an open-air lap pool, a heated spa and a sundeck, along with a sauna, gym and yoga room. Residents also have a private dining and function room with barbecue facilities, and a business lounge with private offices and a boardroom, all set in subtropical landscaping above the island.
Who designed and developed Orama?
Orama is developed by Aniko Group, led by managing director George Mastrocostas, and designed by Plus Architecture, whose curved glass facade echoes the bends of the Nerang River. Aniko builds its projects through Aniko Constructions and has delivered more than 1,000 waterfront residences at Hope Island, including No. 1 Grant Avenue and Athena Residences.
Talk to Jayden about Orama
For private inspections & further information

Jayden Barta
Director & Property Specialist
BARTA Property
Next article
Stone Creek Upper Coomera Review & Guide
Read article
General Advice Warning: The information provided in this publication is for general educational commentary only and does not constitute financial, taxation, legal, or investment advice. BARTA Property is not an Australian Financial Services Licensee or registered tax agent. Readers must seek independent professional advice from a licensed financial adviser, qualified accountant, or legal practitioner tailored to their personal financial circumstances before making any investment or purchasing decisions. Property investment involves risks, including potential loss of capital.