In this article7 sections
The Oscar at a glance
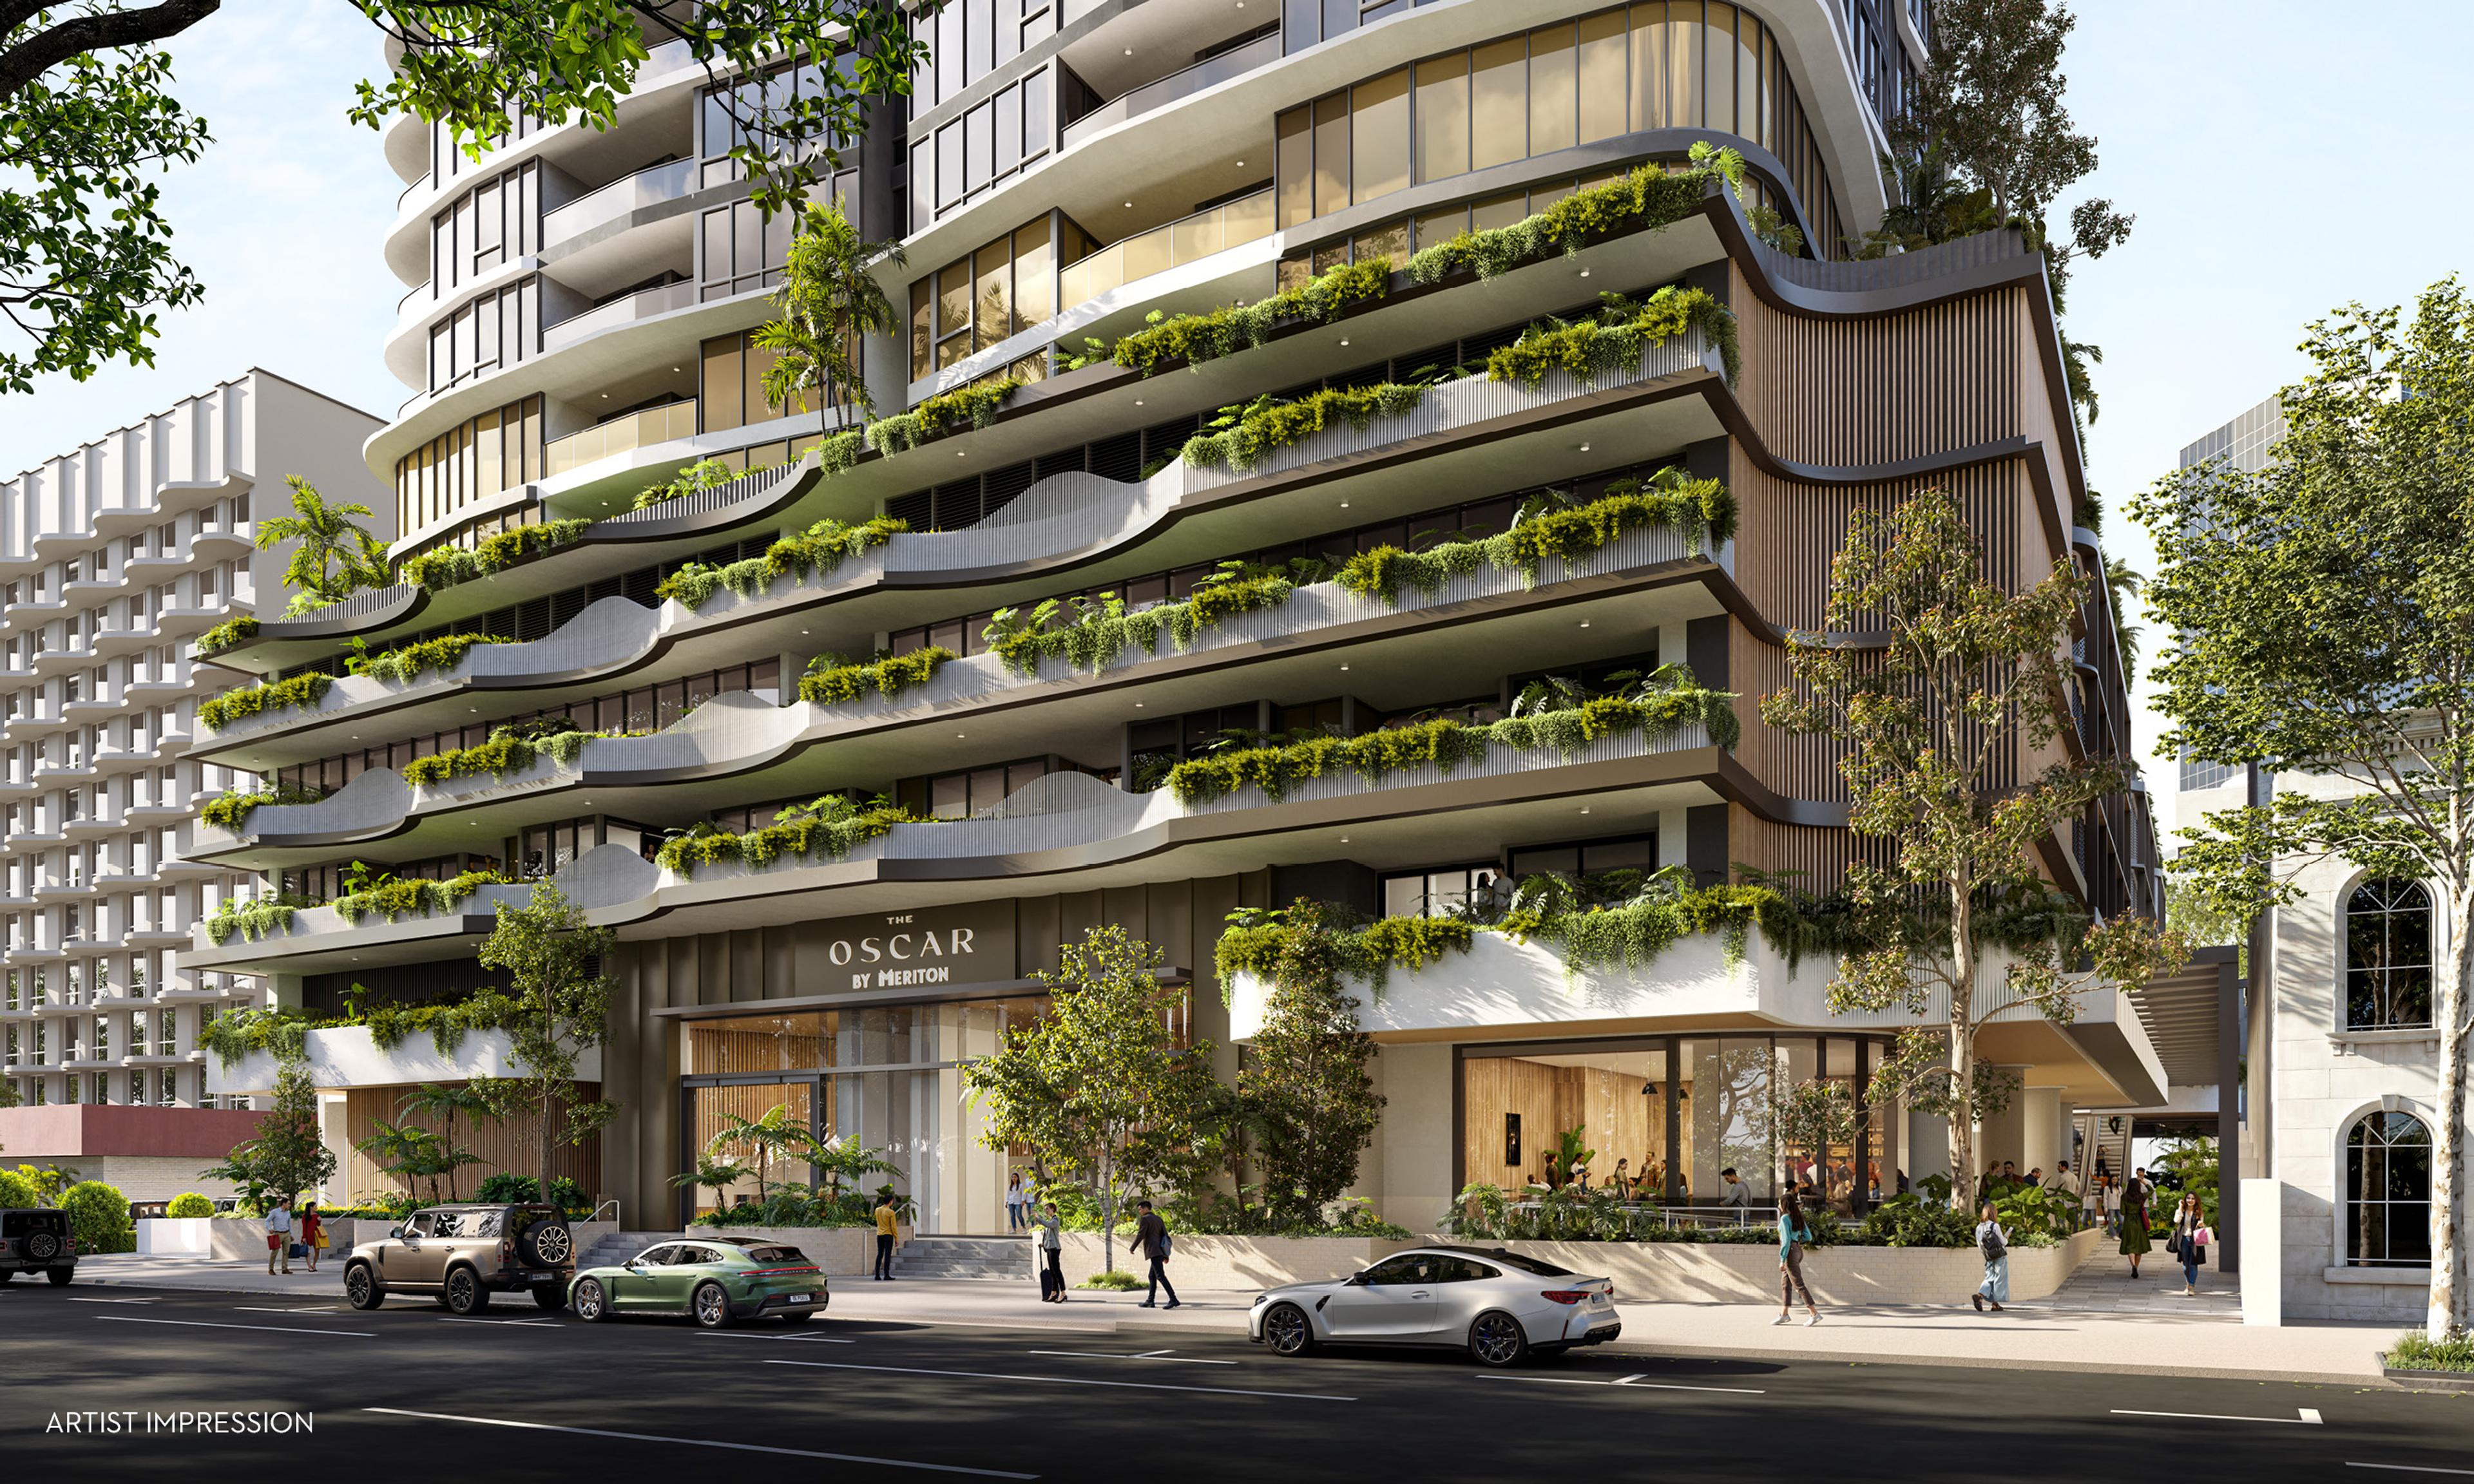
The Oscar is Meriton's pair of residential towers at 204 Alice Street in Brisbane City, directly opposite the 50-hectare City Botanic Gardens. DBI Architects designed the towers at 78 and 73 storeys, reaching 269 metres, with curved glass and an illuminated golden vertical spine. Completion is targeted for late 2029 to 2030.
Apartments at The Oscar start from $920,000 for a one-bedroom residence, and the range runs up to four-bedroom sub-penthouses. Searches for the Oscar towers, the Oscar apartments or the Oscar in Brisbane City all lead to this same development. This guide covers the pricing, the floor plans, the podium facilities, the walking distances and the finance offer listed by Meriton. Current availability is on the The Oscar project page.
The Oscar pricing and floor plans
The schedule below is taken from our listing for The Oscar and shows the starting price for each configuration.
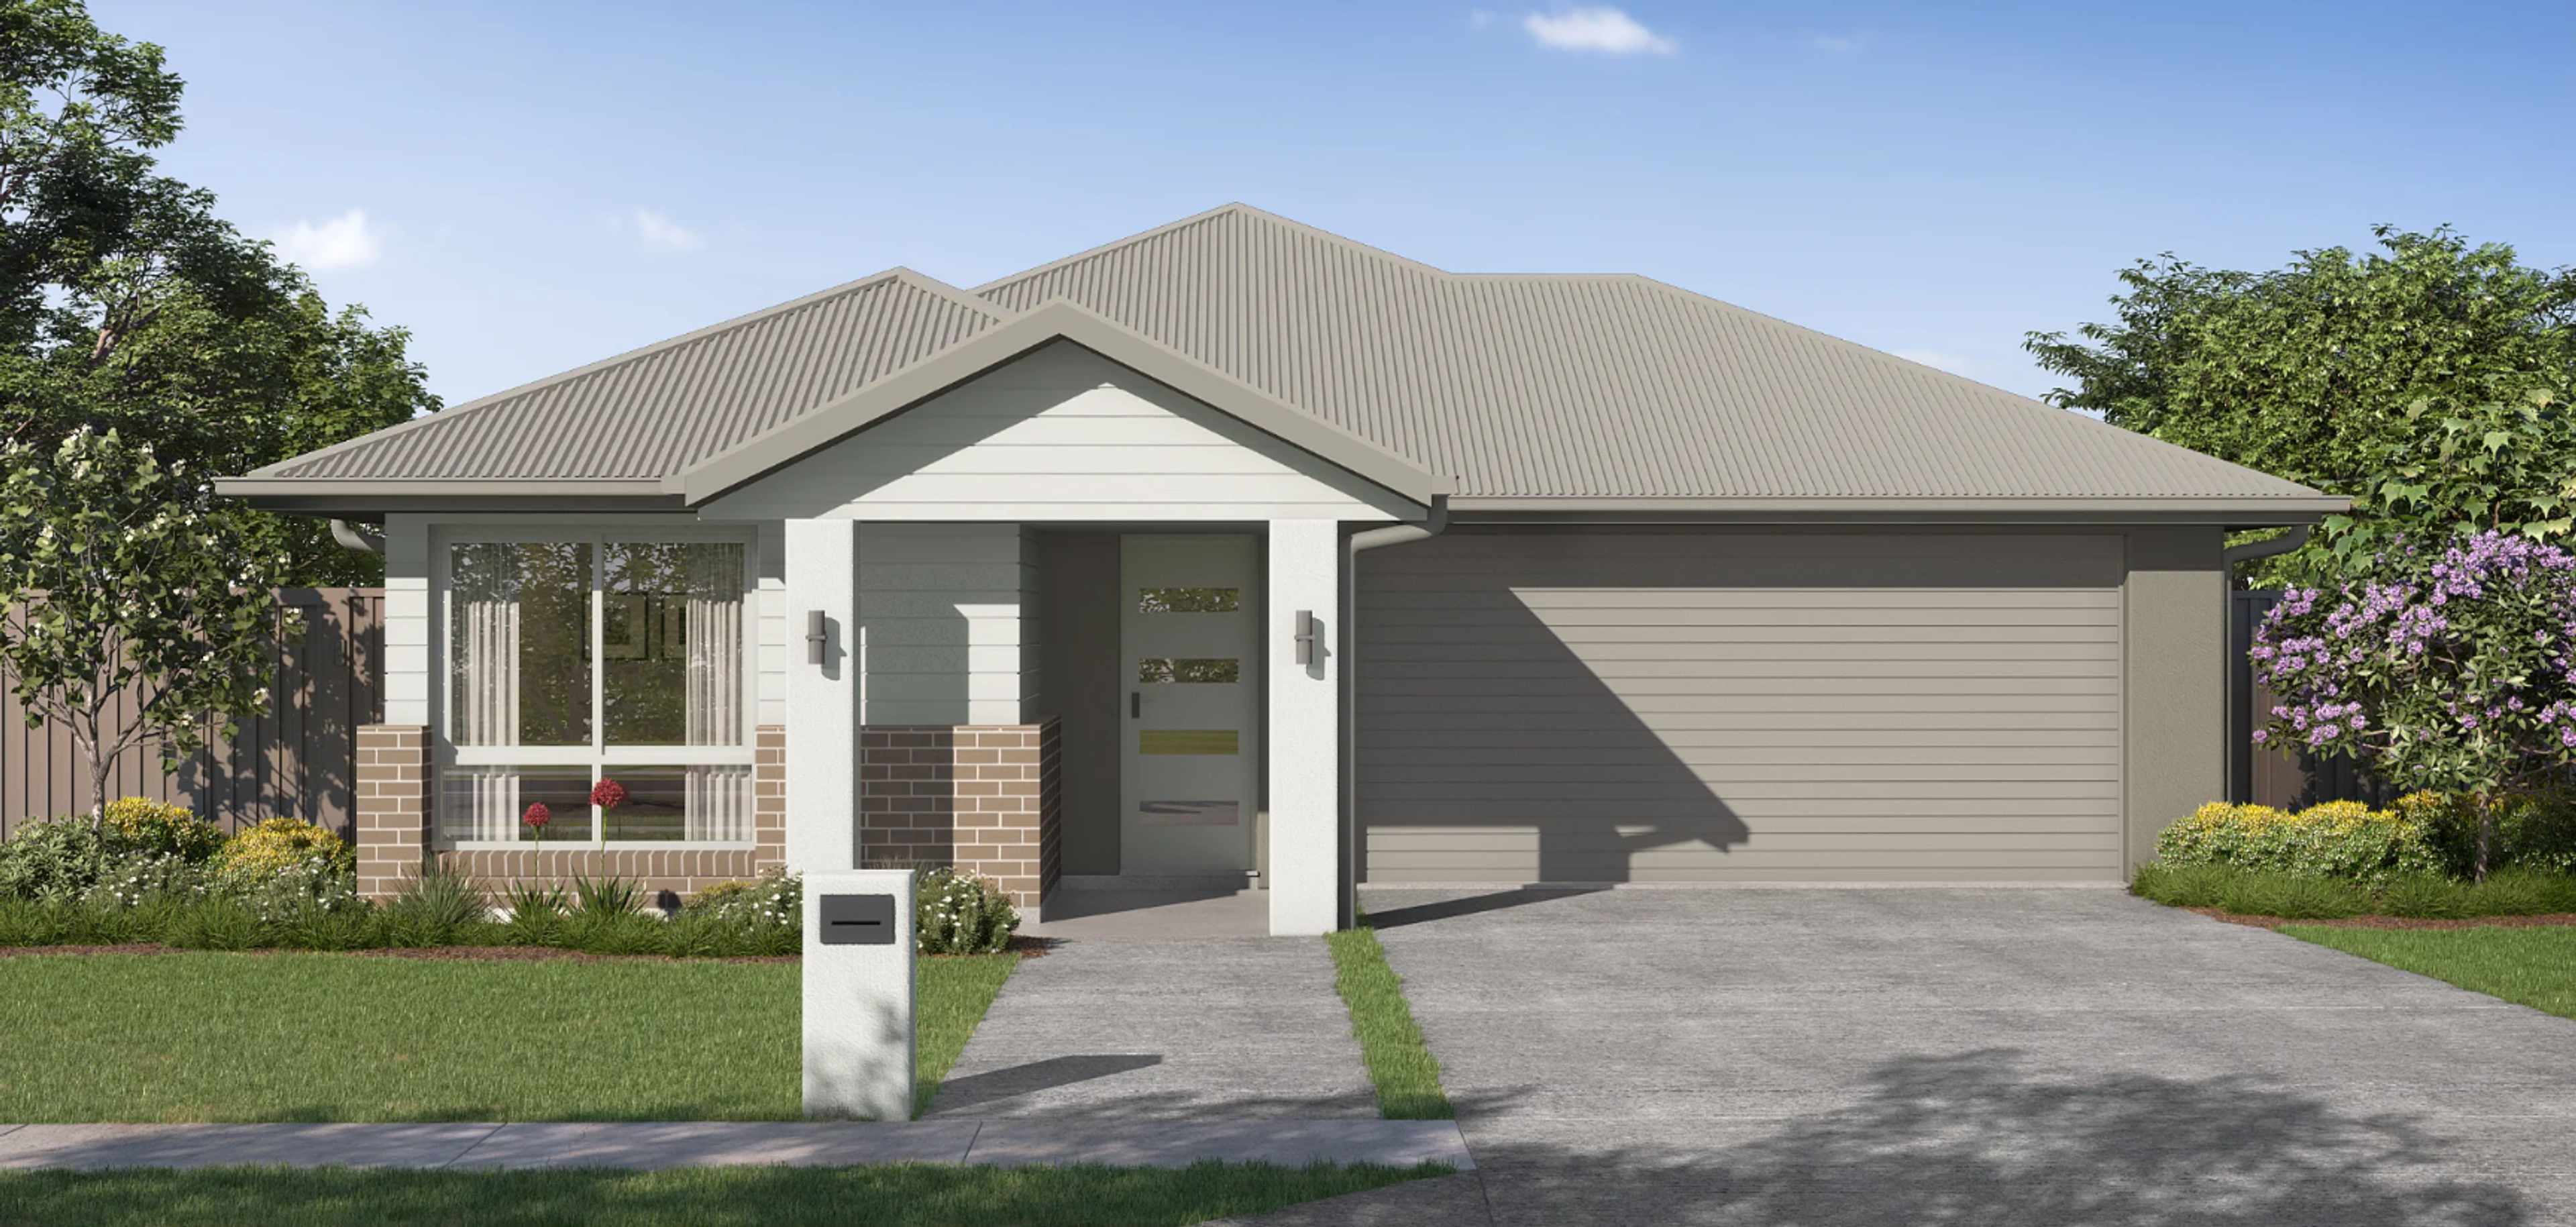
Bed / bath / car 1 / 1 / 0Area 75 to 89m²
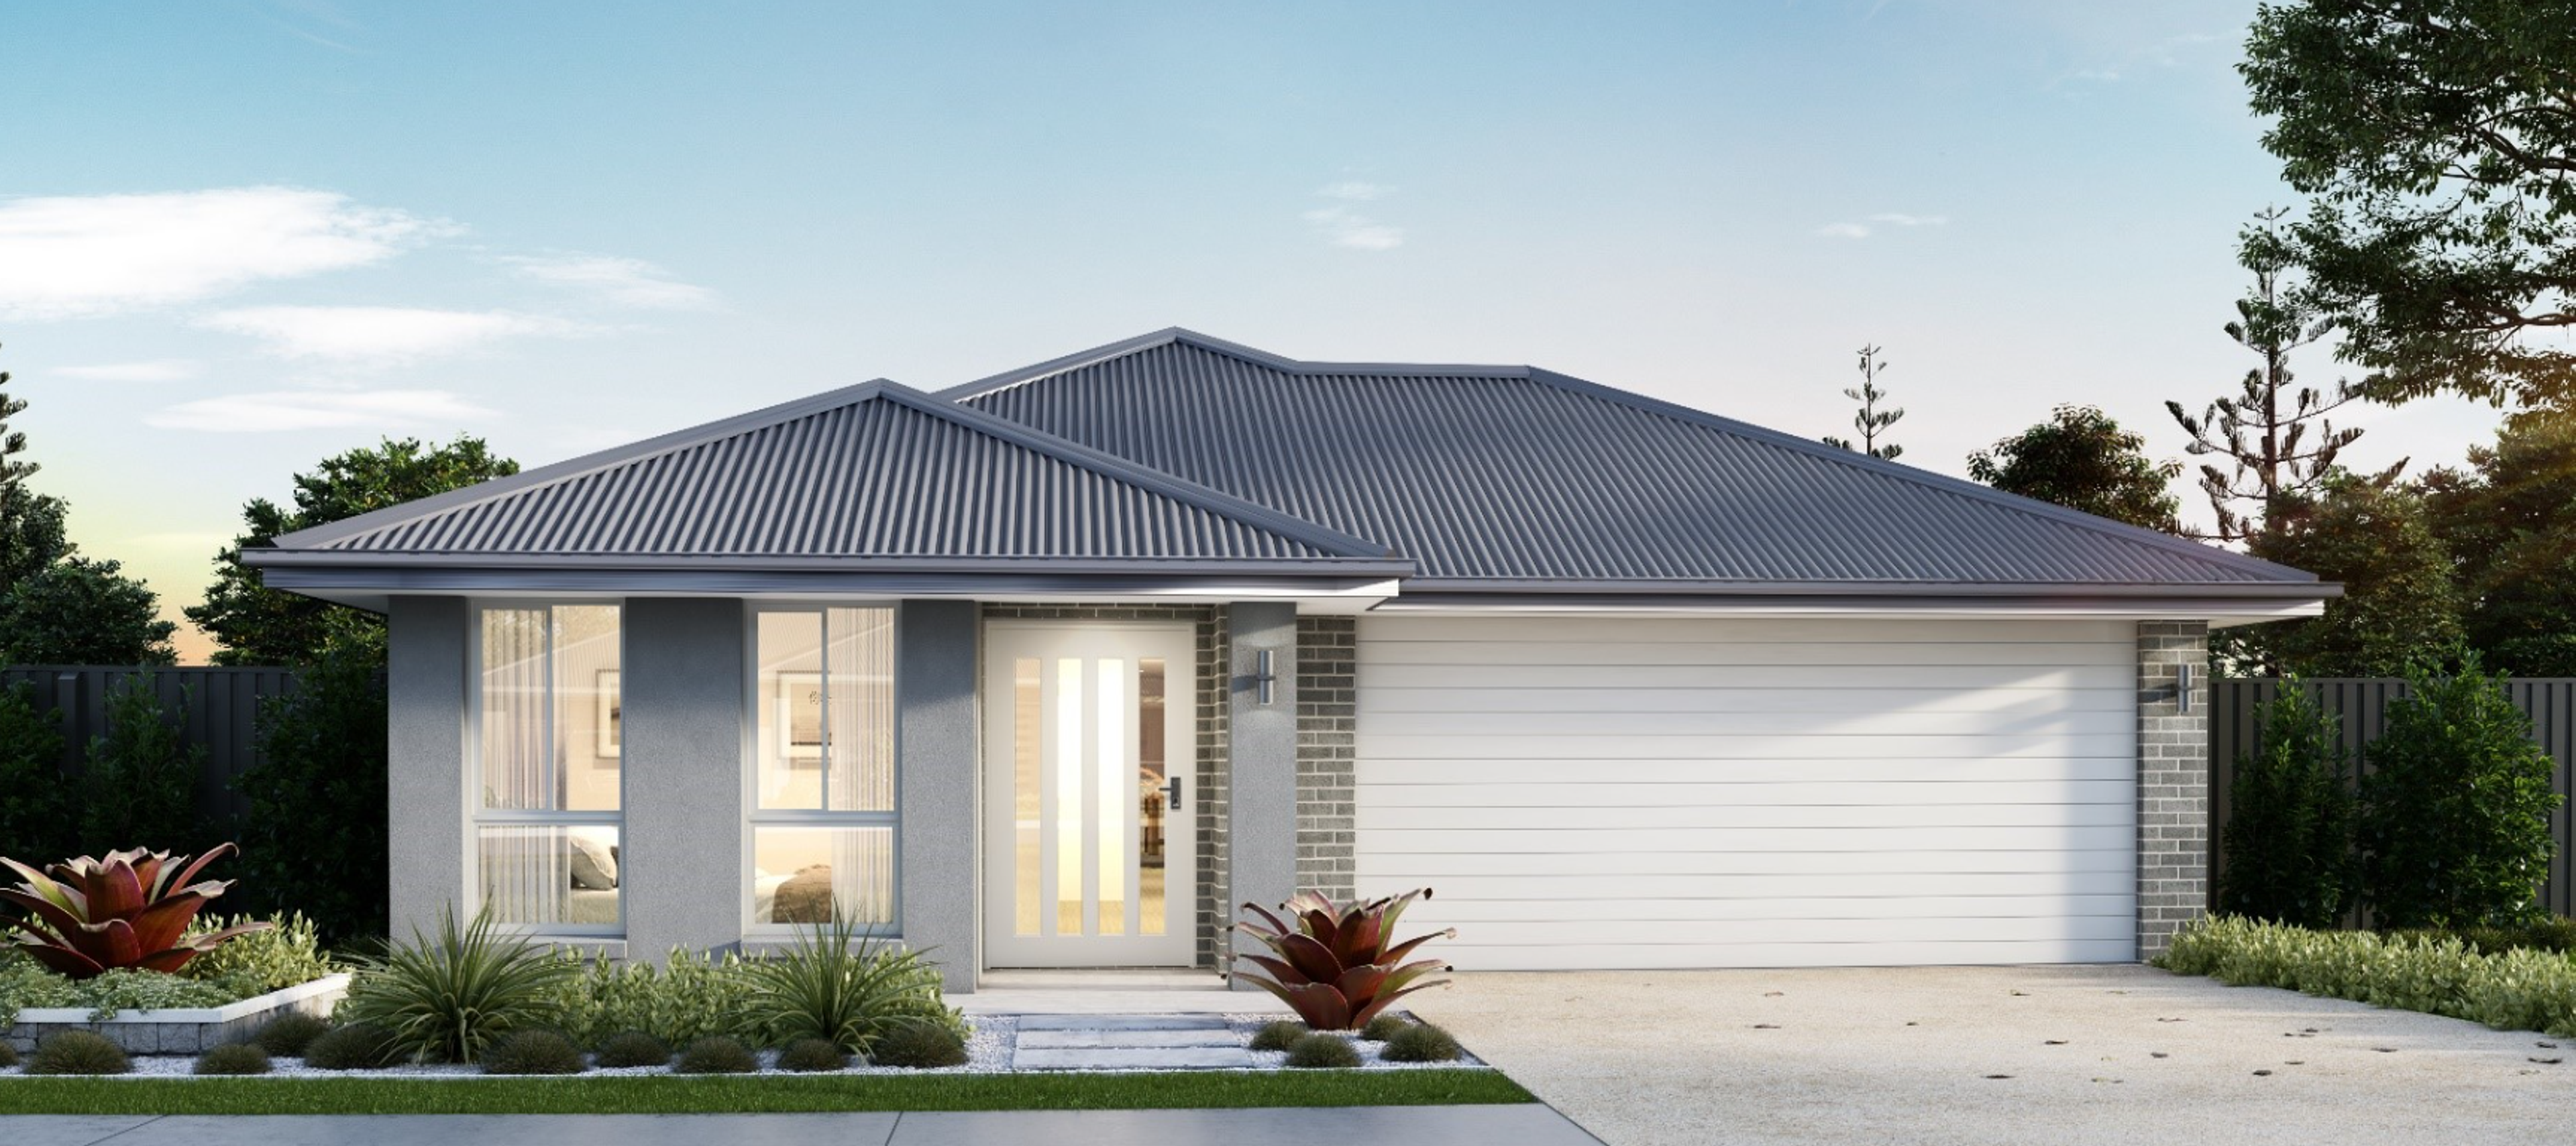
Bed / bath / car 1 / 1 / 1Area 75 to 89m²
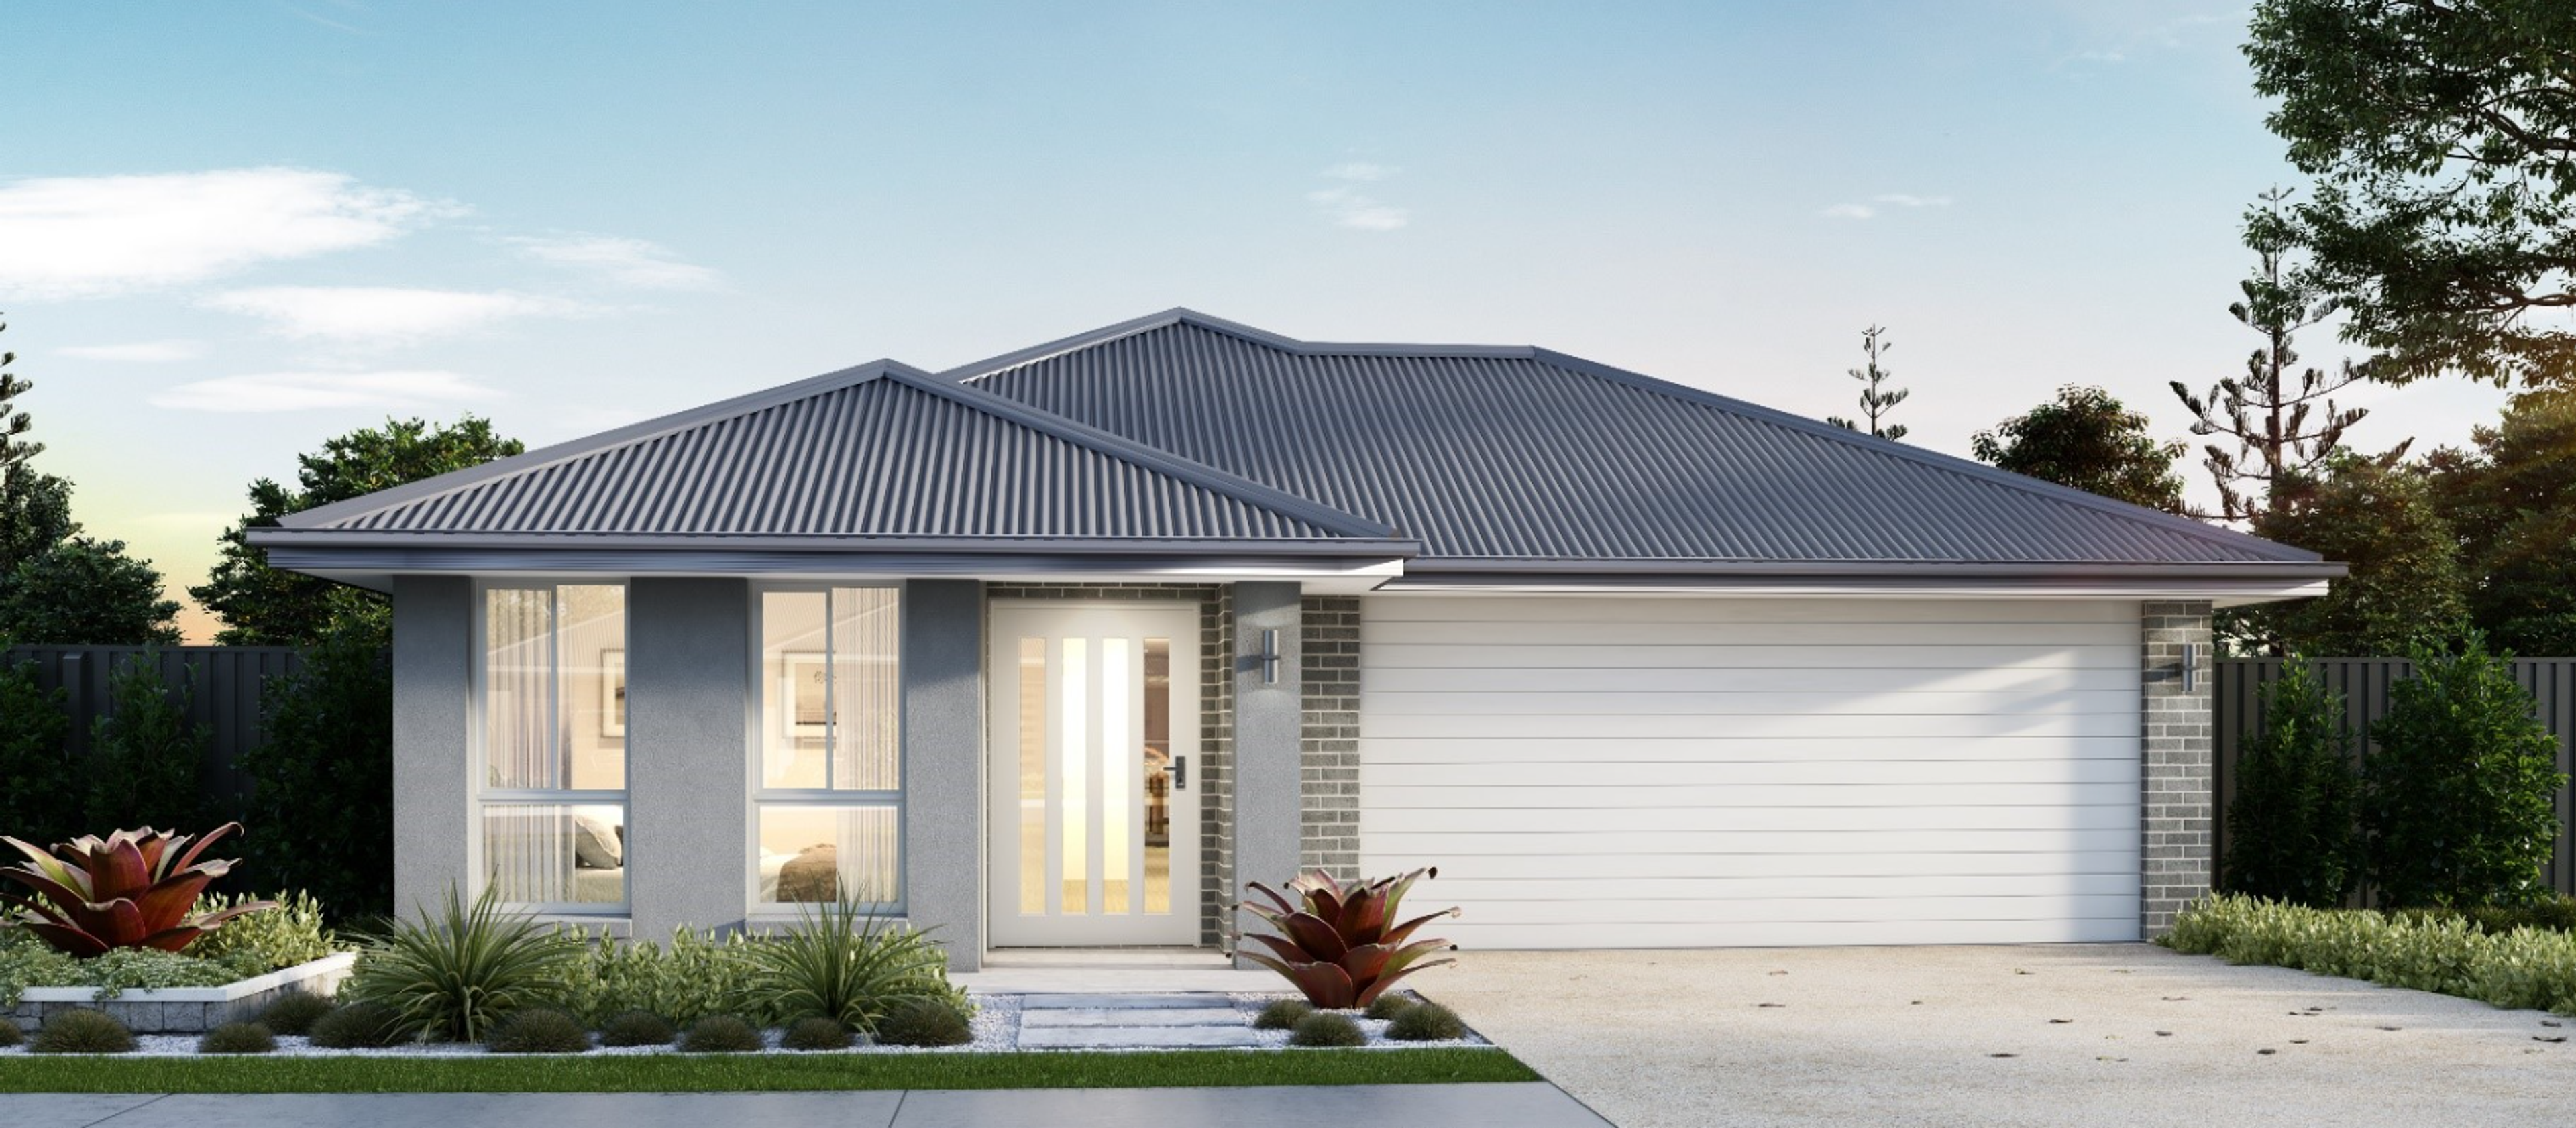
Bed / bath / car 2 / 2 / 2Area 110 to 125m²
Bed / bath / car 2 / 2 / 1Area 98 to 112m²
Bed / bath / car 3 / 2 / 2Area 126 to 139m²
Bed / bath / car 4 / 3 / 2Area 187 to 202m²
| Configuration | Bed / bath / car | Area | From |
|---|---|---|---|
| 1 bedroom | 1 / 1 / 0 | 75 to 89m² | $920,000 |
| 1 bedroom | 1 / 1 / 1 | 75 to 89m² | $1,094,000 |
| 2 bedroom | 2 / 2 / 2 | 110 to 125m² | $1,564,000 |
| 2 bedroom | 2 / 2 / 1 | 98 to 112m² | $1,575,000 |
| 3 bedroom | 3 / 2 / 2 | 126 to 139m² | $2,500,000 |
| 4 bedroom | 4 / 3 / 2 | 187 to 202m² | $4,025,000 |
The one-bedroom plans offer 75m² to 89m² in total, and the two-bedroom plans start at 98m² and extend to 125m² where a multi-purpose room is added. Three-bedroom residences offer 126m² to 139m², and the four-bedroom sub-penthouses offer 187m² to 202m² with three bathrooms and two car spaces.
Each plan is a single-level layout, with open-plan living and dining that opens to a private balcony. The multi-purpose room on the larger one and two-bedroom plans gives a second space for a study or guest room.
The listing gives a one-bedroom residence without a car space as the entry point at $920,000, and the same plan with one secure car space from $1,094,000. Two-bedroom residences come as a 98m² to 112m² plan with one car space, or a 110m² to 125m² plan with a multi-purpose room and two car spaces. Residence prices vary with level and aspect, so ask the sales team for the price list covering the level you prefer.
Twin towers on Alice Street
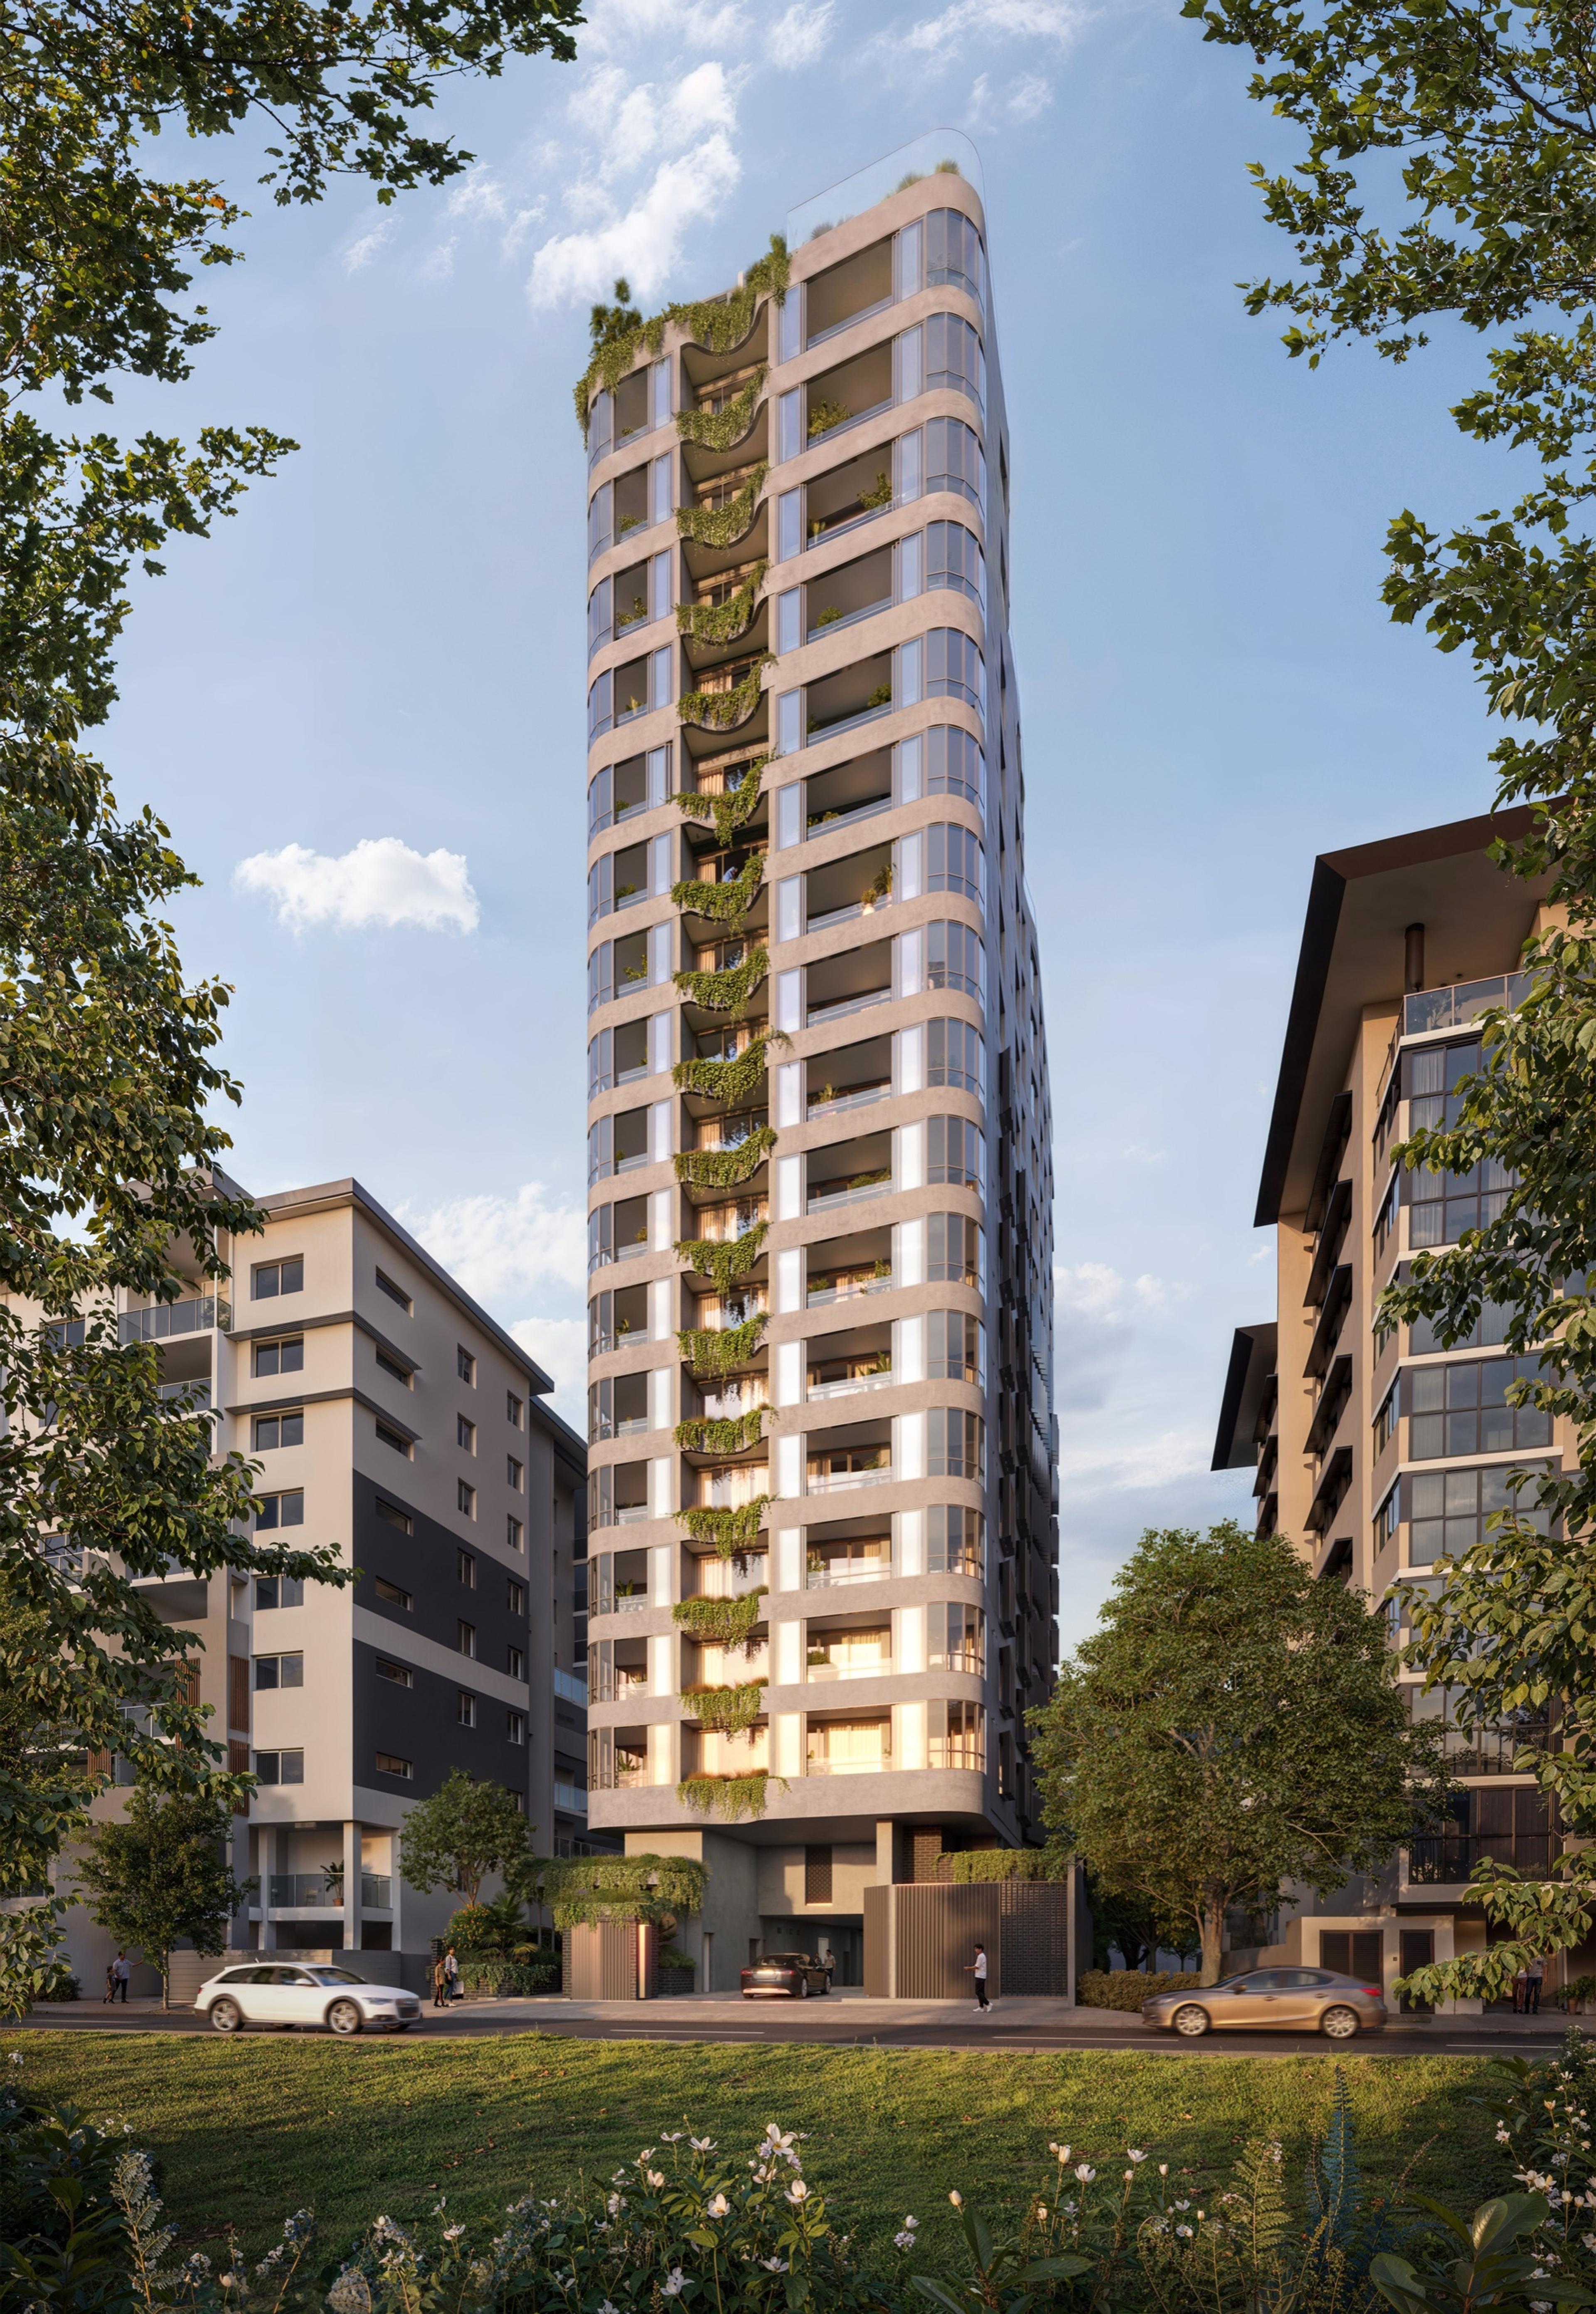
The two towers rise from a shared podium on Alice Street, one at 78 storeys and one at 73. At 269 metres, the taller tower is among the highest in Brisbane's skyline. DBI Architects, the firm behind the design, gave both towers a sculptural profile of curved architectural glass.
Floor-to-ceiling acoustic glass frames the view over the botanical canopy and the Brisbane River toward the Kangaroo Point cliffs, while filtering natural light into the living areas. Because the gardens sit directly across the road, the outlook over parkland is part of the position of the site.
Inside, buyers choose between three designer interior schemes. Central kitchens use Caesarstone and Cosentino Silestone benchtops, fluted glass overhead joinery and a full suite of integrated FRANKE gas appliances. Bathrooms have floor-to-ceiling ceramic and onyx-inspired porcelain tiles, frameless glass walk-in showers, freestanding baths and wall-hung mirrored cabinets with LED lighting.
The three interior schemes are described as curated designer palettes built on premium stone and careful craftsmanship, so it is worth viewing all three samples with the sales team before choosing. Wide private balconies extend the living areas outdoors, giving a protected spot to sit above the gardens.
Podium and wellness facilities
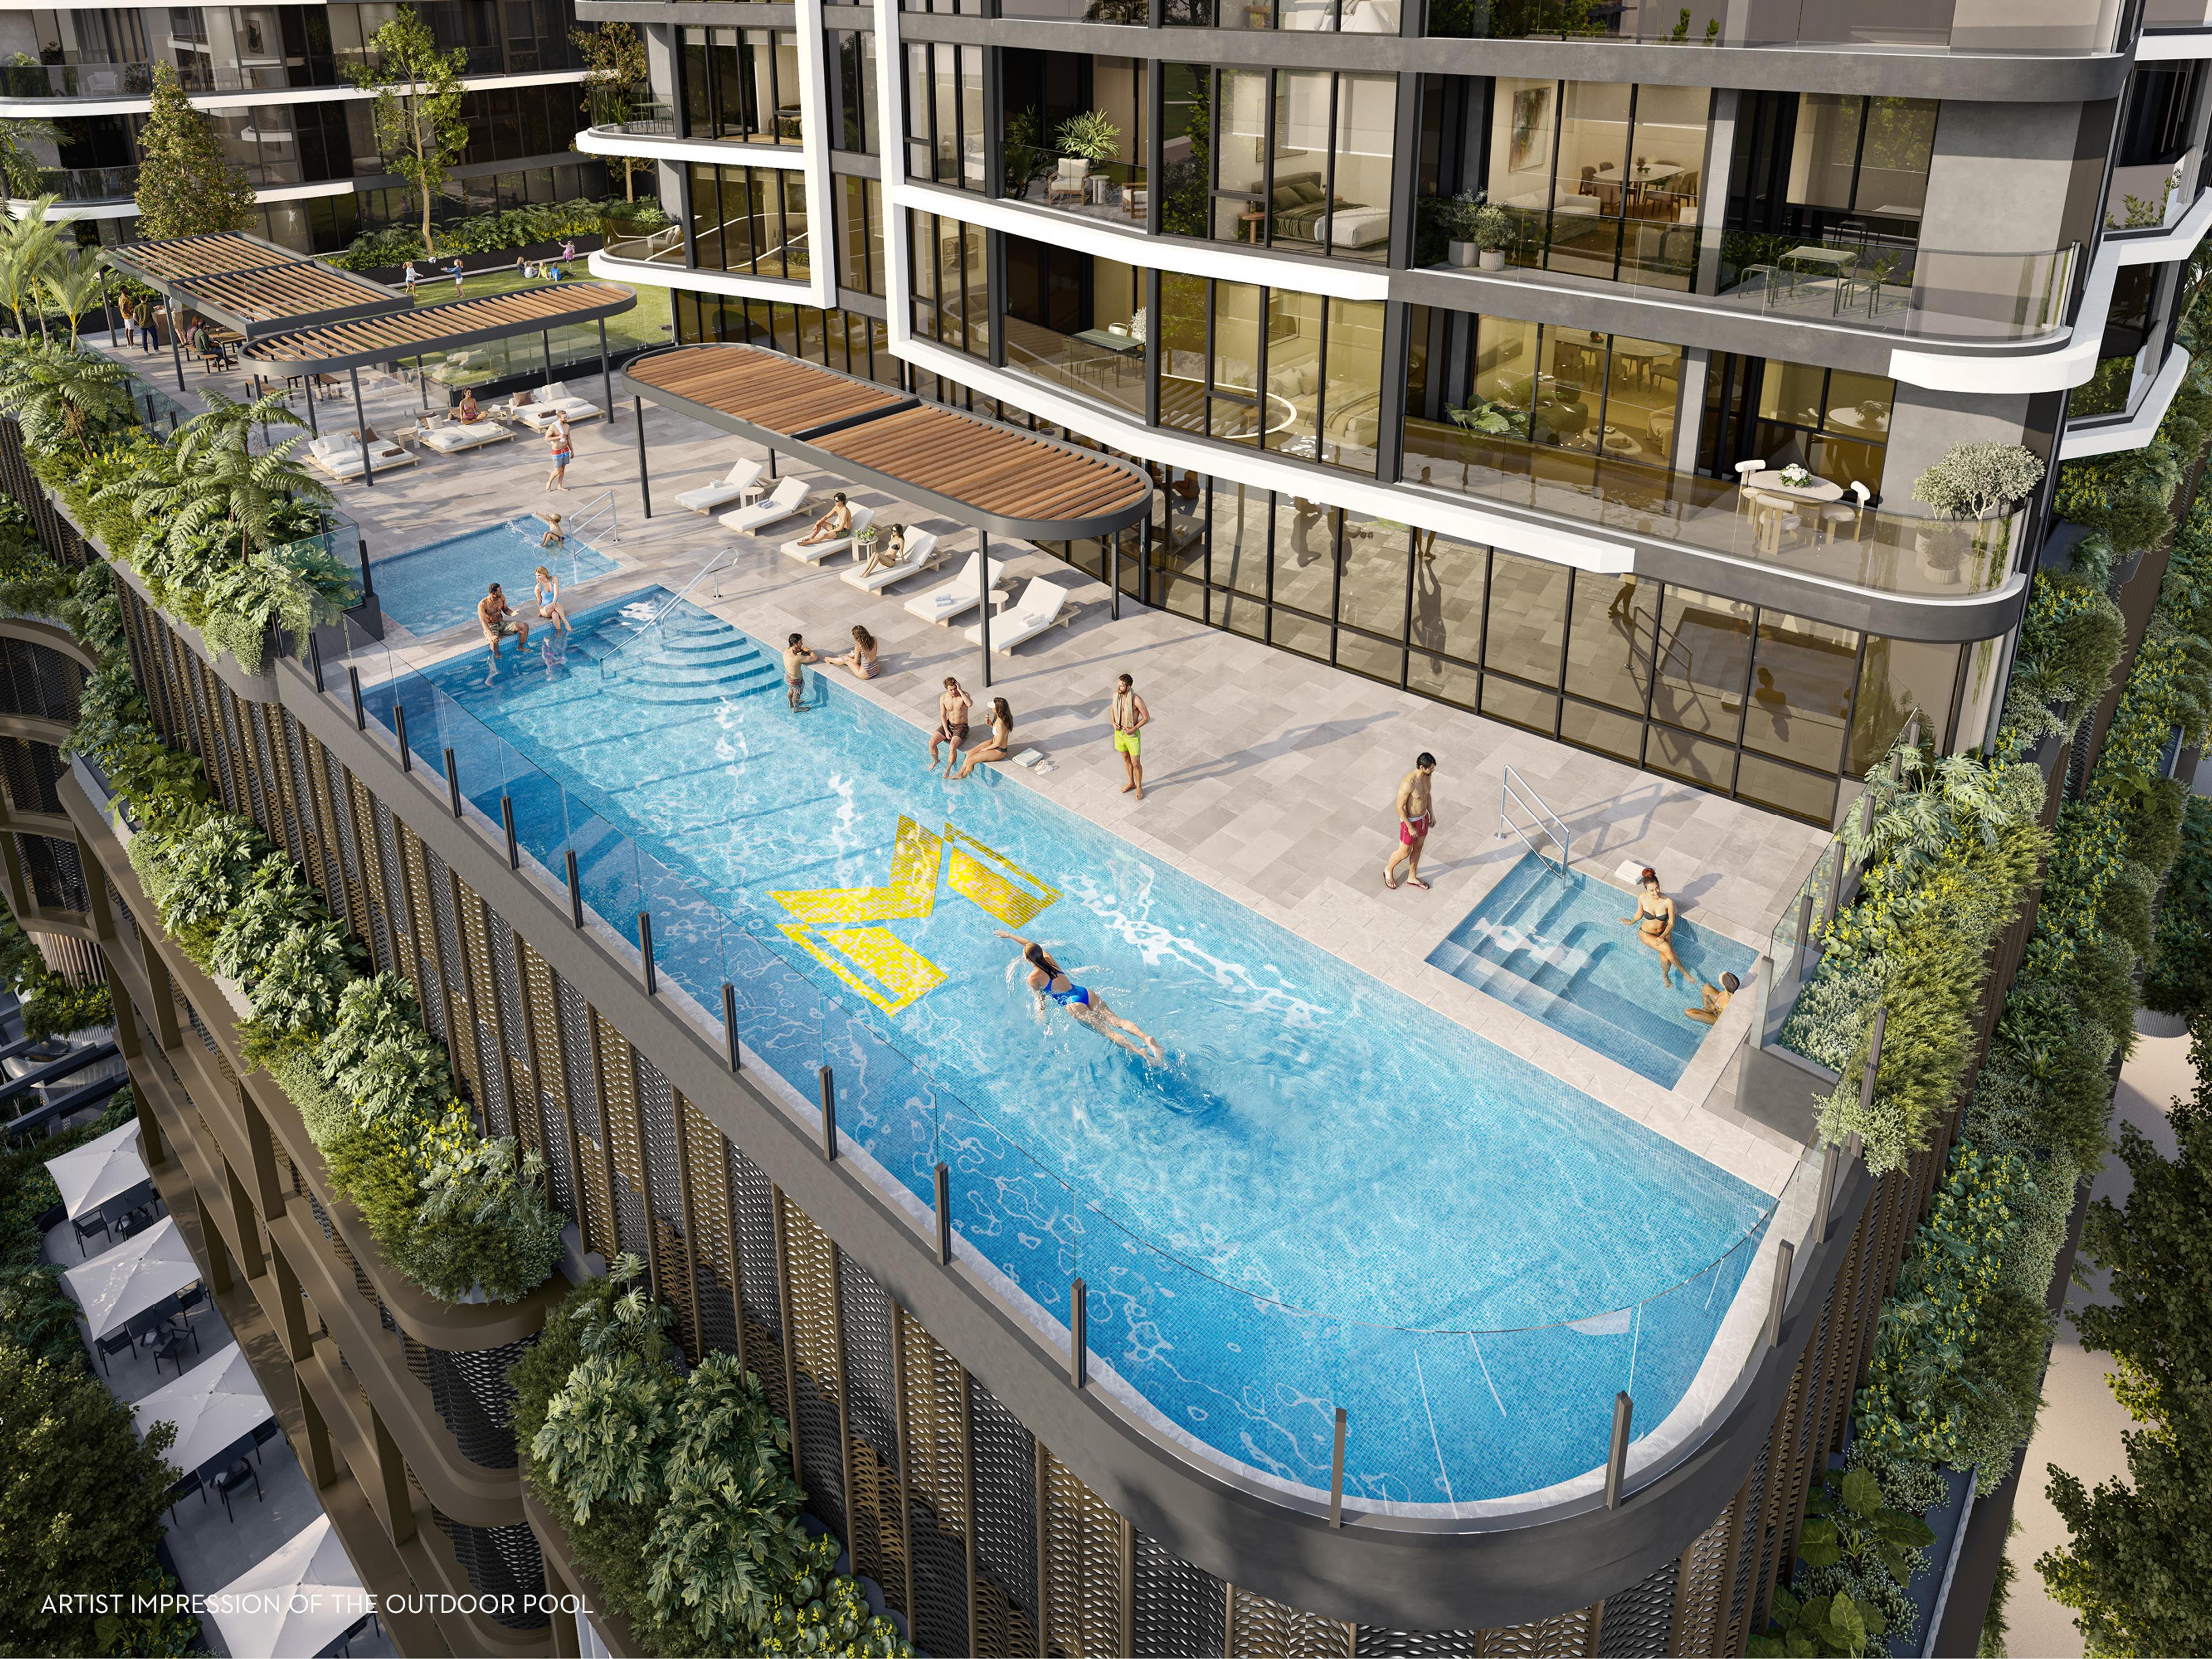
Residents share a landscaped podium retreat on two levels. The outdoor level has a 20-metre heated pool, a spa, a children's splash pool and shaded barbecue pavilions.
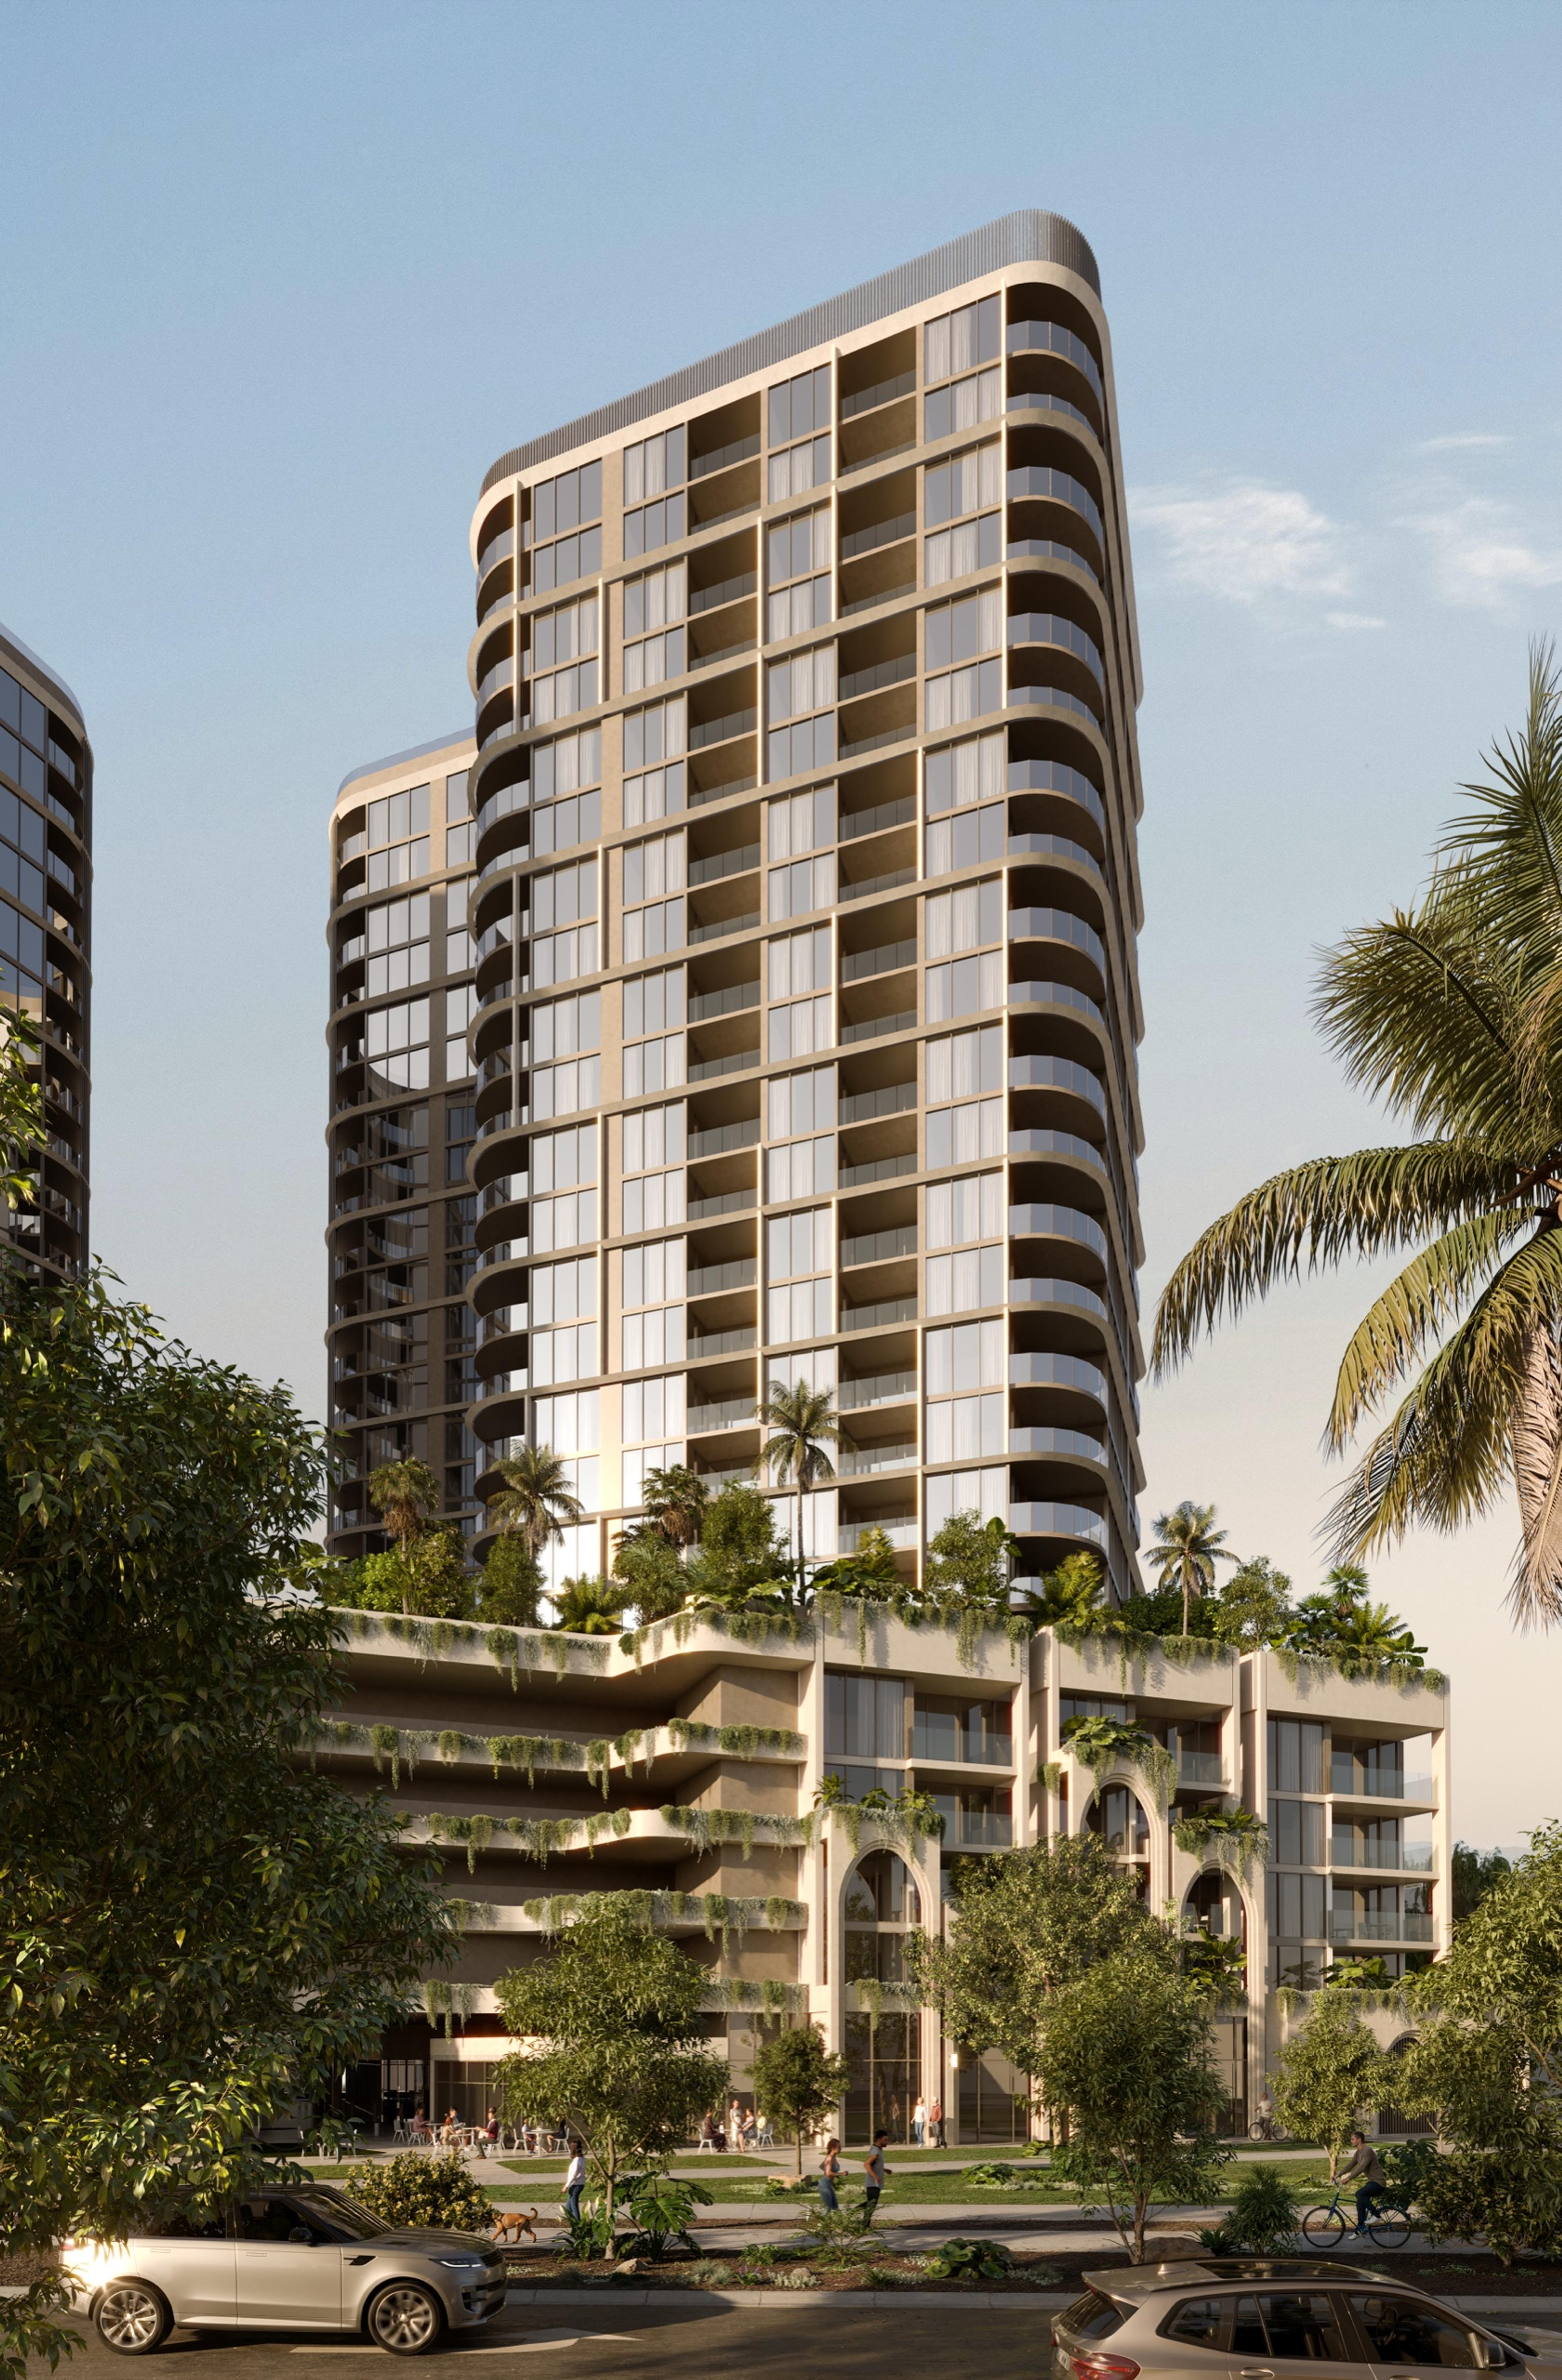
An indoor wellness pavilion adds a heated lap pool, a cedar sauna, a spa and a fully equipped gymnasium. At street level, a retail and dining colonnade along Alice Street brings cafes and restaurants to the base of the towers.
The split between outdoor and indoor facilities means residents have a heated swimming option under cover as well as in the open air. The children's splash pool and the barbecue pavilions are part of the outdoor level, and the sauna, spa and gymnasium are together in the indoor pavilion.
Body corporate levies are estimated from $597 per quarter. The final figure for each lot is set out in its disclosure statement, and it is worth reading alongside the body corporate budget before signing.
Location in Brisbane City
Alice Street runs along the edge of the botanic gardens and the river, at the eastern end of the CBD. These are measured distances from The Oscar:
- City Botanic Gardens: 400m · 5 min walk
- Queen's Wharf and The Star Brisbane: 400m · 5 min walk
- Eagle Street Pier dining precinct: 500m · 6 min walk
- Queen Street Mall retail: 500m · 6 min walk
- QUT Gardens Point campus: 800m · 10 min walk
- South Bank Parklands and cultural precinct: 0.9km · 2 min drive
- Albert Street Cross River Rail station: 1.0km · 2 min drive
- All Hallows' School: 1.3km · 3 min drive
- Mater Hospital: 1.6km · 3 min drive
- Brisbane Grammar School: 1.7km · 3 min drive
Queen's Wharf and The Star Brisbane, the Queen Street Mall and the Eagle Street Pier dining precinct are all within a ten-minute walk, and the Albert Street Cross River Rail station is 1.0km · 2 min drive. Education options within a short drive include All Hallows' School and Brisbane Grammar School, while QUT's Gardens Point campus is a 10 minute walk away.
For a wider view of the city, read our Brisbane property market outlook and the Brisbane 2032 Olympic property guide.
Meriton, finance and completion
Meriton was founded in 1963 by Harry Triguboff AO and has delivered more than 80,000 apartments across Sydney, Brisbane, Canberra and the Gold Coast. Its Brisbane towers include Infinity and Soleil, and it acts as both developer and builder on its projects.
The listing for The Oscar includes Meriton Property Finance, offering a 4.75% fixed rate for two years at up to 90% LVR. Lending terms are set by the lender, so confirm the rate, the eligibility conditions and the comparison against other loans with your broker before relying on it.
With completion targeted for late 2029 to 2030, the contract's sunset date and the buyer's rights around it are worth understanding early. Our guides to sunset clauses and your rights and Queensland stamp duty on off-the-plan purchases cover the contract mechanics and costs. Overseas buyers can start with the FIRB approval guide.
To compare The Oscar with other Brisbane City projects, speak with our property specialists, who can send floor plans and price lists and arrange a time with the Meriton sales team.
More developments in Brisbane
Frequently Asked Questions
How much are apartments at The Oscar Brisbane?
Apartments at The Oscar start from $920,000 for a one-bedroom residence of 75m² to 89m². One-bedroom plans with a car space start from $1,094,000, three-bedroom residences from $2,500,000 and four-bedroom sub-penthouses from $4,025,000. The listing schedule shows every configuration, and the project page shows current availability.
When will The Oscar be completed?
Completion of The Oscar is targeted for late 2029 to 2030. Meriton is the developer and builder of the twin towers at 204 Alice Street. As the sunset date and the buyer’s rights around it sit in the contract, have your solicitor review it, and confirm the settlement timing with the sales team.
What are the body corporate fees at The Oscar?
Body corporate levies at The Oscar are estimated from $597 per quarter. The levies fund the shared podium and wellness facilities, including the heated pools, spa, sauna and gymnasium, along with building maintenance. The exact levy for each lot is confirmed in its disclosure statement, so check it before you sign.
Who designed The Oscar and how tall are the towers?
DBI Architects designed The Oscar for developer Meriton. The two towers rise 78 and 73 storeys, with the taller tower reaching 269 metres. Both feature curved architectural glass, and the taller tower has an illuminated golden vertical spine. They face the 50-hectare City Botanic Gardens from 204 Alice Street.
What finance does Meriton offer at The Oscar?
The listing for The Oscar includes Meriton Property Finance, offering a 4.75% fixed rate for two years at up to 90% LVR. Lending terms, eligibility and fees are set by the lender, so ask your broker to compare the offer with other loans and confirm the conditions before you rely on the rate.
What facilities does The Oscar have?
The Oscar has a landscaped podium with a 20-metre heated pool, spa, children’s splash pool and barbecue pavilions. An indoor wellness pavilion adds a heated lap pool, cedar sauna, spa and gymnasium. A retail and dining colonnade at ground level fronts Alice Street, and the City Botanic Gardens are 400m · 5 min walk away.
Talk to Jayden about The Oscar
For private inspections & further information

Jayden Barta
Director & Property Specialist
BARTA Property
Next article
Aire Living Lilywood Review & Buyer Guide
Read article
General Advice Warning: The information provided in this publication is for general educational commentary only and does not constitute financial, taxation, legal, or investment advice. BARTA Property is not an Australian Financial Services Licensee or registered tax agent. Readers must seek independent professional advice from a licensed financial adviser, qualified accountant, or legal practitioner tailored to their personal financial circumstances before making any investment or purchasing decisions. Property investment involves risks, including potential loss of capital.