In this article7 sections
Greenmount Residences at a glance
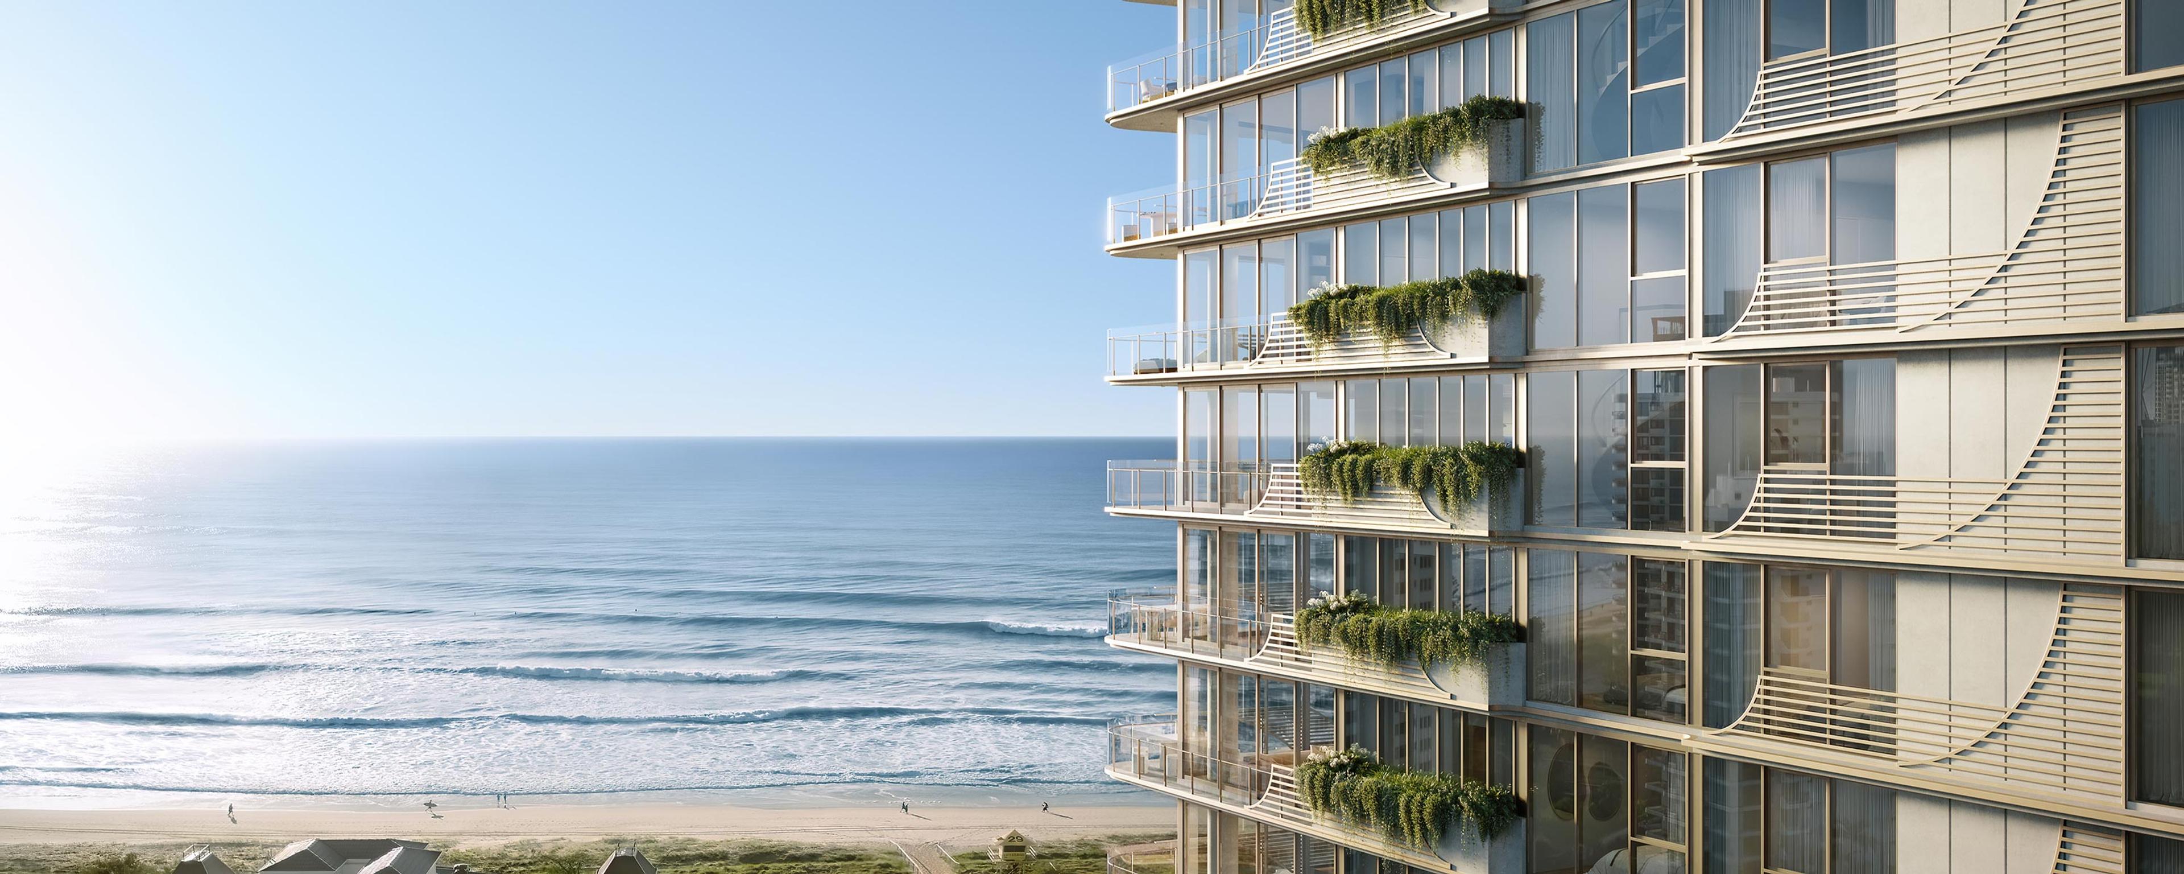
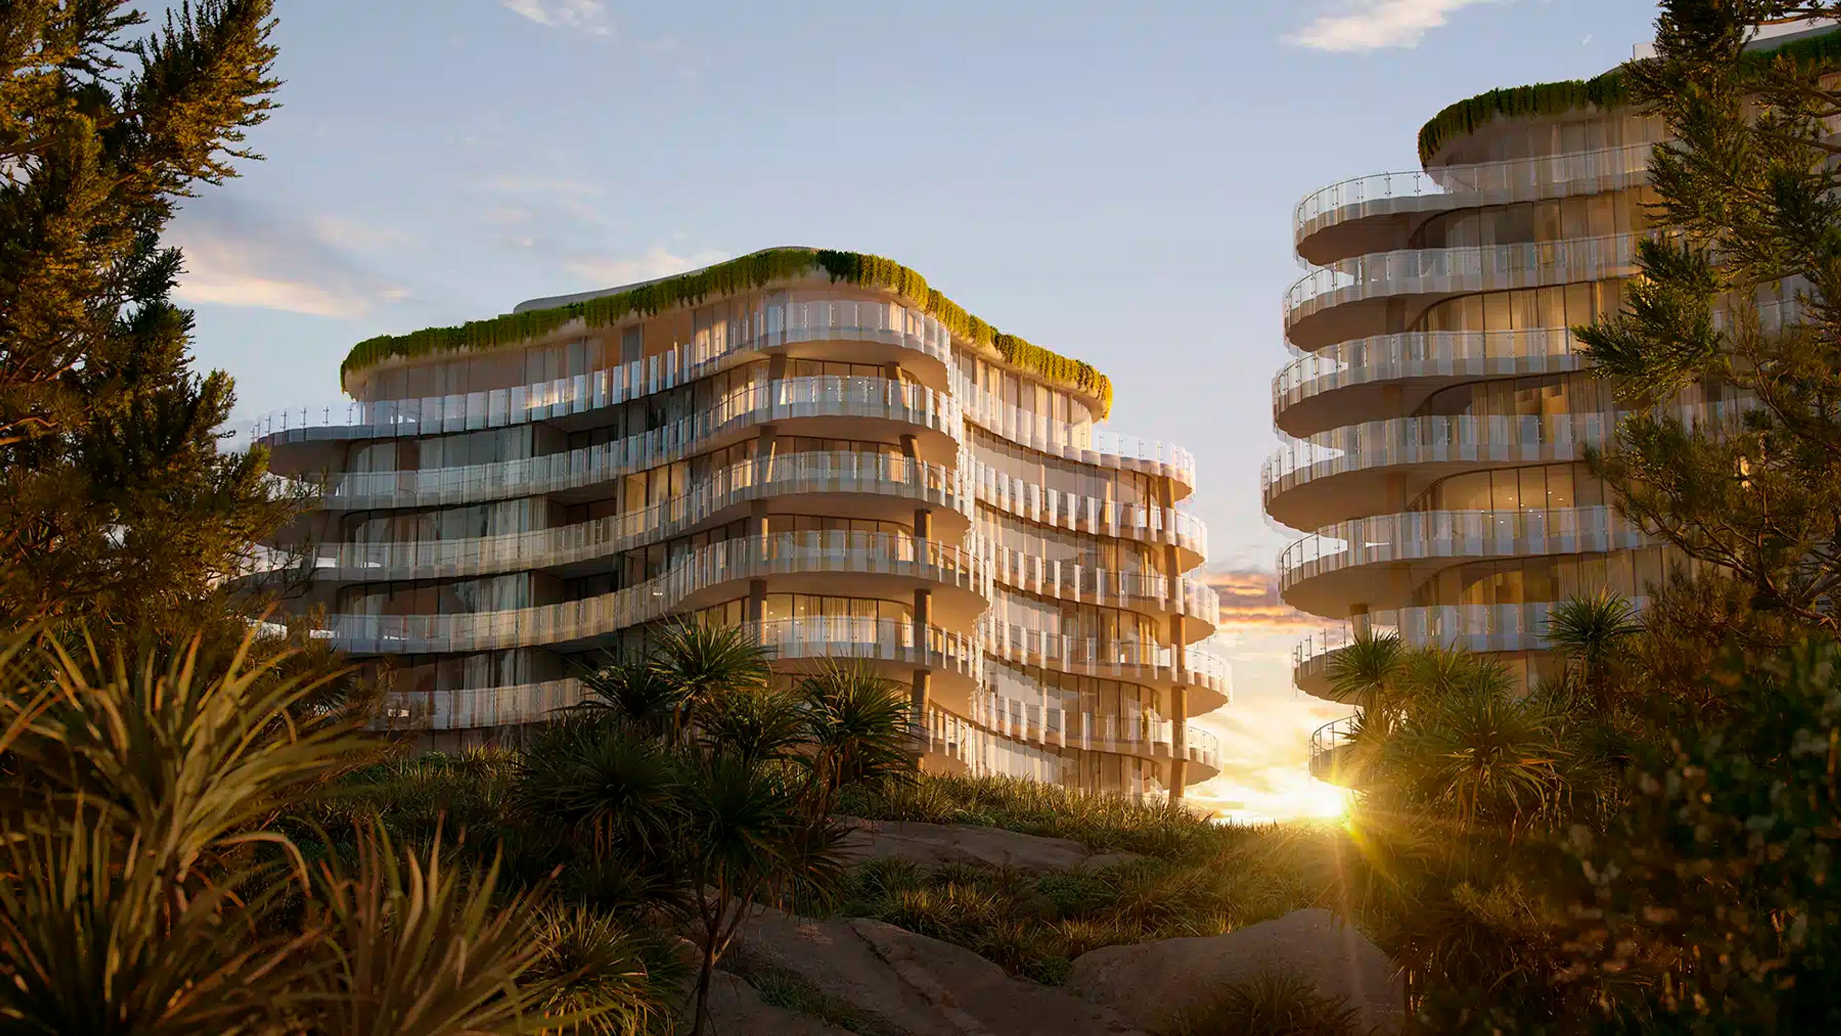
Greenmount Residences is a pair of 13-storey towers at 150 Marine Parade, Coolangatta, on the corner of Hill Street and Marine Parade at the southern end of the Gold Coast. The project is developed by Abedian & Co and holds 61 residences, with completion scheduled for late 2027.
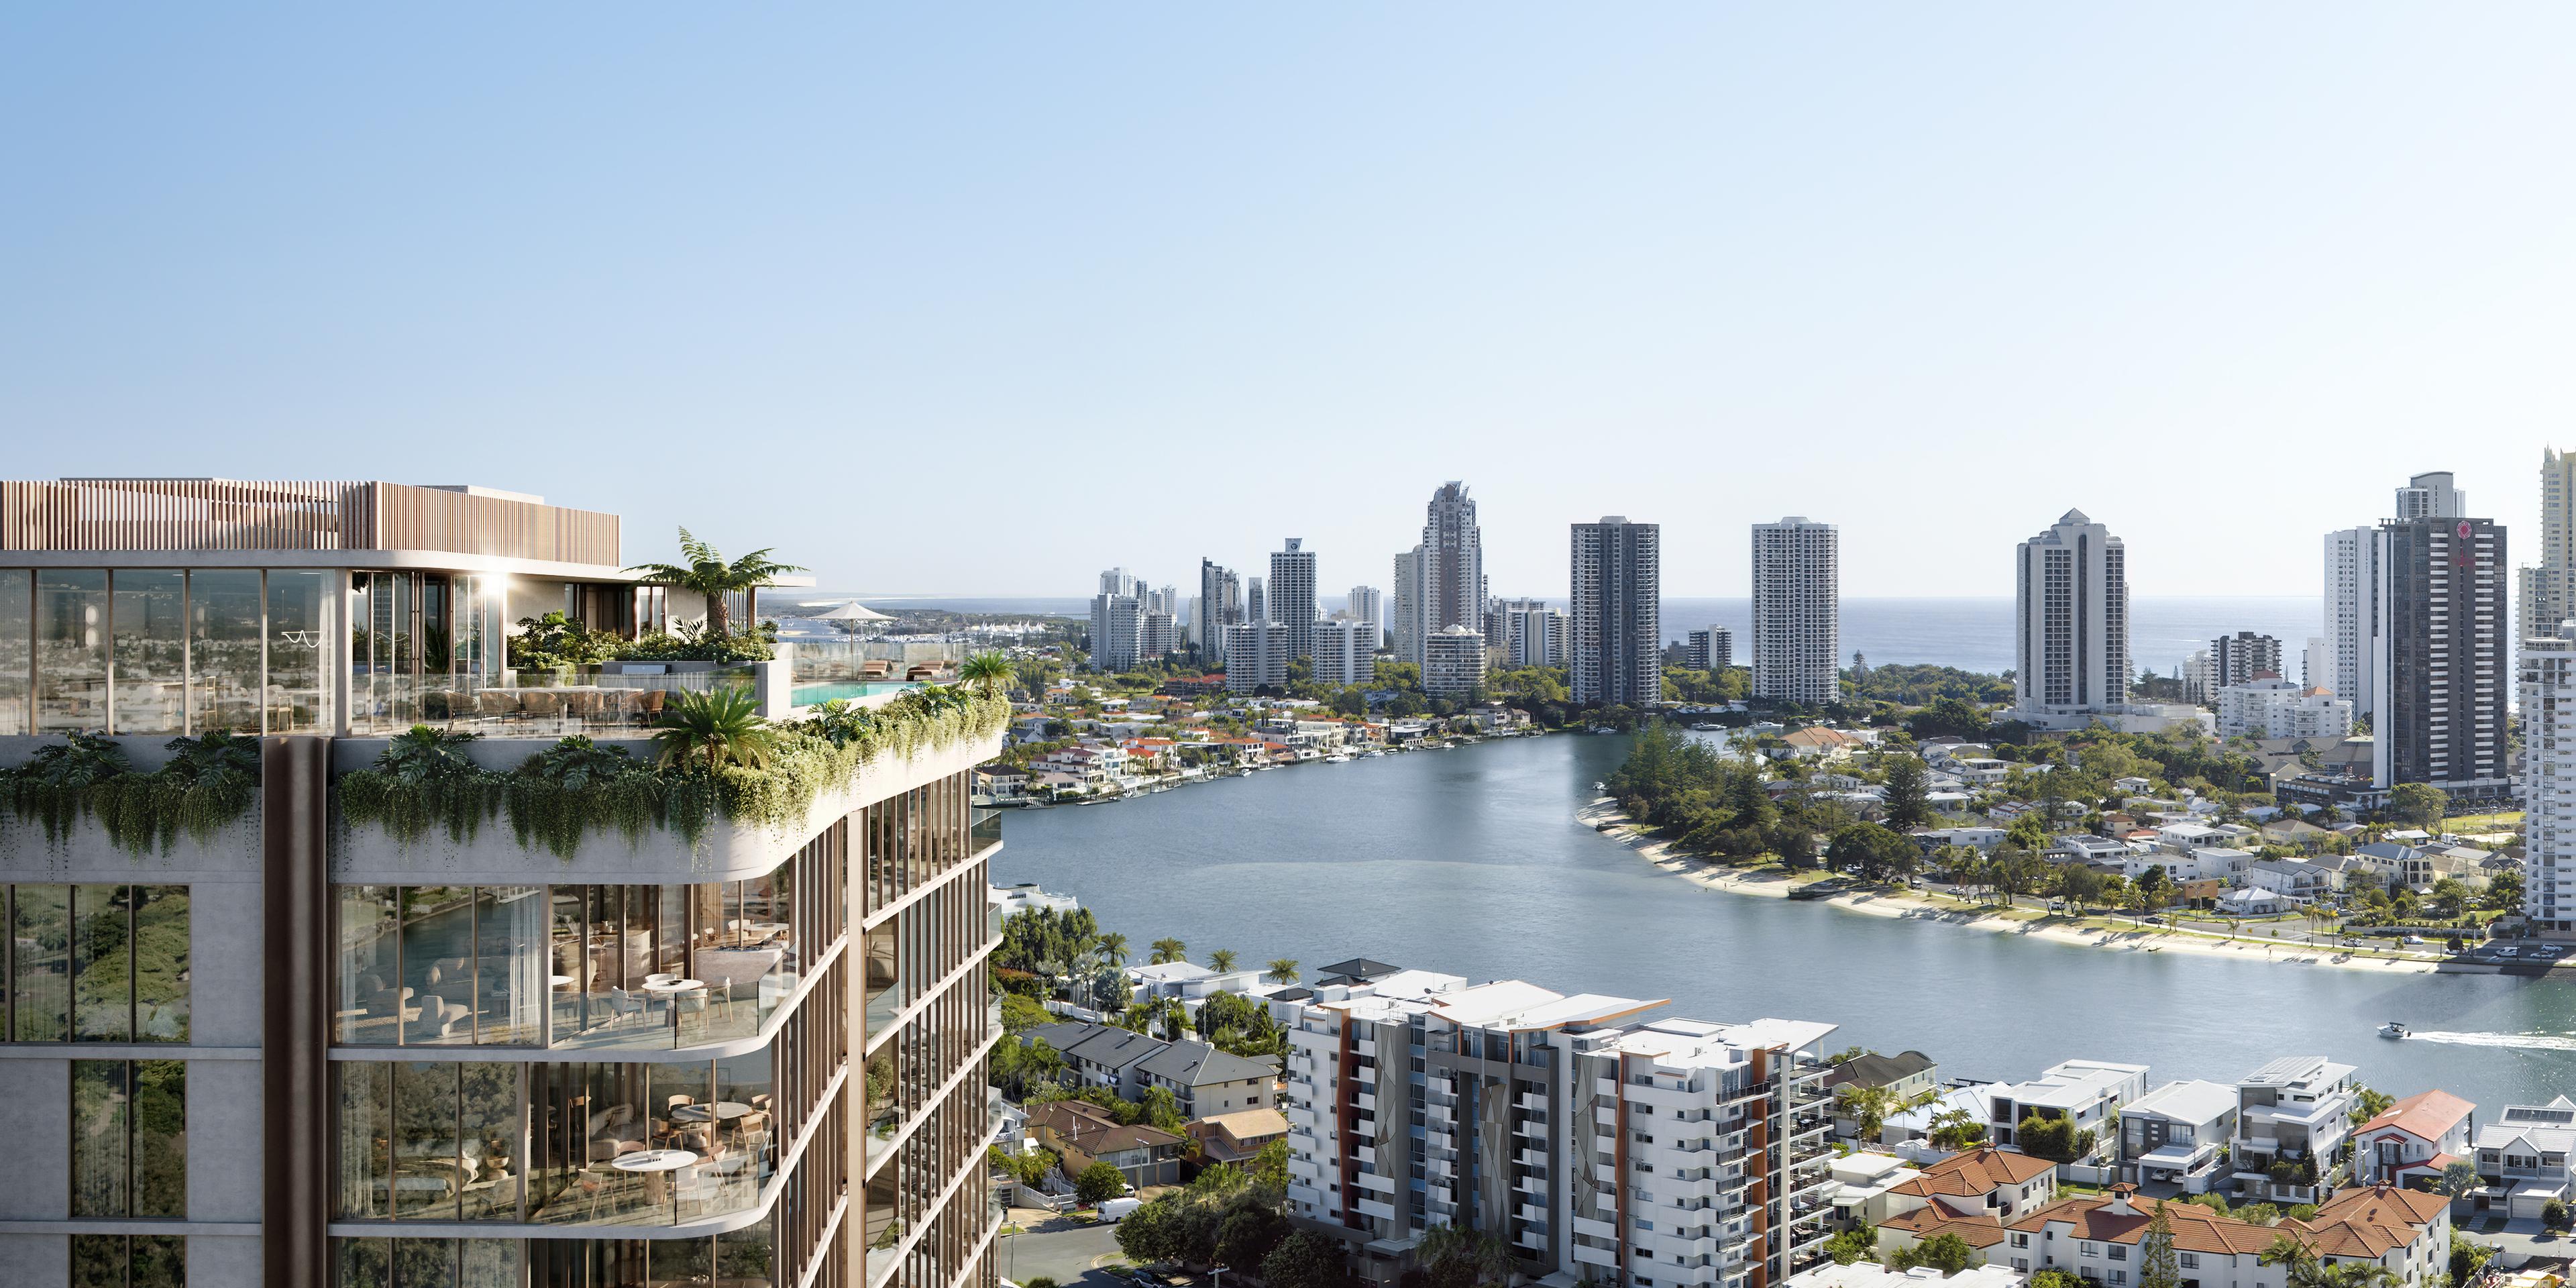
Residences start from $4,900,000 and range in size from 247m² to 501m². The listing describes a north-facing headland position above Greenmount Beach, with outlooks across Rainbow Bay, Snapper Rocks and the Pacific Ocean. This guide covers the location, the architecture, the residences, the resident amenities and how an off-the-plan purchase works. Availability and current pricing for each residence are on the Greenmount Residences listing.
Location and measured distances
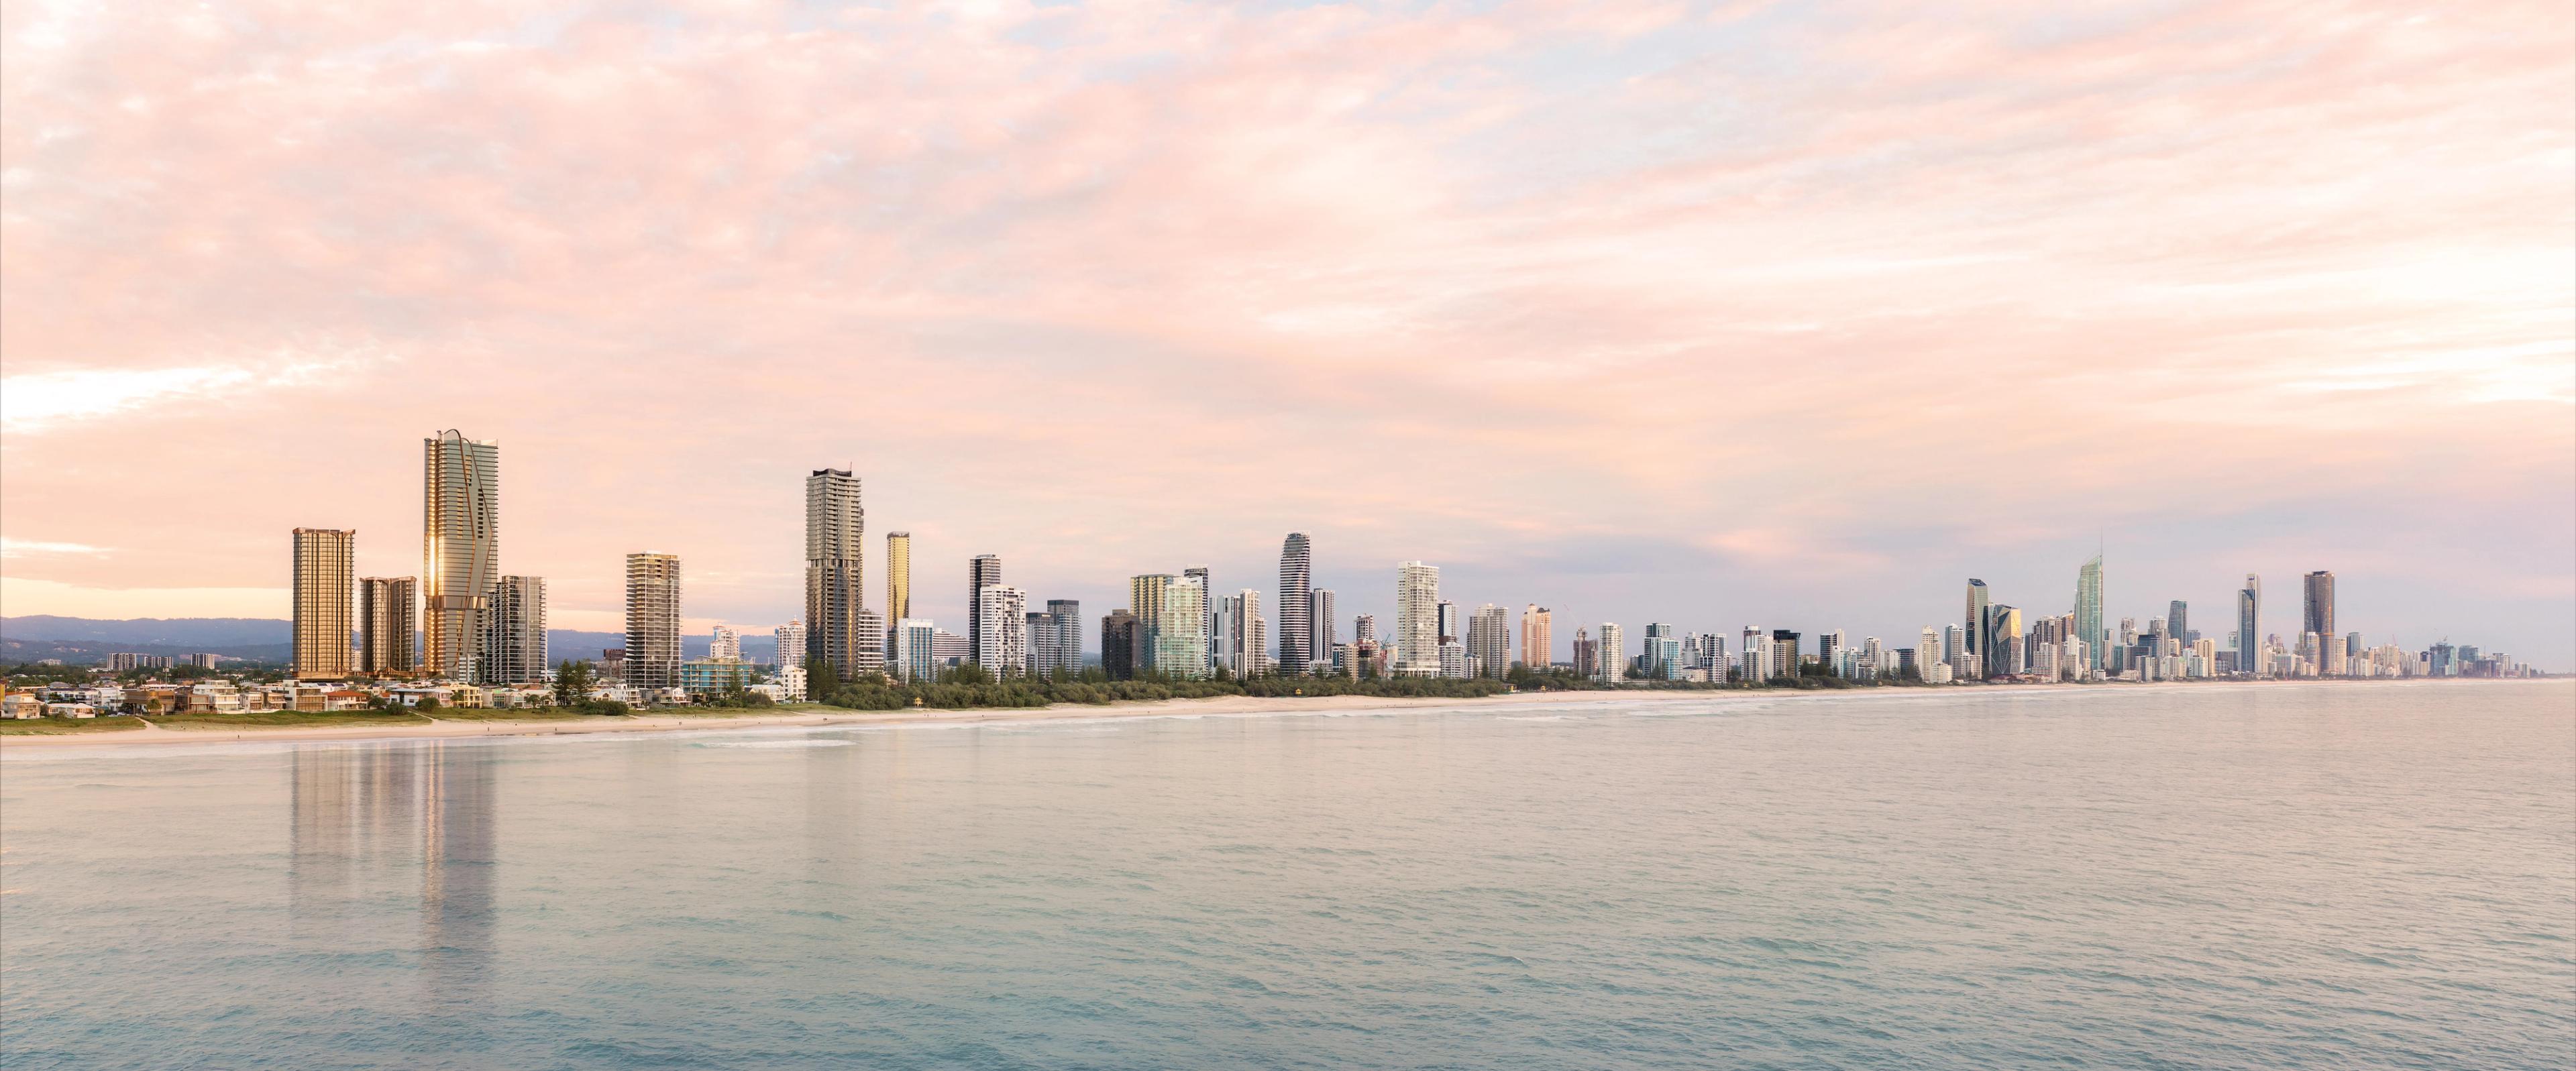
Greenmount Hill is at the southern tip of the Gold Coast, where the Queensland and New South Wales border runs through Coolangatta. The towers sit directly above the beach, with the surf breaks of Rainbow Bay and Snapper Rocks nearby. These are measured distances from the project:
- Greenmount Beach & Surf Club: 50m · 1 min walk
- The Strand at Coolangatta: 600m · 8 min walk
- Snapper Rocks & Rainbow Bay: 700m · 9 min walk
- Coolangatta State School: 1.0km · 2 min drive
- The Tweed Hospital & Health Service: 1.1km · 3 min drive
- Tweed Mall Shopping Centre: 3.8km · 6 min drive
The beach club is a minute away on foot and The Strand at Coolangatta is about eight minutes' walk. Everyday needs such as the school, the hospital and Tweed Mall are within a short drive. Our Coolangatta downsizer guide covers the suburb in more detail.
Coolangatta sits on the Queensland side of the border, and the nearest hospital and shopping centre measured for the project, Tweed Hospital and Tweed Mall, are just across it in New South Wales. Coolangatta State School is a 2 min drive from the building, so a daily school run is short.
The towers and their architecture
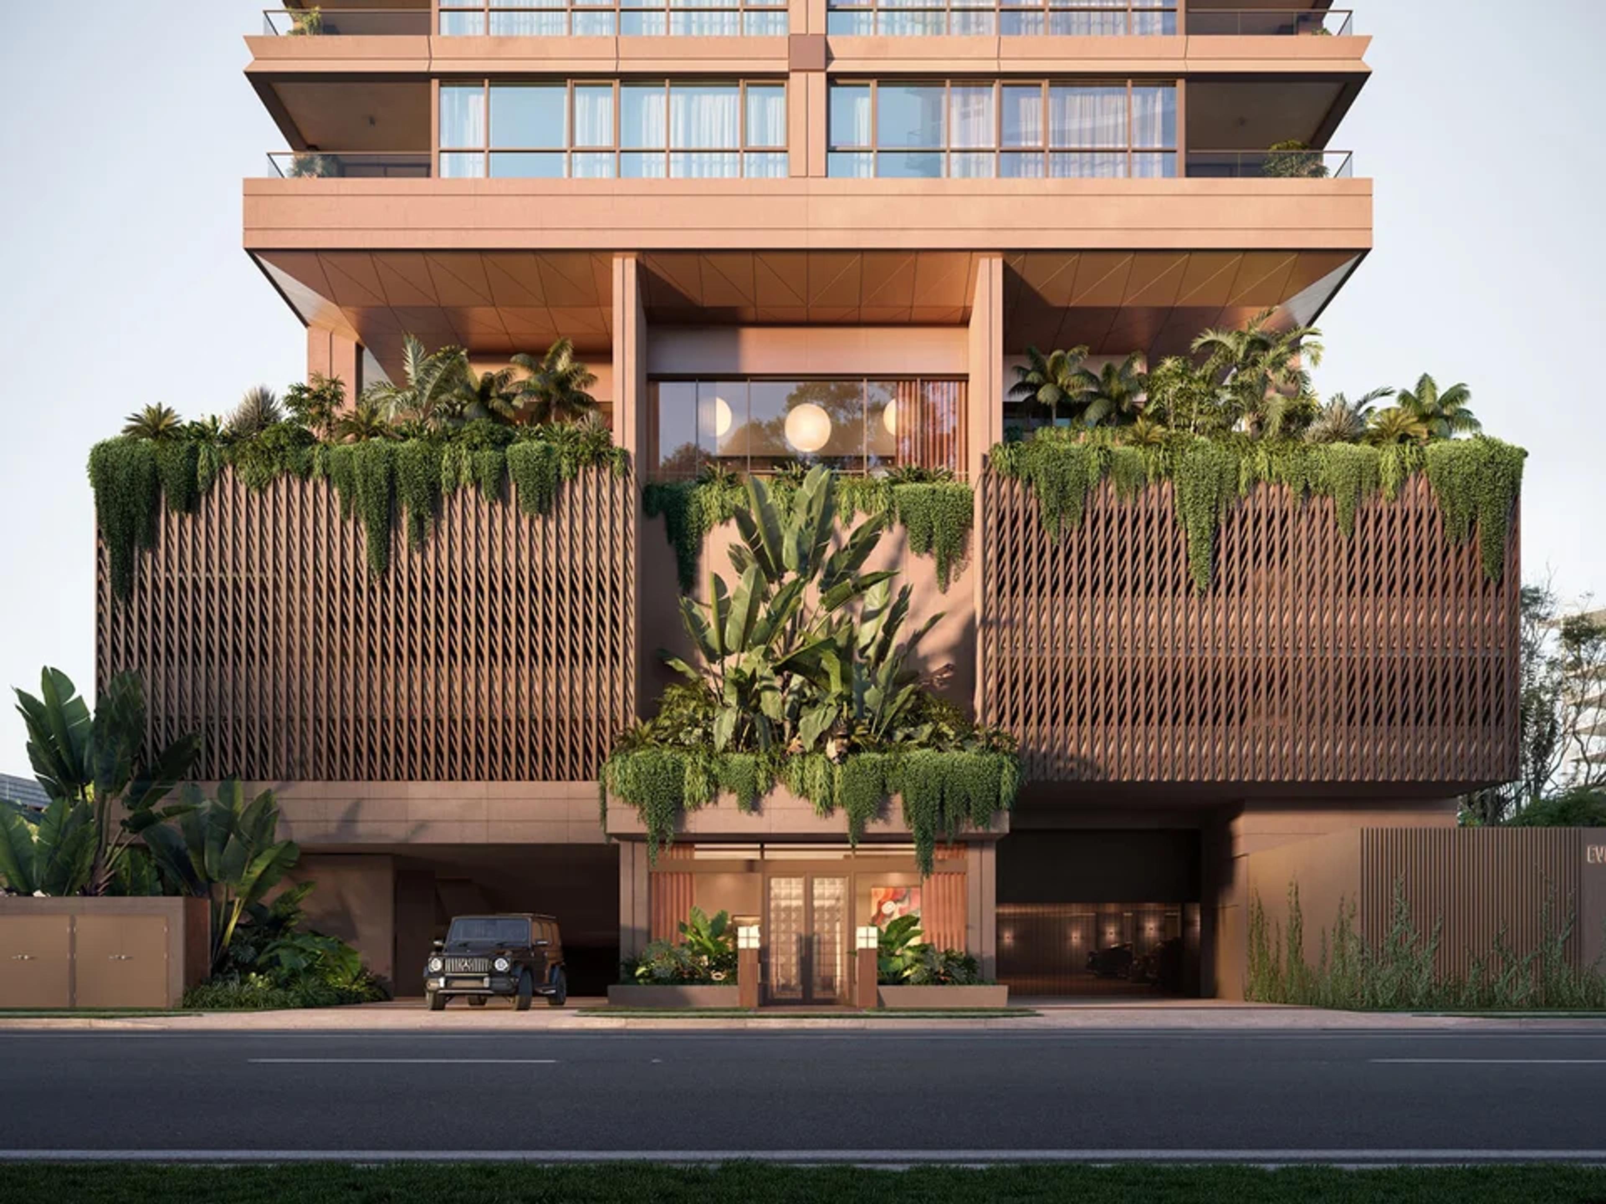
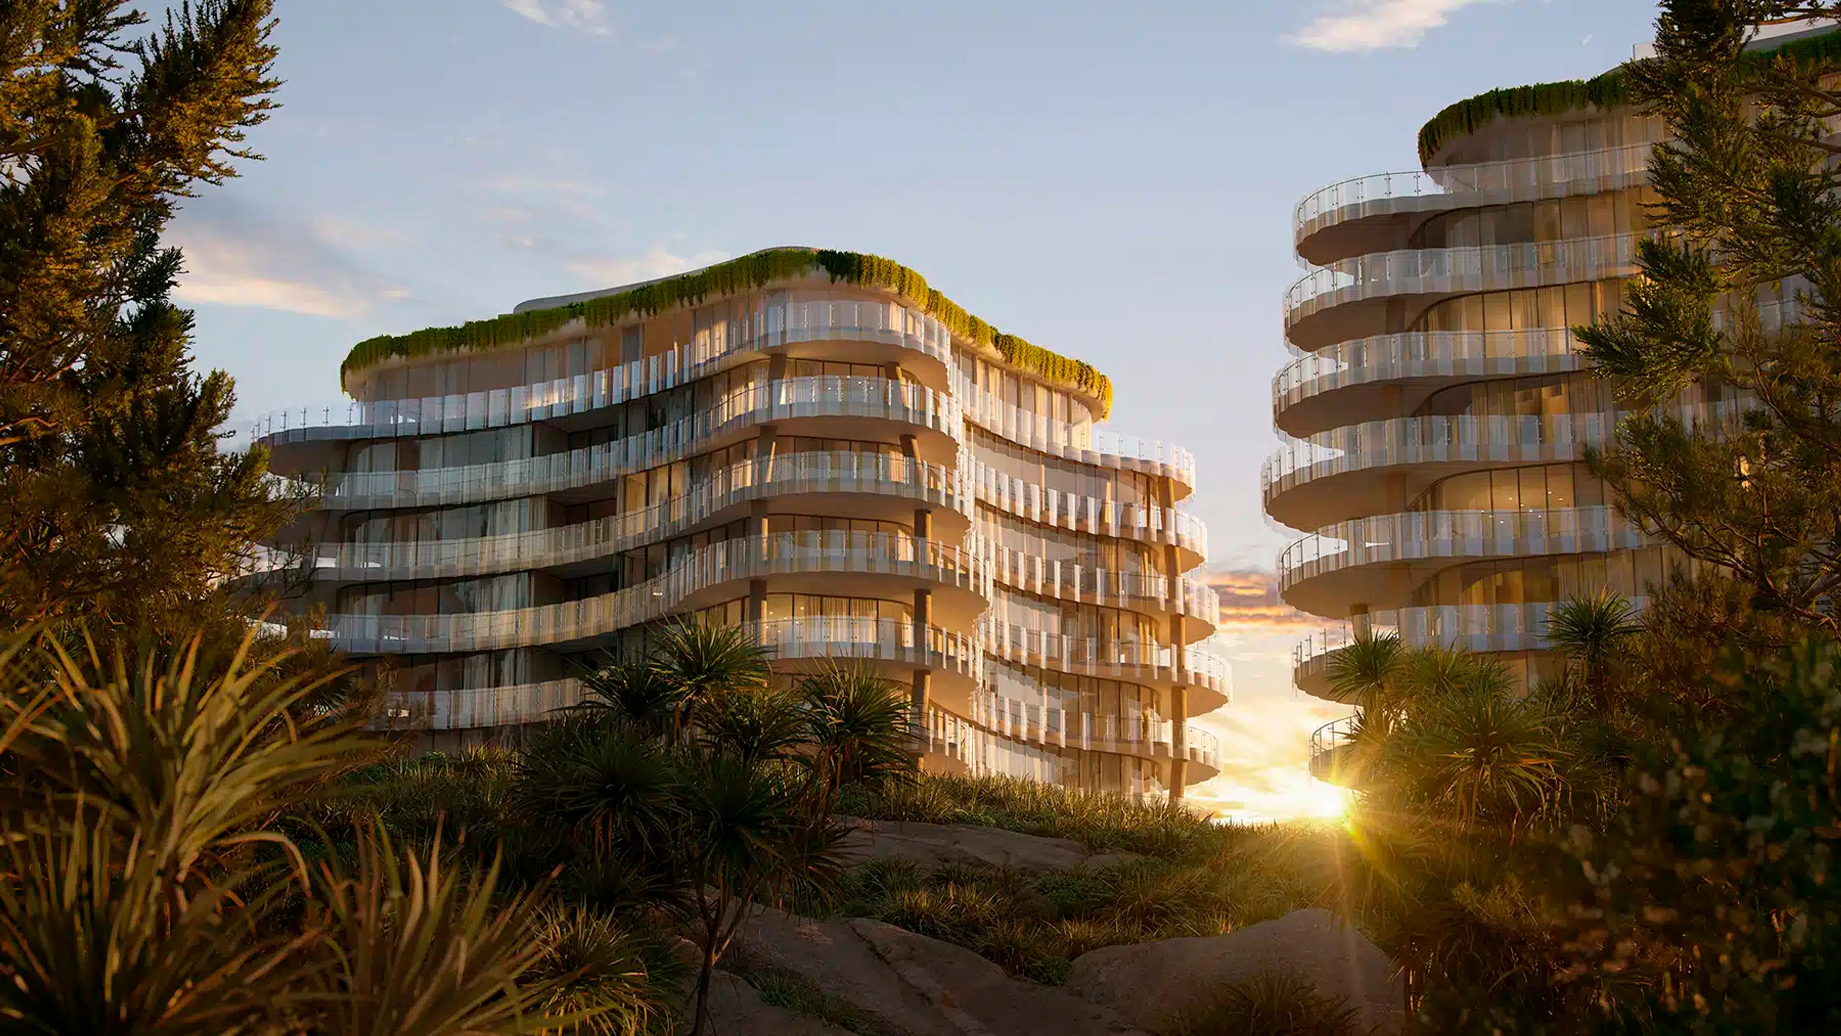
Abedian & Co is led by Dr Soheil Abedian and Sahba Abedian. Dr Abedian founded Sunland Group, and the listing credits the Abedian family with Palazzo Versace and 272 Hedges Avenue. At Greenmount the studio has designed two sculpted 13-storey towers that follow the natural topography of Greenmount Hill rather than standing apart from it.
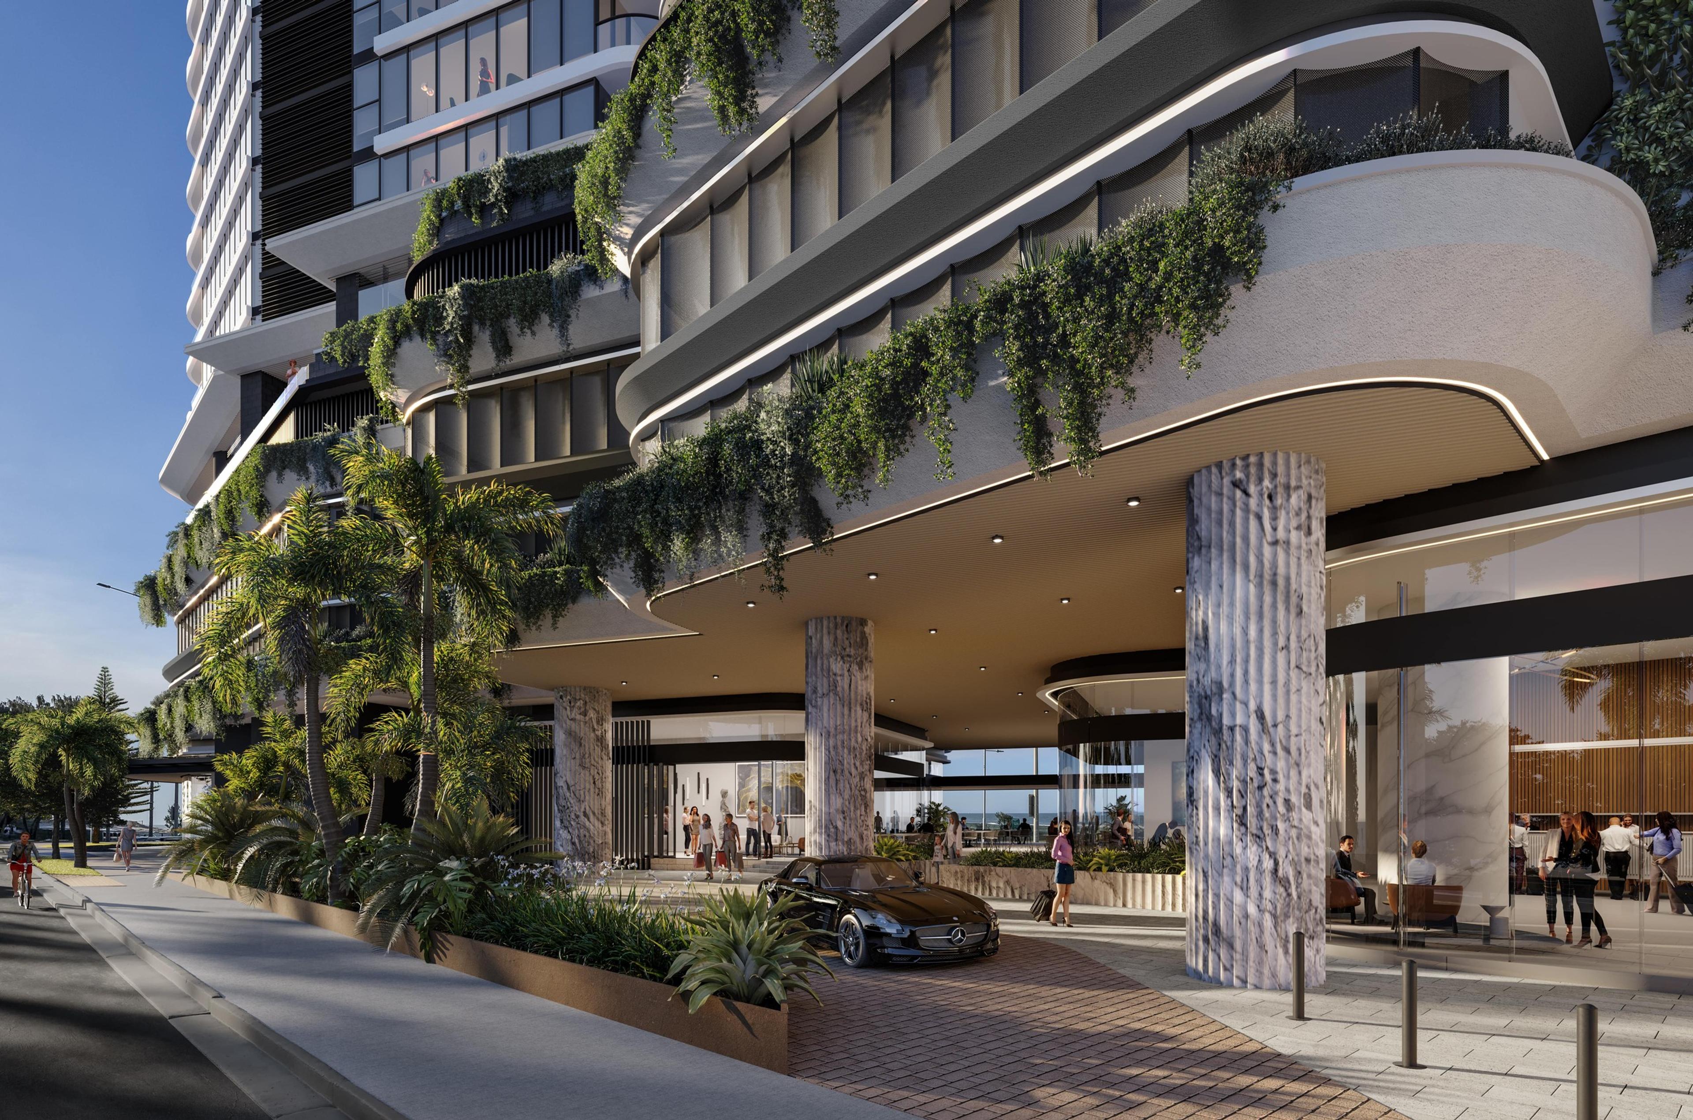
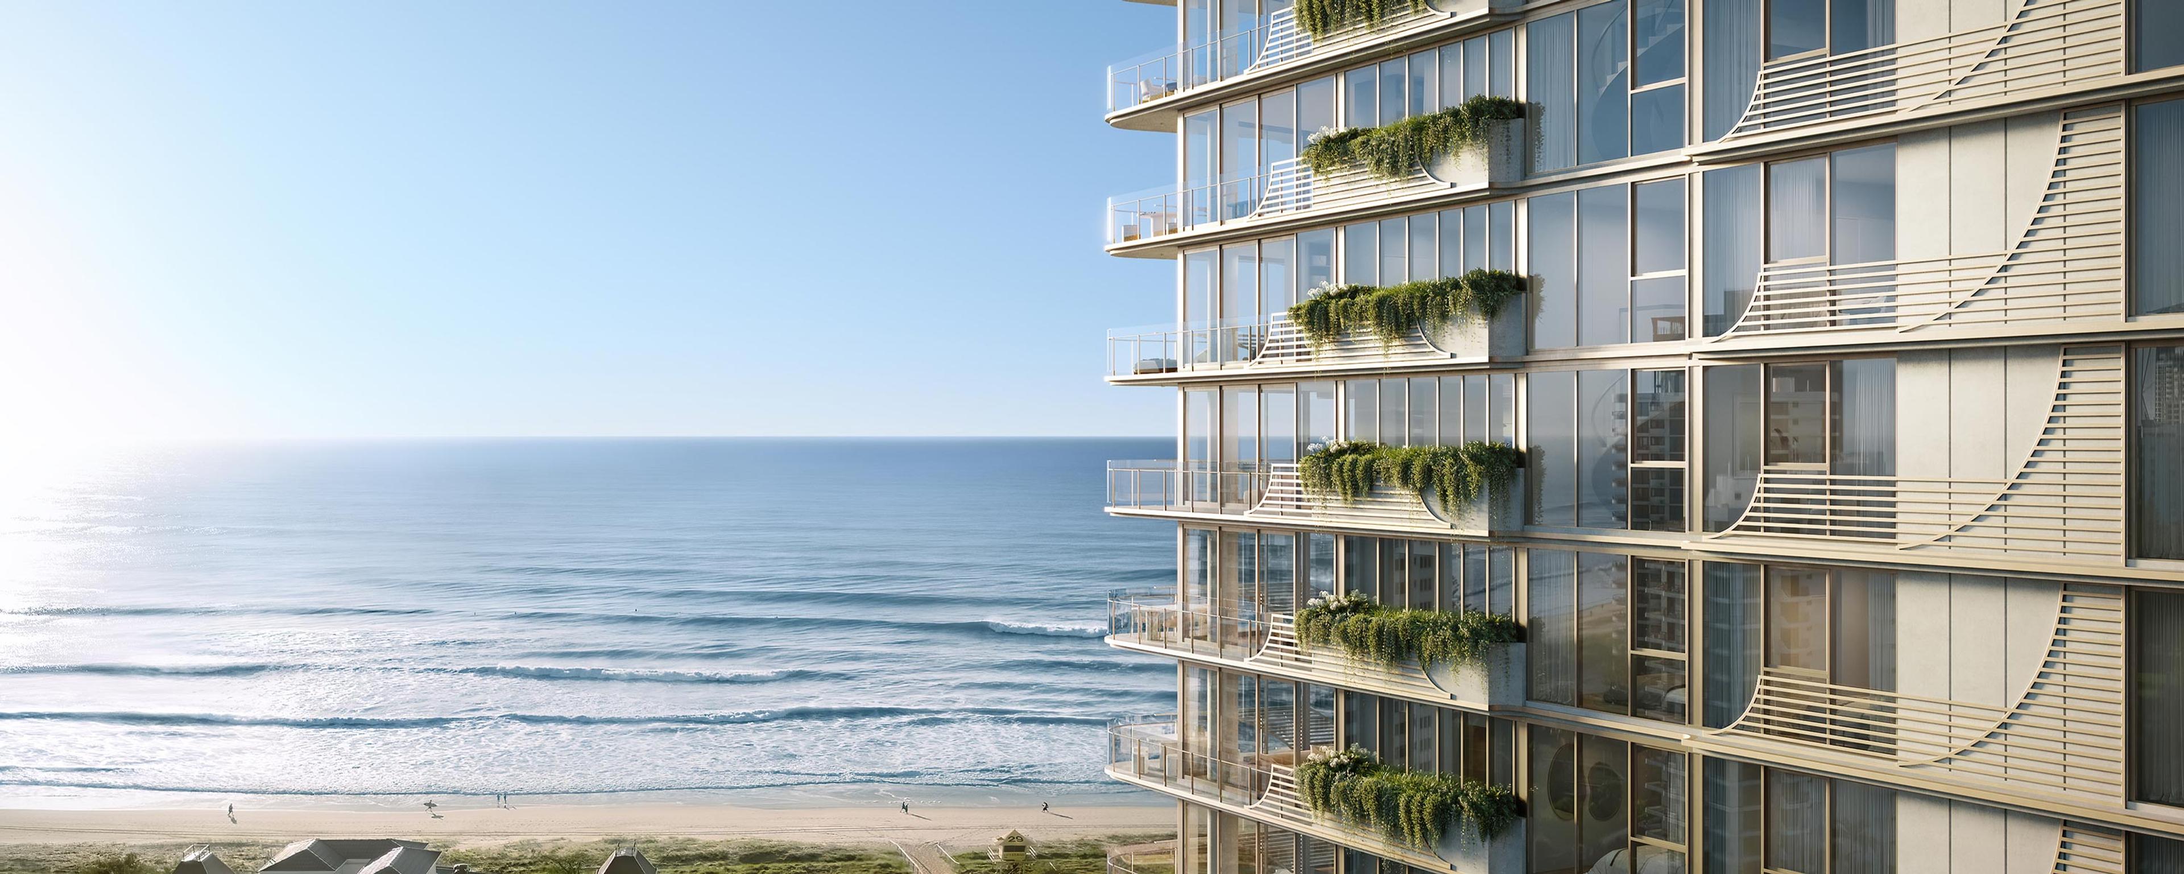
The design uses fluid, organic forms and deep curving terraces, which the listing describes as responding to the rhythm of the ocean. With only 61 residences across two towers, each floor holds few homes, so apartments can be oriented to the north and the water. Full-height acoustic glazing frames the views and brings in daylight and cross-ventilation.
Greenmount Hill gives the project its shape. The listing describes towers harmonised with the topography, at 13 storeys each, and a north-facing position that it highlights for the living areas. The listing also notes permanent panoramic ocean views across Greenmount Beach, Rainbow Bay and Snapper Rocks.
Residences and finishes
Floorplans run from 247m² to 501m², and the listing describes them as house-sized. The configurations range from three bedrooms with three bathrooms and two car spaces up to four-bedroom residences with three car spaces. Sheltered balconies extend the living areas and face the sand of Greenmount Beach and the Pacific Ocean.
The kitchens are described as Italian custom designs, using the Blum Revego pocket door system, which lets the preparation area be opened or closed behind smoked black oak joinery and smoked glass. Honed natural stone island benchtops, integrated Gaggenau appliances and butler's kitchens are listed for the entertaining spaces.
Main bedroom suites include tailored Poliform walk-in wardrobes and ensuites with freestanding natural stone baths and wall-hung stone vanities. Because the project is off the plan, ask for the final finishes schedule for your residence and compare it with the contract.
The living areas are described as open plan, with private bedroom wings kept apart from the entertaining spaces. The listing describes layouts oriented to maximise gentle cross-ventilation, with sheltered balconies extending the indoor living zones. Smoked oak cabinetry, honed stone and butler's pantries carry through the kitchens, and the finishes schedule in the contract is the document that confirms which items apply to each residence.
Wellness and resident amenities
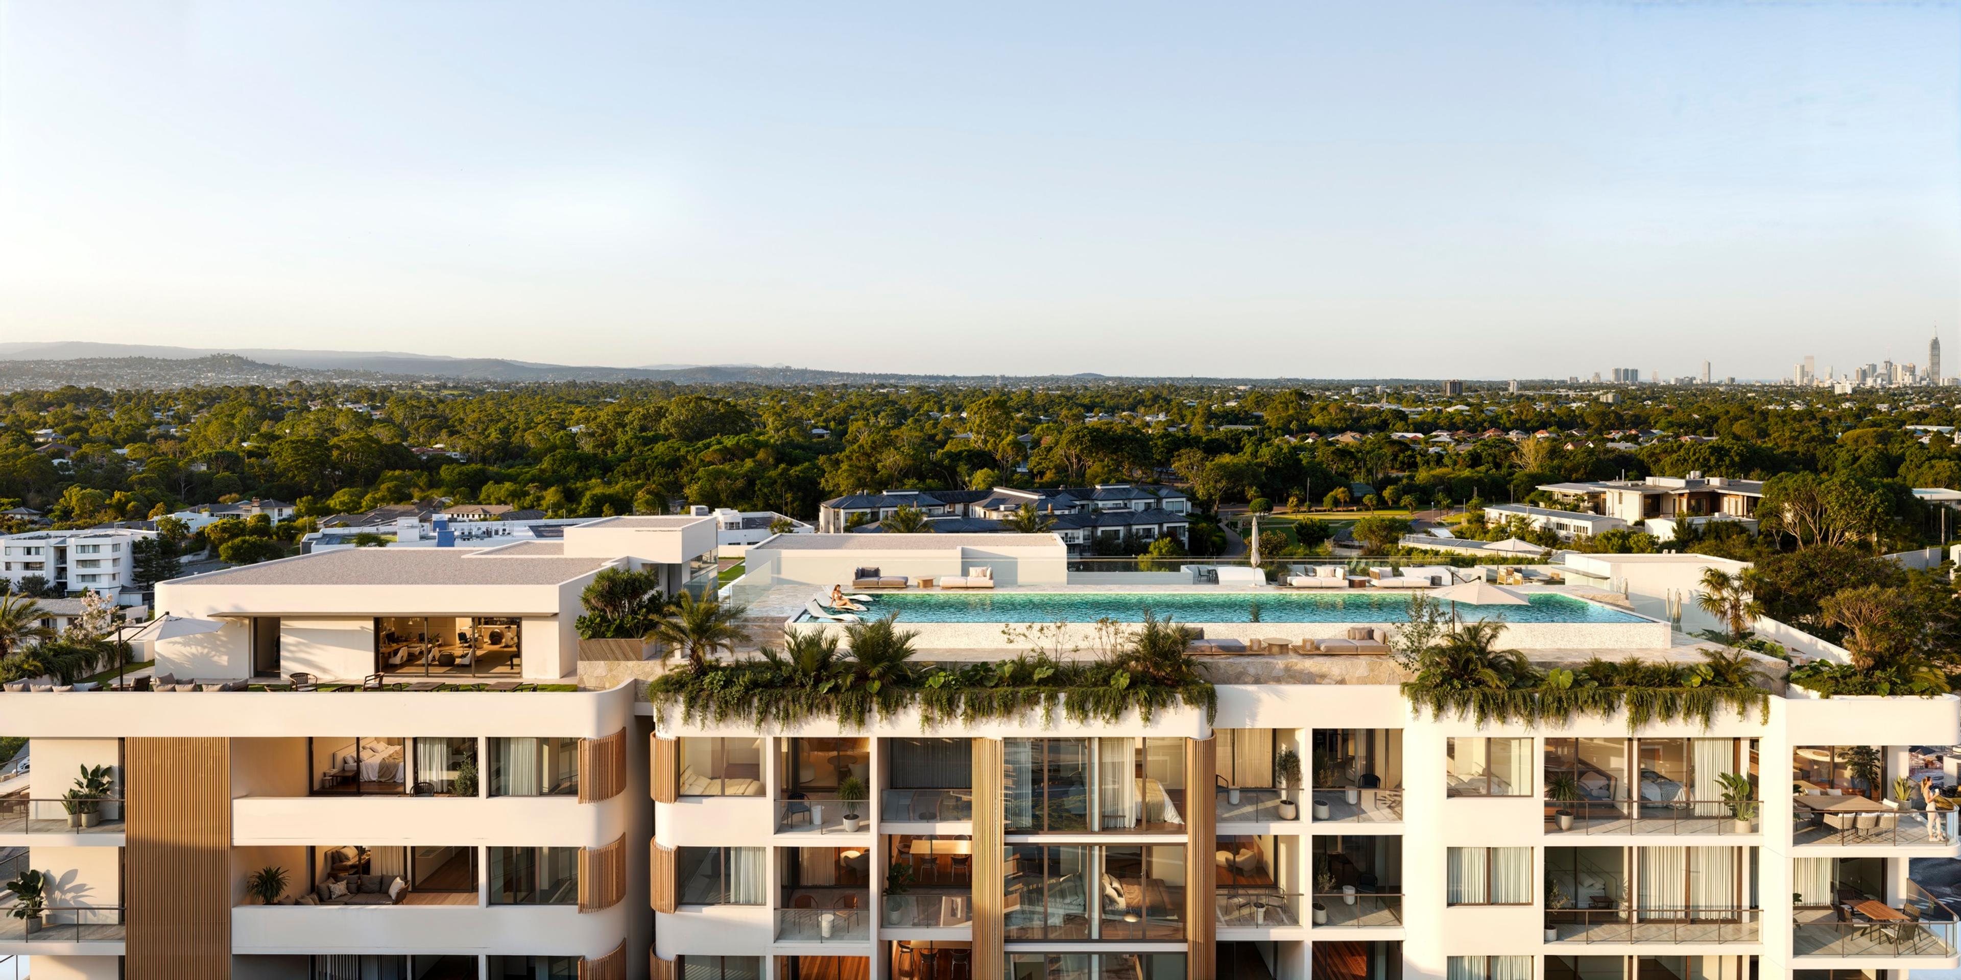
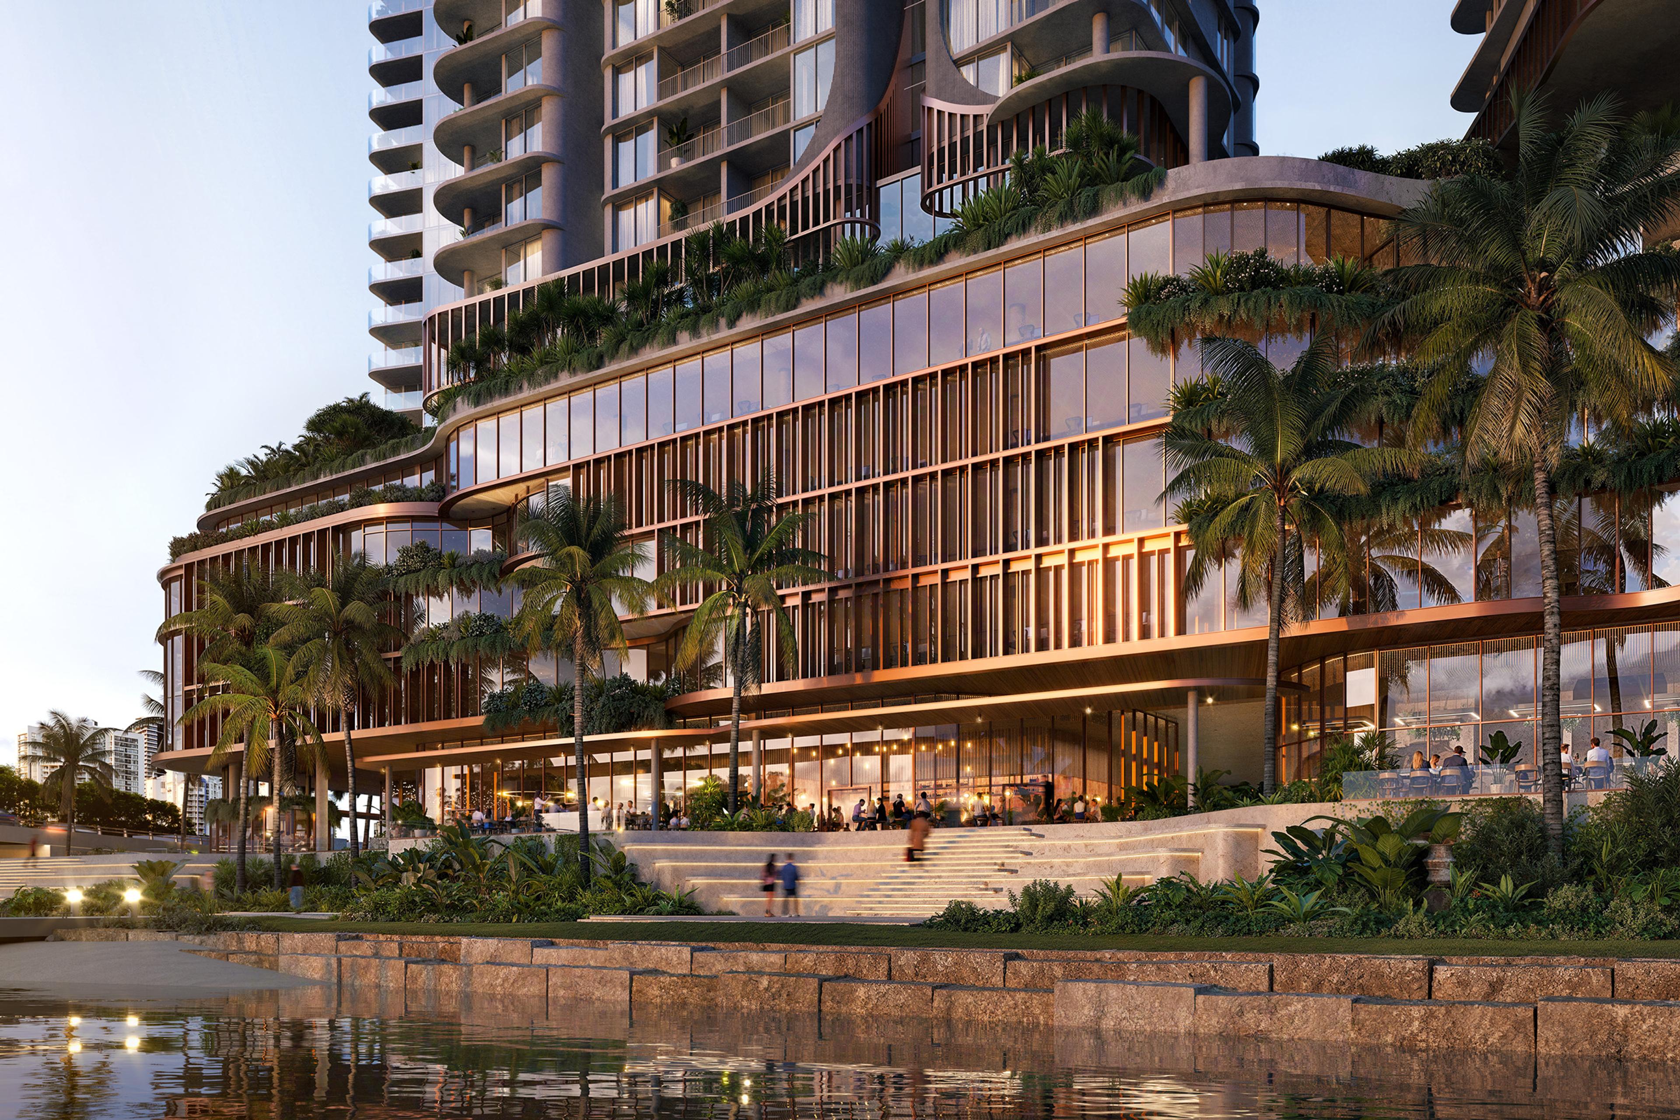
Central floating pavilions set across reflective water features house the shared amenities. The wellness centre includes a 25-metre indoor lap pool surrounded by subtropical planting, two heated hydrotherapy spas, a children's wading pool, a cedar sauna, a steam room, hot and cold magnesium plunge pools and a hammam spa.
Beyond the pool, the listing names a Technogym fitness centre, a yoga and reformer pilates studio, a concierge, a private resident dining room and a residents' lounge. An executive business suite with private offices and a boardroom sits in Tower Two. At the water's edge there is direct private stair access to Marine Parade and the beach, secure beach and surfboard storage and a communal produce garden.
Facilities at this scale are funded through the body corporate. Ask for the draft budget and the by-laws before you sign, so the levy and the rules for shared spaces are clear. Our body corporate guide explains what the levy covers and how it is set.
A communal produce garden and secure storage for beach and surfboard gear round out the daily-use facilities. The listing describes the pavilions as sitting across reflective water features, so the shared areas are arranged around the landscape rather than stacked in a podium.
Buying off the plan at Greenmount
With completion scheduled for late 2027, settlement is some time after signing. An off-the-plan contract in Queensland includes a sunset clause, the date by which the developer must complete the building, and the contract sets out each party's rights if that date passes. Our guide to sunset clauses and your rights explains what to check, and the off-the-plan stamp duty guide covers how the concession applies.
Overseas buyers should read our FIRB guide for off-the-plan buyers before signing. Your solicitor should read the contract and the disclosure statement before you sign. Talk to your lender early as well, because an off-the-plan loan is generally assessed again nearer to settlement than at signing.
Pricing differs by residence, so to see which residences are available and how Greenmount compares with other Gold Coast projects, speak with our property specialists.
More developments on the Gold Coast
Como
Varsity Lakes, Gold Coast
Orama
Chevron Island, Gold Coast
The Landmark
Mermaid Beach, Gold Coast
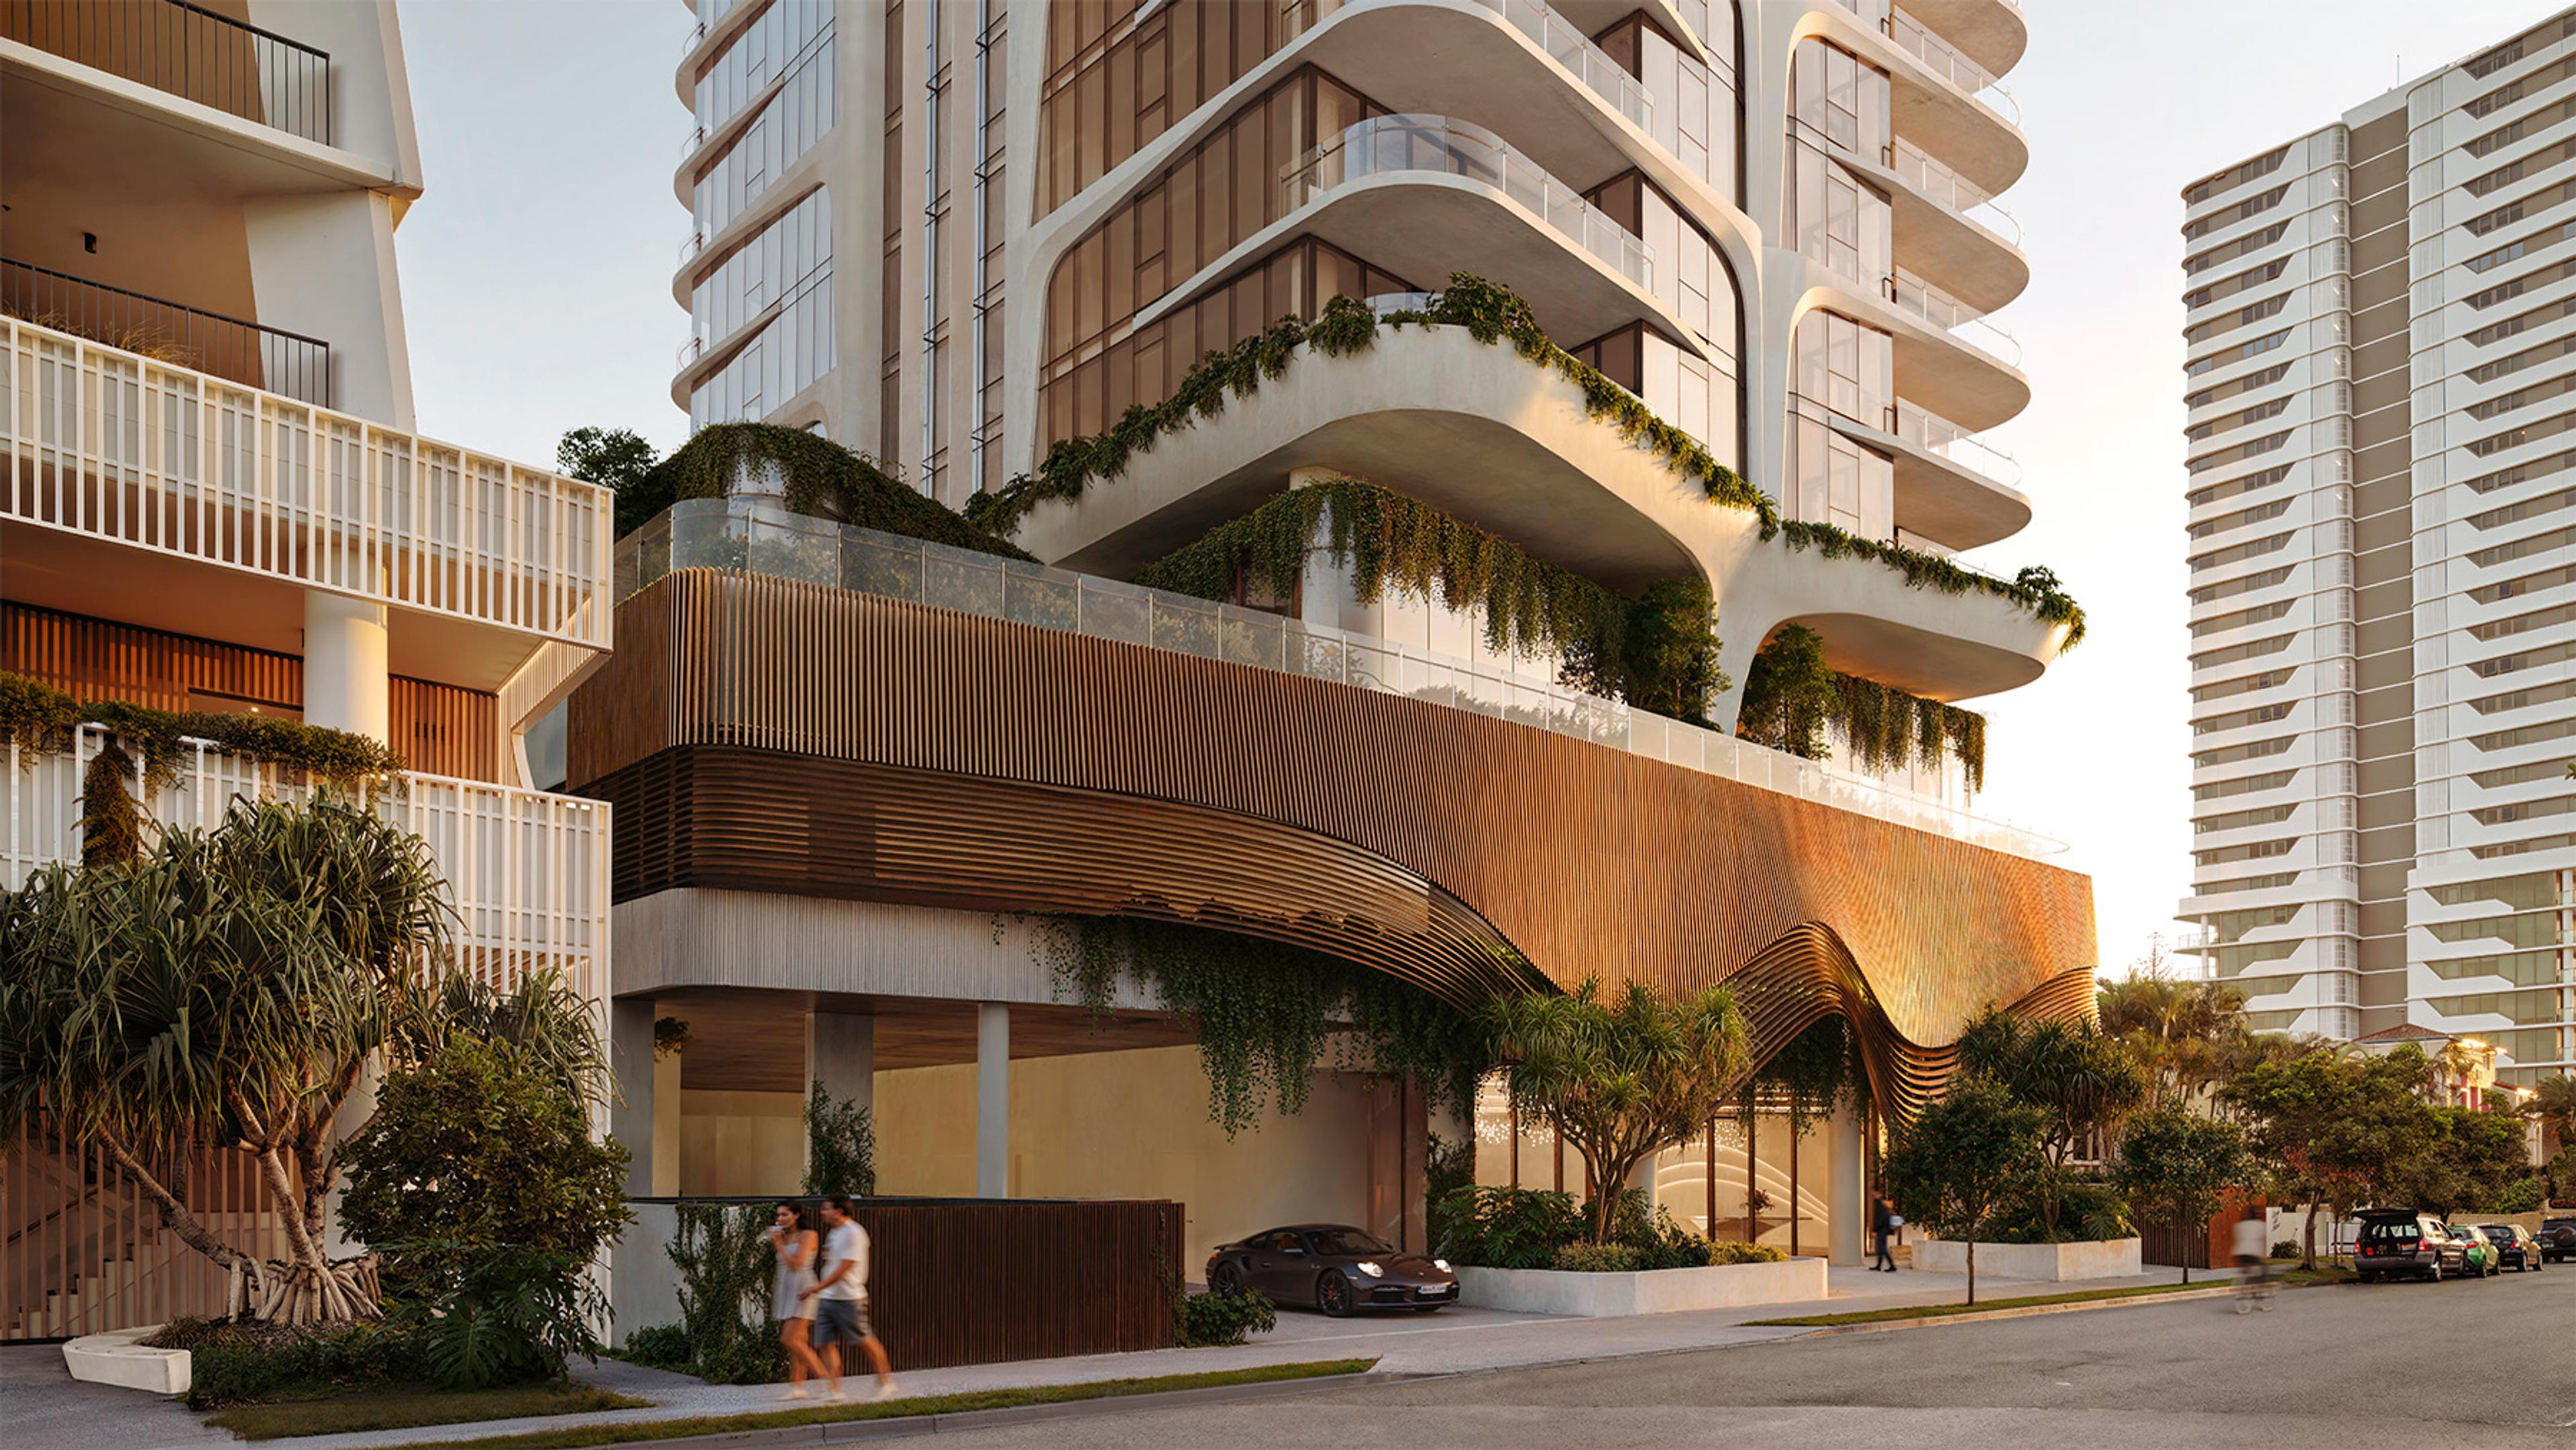
39 Peerless
Mermaid Beach, Gold Coast
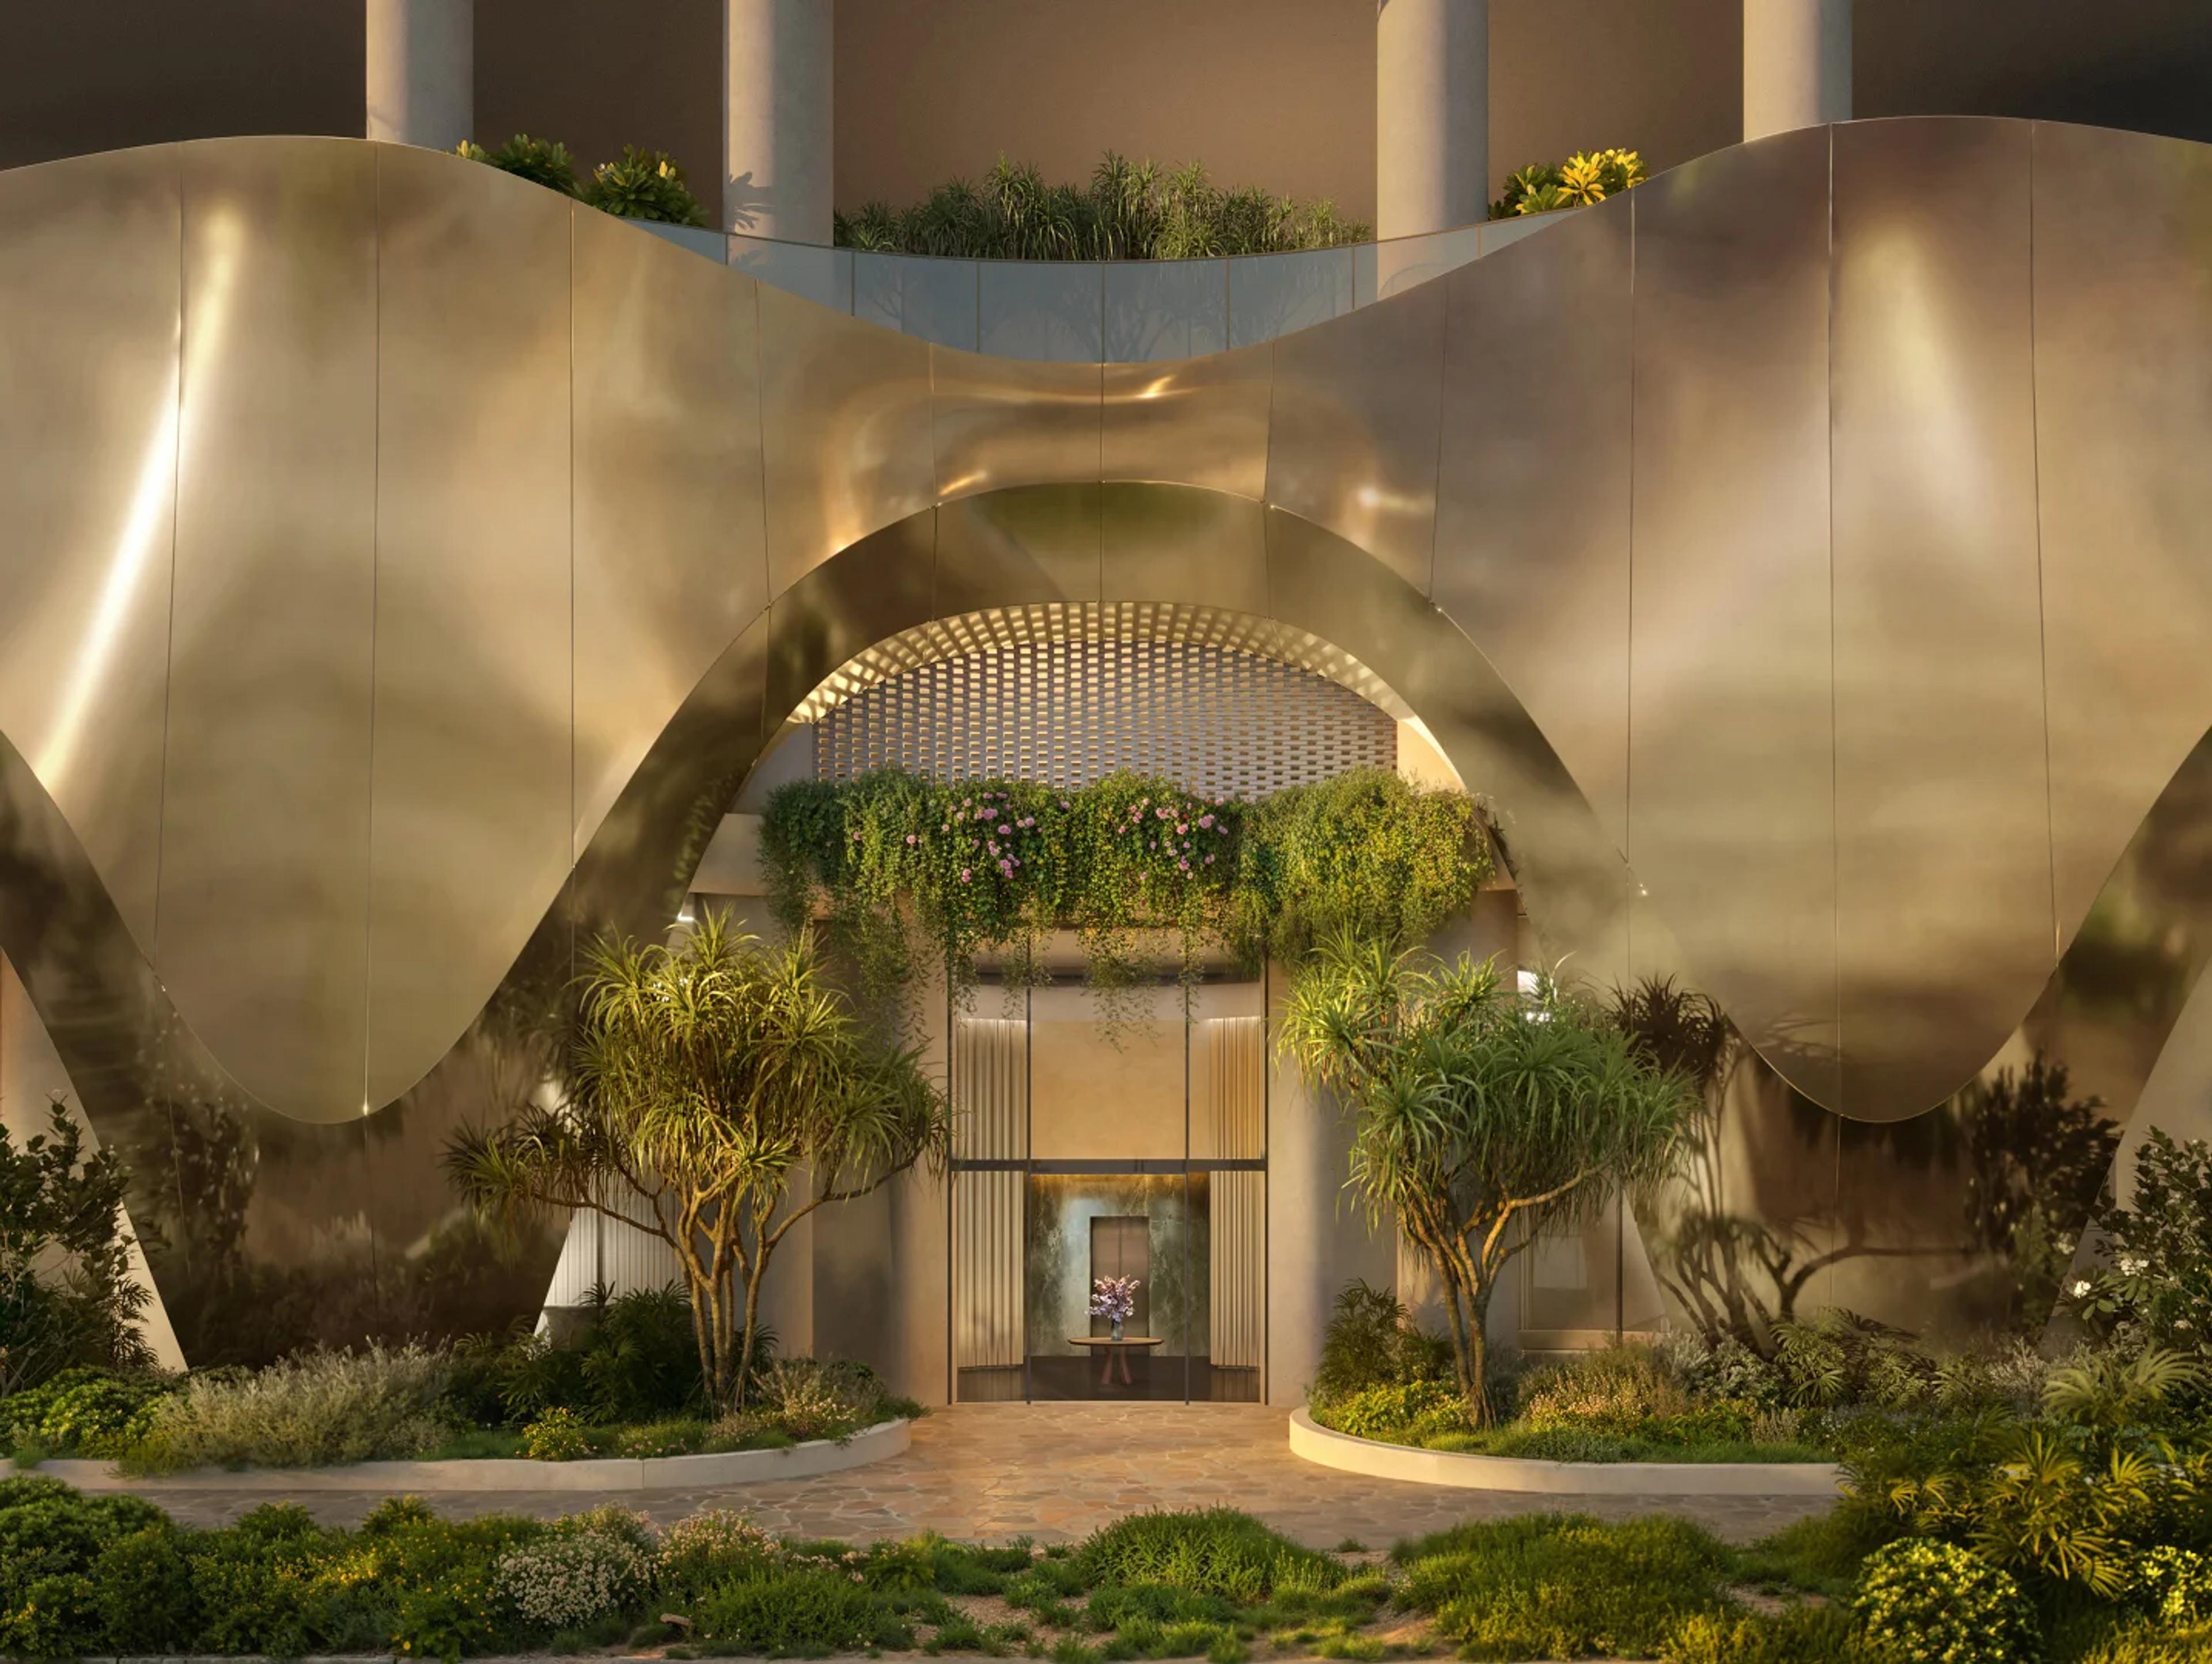
18 Mary Avenue
Broadbeach, Gold Coast
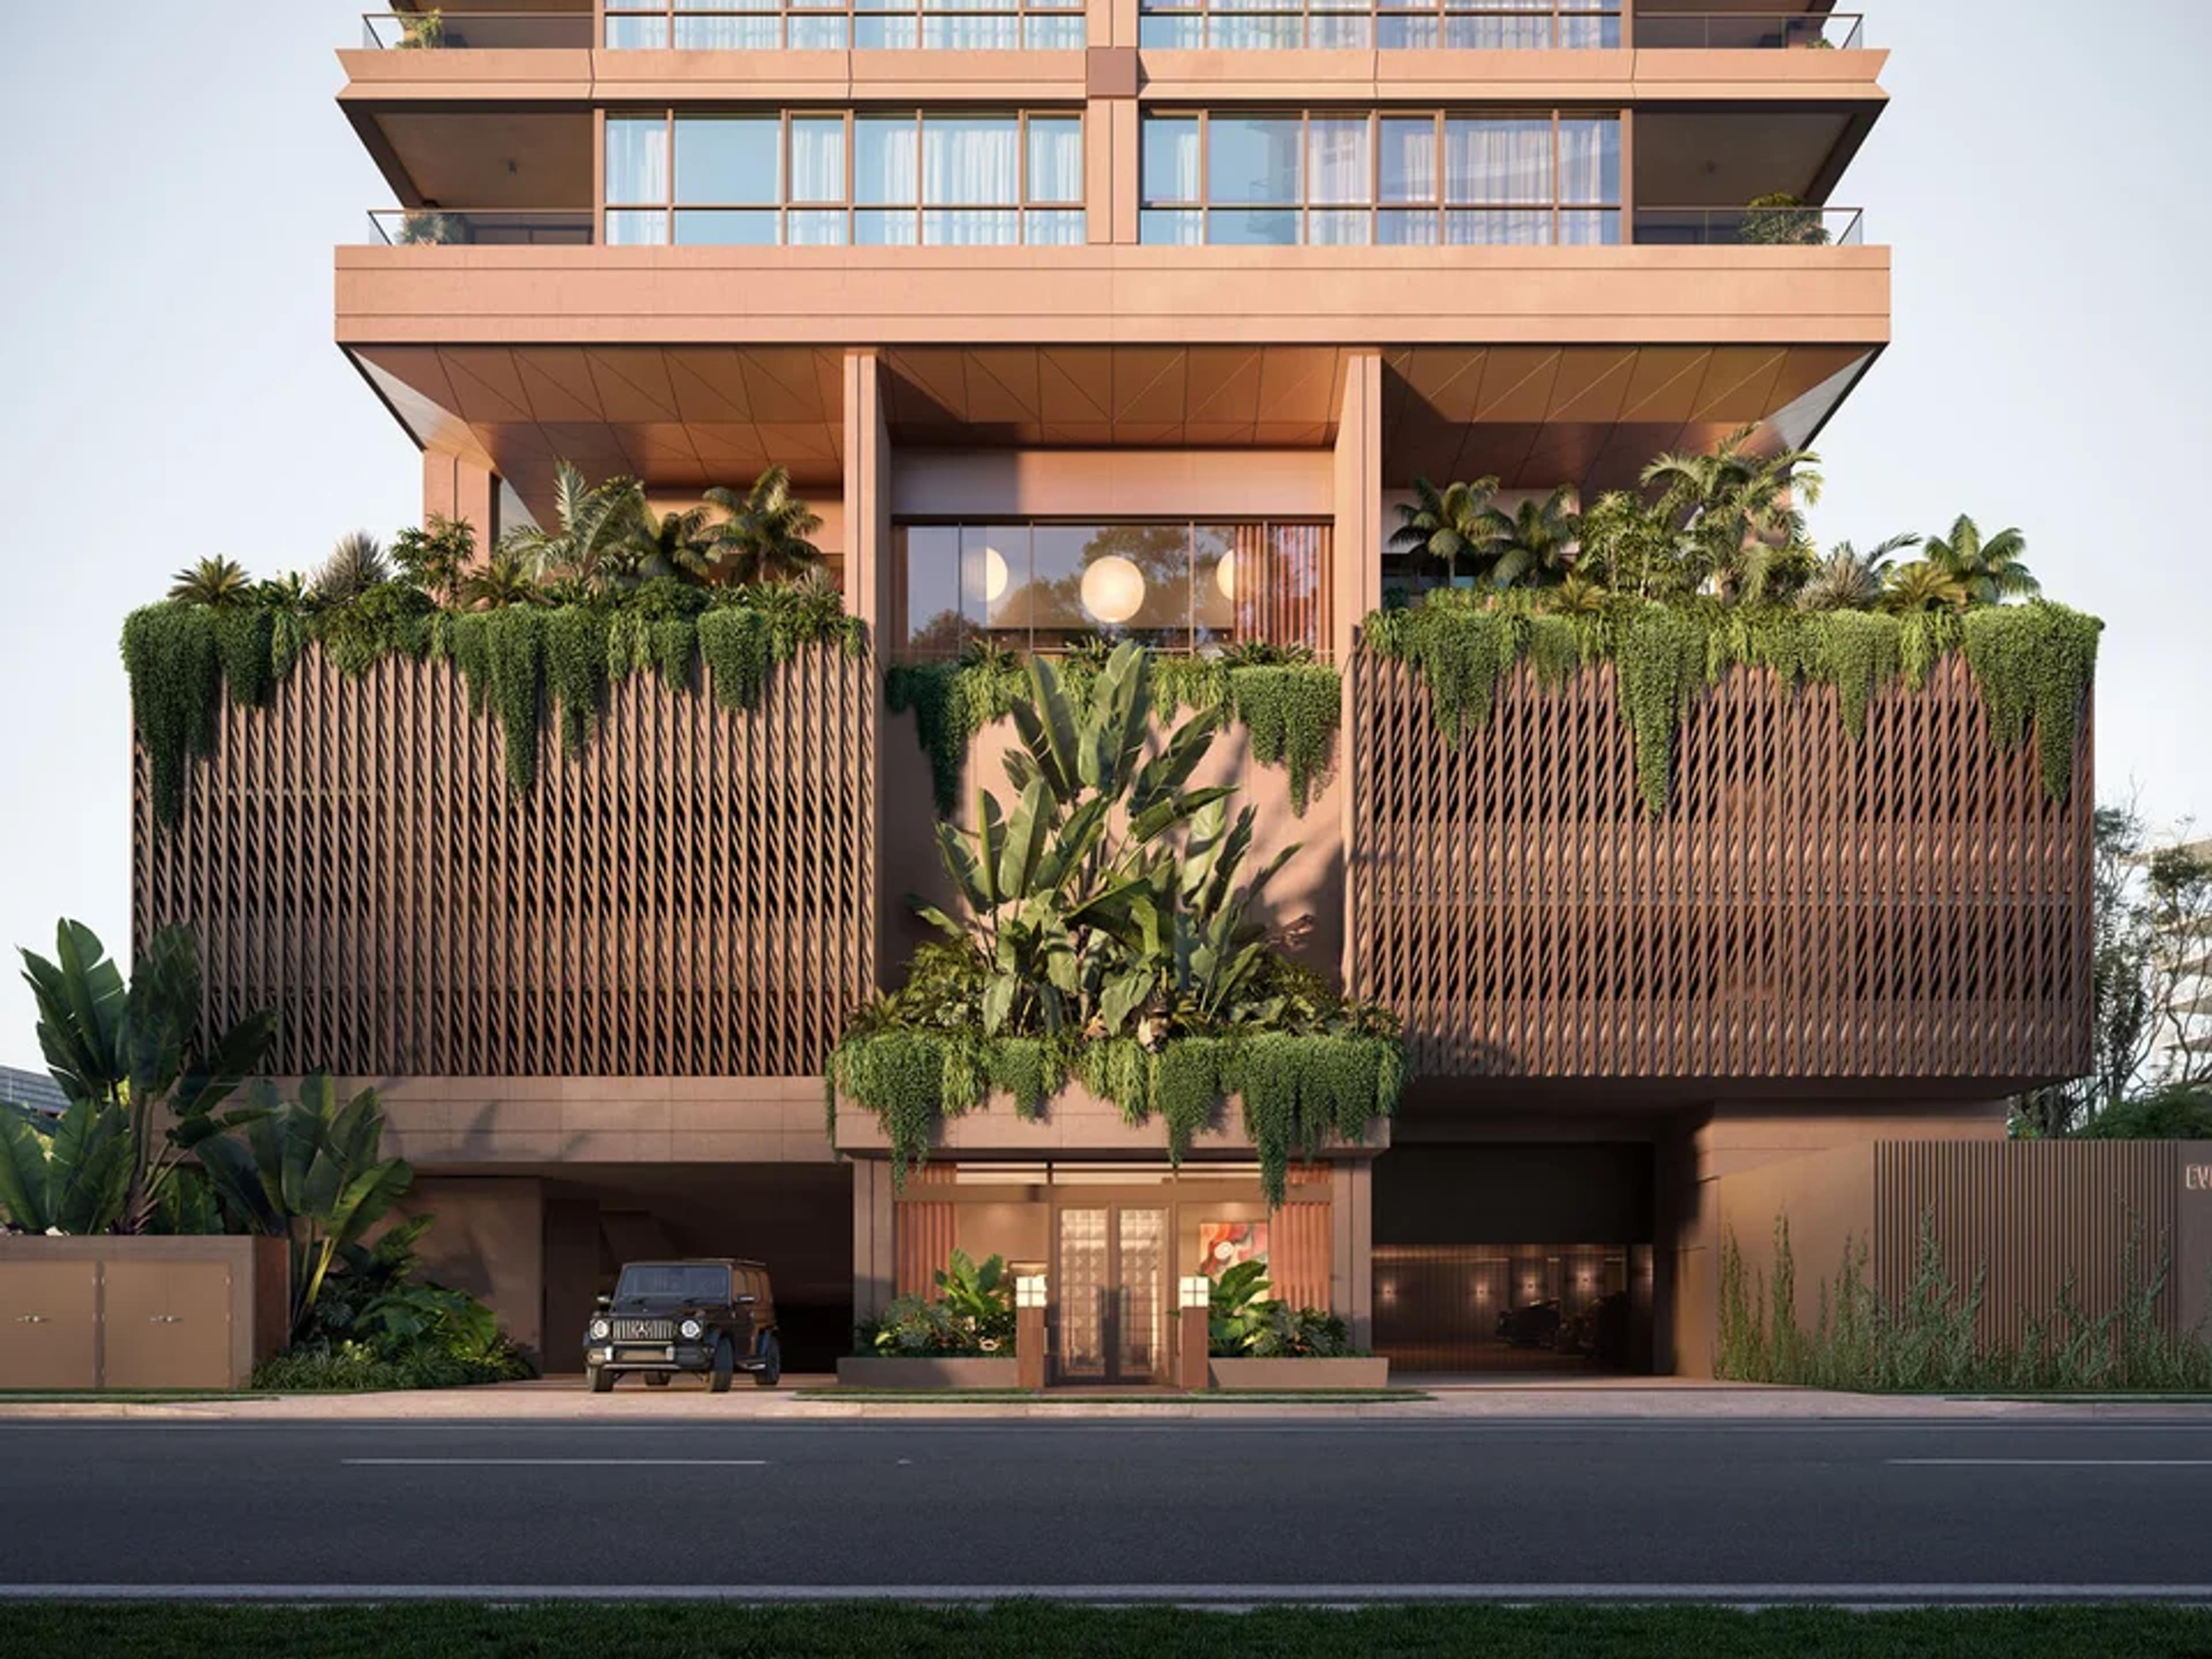
The Eveleigh
Broadbeach, Gold Coast
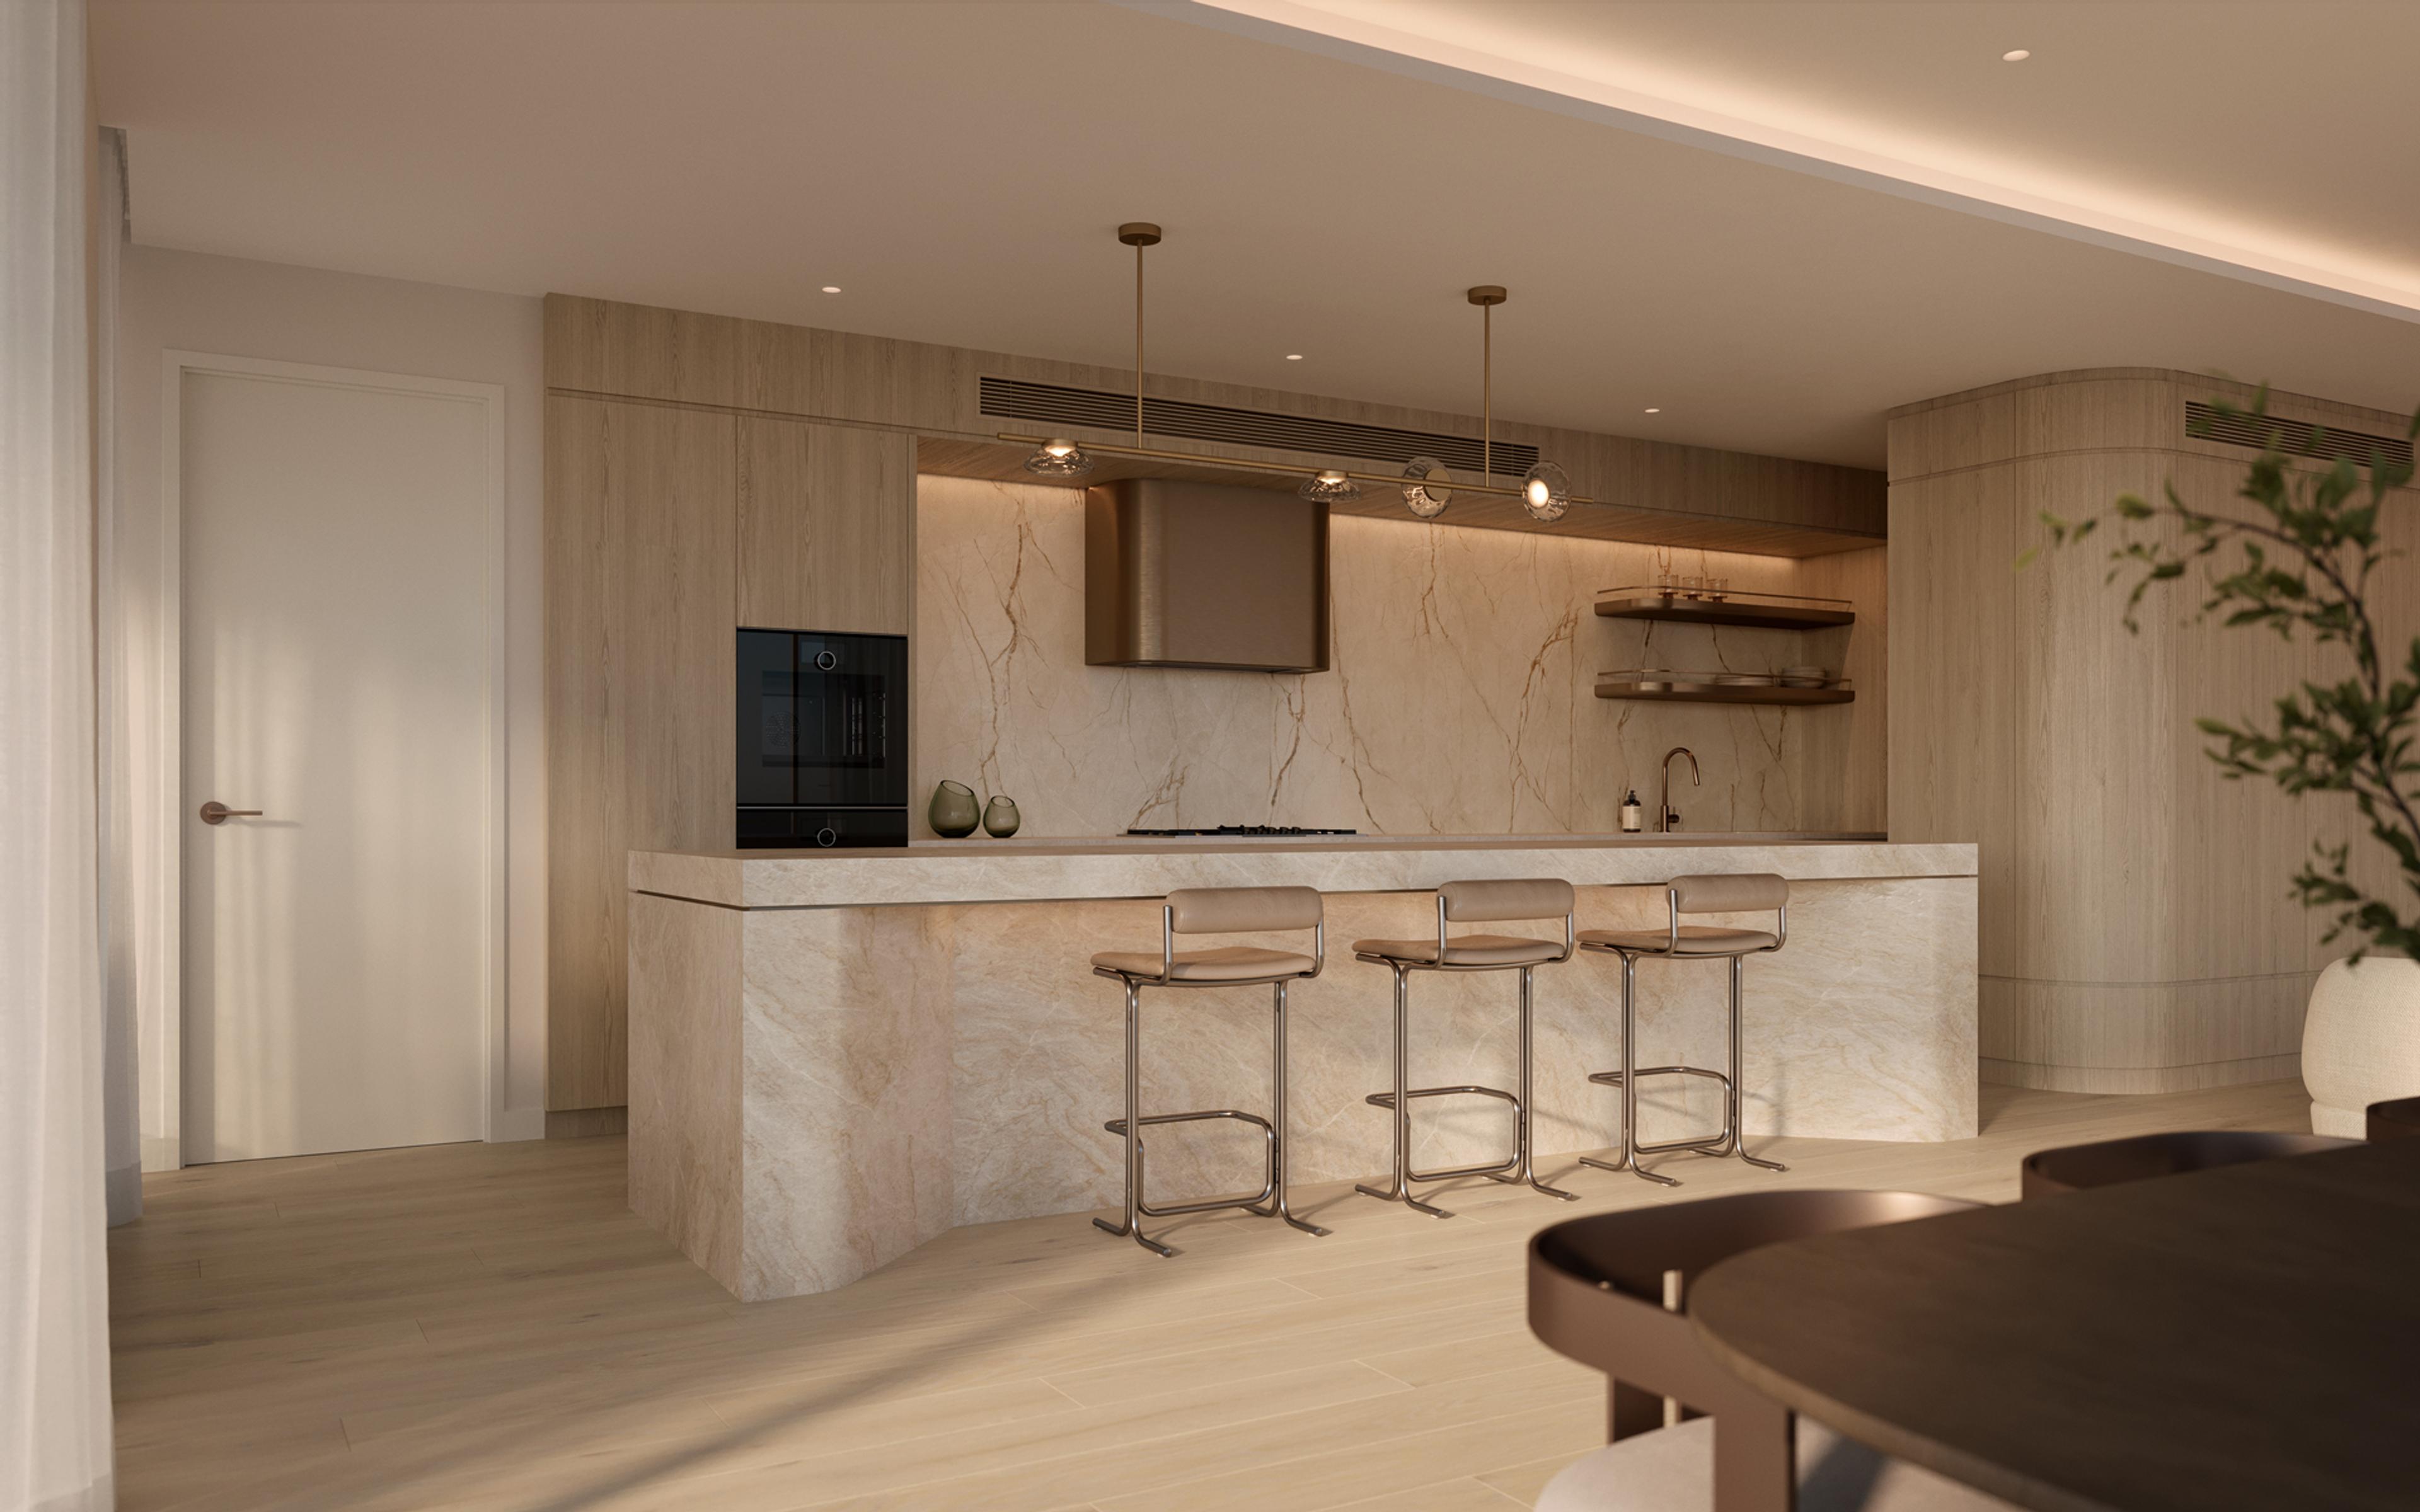
Lumara
Broadbeach, Gold Coast
Faro
Broadbeach, Gold Coast
Frequently Asked Questions
What is the starting price at Greenmount Residences?
Residences at Greenmount start from $4,900,000, and pricing differs by residence. The Greenmount Residences listing shows current availability, and our property specialists can send the latest release details and floorplans for the residences you are considering on request, along with indicative timing for settlement.
Where is Greenmount Residences located in Coolangatta?
Greenmount Residences is at 150 Marine Parade, Coolangatta, on the corner of Hill Street and Marine Parade. Greenmount Beach & Surf Club is 50m · 1 min walk away, The Strand at Coolangatta is 600m · 8 min walk, and Snapper Rocks & Rainbow Bay is 700m · 9 min walk from the towers.
Who is the developer of Greenmount Residences?
The developer is Abedian & Co, led by Dr Soheil Abedian and Sahba Abedian. Dr Abedian founded Sunland Group, and the listing credits the Abedian family with Palazzo Versace and 272 Hedges Avenue. Greenmount Residences comprises two 13-storey towers holding 61 residences, with completion scheduled for late 2027.
How many residences are there and how large are they?
There are 61 residences across two 13-storey towers. Floorplans range from 247m² to 501m², and the listing describes them as house-sized. The mix runs from three-bedroom, three-bathroom residences with two car spaces up to four-bedroom residences with three car spaces. Ask for the plan of the specific residence you are considering.
What wellness and resident amenities are provided?
The wellness centre has a 25-metre indoor lap pool, two heated hydrotherapy spas, a children's wading pool, a cedar sauna, a steam room, magnesium plunge pools and a hammam spa. Residents also have a Technogym fitness centre, a yoga and reformer pilates studio, a residents' lounge, private dining and an executive business suite with a boardroom.
When is Greenmount Residences scheduled for completion?
The listing gives completion as late 2027. Completion dates on off-the-plan projects are estimates, and the contract sets a sunset date by which the developer must complete the building. Ask your solicitor to explain the sunset clause and the rights each party has under it before you sign.
Talk to Jayden about Greenmount Residences
For private inspections & further information

Jayden Barta
Director & Property Specialist
BARTA Property
Next article
Stone Creek Upper Coomera Review & Guide
Read article
General Advice Warning: The information provided in this publication is for general educational commentary only and does not constitute financial, taxation, legal, or investment advice. BARTA Property is not an Australian Financial Services Licensee or registered tax agent. Readers must seek independent professional advice from a licensed financial adviser, qualified accountant, or legal practitioner tailored to their personal financial circumstances before making any investment or purchasing decisions. Property investment involves risks, including potential loss of capital.